Intricate architectural details
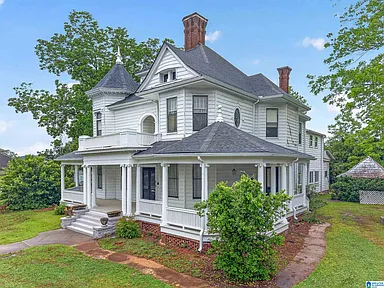
$250,000 Historic 8-Bedroom Home in Talladega, Alabama: 5,479 Sq Ft, Eight Fireplaces and a Wraparound Porch
A rare historic residence in Talladega, Alabama, is currently listed for $250,000, offering an extraordinary combination of scale, preserved architectural character, and flexibility for large-household or multi-generational living. Located at 214 South St E, Talladega, AL 35160, this distinctive home features eight bedrooms, three full bathrooms, approximately 5,479 square feet of living space, eight original fireplaces, two full kitchens, a gracious wraparound porch, and a 0.55-acre lot.
Built in 1901, the property is more than a century old and is proudly recorded on the Historic Registry. The listing describes it as a never-before-listed residence, making this an unusual opportunity for buyers who appreciate historic architecture and substantial interior space.
The home recently experienced a $25,000 price reduction, bringing the current asking price to $250,000. At approximately $46 per square foot, the listing stands out for the amount of interior space included at the current price.
The property is being sold AS-IS, so prospective buyers should carefully evaluate the condition of the structure, fireplaces, roof, electrical and plumbing systems, heating and cooling equipment, windows, crawl space, kitchens, bathrooms, and other major components before making a purchase decision.
For buyers searching for a historic Southern home, large residence, architectural restoration project, or multi-generational property, 214 South St E offers a level of character and scale that is becoming increasingly difficult to find.
Property Overview
The Talladega residence is a large two-story-plus single-family home with extensive historic features.
According to the supplied listing information, the main property details include:
Address: 214 South St E, Talladega, AL 35160
Asking price: $250,000
Recent price reduction: $25,000
Bedrooms: 8
Bathrooms: 3 full bathrooms
Interior living area: Approximately 5,479 square feet
Lot size: Approximately 0.55 acre
Year built: 1901
Stories: Two or more
Fireplaces: 8
Kitchens: 2
Garage: Attached, 2 spaces
Heating: Natural gas and heat pump
Cooling: Heat pump
Water: Public
Sewer: Connected
Utilities: Underground utilities
Foundation: Crawl space
Laundry: Main level
Flooring: Carpet, hardwood, and tile
Condition: Sold AS-IS
Price per square foot: Approximately $46
Tax assessed value: Approximately $172,900
Annual property tax: Approximately $621
Date placed on market: April 24, 2026
The home’s size and architectural character are the central reasons it attracts attention.
A Historic Registry Property
One of the most distinctive features is the home’s place on the Historic Registry.
Historic designation can add prestige and character, but it may also influence renovation choices.
Before making exterior changes, additions, window replacements, porch modifications, or other major alterations, buyers should verify whether any local or registry-related guidelines apply.
Historic properties are often valued for the very elements that make them different from modern construction.
That can include original woodwork, fireplaces, room proportions, porch details, windows, trim, doors, staircases, and other architectural features.
For the right buyer, preservation is not a limitation—it is part of the property’s appeal.
Built in 1901
The home was constructed in 1901, placing it firmly within the architectural era of large turn-of-the-century residences.
A house of this age has already passed through multiple generations of ownership, maintenance, renovation, and modernization.
That history can create both charm and complexity.
Some systems may have been modernized many times, while other details may remain original.
A thorough inspection is especially important with a century-old property because condition can vary dramatically from one component to another.
Eight Spacious Bedrooms
The residence includes eight bedrooms, making it unusually large by modern single-family standards.
The primary bedroom and at least two additional bedrooms are located on the first floor, while several others are positioned upstairs.
This arrangement creates flexibility for large households or buyers who want multiple guest rooms, home offices, hobby spaces, or private suites.
An eight-bedroom home can also support multi-generational living more easily than a conventional three- or four-bedroom layout.
Different floors can provide a degree of separation while still allowing everyone to live under one roof.
Three Full Bathrooms
The home includes three full bathrooms.
For a property with eight bedrooms, bathroom placement and condition are especially important.
Prospective buyers should inspect plumbing fixtures, water pressure, drainage, ventilation, flooring, wall finishes, and any signs of leaks or moisture.
In historic homes, plumbing systems may have been updated in stages.
Understanding what has already been modernized can help buyers estimate future renovation costs.
More Than 5,400 Square Feet of Living Space
At approximately 5,479 square feet, the residence offers an enormous amount of interior space.
That figure is entirely above ground, with no finished basement area included.
The scale allows for substantial bedrooms, living rooms, dining areas, kitchen spaces, and circulation areas.
Large historic homes often feel different from modern houses of similar square footage because of their ceiling heights, room proportions, windows, and architectural detailing.
For buyers who value generous formal spaces, this property offers far more room than the average contemporary house.
Approximately $46 Per Square Foot
At the current asking price of $250,000, the property is listed at approximately $46 per square foot.
That figure is striking considering the amount of space and the home’s historic character.
However, price per square foot should be interpreted in context.
Historic homes can require more maintenance, larger renovation budgets, and higher heating and cooling costs than smaller modern properties.
The low price per square foot may therefore reflect the size, age, condition, or restoration needs of the property.
Eight Original Fireplaces
Perhaps the most extraordinary interior feature is the presence of eight original fireplaces.
The listing describes them as preserved focal points that reflect the craftsmanship of the era.
Fireplaces are identified in bedrooms and living areas, with masonry and wood-burning features noted.
Having eight fireplaces creates a level of architectural repetition and character rarely found in modern homes.
Each fireplace can serve as a visual centerpiece, even if not all are used for active fires.
Fireplace Inspection Matters
Original fireplaces in a 1901 home should be professionally evaluated before use.
A chimney or fireplace inspection can examine:
masonry condition, flue liners, cracks, blockages, dampers, chimney caps, flashing, and structural stability.
Older fireplaces may require repairs before they can be safely used.
Some owners may choose to preserve them primarily as architectural features, while others may restore certain fireplaces for functional use.
Intricate Architectural Details
The listing emphasizes intricate architectural details throughout the house.
This is one of the key differences between historic homes and newer construction.
Decorative trim, original woodwork, substantial doors, detailed moldings, tall windows, built-ins, and other features can give each room a unique identity.
These elements often contribute significant character even when other parts of the home require updating.
A thoughtful renovation can preserve those details rather than replacing them with generic modern finishes.
Preserved Historic Elements
The property reportedly retains many of its historic elements.
Preservation-minded buyers may appreciate the opportunity to restore rather than completely redesign.
When historic features are still intact, renovation can focus on updating mechanical systems and improving comfort without removing the home’s original character.
This approach can be especially effective in a registry property, where architectural authenticity may be an important part of long-term value.
Rich Interior Textures
The listing refers to rich textures throughout the residence.
Historic homes often gain much of their visual appeal from layered materials rather than minimalist surfaces.
Hardwood floors, plaster walls, masonry fireplaces, substantial wood trim, detailed ceilings, and period doors can create an atmosphere that is difficult to reproduce in new construction.
For buyers who prefer character over uniformity, this can be a major attraction.
Gracious Wraparound Porch
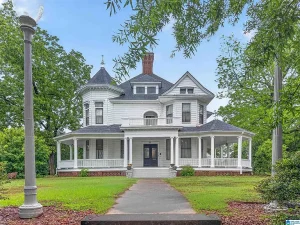
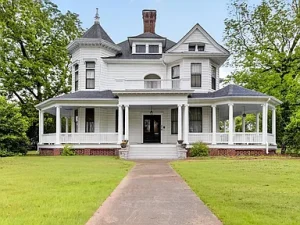
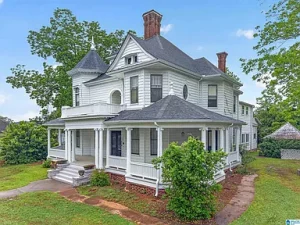
The home includes a gracious wraparound porch, one of the most iconic features associated with large Southern residences.
A wraparound porch can function as a major outdoor living area.
It provides shaded space for seating, morning coffee, social gatherings, plants, and relaxation.
Because it extends around multiple sides of the house, it also creates a visual transition between the interior and the surrounding property.
Porch Restoration and Maintenance
Historic porches should be evaluated carefully.
Buyers may want to inspect:
floorboards, railings, columns, stairs, roof structure, flashing, paint, and foundation supports.
Porches often experience significant weather exposure, so maintenance is essential.
If the porch is largely original, preservation may be especially valuable.
Views Across the Street
The listing highlights views of the Institute for the Deaf and Blind across the street.
This creates a distinctive setting for the property.
Instead of facing a dense row of neighboring homes, the residence benefits from a more open institutional view.
Prospective buyers may want to visit the property at different times of day to understand traffic, activity, noise, and the overall streetscape.
Two Full Kitchens
One of the home’s most unusual practical features is the presence of two full kitchens.
This opens several possibilities.
The layout could support multi-generational living, extended family arrangements, separate entertaining areas, or flexible use across different sections of the house.
A second kitchen can be especially valuable in a property of this size because it reduces dependence on a single central cooking area.
Multi-Generational Living Potential
The presence of two kitchens, eight bedrooms, and multiple levels makes the property especially interesting for multi-generational living.
Different family members could potentially occupy separate areas while sharing common parts of the home.
Older parents, adult children, relatives, or long-term guests might each have more privacy than they would in a typical single-family house.
This type of flexibility is increasingly difficult to create in smaller modern homes.
Main Kitchen
The main kitchen includes laminate countertops and electric appliances.
Included appliances are listed as:
electric cooktop, dishwasher, electric oven, refrigerator, and electric stove.
The kitchen’s current condition should be inspected in person.
Some buyers may choose to preserve the layout and make cosmetic updates, while others may prefer a more extensive renovation.
Second Kitchen
The second kitchen gives the home another level of flexibility.
A buyer might use it for extended family, entertaining, a separate food-preparation area, or guest accommodations.
If both kitchens are to remain functional, electrical capacity, plumbing, appliance condition, and ventilation should all be evaluated.
Main-Level Laundry
The property includes main-level laundry, with electric dryer hookup and washer hookup.
Main-floor laundry can be particularly convenient in a large multi-story residence.
It reduces the need to carry laundry to a basement or upper floor.
A dedicated laundry room can also provide space for storage, folding, and household organization.
Hardwood Flooring
The listing identifies hardwood flooring among the home’s floor materials.
Historic hardwood can be especially valuable when original boards remain intact.
Depending on condition, hardwood floors can often be refinished rather than replaced.
This can preserve historic character while improving appearance.
Buyers should inspect for water damage, movement, staining, previous sanding, and areas covered by carpet.
Carpet and Tile
The home also includes carpet and tile flooring.
A future owner may choose to retain some of these surfaces or update them during renovation.
In historic properties, flooring changes can dramatically affect the character of a room.
Many restoration projects focus on exposing or refinishing original wood where possible.
Crawl Space Foundation
The home is built over a crawl space rather than a full basement.
Crawl spaces deserve careful inspection.
Potential concerns include:
moisture, drainage, ventilation, pest activity, insulation, structural supports, and plumbing.
Because the property is large, understanding the condition of the crawl space can be an important part of evaluating the overall structure.
Natural Gas Heating
Heating is provided through natural gas and a heat pump, according to the listing.
This combination may provide flexibility depending on the home’s system design.
Heating a 5,479-square-foot historic property can require substantial energy.
Buyers should investigate equipment age, efficiency, zoning, insulation, ductwork, and operating costs.
Large older homes can benefit significantly from energy-efficiency improvements.
Heat Pump Cooling
Cooling is provided by a heat pump.
Central cooling can be an important comfort feature in Alabama’s warm climate.
Prospective buyers should inspect the equipment and determine whether it adequately serves the entire home.
A residence of this size may require multiple zones or systems to maintain even temperatures.
Public Water and Sewer
The home is served by public water and is listed as sewer connected.
These public utilities eliminate the need for private well and septic maintenance.
For a large household, reliable municipal utility service can be particularly important.
Buyers should still inspect internal plumbing and sewer lines as part of normal due diligence.
Underground Utilities
The property listing notes underground utilities.
This can improve the visual appearance of the property because overhead utility lines may be reduced or absent near the house.
Underground utilities can also be less exposed to certain storm-related risks, although maintenance and repair still require professional service.
Attached Two-Car Garage
The property includes an attached two-car garage.
Parking features also include a driveway and rear-facing garage orientation.
An attached garage can provide convenient vehicle access and additional storage.
For a large household, two enclosed spaces may still be limited relative to eight bedrooms, but driveway parking can provide additional capacity.
Garage Faces Rear
The rear-facing garage arrangement can help preserve the historic appearance of the home’s primary facade.
Instead of having garage doors dominate the street view, the front elevation can remain focused on the wraparound porch and architectural detailing.
This can be particularly appropriate for a historic residence.
0.55-Acre Lot
The home sits on approximately 0.55 acre.
That equals roughly 23,958 square feet of land.
For a 5,479-square-foot home, this provides a meaningful amount of outdoor space without creating the maintenance demands associated with multiple acres.
The lot can support landscaping, outdoor seating, gardens, and other residential uses subject to local requirements.
Deck and Covered Outdoor Areas
In addition to the porch, the property includes a deck and covered deck area.
Multiple outdoor spaces allow future owners to use different sides of the property throughout the day.
One area might be suited to morning sun, another to afternoon shade, and another to larger gatherings.
The condition of all decks and railings should be inspected carefully.
No Pool
There is no swimming pool listed.
For some buyers, this can simplify maintenance and insurance.
A large historic property already involves substantial upkeep, so avoiding pool maintenance may be seen as an advantage.
Buyers interested in adding a pool should investigate zoning, lot configuration, historic restrictions, and utility placement first.
Sold AS-IS
The property is being sold AS-IS.
This is an important part of the transaction.
The seller is not promising to make repairs before closing.
Buyers should therefore rely on their own inspections and research to understand the home’s condition.
For a 1901 historic residence, AS-IS terms make due diligence particularly important.
Inspection Priorities
A buyer may want to pay special attention to:
roof condition, foundation and crawl space, electrical systems, plumbing, HVAC, fireplaces, chimneys, windows, exterior woodwork, porch structure, drainage, kitchens, bathrooms, and attic areas.
Historic homes can hide issues behind decorative finishes.
A professional inspector familiar with older properties may be particularly useful.
Roof and Exterior
The supplied listing does not provide detailed roof information.
Given the size of the home, roof replacement could be a major expense if needed.
Buyers should determine roof age, material, condition, flashing quality, drainage, gutters, and any evidence of leakage.
The wraparound porch roof should also be inspected separately.
Electrical System
A 1901 residence may have undergone multiple electrical upgrades over time.
Buyers should determine the current panel capacity, wiring types, grounding, outlets, and condition of any older circuits.
A house with two kitchens, modern appliances, heat pumps, and extensive lighting needs adequate electrical capacity.
Plumbing System
Three bathrooms, two kitchens, laundry, and a large floor plan create a substantial plumbing system.
Prospective buyers should inspect supply lines, drains, fixtures, water heaters, and sewer connections.
Leaks in older homes can cause hidden damage over time.
Attic Space
The property includes attic space.
Attics can provide important information about roof structure, insulation, ventilation, and signs of water intrusion.
They may also contain older electrical or mechanical components.
A thorough inspection can help identify conditions that are not visible from the finished rooms below.
Renovation and Preservation
One of the biggest decisions for the next owner will be how to balance modernization with preservation.
The home already contains features that make it distinctive:
eight fireplaces, preserved historic elements, a wraparound porch, large rooms, original details, and extensive hardwood.
A renovation that removes too much character could reduce the property’s uniqueness.
A more balanced approach may involve modernizing kitchens, bathrooms, electrical systems, heating, and energy efficiency while preserving the architectural features that define the home.
Energy Efficiency
Large historic homes can be expensive to heat and cool.
Potential efficiency improvements might include:
insulation, air sealing, window restoration or appropriate upgrades, efficient HVAC equipment, smart thermostats, and improved ductwork.
Historic windows should be evaluated carefully because replacing them may affect character or registry considerations.
In some cases, restoration combined with storm windows can improve performance while preserving appearance.
Property Taxes
Annual property taxes are listed at approximately $621.
That is relatively low compared with many homes of similar size.
However, buyers should independently verify current taxes and understand whether ownership changes or improvements could affect future assessments.
Tax Assessed Value
The property has a reported tax assessed value of approximately $172,900.
This is below the $250,000 asking price.
Tax assessment and market value are different concepts, so this difference is not unusual.
The property’s unique historic character may not be fully captured by standard assessment methods.
Price Reduction of $25,000
The home recently received a $25,000 price cut, bringing the asking price to $250,000.
Price reductions can attract new attention from buyers who previously considered the property outside their budget.
However, buyers should still base decisions on condition, comparable sales, renovation needs, and long-term ownership costs rather than simply focusing on the discount.
Strong Zillow Interest
According to the supplied Zillow data, the property accumulated approximately 6,665 views and 923 saves over 165 days.
That is a remarkable level of online engagement.
The combination of eight bedrooms, eight fireplaces, more than 5,000 square feet, a wraparound porch, historic status, and a $250,000 price likely explains much of the attention.
The number of saves suggests many viewers find the property memorable even if they are not immediately prepared to purchase.
Why Historic Homes Attract Buyers
Historic homes appeal to buyers who value craftsmanship, scale, and character over uniform modern design.
Features such as original fireplaces, large rooms, porches, hardwood floors, detailed trim, and tall windows can be difficult and expensive to reproduce today.
For some buyers, that uniqueness outweighs the additional maintenance.
The right historic home is often purchased not simply as shelter, but as a long-term stewardship project.
Potential for a Large Household
With eight bedrooms, this home can accommodate a large household far more easily than most properties.
Different bedrooms could be assigned to children, guests, home offices, craft rooms, or study spaces.
The size also provides room to spread out rather than forcing every function into shared areas.
Potential for Multi-Generational Living
The two kitchens make multi-generational living especially practical.
Older relatives could potentially have a more independent living zone, while the rest of the family occupies another part of the house.
Adult children could have separate cooking facilities.
Extended guests could stay for longer periods with greater privacy.
The exact layout would determine how naturally these arrangements work.
Potential for Home Offices and Creative Space
Eight bedrooms create opportunities beyond sleeping areas.
A future owner could dedicate rooms to:
home offices, art studios, libraries, music rooms, exercise spaces, hobby rooms, classrooms, or guest suites.
For people working remotely or running creative businesses from home, the abundance of rooms can be a major advantage.
Historic Preservation Costs
Owning a historic property can involve specialized maintenance.
Custom woodwork, masonry fireplaces, porch columns, historic windows, and other architectural features may require skilled tradespeople.
Replacement parts are not always available from standard home-improvement stores.
Buyers should plan for higher maintenance complexity than with a small modern house.
Insurance for Historic Homes
Insurance should be researched before closing.
Large historic homes may have different insurance considerations because rebuilding costs can be substantial.
Replacement-cost estimates may need to reflect custom woodwork, masonry, older materials, and large square footage.
Fireplaces, electrical systems, roof condition, and renovation plans can also influence premiums.
Comparable Sales May Be Difficult
A house with eight bedrooms, 5,479 square feet, eight fireplaces, and historic status is unusual.
That means finding truly comparable sales may be difficult.
Buyers and appraisers may need to look at several properties and adjust for size, condition, location, historic character, and acreage.
The uniqueness of the property can make valuation less straightforward than for a standard three-bedroom suburban home.
Financing Considerations
The listing presents a conventional asking price rather than an auction format, but financing a large historic home can still require careful planning.
A lender may request an appraisal and may evaluate condition.
If major repairs are required, certain loan products may be more suitable than others.
Buyers should also consider monthly costs beyond principal and interest, including insurance, utilities, maintenance, and property taxes.
Utility Costs
Heating and cooling more than 5,400 square feet can be expensive.
Before purchasing, buyers may want to request historical utility information where available.
Actual costs depend on thermostat settings, insulation, HVAC efficiency, household size, and seasonal weather.
Energy improvements may become an important part of long-term ownership planning.
Maintenance Budget
A large home requires a larger maintenance budget.
The owner may need to plan for:
roof repairs, exterior maintenance, porch restoration, painting, HVAC service, plumbing, electrical repairs, fireplace and chimney inspections, landscaping, gutter cleaning, window maintenance, and interior restoration.
Even when the purchase price is relatively affordable per square foot, ongoing upkeep can be substantial.
Who Might Consider This Home?
This Talladega property could appeal to several types of buyers.
A historic-home enthusiast may be attracted to the architecture.
A large family may appreciate the eight bedrooms.
A multi-generational household could use the two kitchens.
A restoration-minded buyer may see the opportunity to preserve a significant local residence.
Someone working from home could convert extra bedrooms into offices or studios.
The property’s scale creates flexibility rarely available at this price level.
Questions Buyers Should Ask
Before making an offer, buyers may want to clarify:
What Historic Registry restrictions apply?
When was the roof last replaced?
Are all eight fireplaces operational?
When were the chimneys last inspected?
How old are the heat pumps?
What electrical upgrades have been completed?
What plumbing updates have been made?
Are both kitchens fully functional?
Are there any structural concerns?
What condition is the crawl space in?
Are there historic-preservation grants or tax benefits available?
What repairs are expected under the AS-IS terms?
These answers can help create a realistic ownership plan.
Final Thoughts on 214 South St E
The residence at 214 South St E, Talladega, AL 35160 is an extraordinary example of how much historic architecture and interior space can sometimes be found outside major metropolitan luxury markets.
Listed at $250,000 after a $25,000 price reduction, the home provides approximately 5,479 square feet of living space, eight bedrooms, three full bathrooms, two kitchens, eight original fireplaces, an attached two-car garage, extensive outdoor porches and decks, and a 0.55-acre lot.
Built in 1901, the residence retains many of the details that make historic homes special.
The eight fireplaces alone create a level of architectural character that would be almost impossible to replicate economically in modern construction. The gracious wraparound porch reinforces the home’s Southern historic identity, while preserved interior details, hardwood flooring, generous room sizes, and rich textures add to the atmosphere.
At the same time, the home offers practical features for modern living.
Natural-gas and heat-pump heating, heat-pump cooling, public water, sewer connection, underground utilities, main-level laundry, modern kitchen appliances, and garage parking all contribute to everyday functionality.
The two full kitchens make the property particularly adaptable for multi-generational living or extended family arrangements.
Its location across from the Institute for the Deaf and Blind also creates a distinctive setting and open outlook from the wraparound porch.
The property is being sold AS-IS, so buyers should approach it with realistic expectations.
A home built in 1901 and measuring nearly 5,500 square feet deserves comprehensive inspection and a meaningful long-term maintenance budget. Fireplaces, chimneys, electrical systems, plumbing, roofing, crawl space conditions, porches, windows, and HVAC equipment should all be evaluated carefully.
The current price of approximately $46 per square foot is likely one reason the listing has generated more than 6,600 Zillow views and over 900 saves.
But the true value of the property is not simply measured in square footage.
Its appeal lies in a combination of history, craftsmanship, scale, flexibility, and preserved architectural character.
For a buyer seeking a standard low-maintenance modern home, a property of this age and size may require more care than desired.
For someone who values historic architecture and wants the opportunity to preserve a significant residence while adapting it for modern life, 214 South St E offers something increasingly rare.
This is not simply an eight-bedroom house.
It is a century-old legacy property with original fireplaces, expansive rooms, two kitchens, a wraparound porch, and the kind of architectural character that tells the story of another era.
Listed on Zillow.