Investor opportunity in highly desirable Victor!
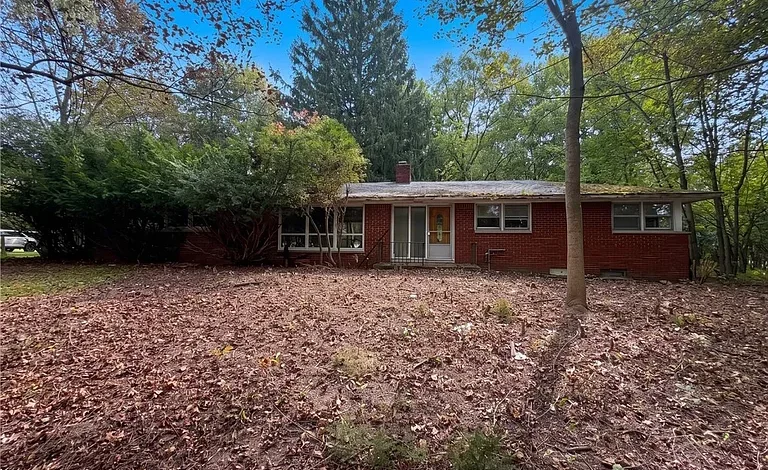
$115,000 Ranch Home in Victor, New York: 3 Bedrooms, Full Basement, 2-Car Garage and Renovation Potential
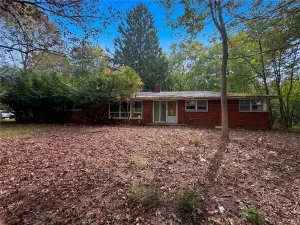
For buyers searching for an affordable ranch home in Victor, New York, a fixer-upper in a desirable location, or an investment property with renovation potential, 21 Hillcrest Dr, Victor, NY 14564 offers an interesting opportunity at a relatively accessible asking price.
Currently listed for $115,000, this single-family ranch was built in 1962 and offers approximately 1,248 square feet of finished living space. The home includes three bedrooms, one full bathroom, a formal living room, a full basement, one fireplace, hardwood and ceramic tile flooring, public water, connected sewer service, and an attached two-car garage.
The property sits on approximately 0.47 acres, giving it significantly more outdoor space than many smaller residential lots. The parcel is described as rectangular, and the listing gives approximate lot dimensions of 278 by 136 feet.
The home is being marketed primarily as an opportunity for an investor, renovator, or buyer willing to build sweat equity. The seller specifically highlights the solid ranch-style layout and the property’s location near Victor schools, shopping, dining, parks, and other area amenities.
That combination of a $115,000 asking price, three bedrooms, full basement, attached two-car garage, nearly half-acre lot, and a Victor address is likely to attract attention from buyers who are comfortable taking on updates.
However, as with any property being positioned around renovation potential, the smartest approach is to analyze the complete cost rather than focusing only on the purchase price.
Property Overview: 21 Hillcrest Dr, Victor, NY 14564
The current asking price is $115,000.
The home contains approximately 1,248 square feet of finished living space.
There are three bedrooms and one full bathroom, all on the main level.
The residence was built in 1962 and is classified as a one-story ranch-style single-family home.
The property includes a full basement, attached two-car garage, fireplace, hardwood flooring, ceramic tile, blacktop driveway, public water, connected sewer, gas and hot-water heating, and approximately 0.47 acres of land.
The listing identifies the current purchase terms as cash or conventional financing.
Why the $115,000 Asking Price Gets Attention
A three-bedroom home in Victor priced at $115,000 will naturally attract interest from investors and budget-conscious buyers.
The low purchase price can potentially leave more financial room for repairs and improvements.
However, the correct question is not simply:
“Can I buy this house for $115,000?”
A better question is:
“What will this house cost after the purchase, repairs, financing, taxes, insurance, and improvements are included?”
That total investment determines whether the property ultimately represents strong value.
Approximately $92 Per Square Foot
Zillow reports a price of approximately $92 per square foot.
That is based on the $115,000 asking price divided by approximately 1,248 square feet of living area.
For a three-bedroom ranch with a basement and attached garage, the figure can appear attractive.
But price per square foot is only useful when condition is considered.
A renovated 1,248-square-foot home and a property requiring significant updating should not be compared as though they were identical.
No Zestimate Displayed
The listing does not currently display a Zillow Zestimate.
This means buyers do not have an automated Zillow valuation to compare against the $115,000 asking price.
For an investment or renovation project, this is not necessarily a disadvantage.
Recent comparable sales in Victor are generally more useful than relying exclusively on an automated valuation.
Buyers can compare the property with:
- Similar ranch homes in current condition
- Recently renovated three-bedroom homes
- Homes with attached two-car garages
- Properties with approximately half-acre lots
- Recent closed sales in the surrounding area
This can provide a clearer picture of both current and potential after-repair value.
1,248 Square Feet of Living Space
The home contains approximately 1,248 square feet of finished living area.
For a three-bedroom ranch, this represents an efficient floor plan.
There is enough interior space for the core functions of a family home without the higher maintenance costs associated with much larger properties.
For a renovation project, 1,248 square feet can also help keep certain costs more manageable than renovating a 2,500- or 3,000-square-foot house.
All Three Bedrooms on the Main Floor
One of the practical benefits of the ranch layout is that all three bedrooms are on the main level.
This creates true one-level everyday living.
For buyers who prefer to avoid stairs between bedrooms, bathroom, kitchen, and living areas, a ranch can be particularly attractive.
It can also appeal to a broader resale market because single-level layouts work for many different types of households.
Main-Level Bathroom
The home’s one full bathroom is also on the main floor.
For a three-bedroom residence, one bathroom is a relatively simple configuration.
Some buyers may consider adding a second bathroom in the future, particularly if basement space or plumbing layout makes that feasible.
However, such an addition should not be assumed to be easy or inexpensive.
Local requirements, plumbing, drainage, permits, and floor-plan constraints all matter.
Potential Bathroom Upgrade
If the existing bathroom needs modernization, a renovation could include:
- Updated vanity
- New fixtures
- Improved lighting
- Flooring
- Tile
- Shower or tub improvements
- Ventilation
- Plumbing repairs
- Storage
A bathroom renovation can improve both functionality and resale appeal, but the cost should be included in the project budget before an offer is made.
Solid Ranch-Style Layout
The seller specifically highlights the home’s solid ranch-style layout.
This is an important advantage.
A straightforward floor plan often allows renovators to focus on finishes and systems rather than moving major walls.
If the existing bedroom, kitchen, living-room, and bathroom arrangement already works, keeping those areas in place can significantly reduce remodeling complexity.
Formal Living Room
The home includes a separate or formal living room.
This provides a defined main gathering area.
The structured listing does not give exact dimensions, so buyers should evaluate the room in person.
With updated flooring, paint, lighting, and fireplace improvements, the living room could become one of the home’s strongest interior spaces.
Fireplace
The property contains one fireplace.
The listing does not provide detailed information about its condition or fuel type.
Before regular use, buyers should consider having the fireplace and any related chimney or venting system professionally evaluated.
A working fireplace can add character and appeal to a ranch-style home, but safety should come before cosmetic restoration.
Hardwood Flooring
The listing identifies hardwood flooring among the interior materials.
This can be a significant renovation advantage.
Existing hardwood floors may sometimes look worn but can often be sanded and refinished rather than replaced.
If the floors remain structurally sound, restoration can preserve character while potentially reducing the cost of installing new flooring throughout the house.
Ceramic Tile
The home also includes ceramic tile in parts of the interior.
Tile can be useful in kitchens, bathrooms, entryways, or other high-traffic areas.
Buyers should inspect for cracks, loose tiles, uneven surfaces, or damaged grout.
Depending on condition and design preferences, some tile may remain while other areas are replaced.
Full Basement
The property includes a full basement.
This is a valuable feature in a 1,248-square-foot house because it provides substantial space beyond the main living area.
The basement is not described as finished, so buyers should treat it primarily as utility, storage, and possible future-use space.
It can also provide easier access to plumbing, electrical systems, and other mechanical components during renovation.
Basement Potential
A full basement can create future possibilities, depending on ceiling height, condition, moisture, egress, and local code requirements.
Potential uses may include:
- Storage
- Workshop
- Laundry
- Exercise area
- Hobby space
- Utility area
Some buyers may eventually explore finishing part of the basement, but this should not be included in the home’s value until feasibility is confirmed.
Basement Moisture Inspection
Before planning cosmetic improvements downstairs, buyers should inspect the basement for:
- Water intrusion
- Foundation cracks
- Efflorescence
- Mold or mildew
- Drainage problems
- Sump systems
- Previous water damage
Fixing moisture problems first can prevent future damage to finished materials.
Attached Two-Car Garage
The property includes an attached two-car garage.
This is an important practical feature, particularly in a New York climate.
An attached garage can provide protected vehicle parking during snow and rain while also offering additional space for tools, outdoor equipment, bicycles, and seasonal storage.
Two Garage Spaces
The listing confirms two attached garage spaces.
For a 1,248-square-foot ranch, having a full two-car garage can meaningfully increase usability.
It may also help the property stand out from comparable homes with only one garage bay or no garage at all.
The garage should still be inspected for door operation, electrical service, roof or ceiling condition, foundation, and drainage.
Blacktop Driveway
The exterior features a blacktop driveway.
Asphalt is convenient for snow removal and everyday vehicle access.
Buyers should inspect it for:
- Cracking
- Potholes
- Settlement
- Drainage issues
- Surface deterioration
Minor sealing and repair are different from complete resurfacing, so current condition can affect future costs.
Approximately 0.47 Acres
The property sits on approximately 0.47 acres.
One acre contains 43,560 square feet, meaning 0.47 acres equals approximately 20,473 square feet of land.
That is a substantial residential lot.
It gives owners more outdoor space than many homes on compact neighborhood parcels.
Lot Dimensions
The listing gives approximate dimensions of 278 by 136 feet.
The parcel is described as rectangular.
A deeper lot can provide flexibility for yard space, gardens, outdoor seating, recreation, or other permitted uses.
Exact boundaries should be verified when important to future plans.
Residential Lot
The property is classified as a residential lot.
This is consistent with its existing single-family use.
Anyone planning additions, accessory buildings, significant expansions, or other changes should still verify local zoning and setback requirements before construction.
Built in 1962
The home was built in 1962.
A house of this age may contain a mixture of original and updated components.
Buyers should not assume that systems such as plumbing, electrical wiring, roofing, windows, or heating equipment are either original or recently replaced without documentation.
Each major component should be evaluated on its current condition.
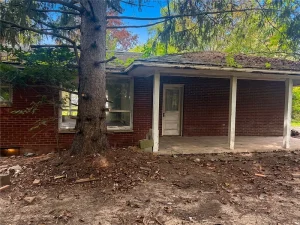
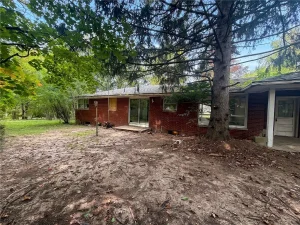
Brick and Frame Construction
Construction materials are identified as brick and frame.
Brick can provide long-lasting exterior character when maintained properly.
Frame construction is common in residential properties.
Buyers should inspect exterior walls, mortar where applicable, framing, siding or trim components, and areas around windows and doors for signs of deterioration.
Block Foundation
The foundation is listed as block.
A professional inspection should check for:
- Cracking
- Bowing
- Moisture
- Movement
- Efflorescence
- Previous repairs
A full basement makes foundation condition especially important.
Architectural Shingle Roof
The home has an architectural shingle roof.
Architectural shingles are generally heavier and more dimensional than basic three-tab shingles.
The listing does not provide an installation date.
Buyers should determine the roof’s age, condition, flashing, ventilation, and expected remaining service life.
Gas Heating
The property uses gas heating.
Natural gas can be a convenient heating fuel where service is available.
The system is also described as using hot-water heating, suggesting a boiler-based arrangement.
A heating professional should determine the exact equipment, age, condition, service history, and efficiency.
Hot-Water Heating
Hot-water systems typically circulate heated water through baseboards, radiators, or similar distribution systems.
Many homeowners appreciate the relatively steady heat such systems can provide.
Buyers should inspect the boiler, pumps, valves, piping, thermostat controls, and any signs of leakage.
Wood Heating Component
The listing also identifies wood under heating.
This may be connected to the fireplace or another wood-burning source.
The exact configuration should be confirmed.
Any wood-burning equipment should be inspected for safe operation and proper venting.
Cooling Is Not Listed
The supplied listing information does not identify a cooling system.
Buyers should verify whether the home currently relies on window units, portable equipment, or no air conditioning.
If central or ductless cooling is desired, installation cost should be considered during renovation planning.
Public Water
The property is connected to public water.
This eliminates the maintenance responsibilities associated with a private well.
Buyers should still evaluate the home’s interior water lines, fixtures, water pressure, and any visible signs of leakage.
Connected Sewer Service
The home also has connected sewer service.
This removes the need to maintain a private septic system.
For buyers seeking simpler utility management, public water and sewer can be a meaningful advantage.
Municipal water and sewer fees should still be included in the operating budget.
Additional Parcel Information
The listing indicates an additional parcel is included, with parcel information appearing in the property details.
Buyers should verify exactly what this means legally and whether the 0.47-acre figure already reflects all land included in the sale.
A title review or survey can clarify the property configuration.
This is particularly important if buyers plan future additions or need accurate boundary information.
Tax Assessed Value of $108,000
The property has a reported tax assessed value of $108,000.
That is relatively close to the $115,000 asking price.
The difference is approximately $7,000.
However, tax assessment is not the same as market value.
The property’s current condition, local demand, location, and renovation needs determine what buyers may actually be willing to pay.
Annual Property Taxes of $3,849
Annual taxes are reported at approximately $3,849.
That equals roughly $321 per month when averaged over twelve months.
For a property priced at $115,000, taxes represent a meaningful portion of the monthly ownership cost.
Investors should include them in holding-cost calculations, while owner-occupants should include them in affordability planning.
Estimated Monthly Payment of $813
The listing displays an estimated payment of approximately $813 per month.
This should be treated only as a general online estimate.
Actual costs depend on:
- Down payment
- Mortgage amount
- Interest rate
- Loan term
- Property taxes
- Homeowners insurance
- Utilities
- Maintenance
Renovation expenses are not automatically included in online mortgage estimates.
Cash and Conventional Financing
The listing identifies cash and conventional financing as possible terms.
Cash buyers may have more flexibility with properties needing updates.
Conventional mortgage eligibility depends on property condition, appraisal, lender requirements, and buyer qualifications.
Anyone relying on financing should discuss the home’s renovation status with a lender early.
No FHA or VA Terms Listed
Unlike some listings, FHA and VA financing are not specifically shown among the current purchase terms.
That does not necessarily mean every government-backed financing option is impossible, but buyers should not assume eligibility.
The listing currently identifies only cash and conventional financing.
No HOA
There is no HOA fee shown.
That means buyers do not have a reported monthly association payment.
This can help reduce recurring costs.
Municipal regulations, zoning, and property-maintenance obligations still apply.
Victor Location
The seller emphasizes the property’s location in Victor, New York.
Location matters significantly in a renovation project.
A house can be improved substantially, but it cannot be moved to a different school district, street, or community.
The listing highlights proximity to schools, shopping, restaurants, parks, and other amenities.
Near Victor Schools
The property is described as being close to Victor schools.
For households with school-age children, this can be an important consideration.
Buyers should independently verify current school boundaries and assignment information because district boundaries and school policies can change.
Shopping and Dining Nearby
The listing also highlights nearby shopping and dining.
Convenient access to everyday services can improve both owner-occupant appeal and potential resale demand.
For an investment property, location near common amenities may broaden the future buyer or tenant pool.
Parks and Area Amenities
Nearby parks and general area amenities are also mentioned.
Access to recreation, shopping, schools, and transportation routes can contribute to the desirability of a residential location.
Prospective buyers should evaluate the neighborhood personally rather than relying solely on listing descriptions.
Renovation Opportunity
The seller clearly positions the property as a renovation opportunity.
This can be appealing to buyers who want to create value through improvements.
Potential renovation categories may include:
- Paint
- Flooring
- Kitchen
- Bathroom
- Lighting
- Electrical updates
- Heating improvements
- Roof or exterior maintenance
- Basement repairs
- Garage improvements
- Landscaping
The extent of work should be established through inspection.
Sweat Equity Potential
“Sweat equity” generally refers to increasing a property’s value through personal labor and improvements.
A buyer capable of doing some work independently may reduce labor expenses.
However, electrical, structural, plumbing, roofing, and other specialized projects should be handled by qualified professionals when appropriate.
The goal should be safe, permitted, durable work rather than simply minimizing cost.
Kitchen Renovation Possibilities
The supplied listing does not provide detailed kitchen features.
This means buyers should inspect the space and determine what level of updating is needed.
A kitchen renovation could range from basic cosmetic improvements to full replacement of:
- Cabinets
- Counters
- Appliances
- Flooring
- Lighting
- Electrical circuits
- Plumbing fixtures
The existing layout may be worth preserving if it functions well.
Bathroom Renovation
With only one bathroom, improving it can have a major impact on the home’s overall presentation.
A renovated bathroom can enhance both owner comfort and resale appeal.
However, buyers should avoid overspending relative to the property’s likely market value.
The finish level should make sense for comparable homes in Victor.
Flooring Restoration
Because hardwood flooring is already present, restoration may be possible in some areas.
Refinishing existing hardwood can sometimes produce a high-quality result for less money than complete replacement.
Any damaged or moisture-affected areas should be inspected before sanding or refinishing.
Interior Painting
Paint is often one of the highest-impact lower-cost improvements in a renovation.
Fresh neutral paint can brighten a home and make rooms feel cleaner and more consistent.
Before painting, underlying water stains, wall damage, or other defects should be investigated rather than simply covered.
Lighting Improvements
Older homes can benefit significantly from updated lighting.
Modern fixtures and improved bulb placement can transform the perception of a room without changing the floor plan.
Electrical safety and capacity should be verified before adding significant new loads.
Energy Efficiency
A 1962 home may benefit from energy-efficiency improvements.
Potential areas to evaluate include:
- Attic insulation
- Air sealing
- Windows
- Doors
- Boiler efficiency
- Programmable thermostat
- Basement insulation
Energy improvements can increase comfort and potentially reduce operating expenses.
Insulated Attic/Crawl Hatchway
The listing mentions insulated attic or crawl hatchways.
This is a relatively small but useful energy-efficiency detail.
Reducing air leakage around attic access points can help limit heat loss.
Buyers should still inspect overall attic insulation and ventilation.
Potential Primary Residence
For an owner-occupant willing to renovate, this home could provide a relatively affordable route into Victor.
The single-level layout, three bedrooms, full basement, attached garage, and nearly half-acre lot create a functional base.
A buyer could potentially update the house gradually rather than completing every cosmetic project immediately.
Potential Long-Term Rental
An investor might evaluate the home as a potential long-term rental after renovation.
A rental analysis should account for:
- Realistic local rent
- Taxes
- Insurance
- Vacancy
- Maintenance
- Property management
- Repairs
- Capital expenditures
- Renovation cost
The low purchase price alone does not guarantee strong rental returns.
Potential Fix-and-Flip
The listing’s investor-oriented marketing naturally makes it interesting to house flippers.
A simplified project calculation is:
After-Repair Value – $115,000 Purchase Price – Renovation – Closing Costs – Financing – Taxes – Insurance – Utilities – Holding Costs – Selling Costs – Contingency = Potential Profit
The after-repair value should come from recent closed comparable sales rather than optimistic asking prices.
Comparable Sales Matter
A useful comparable property should ideally have similar:
- Location
- School district
- Square footage
- Bedroom count
- Bathroom count
- Garage spaces
- Lot size
- Architectural style
- Renovation quality
Using unrelated larger or more expensive homes can create unrealistic expectations.
Do Not Over-Renovate
A common investor mistake is spending more on finishes than the neighborhood or property supports.
The goal should be to create a clean, functional, attractive home appropriate to the local market.
Luxury upgrades may not produce an equal increase in resale value.
Renovation decisions should be guided by comparable sales.
Inspection Priorities
Before purchasing, buyers should evaluate:
- Foundation
- Basement moisture
- Roof
- Brick and exterior structure
- Electrical system
- Plumbing
- Gas boiler or heating equipment
- Fireplace
- Windows
- Garage
- Driveway
- Drainage
- Kitchen
- Bathroom
- Flooring
Understanding these items early helps create a realistic budget.
Roof Inspection
The architectural shingle roof is a major component.
The listing does not specify its age.
A roofing professional or home inspector can evaluate:
- Remaining life
- Missing or damaged shingles
- Flashing
- Roof penetrations
- Ventilation
- Signs of leakage
Roof condition can also influence insurance and financing.
Foundation Inspection
The block foundation should be checked carefully.
Warning signs can include:
- Horizontal cracks
- Bowing
- Water entry
- Efflorescence
- Settlement
- Previous structural repairs
A sound foundation is more important than cosmetic interior finishes.
Drainage Around the House
Because the home has a basement, exterior water management matters.
Gutters, downspouts, grading, driveway drainage, and soil slope should direct water away from the foundation.
Poor drainage can create basement moisture even when the foundation itself is otherwise sound.
Fireplace and Chimney
The fireplace can add value if it is functional and safe.
Buyers should verify:
- Firebox condition
- Flue
- Chimney liner
- Masonry
- Flashing
- Damper
- Cap
A professional inspection is appropriate before regular use.
Garage Inspection
The attached two-car garage should be treated as its own structure within the inspection.
Buyers should check:
- Garage doors
- Openers
- Electrical outlets
- Concrete floor
- Water intrusion
- Roof or ceiling
- Connections to the house
- Fire separation where applicable
A functional garage can be an important resale feature.
Renovation Contingency
Every renovation budget should include a contingency reserve.
Unexpected problems may appear once work begins.
Hidden plumbing issues, wiring, water damage, structural repairs, or code-related requirements can increase costs.
A project with no contingency is vulnerable to budget overruns.
Complete Investment Budget
A responsible buyer should include the $115,000 purchase price, closing costs, inspections, appraisal, renovation, electrical, plumbing, heating, roof, foundation, basement, kitchen, bathroom, flooring, fireplace, garage, driveway, landscaping, insurance, annual taxes, utilities, financing, contractor labor, permits, and contingency reserve.
This total is the real project cost.
Delayed Negotiations
The seller states no negotiations until October 4, 2026 at 5:00 PM.
This delayed-negotiation format allows buyers time to view the property before offers are reviewed.
Prospective purchasers should follow the seller’s instructions and review any delayed-negotiation form included with the listing.
Strong Zillow Interest
According to the supplied listing data, the property has received approximately 2,666 Zillow views and 237 saves in five days.
That represents meaningful online interest.
The combination of a $115,000 price, Victor location, three bedrooms, garage, basement, and renovation potential may contribute to the attention.
Views and saves, however, are not equivalent to submitted offers.
Why 21 Hillcrest Drive Stands Out
This property is attractive because it combines a low purchase price with several fundamentals that buyers often want.
For $115,000, the listing includes:
- Three bedrooms
- One full bathroom
- 1,248 square feet
- Ranch layout
- Full basement
- Fireplace
- Hardwood floors
- Two-car attached garage
- Public water
- Public sewer
- Approximately 0.47 acres
- Victor location
These features provide a solid base for renovation.
Final Thoughts on 21 Hillcrest Dr, Victor, New York
21 Hillcrest Dr, Victor, NY 14564 presents a straightforward but potentially compelling renovation opportunity.
The house is currently offered at $115,000 and includes approximately 1,248 square feet of finished living space, three bedrooms, one full bathroom, a full basement, fireplace, attached two-car garage, and nearly half an acre of land.
All three bedrooms and the bathroom are on the main floor, making the house a true one-level ranch for everyday living.
That layout can appeal to first-time buyers, families, downsizers, investors, and future resale buyers.
The full basement adds useful storage and mechanical space without increasing the official finished square footage. The attached two-car garage provides protected parking and extra storage, while the 0.47-acre rectangular lot creates substantial outdoor space.
Public water and sewer are also practical advantages because the buyer does not need to maintain private well or septic systems.
The home’s $92-per-square-foot asking price is noteworthy, but condition remains the key issue.
The seller is clearly targeting investors, renovators, and buyers interested in building sweat equity. That means the opportunity should be evaluated around a realistic rehabilitation budget.
A professional inspection should help determine the condition of the architectural shingle roof, block foundation, full basement, heating system, fireplace, plumbing, electrical service, hardwood floors, garage, driveway, bathroom, kitchen, and exterior construction.
Buyers should also determine whether the additional parcel information affects the property’s actual boundaries or lot configuration.
The financial picture includes reported annual property taxes of approximately $3,849, equivalent to about $321 per month when averaged over a year. The listing’s $813 estimated monthly payment should therefore be treated only as a basic online calculation, not the complete monthly ownership cost.
There is no Zillow Zestimate currently displayed, making comparable-sales research especially important.
For an investor, the critical number is the realistic after-repair value.
For an owner-occupant, the critical question is whether the total cost of buying and improving the home compares favorably with purchasing a move-in-ready property in Victor.
The location may be one of the strongest parts of the opportunity.
The seller emphasizes convenient access to Victor schools, shopping, dining, parks, and major amenities. Houses can be renovated, kitchens can be replaced, bathrooms can be modernized, and floors can be refinished—but location remains fixed.
This is why low-priced renovation properties in desirable communities can attract strong attention.
The reported 2,666 Zillow views and 237 saves within five days show that the property has already generated meaningful online interest.
Still, buyers should avoid making financial decisions based on popularity alone.
A disciplined approach would begin with inspection and comparable sales, followed by contractor estimates. The buyer can then calculate the complete project budget and determine an appropriate offer.
If major systems prove serviceable and the renovation is primarily cosmetic, the property could offer one type of opportunity. If roofing, foundation, plumbing, electrical, heating, and other major components all require replacement, the economics could look very different.
That uncertainty is exactly why due diligence matters.
For someone with renovation experience, access to reliable contractors, and sufficient reserves, 21 Hillcrest Drive offers a solid ranch-style foundation with several desirable features already in place.
For an owner-occupant who is comfortable improving a property over time, it could provide a relatively affordable path into the Victor area.
For an investor, it offers the possibility of creating value—but only when purchase price, rehabilitation cost, holding expenses, taxes, and realistic resale value work together.
The strongest qualities are simple but important: three main-level bedrooms, a full basement, hardwood flooring, fireplace, two-car attached garage, public utilities, nearly half an acre, and a sought-after location.
With careful planning and a renovation budget grounded in professional estimates rather than assumptions, this 1962 Victor ranch could be transformed into a much more polished residence while retaining the practical layout that makes ranch homes consistently appealing.
Listed on Zillow