$149,900 Ranch Home in Conesus, New York: 3 Bedrooms, Country Setting, Walk-Out Basement and Detached 2-Car Garage
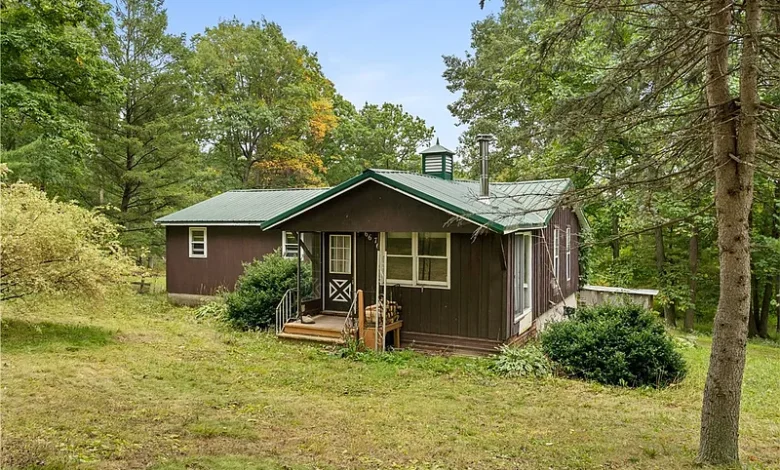
$149,900 Ranch Home in Conesus, New York: 3 Bedrooms, Country Setting, Walk-Out Basement and Detached 2-Car Garage
For buyers searching for an affordable country home in New York, a ranch-style property with a detached garage, a fixer-upper with renovation potential, or a home with space for hobbies and outdoor living, 6676 Kelleman Rd, Conesus, NY 14435 presents an interesting opportunity.
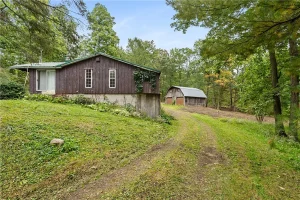
Currently offered for $149,900, this single-family ranch was built in 1983 and provides approximately 1,216 square feet of living space. The house features three bedrooms, one full bathroom, an open living area, formal dining space, full walk-out basement, two covered rear porches, and a detached two-story two-car garage.
The property is surrounded by a peaceful rural setting, but there is one extremely important detail buyers need to understand before evaluating the acreage.
Although the current property facts display a 16.2-acre parcel, the seller explicitly states that the property is being subdivided and that no more than approximately two acres will convey with the home.
Therefore, buyers should not assume that the $149,900 asking price includes all 16.2 acres.
The final lot size, property boundaries, tax amount, assessment, and exact acreage need to be confirmed after subdivision.
This distinction is particularly important because the online listing currently displays several figures—including a $269,400 Zestimate and $221,800 tax assessed value—that may reflect a parcel configuration different from what will ultimately transfer to the buyer.
For someone who understands that distinction and wants a manageable country property with a ranch home, basement, substantial garage, and renovation potential, 6676 Kelleman Road deserves a closer look.
Property Overview: 6676 Kelleman Rd, Conesus, NY 14435
The current asking price is $149,900.
The home provides approximately 1,216 square feet of total interior living space.
It officially contains three bedrooms and one full bathroom, with all bedrooms and the bathroom located on the main level.
Built in 1983, the property is a one-story ranch with wood siding, a block foundation, and metal roof.
The home also has a full basement with walk-out access and a sump pump.
Outside, there are two covered rear porches, a gravel driveway, and a detached two-story garage with space for two vehicles.
The listing currently displays 16.2 acres, but the seller states that the property is being subdivided and no more than approximately two acres will convey.
The Most Important Detail: The Full 16.2 Acres Will Not Convey
Anyone considering this listing needs to begin with the acreage issue.
The online property facts show a lot size of 16.2 acres.
However, the seller’s marketing language clearly states:
“Property being subdivided to no more than 2 acres will convey.”
This changes the interpretation of the listing significantly.
A buyer should not value the property as a $149,900 home on 16.2 acres.
Instead, the property should be evaluated as a home that is expected to transfer with approximately two acres or less, subject to the final subdivision.
Final Survey and Boundaries Matter
Because a subdivision is taking place, buyers should obtain or review the final survey and subdivision documentation before closing.
The exact property lines can determine driveway rights, garage placement, septic location, well location, setbacks, usable yard area, road frontage, and future improvement possibilities.
A difference of even a fraction of an acre can matter when a parcel is being reduced from 16.2 acres to roughly two acres.
The final legal description should control rather than the acreage currently displayed on an online portal.
Asking Price of $149,900
At $149,900, the home falls into an affordable price category compared with many properties offering similar square footage and rural surroundings.
However, the seller describes the house as ready for someone to bring their own vision and updates.
That means buyers should budget for more than the acquisition price.
Inspection findings, mechanical condition, cosmetic updates, private well and septic systems, garage maintenance, basement conditions, and other improvements should all be considered.
Approximately $123 Per Square Foot
The listing reports a price of approximately $123 per square foot.
That figure comes from dividing the $149,900 asking price by approximately 1,216 square feet.
It can be useful for initial comparison, but it does not account for condition, garage space, basement, land, subdivision status, private utilities, or renovation requirements.
Comparable sales should therefore be examined before deciding whether $123 per square foot represents attractive value.
Zestimate of Approximately $269,400
Zillow currently displays a Zestimate of approximately $269,400.
That is roughly $119,500 above the $149,900 asking price.
At first glance, that difference could look extremely attractive.
However, buyers should be especially cautious about drawing conclusions from this number.
The online listing currently identifies a 16.2-acre lot, while the seller says no more than approximately two acres will convey.
If the automated valuation was influenced by the larger parcel configuration, it may not accurately represent the value of the subdivided property being offered.
Therefore, the $269,400 Zestimate should not be interpreted as evidence of approximately $119,500 in instant equity.
Tax Assessment Also Requires Context
The listing reports a tax assessed value of $221,800.
Again, that number may relate to the existing parcel before subdivision.
The seller specifically states that taxes are to be determined.
This means buyers should not build their monthly ownership budget around the current assessment or an assumed tax amount.
The final assessment and taxes after subdivision should be confirmed with the appropriate records.
Estimated Monthly Payment of $1,200
The listing displays an estimated payment of approximately $1,200 per month.
Online mortgage estimates can be useful for general orientation, but actual costs depend on the buyer’s loan amount, interest rate, down payment, loan program, homeowners insurance, taxes, and other expenses.
In this case, taxes are especially uncertain because of the pending subdivision.
Private well, septic, heating, electricity, garage maintenance, and property upkeep should also be included in a complete monthly budget.
Three Main-Level Bedrooms
The ranch contains three bedrooms, all located on the main level.
For buyers who prefer one-level everyday living, this is an attractive layout.
There is no need to climb stairs to reach bedrooms or the bathroom.
This can appeal to households across different stages of life.
One Full Bathroom
The property contains one full bathroom, also located on the main level.
A single bathroom can be sufficient for some households, although buyers with larger families may eventually consider whether an additional bathroom is feasible.
Any expansion should be evaluated with the home’s plumbing layout and septic capacity in mind.
Because the property uses a private septic system, adding fixtures or bedrooms should not be planned without confirming system capacity and local requirements.
Open Living Area
The seller describes a large, open living area connecting the kitchen, formal dining space, and living room.
An open configuration can make a 1,216-square-foot ranch feel larger.
It also allows household members and guests to interact across different areas without being separated by numerous walls.
For buyers planning renovation, the existing open layout may reduce the need for major structural changes.
Formal Dining Area
The house includes a separate or formal dining area within the broader living configuration.
This provides dedicated space for meals without completely isolating the dining room from the kitchen and living area.
Depending on a buyer’s needs, the dining space could also potentially accommodate work, study, or additional storage.
Kitchen
The kitchen flows into the dining and living spaces.
The only appliance specifically identified as included in the structured listing is an electric water heater.
Therefore, buyers should not assume that a refrigerator, range, dishwasher, washer, dryer, or other appliances are included unless confirmed separately.
This is an important budgeting detail.
Renovation Opportunity
The seller openly presents the home as a property where someone can bring their vision and updates to life.
That language suggests buyers should expect improvement opportunities.
The advantage is that a buyer may be able to choose finishes according to personal preferences rather than paying a premium for someone else’s recent renovation.
The disadvantage is that updates require additional capital.
1,216 Square Feet of Living Area
The house contains approximately 1,216 square feet of finished interior space.
For a three-bedroom ranch, that represents a relatively efficient footprint.
Smaller homes can sometimes cost less to heat, cool, furnish, roof, paint, and maintain than significantly larger properties.
However, efficiency depends heavily on insulation, windows, mechanical systems, and overall condition.
Full Basement
One of the most useful features is the full basement.
A full basement can provide substantial storage without consuming main-floor living space.
It can also house mechanical systems, laundry equipment, tools, seasonal items, and household supplies.
The basement is not identified as finished living area, so buyers should not automatically include it in the home’s 1,216 square feet.
Walk-Out Basement Access
The basement has walk-out access, including a garage-style door according to the seller’s description.
This can be especially practical.
Large equipment, lawn tools, bicycles, workshop materials, and storage items may be moved in and out without carrying them through the main house.
For hobbyists, this feature could significantly improve the usefulness of the basement.
Sump Pump
The basement includes a sump pump.
A sump pump is generally used to manage groundwater or drainage around a foundation.
Its presence does not automatically mean there is an active water problem, but buyers should inspect basement moisture conditions carefully.
The pump, pit, discharge route, backup arrangements, and drainage around the foundation should all be evaluated.
Basement Laundry
Laundry facilities are located in the basement.
This keeps laundry equipment separate from the main living areas.
Buyers should inspect plumbing, drainage, electrical connections, and ventilation.
Because the basement has walk-out access, carrying household or maintenance items between the basement and exterior may be easier.
Two Fireplaces Listed
The structured property information identifies two fireplaces.
The seller’s marketing narrative does not provide detailed descriptions of these fireplaces.
Therefore, buyers should verify their location, type, condition, and whether they are currently operational.
A fireplace or chimney professional should evaluate any system before regular use if its service history is unknown.
Electric Forced-Air Heating
Heating is identified as electric and forced air.
Buyers should determine the exact type, age, efficiency, and condition of the heating equipment.
Because rural homes can have different energy costs depending on equipment and insulation, reviewing past utility information may also be useful when available.
Cooling Information Is Not Specified
The supplied listing information does not identify a dedicated cooling system.
Buyers should verify whether the house has central air, window units, portable equipment, or no installed cooling.
If cooling upgrades are desired, the existing forced-air infrastructure may be worth discussing with an HVAC professional, but compatibility should not be assumed.
Ceiling Fans
The interior includes ceiling fans.
Fans can improve comfort and air circulation during warmer weather.
They can also help distribute heated air during winter.
While relatively simple features, they can reduce reliance on mechanical cooling during milder conditions.
Laminate and Other Flooring
Flooring is identified primarily as laminate and varied materials.
Buyers considering renovation should evaluate which surfaces remain usable and which require replacement.
Flooring can significantly change a home’s appearance without requiring structural alterations.
Before replacing basement-adjacent or main-floor materials, any moisture issues should be addressed first.
Sliding Glass Doors
The property includes sliding glass doors.
These provide convenient exterior access and can increase natural light.
Because the seller highlights two rear porches, the sliding doors may help connect interior living areas with outdoor spaces.
Buyers should inspect door operation, seals, glass, tracks, locks, and surrounding framing.
Two Covered Rear Porches
One of the home’s most attractive lifestyle features is the presence of two covered rear porches.
Covered porches extend usable outdoor space beyond fair-weather days.
They can provide shade during summer and shelter during light rain.
For a rural property, outdoor spaces overlooking the surrounding landscape can become important extensions of the home.
Private Porch Access From the Primary Bedroom
The seller states that one of the covered porches is accessed from the primary bedroom.
This creates a more private outdoor area.
It could become a quiet location for morning coffee, reading, or simply enjoying the country setting.
The porch structure should be inspected for roof condition, supports, railings, stairs, and flooring.
Detached Two-Story Garage
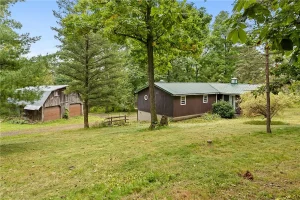
Another major feature is the detached two-story, two-car garage.
This is more substantial than a simple single-level parking structure.
The garage offers space for two vehicles while potentially providing additional storage or hobby space on the second level.
For a country property, this can be especially useful for tools, equipment, seasonal items, bicycles, or recreational gear.
Workshop Potential
The seller specifically suggests that the detached garage could accommodate hobbies or a workshop.
That can be valuable for buyers who repair vehicles, work with tools, build furniture, pursue crafts, or simply need more storage.
The garage has electricity according to the structured listing.
Buyers should verify electrical capacity and the condition of wiring before operating heavy workshop equipment.
Garage Electricity
Electrical service to the garage adds functionality.
Lighting, power tools, battery charging, and other equipment become easier to use.
However, the age, panel arrangement, grounding, outlet protection, and circuit capacity should be evaluated before demanding electrical loads are added.
Gravel Driveway
The property uses a gravel driveway.
Gravel can be appropriate for a rural setting and is generally less expensive to install than asphalt.
It does require periodic maintenance.
Ruts, potholes, drainage, snow removal, and fresh gravel may need attention over time.
Ranch-Style Architecture
The house is a traditional one-story ranch.
Ranch homes remain popular because of their straightforward layouts and main-level living.
The roofline and structure can also be simpler to maintain than more complex multistory designs.
For renovation, a ranch can provide a relatively straightforward foundation for updating interior finishes and mechanical systems.
Built in 1983
The home was constructed in 1983.
A house of this age may have experienced multiple updates during its lifetime, but buyers should verify which components are original and which have been replaced.
Roof, siding, windows, heating equipment, plumbing, electrical service, well equipment, septic system, and water heater all have different service lives.
Metal Roof
One important exterior feature is the metal roof.
Metal roofing can provide long service life when properly installed and maintained.
It may also perform well in areas with snow and rain.
Buyers should still determine installation age and inspect seams, fasteners, flashing, penetrations, and signs of corrosion or leakage.
Wood Siding
The home has wood siding.
Wood can complement a rural country setting but requires ongoing maintenance.
Paint or stain, moisture protection, insect damage, rot, and flashing should be evaluated.
Areas near grade, porches, windows, and roof intersections deserve particular attention.
Block Foundation
The foundation is identified as block.
Buyers should inspect for cracking, bowing, moisture, efflorescence, movement, and previous repairs.
Because the basement includes a sump pump, drainage and groundwater management should receive particular attention.
Private Well
Water is supplied by a private well.
Well ownership shifts responsibility for water supply from a municipality to the property owner.
Buyers should consider water-quality testing, flow rate, pressure, pump condition, pressure tank, well location, and maintenance history.
Private Septic System
Wastewater is handled by a septic tank.
The septic system is particularly important because the parcel is being subdivided.
Buyers should confirm that the system, replacement area where applicable, and all required setbacks will remain entirely within the parcel being conveyed.
A professional septic inspection can help evaluate condition.
Subdivision Makes Well and Septic Boundaries Important
The pending subdivision creates a due-diligence issue that would not exist in the same way on an unchanged parcel.
The final lot needs to accommodate the house, garage, well, septic system, driveway, setbacks, and other improvements.
Buyers should review the approved subdivision map rather than assuming every existing feature will automatically fit comfortably within the new boundaries.
Agricultural Classification in Current Listing
The existing online parcel is described as agricultural, rural, and rectangular.
However, because most of the current 16.2 acres will apparently not transfer with the home, buyers should verify which land characteristics apply to the final subdivided parcel.
The final two-acre-or-smaller property may differ substantially from the current 16.2-acre configuration.
Horses Are Currently Listed as Allowed
The structured listing states horses are allowed.
This could attract buyers seeking an equestrian-oriented property.
However, this feature requires special caution because the parcel is being reduced to no more than approximately two acres.
Whether horses can legally and practically be kept on the final subdivided lot depends on zoning, acreage requirements, setbacks, facilities, and other local regulations.
Buyers should verify this after subdivision rather than relying solely on the current listing designation.
Country Setting
The property is marketed around its peaceful country setting.
For buyers who want distance from dense residential development, that may be one of the strongest lifestyle advantages.
Country living can provide privacy and outdoor space, but it also means taking responsibility for a well, septic system, gravel driveway, landscaping, snow removal, and other property systems.
No HOA
There is no HOA fee shown.
This eliminates a recurring homeowners association payment.
For buyers who value greater control over their property, that may be attractive.
Local zoning, building regulations, subdivision conditions, and land-use rules still apply.
Tax Amount Is To Be Determined
The seller explicitly states “Taxes TBD.”
This is critical.
Because the existing parcel is being subdivided, the tax amount for the property that ultimately conveys may not yet be established.
Buyers should avoid estimating affordability from the current parcel’s tax history.
The post-subdivision tax obligation should be confirmed as accurately as possible before closing.
Assessed Value of $221,800 Requires Verification
The current listing shows a tax assessed value of $221,800.
As with the Zestimate, buyers should determine whether this figure applies to the existing 16.2-acre parcel.
If so, it may not be relevant to the smaller parcel after subdivision.
Future assessment could differ materially.
Financing Options
The listing identifies cash, conventional, and FHA financing as potential purchase terms.
Actual loan eligibility depends on buyer qualifications, appraisal, property condition, and lender requirements.
Because the property needs updating and is undergoing subdivision, financed buyers should communicate these facts to their lender early.
No Negotiations Until October 8, 2026
The seller states that there will be no negotiations until October 8, 2026 at 10:00 AM.
Delayed negotiations can allow multiple prospective buyers time to view a property before offers are reviewed.
Buyers should understand the seller’s procedures and deadlines if they intend to participate.
Strong Early Zillow Interest
According to the supplied listing data, the property accumulated approximately 1,224 Zillow views and 146 saves within three days.
That indicates meaningful early online attention.
However, views and saves are engagement metrics only.
They do not represent offers, appraisals, or proof that the property will sell above asking price.
Potential Primary Residence
For an owner-occupant, the property could provide a manageable three-bedroom ranch in a rural setting.
All three bedrooms and the bathroom are on one level.
The basement adds storage, while the detached garage adds substantial utility.
The porches extend the living experience outdoors.
Potential Renovation Project
The seller makes clear that the house is ready for someone to bring updates and personal vision.
A renovation could focus first on necessary repairs and mechanical systems, then move toward flooring, paint, kitchen improvements, bathroom updates, lighting, and exterior work.
A pre-purchase inspection can help establish priorities.
Potential Rental Investment
An investor might consider the property for long-term rental use after necessary updates.
A rental analysis should use realistic local rents and include mortgage expenses, taxes after subdivision, insurance, vacancy, maintenance, well and septic reserves, garage maintenance, management, and capital expenditures.
The current Zestimate should not be used as a substitute for rental-market analysis.
Potential Resale Project
A renovation-and-resale investor should be especially careful with the acreage change.
Comparable properties on 15 or 16 acres would not necessarily be appropriate comparisons for a house that ultimately transfers with two acres or less.
The after-repair value should be based on homes with similar acreage, square footage, condition, location, garage configuration, and utility systems.
Renovation Budget
A complete project budget should account for the $149,900 purchase price, closing costs, inspections, survey and subdivision review, appraisal, taxes after subdivision, homeowners insurance, well inspection, water testing, septic inspection, basement and sump pump, heating, electrical systems, metal roof, wood siding, foundation, kitchen, bathroom, flooring, porches, garage, driveway, landscaping, appliances, painting, contractor labor, permits, and contingency reserves.
This provides a much more realistic picture than the purchase price alone.
Why the Garage Could Add Significant Utility
The detached two-story garage may be one of the most practical features of the property.
A two-car footprint already provides useful parking.
Adding a second story creates potential storage or hobby space that would otherwise need to be accommodated in the house or basement.
For buyers with tools, seasonal equipment, outdoor gear, or workshop interests, that can materially improve day-to-day usability.
Why the Basement Matters
The full walk-out basement also increases the property’s utility without being counted as finished living space.
Storage is especially important in a 1,216-square-foot house.
The walk-out access makes it easier to use the basement for equipment and maintenance purposes.
Buyers should resist automatically planning to finish the basement before moisture, egress, ceiling height, utilities, and code requirements are understood.
A Manageable Country Property Rather Than a 16-Acre Estate
The most accurate way to think about 6676 Kelleman Road is not as a 16.2-acre estate.
Based on the seller’s disclosure, it is expected to become a country home on approximately two acres or less.
For some buyers, that may actually be preferable.
Two acres can provide meaningful privacy and outdoor space while requiring far less mowing, tree maintenance, fencing, and general land management than 16 acres.
Final Thoughts on 6676 Kelleman Rd, Conesus, New York
6676 Kelleman Rd, Conesus, NY 14435 offers an interesting combination of affordability, rural atmosphere, one-level living, storage, and renovation potential.
At $149,900, the property includes a three-bedroom, one-bath ranch with approximately 1,216 square feet of living space, a full walk-out basement, two covered rear porches, and a detached two-story two-car garage.
The home’s layout is practical.
All three bedrooms and the full bathroom are on the main floor. The kitchen flows into the formal dining area and living room, creating a relatively open central living environment.
The basement provides substantial additional utility and storage without being represented as finished living space.
Outside, the two covered rear porches create sheltered areas for enjoying the country setting. One is accessible directly from the primary bedroom, adding a more private outdoor component.
The detached two-story garage provides room for vehicles and potentially substantial additional storage, hobbies, or workshop use.
The metal roof is another noteworthy feature, while the private well and septic system are typical considerations for rural ownership.
However, the pending subdivision is the single most important issue for buyers to understand.
Although Zillow currently displays 16.2 acres, the seller explicitly states that the property is being subdivided and no more than approximately two acres will convey with the sale.
That means the current acreage, $269,400 Zestimate, $221,800 tax assessment, agricultural description, horse-related information, and other parcel-level details should all be interpreted cautiously until the final subdivision is complete.
Buyers should review the final survey and legal description and confirm where the house, garage, driveway, well, septic system, and property boundaries will sit within the new parcel.
The seller also states that taxes are to be determined, so future ownership costs cannot be accurately calculated using an unverified pre-subdivision tax figure.
This is especially important for anyone financing the purchase.
The Zestimate of approximately $269,400 may initially make the $149,900 asking price look dramatically below estimated value. But because automated estimates may be influenced by parcel information, buyers should not assume the difference represents instant equity.
The appropriate way to establish value is through comparable sales of similar homes with similar final acreage and condition.
For an owner-occupant, the property may offer an affordable path to country living without the responsibility of maintaining 16 acres.
For a renovator, the house provides a straightforward ranch footprint with opportunities to update finishes and systems.
For an investor, the purchase price may be interesting, but profitability should be calculated using the final subdivided parcel, realistic renovation expenses, and comparable properties—not the current 16.2-acre listing data.
A thorough inspection should evaluate the block foundation, full basement, sump pump, metal roof, wood siding, electrical system, electric forced-air heating, private well, septic system, porches, fireplaces, garage, and overall interior condition.
The final subdivision documentation should be reviewed with equal care.
With those questions answered, a buyer can determine whether the $149,900 asking price appropriately reflects the home, improvements, final acreage, and renovation needs.
For someone seeking a three-bedroom ranch, peaceful rural environment, full basement, covered outdoor spaces, and an unusually useful two-story detached garage, 6676 Kelleman Road offers several compelling ingredients.
The opportunity lies in understanding exactly what is being sold, establishing the final boundaries and taxes, carefully evaluating the condition, and then creating a renovation and ownership budget based on verified facts rather than the pre-subdivision parcel data.
Listed on Zillow