Rare & Unique Storybook-Style Home in the Highly Desirable Brighton School District!
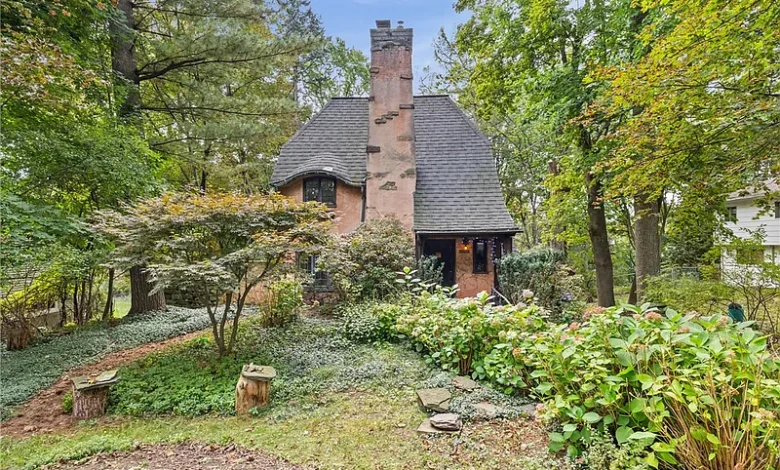
$329,900 Storybook-Style Home in Rochester, New York: Historic Character, Finished Attic and Private Backyard
For buyers searching for a distinctive historic home in Rochester, New York, a Storybook-style property with original architectural character, or a two-bedroom residence with flexible additional living space, 1041 Highland Ave, Rochester, NY 14620 offers something far different from a typical modern house.
Currently listed for $329,900, this 1921 residence provides approximately 1,697 square feet of living space, two bedrooms, two full bathrooms, a finished attic with skylights, a full and partial basement with walk-out access, an attached one-car garage, a storage shed, and a long 0.27-acre lot measuring approximately 55 by 212 feet.
The property’s greatest appeal may be its architectural personality. Inside are hardwood floors, arched doorways, textured walls, exposed wood ceiling beams, an oversized bay-style window, a deep window seat, custom arched built-in shelving, and a wood-burning fireplace. These details create the Storybook-inspired atmosphere highlighted by the seller.
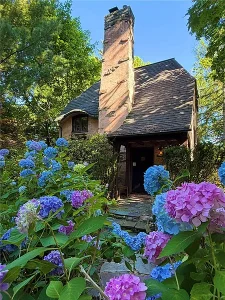
Outside, mature trees, flowers, a patio, porches, and a private backyard continue that character.
The property also includes several practical improvements and systems, including an owned water softener installed in 2004, a Generac whole-house generator from 2014, a water heater reportedly replaced in 2019, and a garage door from 2018.
However, buyers should understand several important conditions. The property is being sold AS-IS, including the appliances and wood-burning fireplace. The seller specifically states that the dishwasher does not function. It is also identified as an estate sale.
For someone who appreciates historic architecture and is comfortable taking responsibility for future improvements, 1041 Highland Avenue provides an opportunity to own a house whose appeal depends as much on character as square footage.
Property Overview: 1041 Highland Ave, Rochester, NY 14620
The current asking price is $329,900.
The home contains approximately 1,697 square feet of interior living space, with two bedrooms and two full bathrooms.
Built in 1921, it is categorized as a historic or antique two-story single-family residence.
The lot contains approximately 0.27 acres and measures about 55 feet wide by 212 feet deep.
Notable features include hardwood floors, formal living and dining rooms, an eat-in kitchen, wood-burning fireplace, architectural ceiling beams, arched openings, built-in shelving, finished attic, skylights, enclosed porch, walk-out basement, attached one-car garage, storage shed, whole-house generator, public water, and connected sewer service.
A Rare Storybook-Style Rochester Home
The seller describes the residence as Storybook-style, and the architectural details explain why.
Storybook-inspired homes often emphasize craftsmanship, irregular details, cozy interior spaces, curved openings, textured surfaces, and a sense that the architecture evolved from an older European cottage.
At 1041 Highland Avenue, arched doorways, textured walls, ceiling beams, built-ins, hardwood flooring, a fireplace, and deep window seating contribute to this atmosphere.
For buyers who value architectural personality, these elements can be difficult to reproduce in a newly constructed house.
Asking Price of $329,900
The property is currently offered for $329,900.
With 1,697 square feet of living area, Zillow reports an asking price of approximately $194 per square foot.
That figure can provide a starting point for comparison, but buyers should evaluate the home’s age, condition, architectural features, lot, finished attic, basement, location, and recent comparable sales before reaching conclusions about value.
Historic homes can vary substantially in condition even when their square footage is similar.
Zestimate of Approximately $325,300
Zillow displays a Zestimate of approximately $325,300.
That is only about $4,600 below the $329,900 asking price.
The difference is approximately 1.4%.
Although the two numbers are relatively close, a Zestimate is an automated estimate rather than a professional appraisal.
A physical appraisal can account for condition, improvements, location, architectural features, and comparable sales in ways an automated model may not fully capture.
Approximately $194 Per Square Foot
At around $194 per square foot, this home may attract buyers comparing Rochester-area properties.
However, square-foot pricing should be interpreted carefully.
The property’s appeal includes unusual features such as the finished attic, Storybook architectural details, mature landscaping, generator, attached garage, long backyard, and fireplace.
Conversely, its age and as-is condition may create maintenance requirements not present in newer properties.
The correct comparison is therefore with genuinely similar homes rather than every property with roughly 1,700 square feet.
1,697 Square Feet of Living Space
The house provides approximately 1,697 square feet of total interior living area.
That is a comfortable amount of space for a two-bedroom residence.
The relatively low bedroom count compared with overall square footage means more of the home can be dedicated to larger living areas, formal dining, storage, attic space, and other flexible uses.
For buyers who prioritize room quality and architectural character over bedroom quantity, this configuration may be particularly interesting.
Two Generously Sized Bedrooms
The seller describes both bedrooms as generously sized.
Larger bedrooms can provide flexibility for seating areas, desks, wardrobes, or additional storage.
One bedroom includes a spacious walk-in closet.
The other has access to an enclosed porch, creating a quieter private area separated from the main living spaces.
Spacious Walk-In Closet
A walk-in closet is a valuable feature in a 1921 residence.
Older houses are often known for relatively limited closet space compared with modern construction.
A large dedicated closet can therefore provide modern functionality without requiring significant changes to the home’s historic layout.
Buyers should inspect the storage configuration and determine whether any additional closet improvements would be useful.
Enclosed Porch Off a Bedroom
One bedroom reportedly includes an enclosed porch.
This can create a distinctive private extension of the room.
Depending on its construction, insulation, and heating, it could potentially serve as a seasonal sitting area, reading room, plant room, or quiet retreat.
Buyers should verify whether it is intended for year-round use and whether it is included in official living-area calculations.
Two Full Bathrooms
The home contains two full bathrooms, with one bathroom identified on the main level.
Having two full baths can improve functionality for a two-bedroom home.
It may also appeal to households that host overnight guests or use the attic as flexible additional space.
Because the home dates to 1921, buyers should evaluate bathroom plumbing, ventilation, fixtures, waterproofing, and electrical components as part of normal due diligence.
Gleaming Hardwood Floors
The seller emphasizes hardwood floors as one of the home’s character features.
The structured listing confirms a mix of hardwood, ceramic tile, carpet, and other flooring materials.
Original or older hardwood can be especially attractive when it remains in good condition.
If needed, refinishing may preserve the home’s historic appearance more effectively than replacing the flooring with a completely different material.
Arched Doorways
The home’s arched doorways contribute significantly to its Storybook character.
Unlike standard rectangular openings, arches soften transitions between rooms and create visual continuity.
These are the kinds of architectural elements that many buyers specifically seek in older homes.
A renovation strategy that preserves them could help maintain the property’s distinctive identity.
Textured Walls
The listing also highlights textured walls.
These surfaces contribute to the home’s traditional appearance and differentiate it from the smooth drywall commonly found in modern construction.
Buyers planning interior updates should consider whether preserving these textures fits their design goals.
Older wall systems should also be evaluated before major renovations are undertaken.
Custom Arched Built-In Shelving
One of the more unusual features is the custom arched built-in shelving.
Built-ins provide practical storage while functioning as architectural elements.
They can be particularly effective around a fireplace or within a traditional living room.
Preserving these features may help retain the character that distinguishes the property from more conventional houses.
Wood Ceiling Beams
The living room includes wood ceiling beams.
These beams contribute warmth and visual depth.
Combined with hardwood floors, built-in shelving, the fireplace, and large window, they help create a room that feels intentionally designed rather than generic.
Buyers should determine whether the beams are structural or decorative if future remodeling is planned.
Oversized Bay-Style Window
Another major living-room feature is the oversized bay-style window with divided-light panes.
Large windows can dramatically change how a room feels by introducing natural light and framing outdoor views.
The listing also identifies storm windows, thermal windows, and wood frames among the property’s window features.
Individual window types and conditions should be verified during inspection.
Deep Window Seat
The large living-room window incorporates a deep window seat overlooking the greenery.
This is another feature that reinforces the home’s Storybook character.
A window seat can function as a reading area, informal seating, or simply an architectural focal point.
It also helps connect the interior to the landscaped surroundings.
Wood-Burning Fireplace
The living room contains a wood-burning fireplace.
A traditional fireplace fits naturally with the age and style of the house.
However, the seller specifically states that the property is being sold as-is including the wood-burning fireplace.
That makes professional inspection particularly important before use.
A fireplace and chimney specialist can evaluate the firebox, flue, liner, masonry, damper, flashing, and overall safety.
Formal Living Room
The home includes a separate formal living room.
Rather than relying exclusively on an open-concept design, the floor plan maintains defined spaces.
This may appeal to buyers who prefer traditional architecture where rooms have distinct purposes.
The fireplace, built-ins, window seat, ceiling beams, and hardwood flooring give the living room substantial character.
Formal Dining Room
Just beyond the living room is a formal dining room.
The seller describes it as having picturesque views of the backyard.
A formal dining room can be valuable for entertaining, holiday gatherings, or buyers who simply prefer keeping dining separate from the main living area.
It could also potentially serve as a library or office depending on household needs.
Eat-In Kitchen
In addition to the formal dining room, the home has an eat-in kitchen.
This provides space for casual everyday meals while preserving the formal dining room for larger gatherings.
The kitchen features Corian countertops and ample workspace according to the seller.
Buyers can evaluate whether the existing kitchen suits their needs or whether future modernization is desirable.
Corian Countertops
Corian countertops provide a solid-surface work area.
While design preferences vary, solid-surface counters can offer practical everyday functionality.
For buyers considering a kitchen renovation, the existing counters may remain usable while other priorities are addressed.
This can help spread renovation expenses over time rather than requiring every cosmetic improvement immediately.
Appliances Included With Important Exception
The property is being sold with its appliances in as-is condition.
The structured listing identifies a disposal, gas oven, gas range, gas water heater, refrigerator, and owned water softener.
The seller specifically states that the dishwasher does not function.
A buyer should therefore budget for repair or replacement if a working dishwasher is important.
Gas Cooking
The kitchen includes a gas oven and gas range.
Gas cooking remains attractive to buyers who prefer direct flame control.
The house also uses gas in its heating and hot-water systems.
Buyers should inspect gas appliances and related connections as part of the overall mechanical evaluation.
Finished Attic With Skylights
One of the most valuable flexible spaces is the finished attic.
The attic includes skylights and is marketed as suitable for uses such as a home office, playroom, or studio.
This can be particularly useful in a two-bedroom house because it provides another area without sacrificing one of the bedrooms.
Buyers should confirm how the attic is classified in official records and whether it is included within the reported 1,697 square feet.
Home Office Potential
The finished attic could be especially appealing to remote workers.
A dedicated workspace separated from the primary living areas can improve privacy and concentration.
Skylights can provide natural light without requiring conventional wall windows.
Buyers who depend on remote work should also confirm available internet service and speeds.
Creative Studio Potential
For artists, writers, craftspeople, or hobbyists, the attic could potentially become a creative studio.
The separation from the main floor can make it suitable for focused activities.
Any use involving heavy equipment, significant electrical demand, or structural loading should be evaluated appropriately.
Skylights
The attic includes skylights, bringing daylight into a space that might otherwise feel enclosed.
Skylights should be inspected carefully because flashing and seals are important for preventing water intrusion.
Buyers should look for evidence of past leakage or condensation around the openings.
Full and Partial Basement
The listing describes the basement as full and partial, with walk-out access.
Basements in older homes can provide valuable storage and access to utilities.
The laundry is also located in the basement.
Buyers should evaluate moisture, drainage, foundation walls, floor condition, ceiling height, and mechanical systems.
Walk-Out Basement Access
The basement has exterior walk-out access.
This makes storage and maintenance easier because larger items can potentially be moved directly outside.
It may also provide convenient access to the backyard.
Walk-out areas should be inspected for proper drainage to reduce the risk of water entering the basement.
Basement Laundry
Laundry facilities are located in the basement.
This keeps laundry equipment away from the main living areas.
Buyers should evaluate washer and dryer connections, drainage, electrical supply, lighting, and basement conditions.
If future owners prefer laundry on another level, feasibility would depend on plumbing and available space.
Gas Baseboard and Hot-Water Heating
Heating is described as gas, baseboard, and hot water.
Hot-water baseboard systems can provide steady heat.
Buyers should determine the age and condition of the boiler or related heating equipment, maintenance history, zone configuration, and overall efficiency.
A professional HVAC inspection can help establish expected future costs.
Window Air Conditioning
Cooling is currently provided by window units rather than central air conditioning.
For buyers who want whole-house cooling, future options might include additional window units, ductless mini-split systems, or another HVAC solution.
Installation feasibility and cost should be evaluated professionally rather than assumed.
Programmable Thermostat
The home includes a programmable thermostat.
This can help manage heating schedules and energy use.
Although a relatively small feature, it adds convenience to an older home’s mechanical system.
Owned Water Softener
A water softener system installed in 2004 is included and identified as owned rather than rented.
Buyers should determine whether the system is still operating properly and what maintenance it requires.
Its age means eventual servicing or replacement should be considered in long-term budgeting.
2019 Water Heater
The seller reports a newer water heater installed in 2019.
Compared with the home’s 1921 construction date, this is a relatively recent mechanical update.
Buyers should confirm the exact model, condition, maintenance, and expected service life.
Generac Whole-House Generator
A Generac whole-house generator installed in 2014 is another significant feature.
Backup power can keep important household systems operating during electrical outages.
Buyers should verify its fuel source, capacity, service history, automatic transfer equipment, and maintenance requirements.
Circuit Breaker Electrical System
The property has circuit breakers.
Because the house is more than a century old, buyers should still consider a thorough electrical inspection.
The existence of a modern breaker panel does not necessarily mean every branch circuit or component was replaced at the same time.
An electrician can evaluate wiring, grounding, outlets, generator integration, and overall system capacity.
Copper Plumbing
The listing identifies copper plumbing.
This is useful information, but buyers should inspect the entire plumbing system rather than assuming every pipe is the same material or age.
Supply lines, drains, shutoff valves, fixtures, water pressure, and evidence of past leakage all deserve attention.
Public Water and Connected Sewer
The property is connected to public water and sewer.
This differs from rural homes that rely on private wells and septic systems.
Municipal connections can simplify certain aspects of maintenance, although buyers should investigate applicable water and sewer charges.
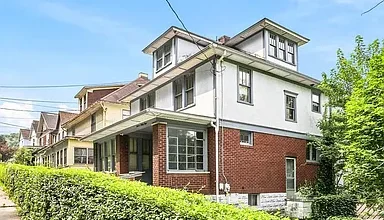
Stucco Exterior
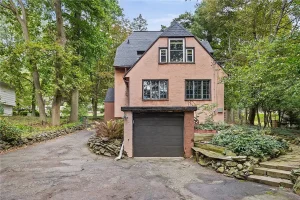
The house has a stucco exterior.
Stucco contributes to the Storybook appearance and can work particularly well with arched architectural details.
However, proper moisture management is important.
Buyers should inspect for cracks, staining, deterioration, previous repairs, and any signs that water has entered behind the exterior finish.
Block Foundation
The home sits on a block foundation.
An inspection should evaluate foundation walls for cracks, movement, moisture, efflorescence, and previous repairs.
Drainage around the exterior is especially important for older basements.
Gutters, grading, and downspout discharge can all influence moisture conditions.
Shingle Roof
The roof is identified as shingle.
The listing does not provide an installation date.
Buyers should therefore determine its age and condition during inspection.
Roof replacement can be a significant expense, so understanding remaining service life is important when planning long-term ownership costs.
Attached One-Car Garage
The property includes an attached one-car garage with a garage-door opener.
The seller reports that the garage door was replaced in 2018.
An attached garage adds convenience during Rochester winters and provides additional storage beyond vehicle parking.
Storage Shed
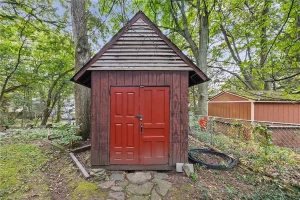
A separate storage shed is included.
This can be useful for lawn equipment, gardening tools, outdoor furniture, and seasonal items.
Keeping these items outside the garage can preserve more garage space for a vehicle.
0.27-Acre Lot
The property occupies approximately 0.27 acres, equivalent to roughly 11,761 square feet.
The lot is described as rectangular and measures approximately 55 by 212 feet.
The unusually deep configuration provides substantial backyard space behind the residence.
Beautiful Treed Backyard
The seller describes the backyard as treed and flower-filled, creating a private retreat-like atmosphere.
Established trees and gardens can provide privacy, shade, seasonal color, and visual interest.
Mature landscaping can be difficult and expensive to reproduce on a newly developed lot.
Patio and Porches
Outdoor features include an open porch, enclosed porch, and patio.
These spaces create multiple ways to enjoy the yard.
The patio can accommodate outdoor furniture or dining, while the porches provide transitions between interior and exterior areas.
Blacktop Driveway
The home includes a blacktop driveway leading to the attached garage.
Asphalt condition should be evaluated for cracks, settlement, drainage, and future resurfacing needs.
In a climate with freezing temperatures, periodic maintenance can extend driveway life.
Cobb Terrace Subdivision
The property is identified as part of the Cobb Terrace subdivision.
No HOA fee is reported in the supplied listing details.
Buyers should still review any available property records or restrictions relevant to the parcel.
Near Parks and Recreation
The seller highlights proximity to several parks, including Cobbs Hill Park.
Nearby parks can add recreational value without requiring a homeowner to maintain equivalent private acreage.
The surrounding area also provides access to dining, shopping, and everyday services according to the listing.
Annual Property Taxes of $8,418
The reported annual property tax amount is approximately $8,418.
That equals roughly $702 per month when averaged across the year.
This is an important part of the ownership budget.
Buyers should verify current tax information and determine whether any changes in assessment could affect future bills.
Tax Assessed Value of $172,800
The reported tax assessed value is $172,800.
That is substantially below the $329,900 asking price and $325,300 Zestimate.
This difference demonstrates why tax assessments should not be treated as direct estimates of current market value.
Assessment practices and timing can differ substantially from real-time market pricing.
Estimated Monthly Payment of $2,572
Zillow displays an estimated monthly payment of approximately $2,572.
This should be treated as a general online estimate.
Actual monthly ownership costs depend on mortgage amount, interest rate, down payment, loan program, insurance, property taxes, utilities, and maintenance.
Given the reported $8,418 annual tax bill, buyers should carefully review which expenses are included in any online payment estimate.
Financing Options Listed
The seller identifies several potential purchase terms, including cash, conventional financing, FHA, and VA loans.
Actual financing eligibility depends on buyer qualifications, appraisal, lender requirements, and property condition.
Because the property is being sold as-is, buyers using financing should discuss condition requirements with their lender.
Estate Sale
The property is identified as an estate sale.
Estate sellers may have limited firsthand knowledge about historical maintenance or systems.
That makes inspections and documentation particularly valuable.
Buyers should independently evaluate the home rather than relying on assumptions about how previous owners maintained it.
Sold in AS-IS Condition
The seller explicitly states that the property will be sold AS-IS, including appliances and the wood-burning fireplace.
That does not automatically mean the house has major defects.
It means buyers should understand that they may be accepting existing conditions without expecting the seller to complete repairs.
Inspection findings can therefore be particularly important for budgeting.
Dishwasher Does Not Work
One known issue is clearly disclosed: the dishwasher does not function.
This is relatively straightforward compared with structural or mechanical repairs, but it should still be included in the buyer’s post-closing budget.
Depending on the existing kitchen setup, replacement may be simple.
Older-Home Inspection Considerations
Because the house was built in 1921, buyers should evaluate it as an older property rather than applying expectations from new construction.
Roof, foundation, drainage, stucco, windows, electrical systems, plumbing, heating, chimney, insulation, attic, and basement all deserve attention.
For older homes, testing may also be appropriate before disturbing materials during renovation, particularly where the composition or age of finishes is unknown.
Preserving Historic Character During Renovation
The strongest renovation strategy may not be to make this house look brand new.
Its arched openings, beams, hardwood floors, fireplace, built-ins, textured surfaces, deep window seat, and Storybook exterior are central to its appeal.
Updating mechanical systems and improving efficiency while preserving architectural features could maintain the qualities that differentiate the home.
Complete Ownership Budget
A realistic budget should include the $329,900 purchase price, closing costs, mortgage expenses, inspections, appraisal, property taxes, insurance, roof reserves, stucco maintenance, foundation and basement care, heating, window AC or future cooling upgrades, electrical work, plumbing, generator servicing, fireplace and chimney maintenance, dishwasher replacement, water-softener maintenance, garage, driveway, landscaping, and general repairs.
This provides a much clearer picture than the mortgage payment alone.
Potential Long-Term Value Considerations
Long-term value will depend on the Rochester-area market, property condition, future improvements, neighborhood demand, and comparable sales.
The Zestimate of $325,300 and asking price of $329,900 are close, but neither guarantees future resale value.
Buyers should focus on whether the house fits their needs and whether the total ownership cost is sustainable.
Strong Early Zillow Engagement
According to the supplied listing information, the property has accumulated approximately 6,299 Zillow views and 743 saves in only two days.
Those figures indicate substantial online attention.
The seller has also established delayed negotiations until October 8, 2026 at 2:00 PM.
Views and saves demonstrate engagement but should not be interpreted as offers, appraisals, or guaranteed demand at a specific price.
Why 1041 Highland Avenue Stands Out
The home’s strongest advantage is that it does not look or feel interchangeable with hundreds of other properties.
A buyer receives a 1921 house with arched openings, exposed ceiling beams, hardwood floors, built-in shelving, a window seat, fireplace, finished attic, skylights, enclosed porch, mature gardens, generator, garage, shed, and unusually deep backyard.
That collection of features gives the property a recognizable identity.
For buyers who prefer historic character over standardized modern design, that distinction can matter considerably.
Final Thoughts on 1041 Highland Ave, Rochester, New York
1041 Highland Ave, Rochester, NY 14620 offers an unusual opportunity to purchase a character-rich home that combines early-20th-century architecture with several practical improvements.
At $329,900, the property provides approximately 1,697 square feet of living space, two bedrooms, two full bathrooms, a finished attic, full and partial basement with walk-out access, attached garage, storage shed, porches, patio, and a 0.27-acre lot.
The interior is what makes the home memorable.
Hardwood floors, arched doorways, textured walls, exposed wood ceiling beams, an oversized divided-light window, deep window seat, custom arched built-in shelving, and a wood-burning fireplace create a distinctive Storybook atmosphere that would be difficult to recreate inexpensively in a newer home.
The formal dining room and eat-in kitchen provide both traditional and casual dining options. The two bedrooms are described as generously sized, with one offering an enclosed porch and the other a walk-in closet.
Above them, the finished attic and skylights create additional flexible space that could potentially function as an office, studio, playroom, or hobby area depending on a buyer’s needs.
Outside, the approximately 55-by-212-foot lot provides a deep backyard filled with established trees and flowers. The patio and porch areas create places to enjoy the landscaping, while the attached garage and separate storage shed add practical storage.
Several updates may also provide useful peace of mind. The seller reports an owned water softener dating from 2004, a Generac whole-house generator installed in 2014, a garage door replaced in 2018, and a water heater from 2019.
At the same time, buyers need to approach the property with the expectations appropriate for a house built in 1921.
The home is being sold as-is, including appliances and the wood-burning fireplace, and the dishwasher is specifically disclosed as nonfunctional. The estate-sale status also makes independent inspections particularly important.
A thorough evaluation should consider the roof, stucco exterior, block foundation, basement moisture, drainage, windows, electrical system, copper plumbing, gas hot-water baseboard heating, generator, fireplace and chimney, attic, garage, and other major components.
Financially, the reported annual property taxes of approximately $8,418 represent a meaningful recurring expense. Buyers should incorporate those taxes alongside mortgage payments, homeowners insurance, utilities, maintenance, and future repair reserves.
The $325,300 Zestimate is relatively close to the $329,900 asking price, but a professional appraisal and comparable sales remain more useful for a purchase decision than any automated estimate.
Ultimately, this property is likely to be most interesting to someone who sees value in features that cannot simply be ordered from a renovation catalog.
The craftsmanship, arched architecture, window seat, fireplace, beams, built-ins, hardwood, mature landscaping, and unusual floor plan give 1041 Highland Avenue a personality of its own.
For a buyer prepared to maintain an older home while preserving the details that make it special, this Rochester property offers a combination of architectural charm, flexible interior space, established outdoor surroundings, and practical modern additions that is increasingly difficult to find.
Listed on Zillow