0.92 Acres Lot
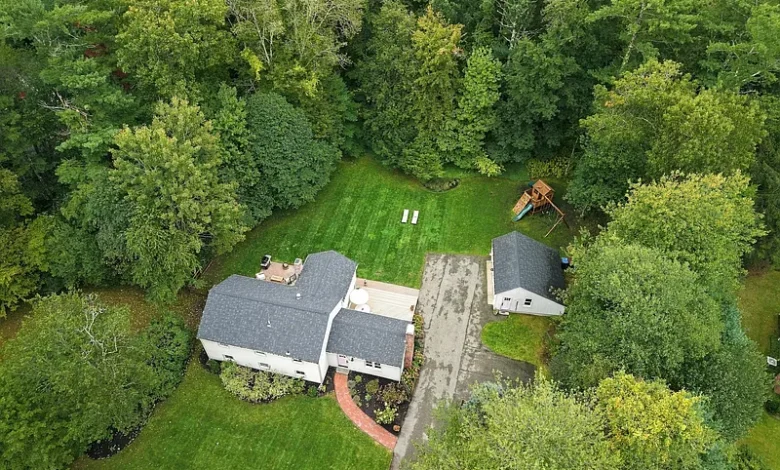
$925,000 Fully Renovated Home in Duxbury, Massachusetts: 3 Bedrooms, 2 Baths, 0.92 Acres and Conservation Land Across the Street
For buyers searching for a renovated home in Duxbury, Massachusetts, a move-in-ready property near conservation land, or a stylish South Shore residence with modern upgrades and generous outdoor living space, 615 Franklin St, Duxbury, MA 02332 offers a distinctive combination of design, location, privacy, and recent improvements.
Currently listed for $925,000, this three-bedroom, two-full-bath single-family residence provides approximately 2,200 square feet of finished living space on a 0.92-acre lot. Originally built in 1970, the property has undergone extensive remodeling, with the listing highlighting a new roof, new windows, an all-new exterior, central air conditioning, a whole-house generator, professional landscaping, updated bathrooms, a renovated kitchen, composite deck, custom cedar outdoor shower, and numerous interior improvements.
The home is positioned behind a row of privet hedges and sits across the street from more than 400 acres of conservation land and trails, according to the listing description. That setting gives buyers access to a more natural environment while still offering convenient road access.
Inside, the house blends open-concept living with defined spaces for relaxation, entertaining, working, and everyday life. The kitchen features premium appliances and extensive quartz countertops. The living room has a cathedral ceiling and fireplace. A finished lower level adds a family room with a wet bar, an additional bedroom, a full bathroom, laundry facilities, and flexible space.
Outside, a large composite deck, brick patio, fenced yard, manicured lawn, landscaping, sprinkler system, and cedar outdoor shower extend the usable living environment beyond the house.
For buyers who want a property where many of the expensive renovation projects have already been addressed, 615 Franklin Street offers a compelling set of features.
Property Overview: 615 Franklin St, Duxbury, MA 02332
The property is currently offered for $925,000.
It contains approximately 2,200 square feet of total finished living area, including around 1,366 square feet above ground and 834 finished square feet below ground.
The home officially contains three bedrooms and two full bathrooms.
Built in 1970, the residence has been extensively remodeled and sits on approximately 0.92 acres.
Major features include an open-concept kitchen and dining area, cathedral-ceiling living room, fireplace, engineered hardwood flooring, finished lower level, wet bar, mudroom, bonus space, central air, natural-gas heating, detached two-car garage, composite deck, patio, fenced yard, professional landscaping, outdoor shower, new roof, new windows, and whole-house generator.
There is no HOA.
Asking Price of $925,000
The current asking price is $925,000.
At this price point, buyers are purchasing more than square footage. Condition, renovation quality, location, lot size, outdoor improvements, garage space, access to conservation land, and the overall Duxbury market all contribute to the property’s positioning.
The home is being presented as extensively renovated rather than as a project requiring major immediate modernization.
Nevertheless, buyers should still perform normal inspections and verify the age, installation quality, permits where relevant, and warranties associated with major improvements.
Approximately $420 Per Square Foot
Based on 2,200 square feet of total finished living area, the listing reports approximately $420 per square foot.
This number is useful as an initial comparison but requires context.
Approximately 834 square feet of the reported finished space is below ground. Finished lower-level space may be treated differently from above-ground space by buyers, lenders, and appraisers.
The home’s extensive renovations, nearly one-acre lot, outdoor improvements, detached garage, and location should therefore be considered alongside the simple price-per-square-foot calculation.
Zestimate of Approximately $911,500
The listing displays a Zestimate of approximately $911,500, compared with the $925,000 asking price.
That is a difference of approximately $13,500, or about 1.5% of the asking price.
The proximity of the two figures may be interesting, but a Zestimate remains an automated valuation.
It is not a professional appraisal and cannot fully account for every renovation, finish selection, property condition, buyer preference, or recent comparable transaction.
2,200 Square Feet of Finished Living Space
The residence provides approximately 2,200 square feet of total finished living space.
Around 1,366 square feet is reported above ground, while approximately 834 square feet is finished below ground.
The lower-level space makes an important contribution to the functionality of the house.
Rather than simply serving as storage, it contains a family room, wet bar, bedroom, bathroom, laundry area, and additional flexible living space.
Front-to-Back Split Design
The property is described as a front-to-back split.
This layout allows the home to create distinct living zones while maintaining connections between them.
The kitchen and dining areas occupy an upper level, the cathedral-ceiling living room forms another important gathering space, and the finished lower level adds private and recreational areas.
For buyers who prefer some separation between activities rather than one completely open floor, this configuration can be useful.
Three Bedrooms
The home officially contains three bedrooms.
Two bedrooms are located on the second level, while the third is listed on the basement level.
The primary bedroom has been remodeled and includes engineered hardwood flooring, recessed lighting, custom cabinetry or closet features, and a walk-in closet.
The second bedroom also features engineered hardwood flooring, a closet, recessed lighting, and updated finishes.
The lower-level third bedroom includes a cedar closet and vinyl flooring.
Primary Bedroom With Walk-In Closet
The primary bedroom’s walk-in closet adds useful storage.
Custom-built closet and cabinetry features are also identified.
In a 2,200-square-foot home, thoughtful built-in storage can reduce clutter and improve daily functionality without requiring oversized rooms.
Recessed and pendant lighting contribute to the updated appearance.
Cedar Closet
The lower-level bedroom includes cedar closet storage.
Cedar closets can provide a distinctive feature for clothing and textile storage.
Buyers should confirm the room’s configuration and condition in person, particularly because it is located below grade.
Two Fully Remodeled Bathrooms
The house contains two full bathrooms, both described with extensive upgraded features.
The bathrooms include stone or ceramic tile flooring, upgraded counters and cabinetry, recessed lighting, sconces, overhead lighting, and double vanities.
One bathroom includes a tiled shower stall, while the other includes a tub-and-shower arrangement.
The listing also highlights heated bathroom floors.
Heated Bathroom Floors
Radiant or heated bathroom flooring can make a noticeable difference during Massachusetts winters.
It is a comfort-oriented improvement that complements the upgraded tile work.
Buyers should ask how the heated floors are powered, how they are controlled, and whether documentation or warranties are available.
Zellige Tile
The marketing description specifically highlights Zellige tile in the renovated bathrooms.
This style of tile is known for visual variation and a handcrafted appearance.
Its use contributes to the more design-focused character of the renovation.
For buyers who value interior finishes, details like tile, cabinetry, lighting, hardware, and countertops can differentiate a remodeled property from a basic renovation.
Expansive Open-Concept Kitchen
The open-concept kitchen is one of the central features of 615 Franklin Street.
It connects naturally with the dining area and outdoor spaces.
The kitchen includes upgraded cabinetry, extensive countertops, a peninsula, breakfast seating, recessed lighting, pendant lighting, stainless-steel appliances, and a gas stove.
Floor-to-ceiling windows described in the marketing bring natural light into the kitchen and dining environment.
Cambria Quartz Countertops
The seller highlights Cambria quartz countertops in a matte Brittanicca Gold Warm finish.
Quartz is widely used in modern kitchens because it combines a high-end appearance with relatively straightforward maintenance.
The amount of counter space appears to be a major component of the kitchen design.
Large preparation surfaces can be particularly valuable for entertaining and households that cook frequently.
Viking Range
A Viking range is specifically highlighted in the marketing.
Premium cooking equipment can appeal to buyers who place a high priority on the kitchen.
The structured appliance information confirms a gas range and oven among the included equipment.
As with any appliance, buyers should confirm model, age, condition, and whether documentation is available.
Bosch Appliances
The seller also identifies Bosch appliances as part of the kitchen renovation.
The included appliance list contains a range, oven, dishwasher, microwave, refrigerator, freezer, washer, dryer, wine refrigerator, and range hood.
This represents a relatively comprehensive appliance package.
The exact brands of each individual appliance should be confirmed if that is important to the buyer.
Gas Cooking
The kitchen is equipped for natural-gas cooking.
Gas service is also part of the home’s heating infrastructure.
For buyers who prefer gas ranges, this can be an attractive feature.
The listing indicates utilities for both a gas range and gas oven.
Breakfast Bar and Dining Area
A breakfast bar or nook provides casual seating in addition to the primary dining area.
This can be useful for morning meals, homework, conversation, or informal entertaining.
The open arrangement allows the kitchen and dining areas to function together rather than as isolated rooms.
Walls of Windows
Natural light plays a major role in the home’s design.
The seller describes walls of windows and floor-to-ceiling windows around the kitchen and dining areas.
Large glass surfaces can create a stronger connection between the interior and landscaped yard.
The listing also identifies insulated windows and screens.
New Windows
One of the major improvements is the installation of new windows.
Newer insulated windows can improve comfort, reduce drafts, and potentially improve energy efficiency compared with older units.
Buyers should ask when they were installed and whether transferable manufacturer or installer warranties are available.
Cathedral-Ceiling Living Room
The living room features a cathedral ceiling, helping the space feel larger and more dramatic.
Beamed ceilings add another architectural element.
The combination of height, windows, fireplace, hardwood-style flooring, and access to the deck creates a strong focal point for the home.
Living-Room Fireplace
The house has one fireplace, located in the living room.
A fireplace can create a comfortable gathering area during cooler months.
As part of normal due diligence, buyers should verify its condition and maintenance history.
The fireplace can be inspected along with any associated chimney or venting components.
Engineered Hardwood Flooring
Much of the upper living area uses engineered hardwood flooring.
The broader flooring list also includes wood, tile, vinyl, and stone or ceramic tile.
Using different materials in appropriate areas can combine appearance with durability.
Engineered hardwood can be particularly practical in remodeled homes where dimensional stability is desirable.
French Doors and Sliders
French doors appear throughout several spaces, while the living room includes a slider providing exterior access.
These openings help integrate indoor and outdoor living.
The marketing describes French sliders opening the living room directly onto the large composite deck.
That connection can be especially useful during gatherings.
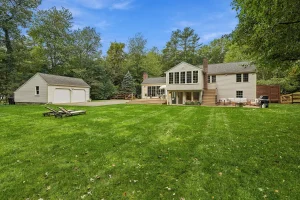
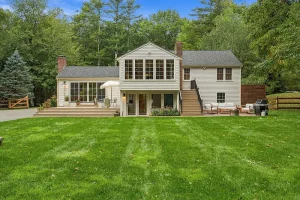
Large Composite Deck
The composite deck is a major outdoor feature.
Composite materials generally require less routine staining than traditional wood decking.
The seller describes the deck as enormous and notes stadium-style seating.
This creates substantial outdoor entertaining space immediately adjacent to the house.
Stadium-Style Outdoor Seating
Built-in or stadium-style seating makes the deck more than a simple platform.
It creates a defined area for guests and can reduce the amount of loose outdoor furniture needed.
Combined with direct access from the living and dining areas, the deck becomes an extension of the home’s entertaining space.
Brick Patio
Beyond the deck is a brick patio.
This provides another outdoor area with a different character.
Residents could use the patio for seating, dining, or enjoying the landscaped yard.
Brick patios should be monitored over time for settlement, drainage issues, weeds, and freeze-thaw movement.
Professionally Landscaped Yard
The property is described as having professional landscaping.
The lot combines cleared, wooded, and level areas.
Landscaping can contribute significantly to curb appeal and outdoor enjoyment, particularly when it has been designed to connect patios, lawns, hedges, and other features.
Ongoing maintenance should be included in the ownership budget.
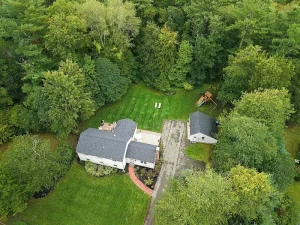
Approximately 0.92 Acres
The property sits on approximately 0.92 acres, equivalent to roughly 40,075 square feet of land.
That is a substantial residential lot.
It offers enough space for privacy, landscaping, outdoor recreation, and entertaining without the maintenance demands associated with a very large rural property.
Privacy From Privet Hedges
The home is described as being tucked behind a row of privet hedges.
Established landscaping can create an immediate visual buffer from the road.
This type of natural privacy is difficult to reproduce quickly on a newly landscaped property because mature hedges require time to establish.
Fenced Yard
The property includes a fenced or enclosed yard.
A fenced area can be useful for outdoor activities and general separation.
Buyers should inspect the condition and location of fencing and confirm boundaries if those details are important to their plans.
Sprinkler System
The landscaping is supported by a sprinkler system.
Automated irrigation can simplify lawn and garden maintenance during dry periods.
Buyers should determine the system’s coverage, controls, winterization requirements, and current condition.
Custom Cedar Outdoor Shower
One of the more distinctive exterior features is the custom cedar outdoor shower.
Outdoor showers are particularly appropriate in coastal communities and can be useful after outdoor recreation or trips to the beach.
Cedar also fits naturally with the home’s landscaping.
Buyers should understand seasonal winterization requirements for the plumbing.
New Roof
The listing states that the home has a new roof.
Roof replacement is one of the more expensive maintenance projects homeowners face, so a recently completed roof can reduce near-term capital expenditure.
Buyers should ask for installation records, contractor information, permits if applicable, and warranty documentation.
All-New Exterior
The marketing also describes an all-new exterior.
Because this phrase can encompass different scopes of work, buyers should ask exactly what components were replaced or renovated.
Understanding materials, installation dates, contractors, and warranties can help evaluate the long-term value of the improvements.
Whole-House Generator
The property includes a whole-house generator.
This can be particularly valuable during power outages.
The electrical service is listed at 200+ amps, and generator capability is specifically identified.
Buyers should determine generator fuel source, capacity, age, service history, and maintenance schedule.
Central Air Conditioning
The home has central air conditioning.
For a residence built in 1970, this represents an important modern comfort feature.
Buyers should determine the age and efficiency of the cooling equipment and whether it was part of the recent renovation.
Natural-Gas Heating
Heating is described as central, baseboard, and natural gas.
The exact configuration should be reviewed during inspection.
Buyers may want to examine heating equipment age, service records, thermostat controls, distribution, and energy efficiency.
Mudroom
A mudroom adds practical storage and transition space.
In Massachusetts, where rain, snow, mud, and seasonal gear are everyday realities, a dedicated area for shoes, coats, bags, and outdoor equipment can be highly useful.
Finished Lower-Level Family Room
The lower level includes a remodeled family room.
Features include vinyl flooring, French doors, recessed lighting, and a wet bar.
This gives the home another substantial gathering area separate from the main living room.
Wet Bar
The wet bar makes the lower-level family room more useful for entertaining.
A wet bar can provide beverage storage, preparation space, and easy access to a sink without requiring repeated trips to the main kitchen.
The listing also includes a wine refrigerator among the appliances.
Bonus Room
A bonus room provides additional flexibility.
The seller suggests it could function as an office or playroom.
Other possibilities may include exercise, hobbies, reading, or general flex space depending on household needs.
Upgraded Laundry Room
Even the laundry area has received substantial attention.
The basement laundry includes custom cabinetry, upgraded countertops, stone or ceramic tile flooring, recessed lighting, and washer and dryer hookups.
The washer and dryer are included according to the listing.
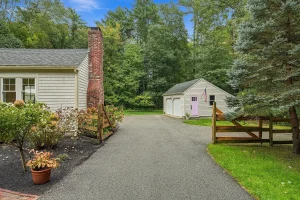
Detached Two-Car Garage
The property includes a detached two-car garage.
Features include a garage-door opener, storage, and side-facing garage orientation.
A detached garage provides space for vehicles, bicycles, recreational equipment, tools, and household storage.
Parking for Up to Eight Vehicles
The listing reports approximately eight total parking spaces.
Two are garage spaces, with another six uncovered spaces.
The property has a paved driveway and off-street parking.
For households that entertain regularly, additional parking can be a significant practical advantage.
Public Water and Private Sewer
The property is connected to public water but uses a private sewer system.
Buyers should determine the exact nature, condition, and maintenance requirements of the private wastewater system.
If it is septic-based, inspection and documentation are particularly important.
No HOA
There is no homeowners association reported.
Therefore, buyers do not have a listed recurring HOA fee.
Municipal regulations, zoning requirements, and other local rules still apply.
Conservation Land Across the Street
One of the most interesting location features is the reported 400+ acres of conservation land and trails across the street.
This can provide convenient access to nature and recreational opportunities.
However, buyers should verify public access rules and trail information rather than assuming unrestricted use of every portion of conservation property.
Community and Recreation
The listing identifies nearby community features including public transportation, shopping, parks, walking and jogging trails, golf, bike paths, conservation areas, a marina, schools, and highway access.
These features can make the location attractive to buyers who want privacy at home without complete isolation from services and recreation.
Access to Routes 3 and 53
The seller highlights convenient access to Routes 3 and 53.
Road access can be important for commuting and reaching nearby communities.
Buyers with specific commuting requirements should calculate travel times during the hours they expect to drive.
Bay, Ocean and Public Beach Context
The listing identifies bay, ocean, and public beach ownership/access features within the broader property information.
This should not be interpreted as meaning the home itself is waterfront.
Buyers should verify the exact beaches and public access rights relevant to the property.
Annual Property Taxes
Annual property taxes are reported at approximately $8,410.
That equals roughly $701 per month when averaged across twelve months.
Property taxes are a meaningful part of the complete ownership cost and should be included when comparing this property with alternatives.
Tax Assessed Value
The reported tax assessed value is $829,400.
That is below both the $925,000 asking price and the $911,500 Zestimate.
Tax assessment should not be treated as an appraisal.
Market value is determined through current buyer demand, property condition, comparable sales, location, and other factors.
Estimated Monthly Payment of $8,002
The listing displays an estimated payment of approximately $8,002 per month.
Actual monthly cost will vary based on down payment, mortgage amount, interest rate, taxes, homeowners insurance, and financing terms.
Buyers should also include utilities, landscaping, generator maintenance, private wastewater maintenance, and long-term repair reserves.
Insurance and Renovation Documentation
Because the home has undergone extensive renovation, buyers should consider requesting available records for major improvements.
Roof installation, windows, exterior work, electrical upgrades, generator installation, HVAC work, and other significant projects may have documentation or warranties.
These records can be useful for both insurance and future maintenance.
Strong Early Online Interest
According to the supplied listing data, 615 Franklin Street received approximately 2,140 Zillow views and 217 saves within its first three days.
The listing also states that an offer deadline has been set for Sunday at 4 PM.
Online views and saves indicate interest but do not establish market value or guarantee a particular sale result.
Buyers should base decisions on their own financing, inspection, appraisal, and property analysis.
Why 615 Franklin Street Stands Out
The property combines features that are not always found together.
It has a renovated interior without sacrificing outdoor space.
It offers nearly an acre while maintaining access to major roads and community amenities.
The kitchen is designed as a centerpiece rather than simply a functional workspace.
The lower level adds meaningful finished space, while the deck, patio, lawn, outdoor shower, and conservation setting extend the lifestyle beyond the interior.
Perhaps most importantly for buyers concerned about renovation expenses, several major projects have reportedly already been completed.
Final Thoughts on 615 Franklin St, Duxbury, Massachusetts
615 Franklin St, Duxbury, MA 02332 is a substantially renovated property that combines contemporary interior design with the privacy and outdoor space of a 0.92-acre lot.
Priced at $925,000, the home provides approximately 2,200 square feet of finished living space, including 1,366 square feet above ground and 834 finished square feet below ground.
It officially contains three bedrooms and two full bathrooms, with a flexible front-to-back split layout that creates multiple living zones.
The kitchen is one of the property’s defining features. Premium elements such as a Viking range, Bosch appliances, extensive Cambria quartz counters, upgraded cabinetry, gas cooking, a breakfast area, and large windows create a space designed for both everyday living and entertaining.
The cathedral-ceiling living room adds architectural drama, while its fireplace and access to the composite deck strengthen the connection between indoor and outdoor areas.
Downstairs, a finished family room with a wet bar expands the home’s entertaining possibilities. The lower level also provides a bedroom, full bathroom, upgraded laundry room, and additional flexible space suitable for uses such as an office or playroom.
The outdoor environment is equally important.
The home sits behind established privet hedges and includes professional landscaping, a fenced yard, sprinkler system, composite deck, brick patio, large lawn, and custom cedar outdoor shower.
Across the street, the listing reports more than 400 acres of conservation land and trails, creating an attractive setting for buyers who value proximity to nature.
Several large-ticket projects have reportedly already been completed. The seller highlights a new roof, new windows, all-new exterior, central air conditioning, whole-house generator, and extensive interior remodeling.
These improvements can reduce the immediate renovation burden, although buyers should still inspect the property and review documentation for major work.
Financially, buyers should evaluate more than the $925,000 asking price.
The Zestimate is approximately $911,500, while the tax assessed value is approximately $829,400. Neither figure should be considered a substitute for a professional appraisal or recent comparable-sales analysis.
Reported annual taxes of approximately $8,410 add around $701 per month when averaged over the year.
The displayed estimated monthly payment of approximately $8,002 should likewise be treated as a general online calculation rather than a personalized financing quote.
A complete ownership budget should include mortgage principal and interest, taxes, homeowners insurance, natural gas, electricity, water, private wastewater maintenance, landscaping, irrigation, generator servicing, exterior upkeep, and future capital reserves.
For buyers seeking a renovation project, this property may not be the obvious choice because much of the work has already been completed.
Its appeal is instead directed toward someone who values a move-in-ready home with thoughtful design choices and significant recent improvements.
The property’s combination of a high-end kitchen, remodeled bathrooms with heated floors, cathedral-ceiling living room, finished lower level, wet bar, multiple outdoor entertaining areas, two-car garage, whole-house generator, central air, landscaped grounds, and proximity to conservation land creates a comprehensive package.
As with any home purchase, buyers should independently evaluate the structure, roof, windows, HVAC equipment, electrical service, plumbing, private wastewater system, generator, fireplace, deck, garage, drainage, and renovation documentation.
The available facts suggest extensive improvements, but professional due diligence remains the best way to understand what has been completed and what future maintenance may be required.
For the right buyer, 615 Franklin Street offers an opportunity to purchase a renovated Duxbury home where interior design, outdoor living, privacy, and practical upgrades have already been brought together—leaving the next owner to focus less on construction and more on enjoying the property.
Listed on Zillow