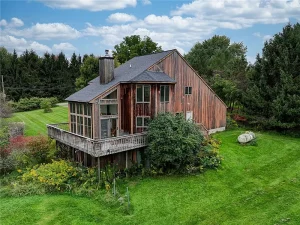
Unique Contemporary Custom-Built Home on 3 Private Acres!
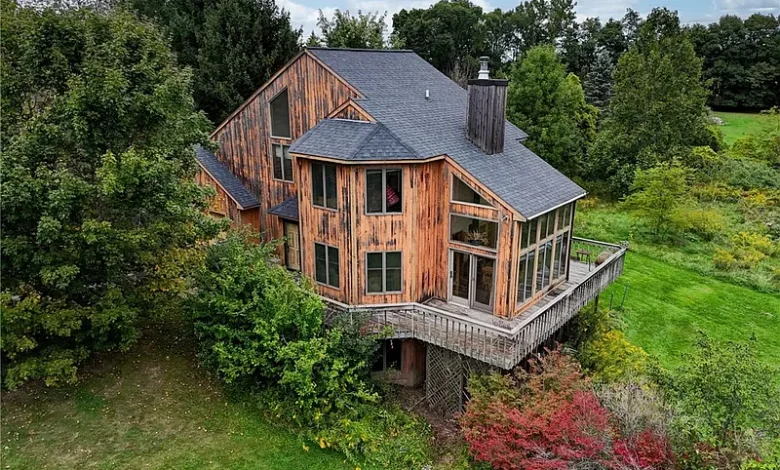
$329,900 Contemporary Home in Avon, New York: 3 Bedrooms, 3 Acres, Finished Walk-Out Lower Level and Private Wooded Setting
For buyers searching for a contemporary home in Avon, New York, a private property with acreage, a unique fixer-upper, or a spacious residence with flexible multigenerational living potential, the property at 2461 Garden St, Avon, NY 14414 offers an unusual combination of architecture, privacy, interior space, and outdoor possibilities.
Currently listed for $329,900 after a $20,000 price reduction, this custom-built contemporary home sits on approximately 3 private acres and provides 2,663 square feet of finished living space, including approximately 917 finished square feet on the lower level. The property includes three bedrooms, three full bathrooms, one half bathroom, two spacious bedroom suites, a finished walk-out lower level, central air conditioning, an attached two-car garage, a glass-enclosed porch, an expansive wrap-around deck, and a mature apple orchard that the listing says could potentially be revived.
Built in 1992, the home was designed to take advantage of its natural surroundings. Large windows bring wooded views into the living areas, while the open interior design creates a strong connection between the house and the surrounding landscape.
The property is being sold AS IS and the seller indicates that it will require work. That condition is important when evaluating the reduced $329,900 asking price. Buyers should consider not only the acquisition price, but also inspections, repairs, renovations, mechanical systems, well and septic condition, deck maintenance, landscaping, and long-term operating costs.
For someone willing to make improvements, however, 2461 Garden St offers a combination that is difficult to reproduce easily: three acres, contemporary architecture, two bedroom suites, four bathrooms, a finished walk-out level, a two-car garage, multiple outdoor living areas, and the possibility of purchasing approximately 41 additional wooded acres next door through a separate listing.
Property Overview: 2461 Garden St, Avon, NY 14414
The property is currently offered at $329,900 following a reported $20,000 price reduction on September 30.
The home contains approximately 2,663 square feet of finished living area.
It offers three bedrooms and four bathrooms, consisting of three full bathrooms and one half bathroom.
Approximately 917 square feet of finished space is located below grade in the finished walk-out lower level.
The house was constructed in 1992 and is described as a custom-built contemporary, two-story residence.
It occupies approximately 3 acres, with reported lot dimensions of roughly 398 by 386 feet.
Other major features include central air, forced-air heating, propane and wood heating sources, a fireplace, sauna, thermal windows, attached two-car garage, wrap-around deck, balcony, glass-enclosed porch, private well, septic system, and mature apple orchard.
$20,000 Price Reduction
The recent $20,000 price reduction brings the asking price to $329,900.
A significant price adjustment can make a property more interesting to buyers who need to preserve cash for repairs and improvements.
However, a reduced asking price does not automatically mean the home is undervalued.
The listing explicitly states that the property needs work and is being offered AS IS.
The appropriate analysis is therefore based on the complete project cost.
Understanding the True Cost of the Property
For a property requiring improvements, buyers should calculate:
$329,900 Purchase Price + Closing Costs + Inspections + Immediate Repairs + Renovation + Well/Septic Work + Mechanical Systems + Deck and Exterior Work + Financing + Taxes + Insurance + Contingency = Total Investment
That final number is more meaningful than the purchase price alone.
A buyer considering resale should then compare the all-in cost with realistic renovated comparable properties in the Avon market.
Approximately $124 Per Square Foot
At the current asking price, the property is listed at approximately $124 per square foot based on 2,663 finished square feet.
This can appear attractive for a three-acre property with a large finished interior.
But price per square foot should not be used in isolation.
Condition, acreage, finished lower-level space, private utilities, taxes, architecture, location, and renovation requirements all influence value.
In particular, below-grade finished space is not always valued by buyers and appraisers at the same rate as above-ground living space.
2,663 Square Feet of Finished Living Space
The house provides approximately 2,663 square feet of finished interior space.
That creates enough room for multiple living arrangements without making the property overwhelmingly large.
The floor plan includes two spacious bedroom suites, a third bedroom, several bathrooms, open living and dining areas, an eat-in kitchen, and a finished lower level.
For buyers who work remotely, frequently host guests, or need separate living zones, this amount of space can be particularly useful.
917-Square-Foot Finished Lower Level
Approximately 917 square feet of the total finished area is below ground.
The lower level is finished and includes walk-out access.
According to the marketing description, it provides additional living space, the third bedroom, and another full bathroom.
That configuration could be useful for guests, an office, recreation, or multigenerational living.
The listing also identifies an in-law floorplan and guest accommodations among the interior features.
Any intended independent living arrangement should be evaluated against applicable local requirements.
Walk-Out Basement
A walk-out basement can be considerably more functional than a completely below-grade basement.
Direct outdoor access can improve convenience, natural light, and the relationship between lower-level rooms and the surrounding property.
Nevertheless, buyers should inspect the basement for moisture, drainage, foundation condition, waterproofing, ventilation, and signs of previous water intrusion.
Finished surfaces can sometimes conceal moisture problems, making a professional inspection valuable.
Three Bedrooms
The home contains three bedrooms.
Two are described as spacious bedroom suites, each with a private bathroom.
The third bedroom is associated with the finished lower-level living area according to the marketing description.
Having multiple bedroom zones can make the house practical for families, guests, adult children, extended family members, or buyers wanting separation between sleeping and working areas.
Two Bedroom Suites
The presence of two bedroom suites is one of the more unusual features.
A second suite can provide flexibility for multigenerational living or long-term guests.
It can also allow buyers to choose between bedroom locations depending on privacy, views, or accessibility.
During a showing, buyers should examine closet space, bathroom condition, natural light, and the relationship of each suite to the rest of the floor plan.
Three Full Bathrooms and One Half Bathroom
The property contains three full bathrooms and one half bathroom.
For a three-bedroom house, that is a generous bathroom count.
It can make the home particularly practical when guests or extended family are present.
Bathrooms can also be expensive to renovate.
If updates are needed, buyers should evaluate plumbing, fixtures, waterproofing, ventilation, electrical systems, tile, cabinetry, and drainage before setting a rehabilitation budget.
Open Contemporary Design
The seller highlights the home’s open design.
Contemporary architecture from this period often emphasized larger interconnected living areas, expansive windows, natural views, and less separation between kitchen, dining, and living spaces.
This can work well for entertaining and everyday family interaction.
It also means renovation decisions should consider how flooring, lighting, cabinetry, and finishes interact across connected rooms.
Large Windows and Wooded Views
Large windows are a defining part of the property’s design.
The listing describes peaceful wooded views visible throughout the house.
This connection with the surrounding three acres is an important part of the home’s appeal.
Buyers should inspect window seals, frames, glass, hardware, flashing, and any signs of water intrusion.
The structured listing identifies thermal windows, which may provide better efficiency than older single-pane units.
Eat-In Kitchen
The kitchen includes an eat-in configuration, allowing informal dining directly within the kitchen area.
The property also includes a breakfast bar and kitchen island.
These features can make the kitchen more functional for everyday use while the larger living and dining areas serve other purposes.
The kitchen’s condition should be evaluated alongside the home’s broader renovation needs.
Hardwood in the Kitchen
The listing specifically highlights hardwood flooring in the kitchen.
Wood flooring can add warmth to a contemporary interior, particularly when surrounded by natural views.
Buyers should inspect areas near sinks, dishwashers, refrigerators, and exterior doors for moisture damage.
Depending on condition, existing hardwood may be refinished instead of replaced.
Included Appliances
The listing states that the sale includes a dryer, dishwasher, electric oven, electric range, microwave, refrigerator, washer, and propane water heater.
Buyers should verify the condition and age of these appliances.
Included appliances should not automatically be considered new or guaranteed.
Replacement timing should be incorporated into a long-term ownership budget.
Upper-Level Laundry
Laundry is located on the upper level.
Depending on the location of the bedroom suites, this may provide convenient access without carrying laundry through multiple floors.
Buyers should inspect water connections, drainage, ventilation, shutoff valves, and flooring around the laundry equipment.
Fireplace
The home contains one fireplace.
A fireplace can complement the wooded setting and provide an attractive focal point.
The listing also identifies wood as one of the property’s heating sources.
Before regular use, the fireplace and chimney should be professionally inspected to confirm condition and safe operation.
Propane, Wood and Forced-Air Heating
Heating is listed as propane, wood, and forced air.
This suggests the home may use more than one heat source.
The exact configuration should be confirmed during inspection.
Buyers should determine the age and condition of the furnace, propane equipment, ductwork, thermostat controls, wood-burning equipment, and other heating components.
Leased Propane Tank
The exterior information identifies a leased propane tank.
This matters because a leased tank may involve a relationship with a specific propane supplier.
Buyers should determine the current agreement, supplier requirements, pricing arrangements, tank maintenance responsibility, and transfer process.
The tank should not automatically be assumed to transfer as buyer-owned equipment.
Central Air Conditioning
The property includes central air conditioning.
This is an attractive feature for summer comfort.
Because the house uses forced-air heating, the existing duct system may distribute both heating and cooling.
A qualified HVAC professional should inspect equipment age, service history, efficiency, refrigerant considerations, and remaining useful life.
Sauna
A particularly distinctive interior feature is a sauna.
This is not common in typical single-family listings.
A functioning sauna can create a private wellness space, especially in a property designed as a secluded retreat.
Buyers should confirm whether the sauna is operational and inspect its electrical or heating equipment, ventilation, moisture protection, and surrounding finishes.
Full Finished Basement
The basement is listed as full and finished.
Combined with walk-out access, it significantly expands the home’s practical living area.
The lower level could potentially function as a guest area, entertainment room, office suite, exercise area, or flexible family space.
Because approximately 917 finished square feet are located below grade, buyers should understand how this space is treated for appraisal and financing purposes.
Expansive Wrap-Around Deck
One of the property’s strongest outdoor features is the expansive wrap-around deck.
A large deck can create substantial outdoor living space, particularly on a private wooded parcel.
It may support dining, seating, entertaining, or simply enjoying the natural surroundings.
Deck condition is especially important on a home being sold as-is.
Buyers should inspect posts, footings, ledger connections, beams, joists, decking boards, stairs, railings, flashing, and fasteners.
Enclosed Glass Porch
The home also includes an enclosed glass porch.
The seller describes it as a peaceful retreat with views of the surrounding property.
This type of space can create a transition between indoor living and the landscape.
Buyers should inspect glazing, roof connections, seals, drainage, flooring, and whether the porch is intended for seasonal or year-round use.
Balcony, Deck and Porch Areas
The structured listing identifies a balcony, deck, open porch, and other outdoor spaces.
Together, these areas reinforce the home’s nature-oriented design.
They also increase exterior maintenance requirements.
Wooden outdoor structures exposed to New York weather need periodic inspection, sealing, staining, repair, or replacement.
Three Private Acres
The property occupies approximately 3 acres.
At 43,560 square feet per acre, that equals approximately 130,680 square feet of land.
The lot is described as residential, rural, and irregular.
For buyers seeking more privacy than a typical subdivision provides, three acres can create meaningful separation from neighboring properties.
Lot Dimensions
The listing reports approximate dimensions of 398 by 386 feet.
Because the parcel is described as irregular, these measurements should not be interpreted as a perfect rectangle.
A survey is the best way to establish precise boundaries.
Buyers planning fences, outbuildings, orchard restoration, additions, or other improvements should understand where property lines and setbacks are located.
Mature Apple Orchard
One of the property’s most interesting features is the mature apple orchard.
The listing states that with some work, the orchard could potentially be revived.
For buyers interested in gardening, fruit production, landscaping, or a hobby orchard, this creates an unusual opportunity.
However, restoring mature fruit trees may require pruning, disease management, pest control, soil care, and replacement of trees that are no longer productive.
An arborist or orchard specialist could evaluate the trees.
Additional 41 Wooded Acres May Be Available
The listing states that approximately 41 wooded acres immediately adjacent to the property are separately available under another MLS listing.
This creates an unusual option for a buyer seeking substantially more privacy or recreational land.
The additional parcel is not included automatically in the $329,900 asking price.
Anyone considering both properties should independently evaluate the second parcel’s price, boundaries, access, taxes, zoning, timber, utilities, financing, and potential uses.
Possibility of Creating a Larger Private Retreat
Purchasing the residence and the neighboring acreage could potentially create a much larger private setting.
However, buyers should evaluate the two transactions separately before combining them financially.
A large wooded property introduces additional responsibilities such as boundary management, tree maintenance, trails, insurance, taxes, and land stewardship.
Its value should be supported by appropriate land comparables.
Attached Two-Car Garage
The home includes an attached two-car garage with a garage door opener.
An attached garage provides practical year-round convenience in a New York climate.
It can also offer storage for tools, outdoor equipment, vehicles, and seasonal items.
The garage should be inspected for foundation condition, door operation, electrical service, drainage, and any structural issues.
Gravel Driveway
The property includes a gravel driveway.
Gravel can be practical for rural acreage but requires periodic grading and additional stone.
Drainage is important.
Poorly directed water can create ruts, erosion, potholes, or winter ice problems.
Private Well
Water is supplied through a private well.
Buyers should consider water-quality testing, flow testing, pump evaluation, and inspection of the pressure system.
The well’s location should also be identified in relation to the septic system and property boundaries.
Private wells eliminate a municipal water bill but place maintenance responsibility on the homeowner.
Septic System
The home uses a septic tank.
A professional septic inspection should be considered an important part of due diligence.
Buyers should determine tank condition, pumping history, drain-field location, system capacity, and any available records.
Replacement of a failed septic system can be a significant expense.
Copper Plumbing
The listing identifies copper plumbing.
This provides useful information, but buyers should still inspect the entire plumbing system.
A house can contain copper supply lines while having other materials in drains, fixtures, or later additions.
Water pressure, leaks, shutoff valves, water heater condition, and drainage should all be evaluated.
2000s-Era Electrical Expectations Should Not Be Assumed
Although the home was built in 1992, buyers should not assume every electrical component remains original or fully modern.
The listing identifies circuit breakers.
A licensed electrician can evaluate panel capacity, branch circuits, grounding, outlets, exterior systems, garage wiring, sauna wiring, and any homeowner modifications.
Architectural Shingle Roof Replaced in 2017
One of the more useful maintenance details is that the listing reports a tear-off architectural roof replacement completed in 2017.
A tear-off generally means the previous roofing was removed before new roofing was installed rather than simply adding another layer.
This can be preferable from a maintenance standpoint.
Nevertheless, buyers should still inspect the roof.
Installation quality, flashing, ventilation, penetrations, storm damage, and maintenance all influence performance.
Wood Siding
The home has wood siding.
Wood can complement contemporary architecture and a wooded environment particularly well.
It also requires maintenance.
Buyers should inspect for peeling finish, rot, insect activity, moisture damage, failed caulking, and areas where vegetation contacts the siding.
Block Foundation
The foundation is identified as block.
Inspection should focus on cracks, movement, moisture, drainage, efflorescence, and any evidence of previous repair.
Because the basement is finished, buyers should pay particular attention to water management around the exterior.
High-Speed Internet Available
The listing identifies high-speed internet availability and cable availability.
This can be important for a rural or semi-rural property, especially for buyers who work from home.
Actual provider, speed, installation requirements, and service availability should be confirmed directly before purchase if reliable internet is essential.
No HOA Fee Listed
No homeowners association is identified.
This means there is no reported recurring HOA payment.
That can reduce monthly fixed expenses compared with condominium or planned-community ownership.
However, local zoning, building codes, septic regulations, and other municipal rules still apply.
Tax Assessed Value of $426,800
The reported tax assessed value is approximately $426,800, which is higher than the current $329,900 asking price.
That difference may look attractive, but tax assessment should not be treated as guaranteed market value.
The home’s as-is condition and renovation requirements can affect what buyers are willing to pay.
A professional appraisal and recent comparable sales provide more useful valuation evidence.
Annual Property Taxes of $11,342
One of the most important recurring expenses is the reported $11,342 annual property tax bill.
That equals approximately $945 per month when averaged over twelve months.
For buyers comparing properties based primarily on asking price, this expense deserves careful attention.
Taxes can materially affect mortgage qualification and long-term affordability.
The most recent tax information should be independently verified.
Estimated Monthly Payment of $2,583
The listing displays an estimated payment of approximately $2,583 per month.
This is an online estimate rather than an actual mortgage quote.
Actual housing costs depend on down payment, interest rate, mortgage product, insurance, taxes, and other factors.
For this property, buyers should also budget for propane, electricity, well and septic maintenance, acreage upkeep, repairs, and renovation.
AS-IS Condition
The property is explicitly being offered AS IS.
The seller indicates that the home requires work.
That makes inspection and contractor estimates particularly important.
An as-is transaction does not necessarily mean every system is defective. It means buyers should evaluate the existing condition and should not build their financial plan around the assumption that the seller will complete repairs.
Conventional, Cash and Rehab Financing
The listing identifies cash, conventional, and rehabilitation financing among the potential purchase terms.
Because the home needs work, rehab financing may be worth investigating.
However, lender approval depends on buyer qualifications, appraisal, property condition, and the specific loan program.
Some repairs may also affect whether conventional financing is available.
Renovation Financing
A renovation loan can sometimes combine acquisition and qualifying improvement costs.
These programs can involve contractor bids, construction schedules, inspections, draws, and lender oversight.
Buyers should compare rates, fees, down-payment requirements, project restrictions, and timelines.
The financing structure can have a major effect on total project cost.
Potential Multigenerational Living
The two bedroom suites and finished walk-out lower level make this property particularly interesting for households needing flexible living arrangements.
The lower level could potentially provide greater privacy for guests or extended family.
The listing itself identifies an in-law floorplan.
Buyers should confirm whether any intended independent living configuration complies with local requirements.
Potential Home Office
The finished lower level can also be useful for remote work.
Separating office space from the primary living area may improve privacy and concentration.
High-speed internet availability makes this possibility more practical, although actual service should be confirmed.
Potential Renovation and Resale Strategy
An investor could evaluate the property as a renovation and resale project.
A useful formula is:
Realistic After-Repair Value – $329,900 Purchase Price – Closing Costs – Renovation – Financing – Taxes – Insurance – Utilities – Holding Costs – Selling Expenses – Contingency = Potential Project Result
A realistic after-repair value should come from comparable renovated properties in the Avon area.
The $426,800 tax assessment should not be substituted for market analysis.
Long-Term Rental Potential
The property could also be analyzed as a long-term rental, subject to local rules.
Three bedrooms, four bathrooms, acreage, a garage, finished lower level, and privacy could appeal to certain tenants.
However, investors must account for high property taxes, maintenance, private well and septic, heating, acreage care, snow removal, and repairs.
Local rent comparables should determine whether the numbers work.
Insurance Considerations
Insurance should be investigated before closing.
The insurer may consider roof age, heating equipment, wood-burning systems, deck condition, well and septic, finished basement, acreage, and overall property condition.
Because the property is being sold as-is, buyers may benefit from obtaining an insurance quote early.
Renovation Priorities
A sensible renovation strategy starts with essential systems.
Roof and exterior water management should be confirmed first, followed by foundation, drainage, electrical, plumbing, heating, cooling, well, septic, and structural components.
After these areas are stable, attention can shift to bathrooms, kitchen, flooring, interior finishes, windows, decks, porch, and landscaping.
The orchard can then become part of a longer-term outdoor improvement plan.
Complete Project Budget
A comprehensive budget should include the $329,900 purchase price, closing costs, inspections, appraisal, financing fees, foundation work, roof maintenance, siding, windows, electrical, plumbing, HVAC, propane equipment, well, septic, bathrooms, kitchen, flooring, finished basement repairs, sauna, fireplace, garage, wrap-around deck, enclosed porch, driveway, orchard restoration, landscaping, taxes, insurance, utilities, permits, contractor costs, and contingency reserves.
This complete number should guide the purchase decision.
Strong Online Buyer Interest
The property has reportedly generated approximately 3,427 Zillow views and 354 saves in nine days.
That indicates meaningful online interest.
The recent $20,000 price reduction may generate additional attention.
However, views and saves do not establish market value and should not replace inspection, appraisal, or comparable-sales analysis.
Why 2461 Garden St Stands Out
The property’s strongest advantage may be the combination of features rather than any single element.
It offers a custom contemporary design, three private acres, large windows, two bedroom suites, three full bathrooms plus a half bath, a finished walk-out lower level, central air, sauna, fireplace, two-car garage, wrap-around deck, enclosed glass porch, mature apple orchard, and optional access to a separately listed 41-acre neighboring property.
That combination is unusual.
The trade-off is that the property requires work and carries substantial annual property taxes.
Final Thoughts on 2461 Garden St, Avon, New York
2461 Garden St, Avon, NY 14414 offers a distinctive opportunity for buyers who want more than a conventional three-bedroom house.
Currently priced at $329,900 after a $20,000 reduction, the property combines approximately 2,663 square feet of finished living space with three acres of private land.
The house provides three bedrooms, three full bathrooms, one half bathroom, two spacious bedroom suites, an open contemporary layout, large windows, hardwood flooring, central air conditioning, a fireplace, sauna, finished walk-out lower level, upper-level laundry, attached two-car garage, enclosed glass porch, and expansive wrap-around deck.
Approximately 917 square feet of the finished area is below grade, giving the home additional flexibility for guests, an office, recreation, or an in-law-style arrangement.
The outdoor setting adds another layer of potential.
Three acres provide privacy, while the mature apple orchard could become an attractive feature after appropriate restoration and maintenance. The separately listed approximately 41 wooded acres next door may also interest buyers seeking a significantly larger private retreat, although that land is a separate transaction and should be evaluated independently.
The 2017 architectural tear-off roof is useful maintenance history, but the property still requires comprehensive inspection because it is being sold as-is and the seller acknowledges that work is needed.
Particular attention should be paid to the foundation, finished basement, decks, siding, windows, electrical system, copper plumbing, forced-air heating, central air conditioning, propane equipment, fireplace, private well, and septic system.
The annual property tax figure of approximately $11,342 is also an important part of the financial analysis. Buyers should not evaluate affordability from the $329,900 asking price or estimated $2,583 monthly payment alone.
The reported tax assessment of approximately $426,800 exceeds the asking price, but that does not guarantee equity. Condition, renovation costs, comparable sales, and buyer demand ultimately matter more than assessment figures.
For an owner-occupant, the home could provide a private and highly individual residence surrounded by nature.
For a multigenerational household, the bedroom suites and walk-out lower level offer flexibility.
For a renovation buyer, the architecture, acreage, outdoor living areas, orchard, and existing square footage create numerous possibilities for improvement.
For an investor, the project should be evaluated through realistic after-repair value, renovation estimates, financing costs, taxes, insurance, holding expenses, and resale costs rather than relying on the low $124-per-square-foot asking figure.
The most successful approach may be to preserve what already makes the property distinctive while improving its condition and efficiency. Large windows, the open design, wooded views, glass porch, wrap-around deck, hardwood elements, and natural setting are fundamental to the home’s identity.
With careful inspections, reliable contractor estimates, appropriate financing, and a sufficient contingency reserve, 2461 Garden St could become an impressive private retreat that combines contemporary architecture, flexible living space, three acres of land, and a strong connection to the surrounding New York landscape.
Listed on Zillow