Historic 3-Bedroom Cape Cod on 1.84 Acres with Garage and Barn
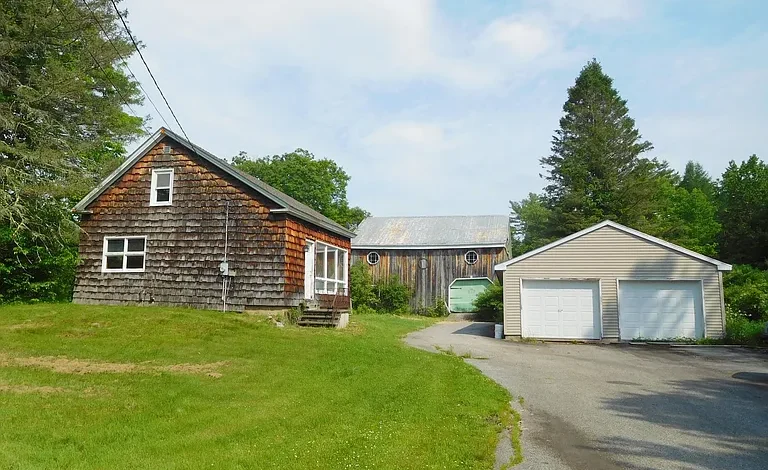
A Unique Renovation Opportunity in Lewiston
Opportunity awaits in Lewiston with this distinctive 3-bedroom, 2-bath single-family property situated on approximately 1.84 acres. With its historic character, substantial living space, two-car garage, barn, and convenient location near town and shopping, this property offers an interesting opportunity for buyers who are looking for more than a typical move-in-ready home.
Built in 1842, the residence has a long history and a classic Cape Cod architectural style. The property is not being presented as a turnkey home. Instead, it is a renovation project that needs repairs, updates, and a clear vision from its next owner. For the right buyer, that creates an opportunity to restore an older home while adding modern improvements that fit today’s lifestyle.
The property includes approximately 2,167 square feet of interior living space, three bedrooms, two full bathrooms, a kitchen, living room, family room, office, basement, and additional storage areas. Outside, the 1.84-acre parcel provides open space along with a barn and a two-car garage.
The home is being sold strictly as-is, and prospective buyers should carefully evaluate the condition of the structure, systems, utilities, foundation, roof, plumbing, electrical components, and other improvements before purchasing.
Historic Character Meets Renovation Potential
One of the most notable aspects of this property is its age. Constructed in 1842, the home represents a piece of local architectural history and offers characteristics that are difficult to reproduce in modern construction.
Older homes can provide a different experience from newer houses because of their traditional layouts, materials, proportions, and overall character. This Cape Cod-style residence provides an opportunity for a buyer who appreciates historic properties and is willing to undertake a thoughtful renovation.
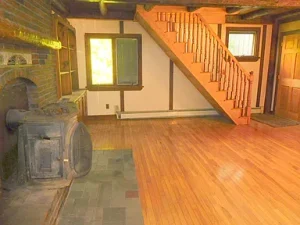
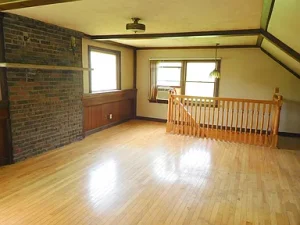
The goal could be to preserve the character of the original structure while introducing modern conveniences. Hardwood flooring, traditional room layouts, exterior wood siding, and the property’s overall scale provide a foundation for a restoration project.
At the same time, buyers should recognize that an older property can require substantial work. A professional inspection and appropriate evaluations should be completed before making decisions about renovation costs or financing.
Approximately 2,167 Square Feet of Living Space
The home offers approximately 2,167 square feet of interior living area. That amount of space provides considerable flexibility for a three-bedroom residence.
The first floor includes several useful rooms, including a kitchen, living room, family room, and office. This layout creates possibilities for both traditional living arrangements and more modern adaptations.
A dedicated office is particularly useful in today’s housing market, where many homeowners value a separate workspace. Depending on the renovation plan, the room could potentially serve as a home office, study, hobby room, library, or additional flexible living space.
The family room adds another area for relaxation or entertaining, while the living room provides a more traditional gathering space.
The second floor contains the three bedrooms, including the primary bedroom. The property also has two full bathrooms, with the primary bedroom offering an attached bathroom.
Three Bedrooms for Flexible Living
The three-bedroom configuration makes this property suitable for a variety of household arrangements.
The primary bedroom is located on the second floor and includes its own bathroom. Having a private bathroom associated with the primary bedroom can be a valuable feature for a future renovation plan.
The two additional bedrooms can accommodate family members, guests, children, or other household needs. Alternatively, one bedroom could potentially be converted into a home office, studio, craft room, or hobby space depending on the buyer’s goals and local requirements.
Because the home requires repairs and updating, the new owner will have an opportunity to reconsider the functionality of each room rather than simply accepting an existing finished design.
Kitchen with Room for Transformation
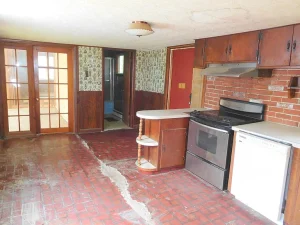
The kitchen is located on the first floor and provides another opportunity for improvement.
For a buyer undertaking a complete renovation, the kitchen could become one of the central projects. Depending on the existing layout and structural limitations, future improvements might include updated cabinetry, countertops, appliances, lighting, flooring, storage, and workspace.
The property’s existing configuration can serve as a starting point, while the final design can reflect modern expectations for cooking, dining, and entertaining.
A well-planned kitchen renovation can also improve the functionality of an older home without eliminating its original personality.
Living Room and Family Room
The property provides both a living room and family room, creating useful separation between different areas of the home.
The living room can serve as a traditional gathering space, while the family room could become a more casual area for everyday activities.
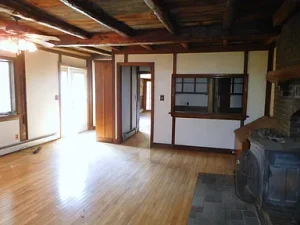
The property also features a fireplace, adding another element of character to the interior. Buyers should have the fireplace and associated components professionally evaluated before use, particularly given the age of the home.
Older fireplaces can be visually appealing while requiring careful inspection and potentially updated components to meet current safety standards.
Dedicated Office Space
A dedicated office is another attractive feature for a renovation-minded buyer.
With remote work, freelance work, online businesses, and home-based activities becoming increasingly common, having a separate office can provide valuable flexibility.
The room could also serve as a study, creative studio, library, or private workspace.
For buyers planning to modernize the property, this space provides an opportunity to create a functional room without sacrificing one of the primary bedrooms.
Hardwood and Linoleum Flooring
The interior includes a combination of hardwood and linoleum flooring.
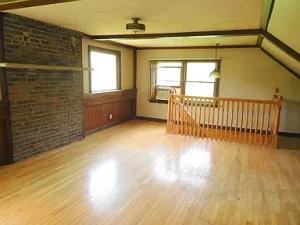
Hardwood can be particularly appealing in older properties because it can contribute to the home’s historic character. Depending on its condition, existing hardwood may be restored, refinished, repaired, or incorporated into a broader renovation design.
Linoleum provides a different surface and may be replaced as part of future improvements.
The condition of all flooring should be assessed during the inspection process. Renovation planning should account for potential repairs or replacement where necessary.
Full Unfinished Basement
The property includes a full unfinished basement with exterior access and a dirt floor.
While the basement is not currently presented as finished living space, it can provide valuable storage and utility space.
A basement of this size can also become part of a longer-term renovation strategy, although any conversion into finished space would depend on structural conditions, moisture management, ceiling heights, egress requirements, insulation, electrical systems, plumbing, and applicable local building codes.
The unfinished condition allows the future owner to evaluate the space without having to remove an existing finished design.
Because this is an older property, professional assessment of the basement, foundation, drainage, and structural components should be considered an essential part of the purchasing process.
1.84 Acres of Property
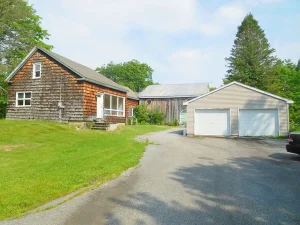
Outside the home, the property encompasses approximately 1.84 acres.
This is a meaningful amount of land for a property located near town and shopping. The lot is described as level and open, providing a combination of usability and flexibility.
The acreage can provide space for outdoor recreation, gardening, landscaping, storage, equipment, or other permitted uses.
The property’s proximity to town also means buyers do not necessarily have to sacrifice convenience in exchange for additional land.
Two-Car Garage
A major practical feature is the two-car garage.
Garage space is valuable for homeowners who need protected parking, workshop space, equipment storage, or room for recreational items.
The property offers approximately two garage spaces, along with additional on-site parking.
For a renovation project, the garage can also become a useful staging area for tools, materials, equipment, and other supplies during the restoration process.
Barn Adds Additional Possibilities
The property also includes a barn, giving the acreage additional utility.
A barn can serve many purposes depending on its condition and local regulations. Possible uses may include equipment storage, workshop space, agricultural storage, hobby activities, or protection for outdoor equipment.
For someone interested in a property with more than just a house, the combination of a residence, garage, barn, and acreage creates a particularly interesting setup.
The condition of the barn should be inspected carefully, just as with the primary residence.
A Property for Buyers with Vision
This is not a property for someone searching for a completely finished home with nothing left to do.
Instead, it is best viewed as a value-add real estate opportunity.
The combination of an older house, substantial square footage, acreage, garage, barn, and convenient location creates several possible strategies.
A buyer could pursue a gradual renovation, completing projects over time. Another buyer may prefer a comprehensive restoration that modernizes major systems and interior spaces simultaneously.
Investors and experienced renovators may also find the property worth evaluating as part of a broader real estate investment strategy.
However, future resale value, renovation expenses, rental potential, and financing options should all be evaluated independently by the buyer.
Important Financing Considerations
Because the property needs repairs and updates and is being sold strictly as-is, financing should be discussed with a qualified lender before making an offer.
Properties requiring significant rehabilitation may not qualify for every conventional mortgage program. Depending on the property’s condition, a buyer may need cash, a renovation mortgage, or another financing solution designed for properties requiring improvements.
Potential buyers should not assume that a particular loan program will be available.
A lender and qualified real estate professionals can help determine whether the property meets the requirements of a particular financing product.
For investors, renovation costs should also be estimated conservatively. A professional contractor can provide more useful information about the scope of work than an online estimate.
Why Location Matters
The property is located in the Lewiston area, offering a balance between rural character and access to town amenities.
Its setting is described as both rural and near town, giving buyers access to approximately 1.84 acres without moving into an extremely remote environment.
The surrounding area provides access to everyday services, shopping, employment opportunities, and community amenities.
The paved road surface adds another practical benefit for year-round access.
For buyers who want acreage but still want to remain relatively close to town, this combination can be appealing.
A Potential Long-Term Restoration Project
The historic age of this residence makes it particularly interesting for buyers who enjoy restoration projects.
A successful restoration could potentially combine old and new elements. Traditional exterior details and original materials can be preserved where practical, while modern systems, insulation, lighting, kitchens, bathrooms, and other improvements can make the home more comfortable for contemporary living.
The key is determining which portions of the property are worth restoring and which components require replacement.
A detailed inspection can help establish priorities.
For example, structural conditions should generally be addressed before cosmetic improvements. Roofing, foundation, drainage, electrical, plumbing, heating, and other major systems may need to be evaluated before selecting finishes.
Potential for a Modern Farmhouse Lifestyle
Although the property is located near town, its acreage, barn, and historic architecture could lend itself to a modern farmhouse-inspired lifestyle.
A future owner might create gardens, outdoor seating areas, landscaped pathways, or recreational spaces.
The barn could complement the property by providing additional storage or workshop space.
The open acreage could also offer room for outdoor activities, subject to local regulations and site conditions.
This flexibility is one of the property’s strongest characteristics.
Investment and Value-Add Potential
Real estate investors often look for properties where improvements can potentially increase functionality and market appeal.
This property has several characteristics that make it worth evaluating from that perspective: substantial square footage, multiple bedrooms, two bathrooms, acreage, a garage, a barn, and a location near town.
The property is also priced at approximately $71 per square foot based on the listing information, although this figure should not be interpreted as a valuation.
Actual investment potential depends on purchase price, renovation expenses, local comparable sales, market conditions, financing costs, holding expenses, and the property’s condition.
Anyone considering an investment strategy should perform a complete financial analysis before purchasing.
Potential for a Comfortable Primary Residence
Once appropriately renovated, the property could potentially serve as a comfortable primary residence.
Three bedrooms and two bathrooms provide a practical configuration for a family, couple, or individual who wants additional space.
The first-floor living areas create separation between everyday gathering spaces, while the second floor provides bedroom privacy.
The office could be particularly valuable for professionals working from home.
The acreage also offers more outdoor space than many conventional residential properties.
Potential for a Second Home or Personal Retreat
The property could also appeal to someone searching for a second home or personal retreat within the region.
The combination of land, historic character, and outbuildings creates a setting that could become a personal project over time.
A buyer could renovate the residence gradually, using weekends and seasonal periods to complete improvements.
That type of long-term project can be appealing to buyers who enjoy restoring older properties and creating personalized spaces.
Key Property Facts
Here are some of the most important details provided for the property:
- Property type: Single-family residence
- Architectural style: Cape Cod
- Year built: 1842
- Bedrooms: 3
- Bathrooms: 2
- Full bathrooms: 2
- Interior living area: Approximately 2,167 square feet
- Lot size: Approximately 1.84 acres
- Garage: Two-car
- Barn: Yes
- Basement: Full, unfinished
- Heating: Baseboard and hot water
- Cooling: None listed
- Water: Private
- Sewer: Private sewer
- Foundation: Block and stone
- Roof: Metal and shingle
- Exterior: Wood frame and wood siding
- Zoning: RA
- Road: Paved
- HOA: None listed
What Buyers Should Investigate
Because the property is being sold as-is and requires work, due diligence is especially important.
Potential buyers should consider evaluating the foundation, roof, electrical system, plumbing, heating system, water supply, septic or sewer arrangements, insulation, windows, exterior siding, drainage, basement conditions, and structural integrity.
The barn and garage should also be inspected.
A buyer should determine the exact scope and estimated cost of necessary repairs before committing to a renovation budget.
Local zoning and permitting requirements should also be verified before planning additions, conversions, accessory structures, or other changes.
The Appeal of an Older Maine Property
Historic homes can offer something that newer construction often cannot: a sense of history.
The 1842 construction date gives this property an unusually long connection to the local community. Restoring an old home can be more than a standard remodeling project; it can be an opportunity to preserve architectural character while adapting the property for modern living.
For the right buyer, the challenge is part of the appeal.
The property has enough size and supporting improvements to make the renovation process potentially rewarding, while the acreage provides additional flexibility outside the house itself.
A Blank Canvas for the Right Buyer
The greatest opportunity here is the ability to create something personalized.
Rather than purchasing a home where every design decision has already been made, the next owner can determine the direction of the property.
The renovation could emphasize historic preservation, modern farmhouse design, contemporary interiors, or a combination of traditional and modern elements.
The large interior footprint, garage, barn, basement, and acreage provide numerous possibilities.
Of course, all plans should be based on professional inspections, local regulations, and realistic construction budgets.
Final Thoughts
This 3-bedroom, 2-bath Cape Cod property in Lewiston offers a rare combination of historic character, substantial living space, acreage, a two-car garage, and a barn.
Built in 1842, the approximately 2,167-square-foot home needs repairs and updates, but its size and layout provide a strong foundation for a renovation project. The 1.84-acre lot adds valuable outdoor space, while the level and open setting provides flexibility that is difficult to find with smaller residential parcels.
The full unfinished basement, dedicated office, family room, living room, three bedrooms, two bathrooms, garage, and barn all contribute to the property’s potential.
This is a property best suited for someone with vision—whether that means an experienced investor, a renovation enthusiast, a buyer searching for a historic restoration project, or someone who wants to create a personalized home close to town.
It is important to approach the opportunity realistically. The home is being sold strictly as-is, and prospective buyers should complete their own inspections, verify property information, investigate financing options, and obtain professional estimates for required improvements.
For those prepared to take on the work, however, this property represents an opportunity to transform an historic Maine residence into something distinctive and functional for years to come.
Listed on Zillow.