3 beds 3 baths 2,861 sqft
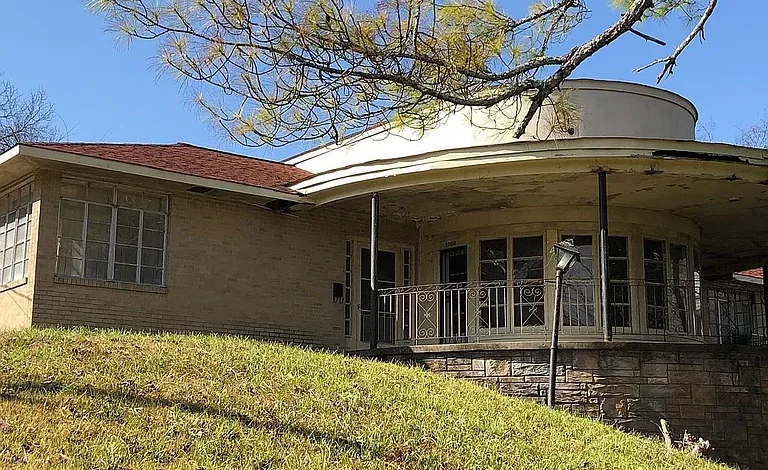
$65,000 Mid-Century Home in Vicksburg, Mississippi: 3 Bedrooms, 2.5 Baths, 2,861 Sq Ft Plus an 832 Sq Ft Basement
For buyers searching for an affordable large home in Mississippi, a mid-century property in Vicksburg, a renovation opportunity, or a spacious house with a full basement, the property at 3000 Short Cherry St, Vicksburg, MS 39180 offers an unusual combination of size, character, and price.
Currently offered for sale by owner at $65,000, this custom-built home dates to 1948, with the seller describing it as a modern classic from the 1950s era. The main level reportedly contains approximately 2,861 square feet, including three bedrooms, two full bathrooms, a living room, dining room, den, kitchen with breakfast area, and generous cabinet storage.
Below the main floor is an additional 832-square-foot basement, which the seller says was once used as a recreation room and includes a half bathroom. If the reported main-floor and basement measurements are considered together, the structure potentially provides approximately 3,693 square feet of combined main-level and basement area, although the listing’s official interior living area remains 2,861 square feet.
At the $65,000 asking price, Zillow displays approximately $23 per square foot based on the reported 2,861-square-foot living area.
That headline number is striking for a house of this size, but buyers should not automatically interpret a low price per square foot as guaranteed value or immediate equity. The property’s age, physical condition, basement, roof, mechanical systems, electrical service, plumbing, cooling system, foundation, and insurance requirements all need to be evaluated.
For someone who appreciates older custom homes and is prepared to investigate the condition carefully, 3000 Short Cherry St could offer a considerable amount of space for the purchase price.
Property Overview: 3000 Short Cherry St, Vicksburg, MS 39180
The home is currently listed for $65,000.
According to the supplied listing information, the main floor contains approximately 2,861 square feet of living space.
There are three bedrooms, two full bathrooms, and one half bathroom, for a total of 2.5 bathrooms despite Zillow’s top-level display showing three bathrooms.
The property was constructed in 1948.
The seller describes the house as custom built and highlights its distinctive mid-century-era design.
The main floor includes a living room, dining room, den, breakfast area, kitchen, three bedrooms, and two full bathrooms.
The basement reportedly measures approximately 832 square feet and contains the half bathroom.
The lot is listed in the detailed property facts at approximately 0.5 acres.
Heating is forced air powered by gas, while the cooling system is listed simply as “Other.”
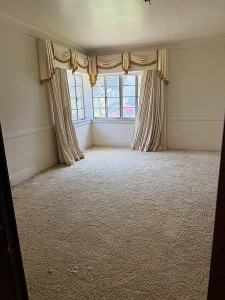
Flooring includes hardwood, tile, carpet, and linoleum or vinyl.
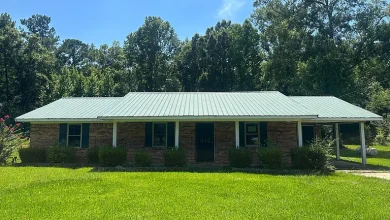
The exterior incorporates stone, wood, and brick.
The home has a masonry foundation and a shake/shingle roof.
A $65,000 Asking Price for a Large Custom Home
The asking price immediately distinguishes this property.
At $65,000, buyers are being offered a house with nearly 2,900 square feet of official living area, plus an additional basement.
For comparison purposes, the acquisition price alone works out to approximately $23 per officially reported living square foot.
But the correct financial question is not simply, “How much house can I buy for $65,000?”
The better question is, “What will this property cost after necessary repairs, improvements, insurance, financing, and other ownership expenses?”
That distinction is particularly important with a home constructed in 1948.
Approximately $23 Per Square Foot
The advertised $23-per-square-foot price may be one of the strongest reasons the listing attracts attention.
Low price per square foot can indicate an opportunity, but it can also reflect condition, location, renovation requirements, or other property-specific factors.
A buyer should compare 3000 Short Cherry St with similar Vicksburg homes rather than using broad state or national price-per-square-foot averages.
Comparable sales should ideally have similar square footage, age, architecture, lot size, condition, bedroom count, and neighborhood characteristics.
2,861 Square Feet on the Main Floor
One of the most unusual aspects of this property is that the seller describes the entire 2,861 square feet as being on the main floor.
That creates a substantial single-level living arrangement.
For buyers who prefer to avoid relying on stairs for everyday bedrooms, bathrooms, kitchen, dining, and living spaces, having the major rooms on one level may be particularly useful.
The basement then becomes supplementary space rather than essential everyday living space.
An Additional 832-Square-Foot Basement
The seller reports a full basement measuring approximately 832 square feet.
It was reportedly used as a recreation room in the past.
That space could potentially provide storage, workshop space, hobbies, recreation, or other functions depending on its current condition and applicable building requirements.
However, basement square footage should not automatically be treated as equivalent to above-ground finished living space.
The listing officially reports 2,861 square feet of interior living area, not 3,693 square feet.
Approximately 3,693 Square Feet of Combined Space
Mathematically, adding the seller-reported 2,861-square-foot main floor and 832-square-foot basement produces approximately 3,693 square feet.
That demonstrates how much physical space may exist within the structure.
However, buyers should verify all measurements independently.
The basement’s condition, ceiling height, moisture protection, emergency access, finishing level, and legal classification can influence how it may be used.
For valuation purposes, above-grade and basement square footage are often treated differently.
Three Bedrooms
The home contains three bedrooms.
With nearly 2,900 square feet on the main floor, this is a relatively generous amount of space for a three-bedroom layout.
That may mean the house emphasizes larger living, dining, entertaining, and common areas rather than maximizing bedroom count.
The seller specifically praises the floor plan for entertaining, which is consistent with the presence of a living room, dining room, den, breakfast area, and basement recreation space.
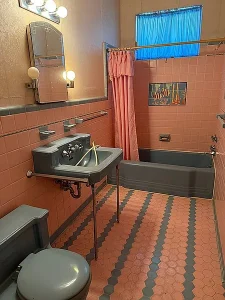
Two Full Bathrooms on the Main Floor
The main floor reportedly includes two full bathrooms.
This allows the bedrooms and everyday living areas to function without requiring basement access.
For a renovation, buyers should examine plumbing fixtures, supply and drain lines, ventilation, tile, waterproofing, electrical safety, and subflooring.
Older bathrooms can often be modernized successfully while retaining some original architectural details where appropriate.
Half Bathroom in the Basement
The additional half bathroom is located in the basement.
This would have been particularly convenient when the basement functioned as a recreation room.
If a future owner restores the basement as entertainment or hobby space, having a bathroom already present may improve functionality.
The plumbing should nevertheless be inspected carefully, particularly if the basement has been unused for an extended period.
Formal Living Room
The home includes a dedicated living room.
Older custom-built homes frequently provided separate spaces for formal entertaining and everyday family activities.
Modern construction often favors one large open-concept room, so buyers who prefer defined spaces may find this layout appealing.
The living room’s size, natural light, original finishes, and relationship to the rest of the house should be evaluated during a showing.
Separate Dining Room
A dedicated dining room is another highlighted feature.
For buyers who enjoy entertaining, holiday meals, or traditional interior layouts, a separate dining room can be valuable.
The seller specifically describes the floor plan as excellent for entertaining.
A renovation could preserve the dining room as a formal space or potentially adapt it to more flexible modern use without changing the home’s entire character.
Separate Den
The main floor also includes a den.
This gives the house at least two distinct living areas before considering the basement.
A den can serve as a television room, family room, office, library, children’s space, or informal lounge.
For households where different people want separate areas for work, entertainment, or relaxation, this flexibility can be particularly useful.
Breakfast Area in the Kitchen
The kitchen includes a breakfast area.
This creates a casual dining option in addition to the formal dining room.
The combination of breakfast area and separate dining room reflects the home’s traditional custom layout.
A thoughtful kitchen renovation could potentially modernize appliances, counters, lighting, and work surfaces while retaining the breakfast space.
Plenty of Kitchen Cabinets
The seller specifically highlights plenty of cabinets.
Storage remains one of the most important practical features in any kitchen.
Before assuming the cabinets need complete replacement, buyers should inspect their construction and condition.
Well-built older cabinetry can sometimes be repaired, refinished, painted, or fitted with updated hardware at a lower cost than a complete kitchen replacement.
If the layout is functional, preserving cabinetry may also help control renovation costs.
Mid-Century Character
Although the house was built in 1948, the seller describes it as a “modern classic 1950’s era” custom-built home.
That description suggests architectural influence from the period rather than a precise construction date in the 1950s.
Buyers interested in mid-century design may find original features worth preserving.
The goal does not necessarily have to be making every room look like new construction.
Older homes can become particularly attractive when their strongest period details are preserved while mechanical systems and functional areas are modernized.
Historic Photograph Adds Context
The seller mentions that one photograph shows the property in the present day and another shows it shortly after completion in 1949.
Historical imagery can be useful for understanding how an older house originally appeared.
For a restoration-oriented buyer, an early photograph may provide clues about exterior details, landscaping, windows, entrances, and other original architectural elements.
It can also reinforce the property’s history as a long-standing custom residence.
Built in 1948
The official property facts identify the construction year as 1948.
That means the house is approximately 78 years old in 2026.
Age should prompt investigation, not automatic conclusions.
Some components may have been replaced multiple times since construction.
Others could be older.
The key is determining the current condition of the roof, wiring, plumbing, heating, cooling, windows, foundation, and interior systems rather than assuming they are original.
Forced-Air Gas Heating
Heating is described as forced air using gas.
This is a conventional system that many buyers will recognize.
A professional HVAC inspection can determine the furnace’s age, condition, maintenance history, efficiency, and expected remaining service life.
Ductwork should also be inspected where accessible.
In a 2,861-square-foot main floor, proper distribution of conditioned air is important for both comfort and operating costs.
Cooling System Requires Clarification
The cooling field is listed simply as “Other.”
That is too vague to determine whether the property has central air conditioning, window units, another cooling system, or limited cooling.
In Mississippi, cooling is a particularly important part of residential comfort.
A buyer should clarify the existing system during inspection.
If central air needs to be added or replaced, the expense could materially affect the renovation budget.
Hardwood Flooring
The property contains hardwood flooring among several flooring types.
Original hardwood can be a valuable feature in an older custom home.
If structurally sound, hardwood may sometimes be refinished rather than replaced.
Refinishing can restore much of its original appearance while preserving period character.
Buyers should inspect for water damage, excessive wear, movement, staining, and areas previously covered by other flooring.
Tile, Carpet and Vinyl Flooring
The listing also identifies tile, carpet, and linoleum or vinyl flooring.
This variety may reflect different renovation periods throughout the home’s history.
A buyer can evaluate each area individually rather than assuming all flooring requires replacement.
Removing older finishes can occasionally reveal attractive original materials underneath, although that should never be assumed.
Basement Moisture Inspection
Any basement deserves a careful moisture inspection.
Buyers should look for water staining, efflorescence, musty odors, active leaks, drainage problems, foundation cracks, and signs of previous repairs.
Mississippi’s climate makes moisture management important.
Gutters, grading, downspouts, foundation drainage, and exterior water management can influence basement performance.
Masonry Foundation
The home has a masonry foundation.
Because the house dates to 1948, a professional inspection should examine foundation condition carefully.
Cracks do not all indicate serious structural failure, but significant movement, moisture, settlement, or deterioration deserves professional evaluation.
Understanding the foundation should come before expensive cosmetic renovation.
Shake/Shingle Roof
The roof is identified as shake/shingle.
The listing does not provide an installation date.
Roof age and condition should therefore be investigated.
A roof inspection should look for deterioration, missing or damaged materials, flashing problems, leaks, decking condition where visible, and drainage.
Insurance companies may also ask about roof age before providing coverage.
Brick, Stone and Wood Exterior
The exterior combines brick, stone, and wood.
That mixture can create substantial architectural character.
Brick and stone may be durable, but mortar joints and masonry should still be inspected.
Wood components require attention to paint, moisture, rot, and insects.
A renovation plan can often improve the home’s appearance significantly by cleaning and repairing original exterior materials rather than replacing everything.
Approximately Half an Acre
Although the headline information does not display a lot size, the detailed property facts report approximately 0.5 acres.
That provides a substantial residential lot around the house.
Buyers should verify boundaries and actual acreage through reliable property records or a survey if necessary.
A half-acre property can provide room for landscaping, outdoor entertaining, gardening, parking, and privacy depending on its configuration.
Three Off-Street Parking Spaces
The property reportedly provides three off-street parking spaces.
This can be useful for a three-bedroom residence, especially for households with multiple vehicles or frequent guests.
The condition and configuration of the parking area should be examined during a showing.
If resurfacing or drainage work is necessary, those expenses should be incorporated into the improvement budget.
No HOA Listed
No homeowners association is reported.
That means there is no listed HOA payment to add to monthly ownership expenses.
Buyers should remember that absence of an HOA does not eliminate municipal rules, zoning, building permits, or property-maintenance requirements.
Major renovations should still comply with applicable local regulations.
Tax Assessed Value of $55,580
The property has a reported tax assessed value of $55,580.
The current $65,000 asking price is approximately $9,420 higher than that figure.
However, assessed value should not be treated as an appraisal or a direct statement of market value.
Tax assessments and market valuations serve different purposes.
A buyer should rely on condition-adjusted comparable sales and professional valuation where appropriate.
Annual Property Taxes of Approximately $1,297
Annual taxes are reported at approximately $1,297.
That expense should be incorporated into the total cost of ownership.
Buyers should verify the current tax bill and determine whether any outstanding amounts exist.
Taxes can also change following future reassessment or other circumstances.
No Zillow Zestimate
There is currently no Zillow Zestimate shown.
For an older custom property with a large main floor and additional basement, automated valuation may be difficult.
A more useful approach is to study recent Vicksburg sales of similarly sized properties.
Condition matters greatly.
A completely renovated home should not automatically be used as a direct comparison for a house requiring significant updates without adjusting for renovation costs.
For Sale by Owner
This property is being offered for sale by owner.
Zillow states that it is displaying the property at the owner’s request and that the property is not subject to a listing agreement with Zillow or its affiliates.
FSBO transactions can be straightforward, but buyers should still use appropriate professional services.
A title company or attorney can help with contracts, ownership verification, liens, closing documentation, and title insurance.
Agent-Owned Disclosure
The description also states “Agent Owned.”
That indicates the owner is associated with the real-estate profession according to the seller’s disclosure.
Buyers should still conduct independent due diligence.
The owner’s industry experience does not replace a buyer’s inspection, appraisal, title work, insurance research, or independent assessment of value.
Strong Zillow Engagement
The property has reportedly accumulated approximately 9,148 Zillow views and 670 saves over 33 days.
That represents substantial online engagement for a $65,000 property.
The combination of price, size, historic character, basement, and unusual floor plan may contribute to that interest.
However, Zillow views and saves are measures of online activity—not completed offers or evidence of market value.
Potential Owner-Occupied Renovation
One possible strategy is purchasing the property as a primary residence and improving it over time.
The main-level bedroom and bathroom arrangement may be attractive to buyers who value single-level daily living.
With nearly 2,900 square feet, there is also enough room to renovate in stages rather than completing every cosmetic project immediately.
Essential structural and mechanical repairs should come first.
Potential Fix-and-Flip Project
An investor may also evaluate the property for renovation and resale.
The large amount of square footage at a $65,000 acquisition price creates an interesting starting point.
But large houses can also be expensive to renovate.
A flip analysis should use:
Realistic After-Repair Value – Purchase Price – Closing Costs – Renovation – Financing – Insurance – Taxes – Utilities – Holding Costs – Selling Expenses – Contingency = Potential Project Result
No profit should be assumed until those numbers are supported by local evidence.
Potential Long-Term Rental
A three-bedroom house with 2.5 bathrooms and significant common living space could also be evaluated as a long-term rental.
The basement might provide additional storage or recreational utility for tenants depending on condition.
Rental investors should research realistic Vicksburg rents for comparable properties.
Expenses should include vacancy, taxes, insurance, maintenance, management if applicable, repairs, and long-term capital reserves.
Insurance Considerations for a 1948 Home
Insurance should be investigated before purchase.
Carriers may consider the roof age, electrical system, plumbing, heating, cooling, foundation, and overall condition.
An older house is not automatically uninsurable, but updates can matter.
Obtaining an insurance quote before closing gives buyers a clearer understanding of ongoing costs and potential required improvements.
Electrical System Inspection
No electrical details are provided in the listing.
Because the property dates to 1948, a licensed electrician should identify the existing service and wiring rather than assuming it has or has not been modernized.
The panel, service capacity, grounding, outlets, circuits, and visible wiring should be evaluated.
A large house may require substantial electrical capacity, especially if modern appliances and cooling equipment are installed.
Plumbing Inspection
The plumbing system also deserves attention.
Three bathrooms, a kitchen, and basement plumbing create multiple areas where leaks or deterioration could occur.
Buyers should investigate supply lines, drain lines, water heater, water pressure, fixtures, and sewer service.
A sewer-line inspection may be worth considering depending on system age and accessibility.
Older Building Materials
Because the house dates to 1948, buyers planning demolition or major remodeling may choose to test suspect materials for substances such as lead-based paint or asbestos before disturbing them.
Age alone does not prove that hazardous materials are present.
Professional testing is the appropriate way to determine whether specific materials require special handling.
This is especially relevant during extensive renovation.
Renovation Priorities
A disciplined renovation should begin with structure, water management, and major systems.
The roof, foundation, basement moisture, exterior drainage, electrical service, plumbing, heating, and cooling should be evaluated first.
After those items are addressed, attention can move to bathrooms and kitchen.
Flooring, painting, lighting, trim, and decorative improvements can follow.
This sequence protects cosmetic investments from being damaged by later repair work.
Preserving the Home’s Original Character
One of the property’s biggest opportunities may be preserving its custom mid-century character while modernizing its functionality.
Original hardwood, brick, stone, room proportions, cabinetry, or other period details may be worth retaining if they remain in good condition.
A renovation does not necessarily need to erase the home’s history.
Combining restored original elements with updated mechanical systems and carefully selected modern finishes could create a distinctive result.
Complete Renovation Budget
A serious buyer should create a budget that includes the $65,000 acquisition price, closing and title costs, inspections, appraisal if needed, roof work, foundation repairs if necessary, basement moisture control, electrical upgrades, plumbing, HVAC, cooling, kitchen improvements, two full bathrooms and basement half bath, flooring, windows, exterior wood and masonry, paint, landscaping, insurance, taxes, utilities, financing, holding costs, and contingency reserves.
That calculation provides a much more useful picture than $23 per square foot.
Contingency Reserve
Older houses can reveal unexpected issues after work begins.
Removing carpet can expose damaged flooring.
Opening walls can reveal outdated wiring or plumbing.
Basement finishes can hide moisture.
Roof leaks can affect framing.
Mechanical systems may require more work than initially expected.
A contingency reserve helps keep unexpected discoveries from derailing the project.
Why the Floor Plan May Be the Property’s Biggest Asset
The seller describes the floor plan as “impeccable” for entertaining, and the available room information helps explain that description.
The home offers a living room, dedicated dining room, den, kitchen breakfast area, three bedrooms, two main-level bathrooms, and a basement recreation area with a half bath.
That is a considerable range of spaces.
For buyers who dislike today’s fully open layouts, the separation between formal and informal rooms may be particularly appealing.
Final Thoughts on 3000 Short Cherry St, Vicksburg, Mississippi
3000 Short Cherry St, Vicksburg, MS 39180 presents an unusual combination of large square footage, custom mid-century character, a full basement, and a $65,000 asking price.
The main floor alone reportedly provides approximately 2,861 square feet, including three bedrooms, two full bathrooms, a living room, dining room, den, breakfast area, and kitchen with extensive cabinet storage.
The additional 832-square-foot basement, formerly used as a recreation room and equipped with a half bathroom, potentially brings the total physical main-floor and basement area to approximately 3,693 square feet, although the official listed living area remains 2,861 square feet.
The house’s 1948 construction and custom design provide architectural character that buyers may not find in newer entry-level homes.
Hardwood flooring, brick, stone, wood exterior elements, traditional entertaining spaces, a large main-level layout, and the historic photograph referenced by the owner all contribute to the property’s identity.
At approximately $23 per listed living square foot, the purchase price is clearly one of the main attractions.
But the opportunity should be evaluated through total project economics.
Roof condition is unknown.
The cooling system needs clarification.
The masonry foundation and basement should be inspected carefully.
Electrical and plumbing systems should be evaluated.
The forced-air gas heating equipment should be tested.
Insurance costs should be researched before closing.
The combination of hardwood, tile, carpet, and vinyl flooring should also be evaluated room by room to determine what can be preserved and what requires replacement.
The property’s approximately 0.5-acre lot, three off-street parking spaces, no listed HOA, annual property taxes of about $1,297, and large single-level main floor add practical advantages.
Its online performance is also noteworthy, with approximately 9,148 Zillow views and 670 saves over 33 days according to the supplied listing data.
Still, the most important information will come from the property itself.
For an owner-occupant, the house could provide an opportunity to acquire a large residence and renovate it gradually.
For an investor, it could be evaluated for resale or long-term rental after carefully calculating rehabilitation costs and local market values.
For a buyer interested in architecture, it may offer something more difficult to quantify: the opportunity to restore a distinctive custom home from the late 1940s without stripping away the qualities that make it different.
A professional inspection, title search, insurance quote, contractor estimates, comparable-sales analysis, and realistic contingency budget can help determine whether the low acquisition price translates into a financially sensible project.
If the major structural and mechanical systems prove manageable, 3000 Short Cherry St could offer a substantial amount of house for the money, with nearly 2,900 square feet on the main floor, additional basement space, three bedrooms, multiple entertaining areas, and the architectural character of a custom postwar residence.
The key is to evaluate the home not simply as a $65,000 property, but as a complete acquisition-and-renovation project whose ultimate value will depend on condition, restoration costs, and the strength of the finished home within the Vicksburg market.
Listed on Zillow