3 beds 2 baths 1,730 sqft
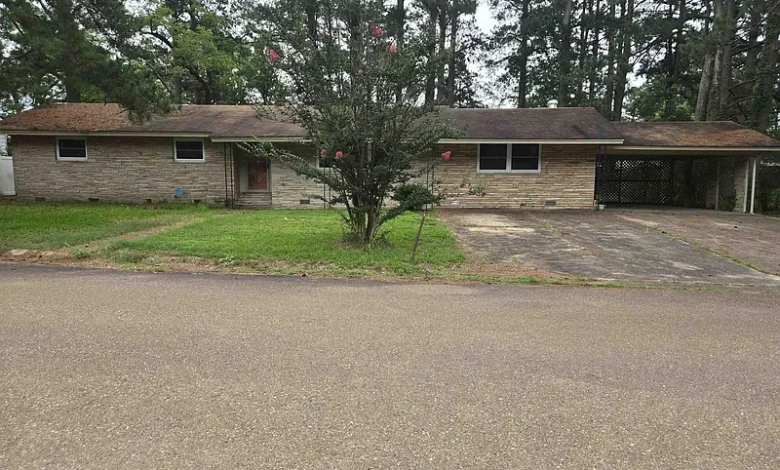
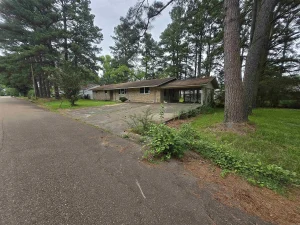
Fordyce Arkansas Brick Home With 3 Bedrooms and 1,730 Square Feet Now Listed for $44,900
An Affordable Brick Home With Space, Comfort, and Opportunity
A substantial price reduction has brought a three-bedroom brick home in Fordyce, Arkansas, to $44,900, creating an interesting opportunity for buyers searching for an affordable single-family property with a practical layout, established utilities, and a manageable 0.6-acre lot.
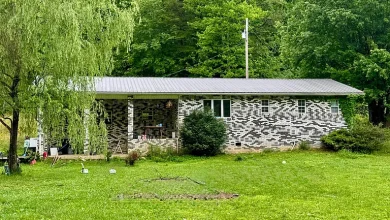
The property offers approximately 1,730 square feet of living space and was built in 1999. Unlike many low-priced properties that require extensive rehabilitation, this home is described as well-kept, with a solid brick exterior and a well-maintained interior. That distinction may make it appealing to buyers who want affordability without automatically taking on a major renovation project.
The home features three bedrooms, one full bathroom, and one half bathroom. All three bedrooms are located on the same level, while the single-story design keeps the primary living spaces conveniently arranged across one floor. A separate dining room, functional kitchen, spacious main living area, den or family room, wood flooring, and a gas-log fireplace provide several features that can contribute to a comfortable residential lifestyle.
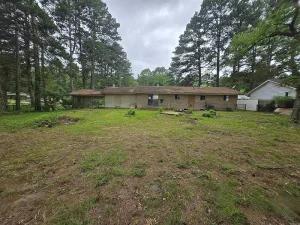
Outside, the property sits on approximately 0.6 acres of level land. A two-car carport provides covered parking, while storage space and partial fencing add practical features for everyday use. The yard could potentially accommodate gardening, pets, outdoor seating, recreation, or future improvements, subject to local requirements.
The property has also experienced a $15,000 price cut, making the current $44,900 asking price an important part of the listing story. Buyers should note that the property may also be marketed through an auction event, and the seller may review offers submitted through the auction platform as well as offers made through the listing agent.
Property Overview
The Fordyce property combines a traditional single-story design with a brick exterior, a relatively generous lot, and more than 1,700 square feet of interior living space.
Key details include:
- Current asking price: $44,900
- Recent price reduction: $15,000
- Location: Fordyce, Arkansas
- Property type: Single-family residence
- Bedrooms: 3
- Bathrooms: 2 total
- Full bathrooms: 1
- Half bathrooms: 1
- Living area: 1,730 square feet
- Lot size: approximately 0.6 acres
- Year built: 1999
- Architectural style: Traditional
- Stories: 1
- Exterior: Brick
- Foundation: Slab/crawl combination
- Roof: 3-tab shingles
- Parking: Two-car carport
- Heating: Listed, type unspecified
- Cooling: Gas and electric listed
- Natural gas: Connected
- Water: Public
- Sewer: Public
- Road: Paved
- HOA: None
- Fireplace: Gas logs
- Flooring: Wood
- Laundry: Dedicated laundry room
- Listing terms: VA, FHA, Conventional, USDA loan options listed
The combination of affordability and conventional financing availability could make the property worth investigating for buyers who qualify for one of the listed loan programs.
A Significant $15,000 Price Reduction
One of the most notable changes to the listing is the $15,000 price reduction recorded on September 15.
At the current asking price of $44,900, the home is listed at approximately $26 per square foot based on the stated 1,730 square feet of living area.
Price reductions can be important for buyers because they change the relationship between purchase price and the home’s physical features. In this case, the current price places a three-bedroom, two-bathroom property with 1,730 square feet on 0.6 acres into a relatively low purchase-price category.
However, buyers should not assume that a price reduction automatically means the property represents a particular level of market value. The final price should be considered alongside comparable properties, condition, location, taxes, insurance, financing costs, and any auction-related terms.
The listing also reports a Zestimate of approximately $44,100, although automated estimates should not be treated as professional appraisals or guaranteed market values.
A Brick Exterior Built to Last
The home’s solid brick exterior is one of its defining characteristics.
Brick construction is often valued for durability and a traditional appearance. For buyers considering long-term ownership, the exterior material can be an attractive feature because it provides a substantial and established appearance while requiring a different maintenance approach than wood or vinyl siding.
The home was constructed in 1999, making it considerably newer than many older properties found in the same general price range.
The listing describes the interior as well-maintained, which can be significant for buyers who are primarily looking for an affordable home rather than a full-scale renovation project.
Nevertheless, buyers should conduct their own inspection of the masonry, roof, foundation, drainage, windows, doors, and other exterior components before purchase.
Comfortable 1,730-Square-Foot Layout
The home provides 1,730 square feet of interior living space.
That amount of space gives the property room for a practical three-bedroom household while also allowing for additional living areas.
The listing identifies a main living area with natural light, a separate dining room, and a den or family room. These spaces can give residents flexibility in how they organize everyday activities.
A dedicated dining room can be useful for family meals, entertaining guests, or creating a more formal dining environment. Meanwhile, the den or family room can serve as a secondary gathering area, television room, home office, hobby space, or flexible room depending on the owner’s needs.
Because the home is a single-story residence, the layout may also be convenient for buyers who prefer not to rely on stairs for daily living.
Three Bedrooms on One Level
All three bedrooms are located on the same level.
For families, this can make the home easier to navigate and may provide a straightforward bedroom arrangement. For older buyers or anyone planning for long-term accessibility, single-level living can also be an attractive characteristic.
The listing describes the bedrooms as generous in size, although buyers should verify the exact dimensions and configuration during an in-person inspection.
Three bedrooms can also provide flexibility beyond sleeping arrangements. One room could potentially be used as a home office, hobby room, guest room, or study.
The availability of a half bathroom can further reduce congestion when multiple people are using the home.
One Full Bathroom and One Half Bathroom
The property contains two bathrooms in total: one full bathroom and one half bathroom.
This configuration provides additional convenience compared with a home containing only one bathroom.
The half bath can be particularly useful for guests and everyday household activity, allowing visitors or family members to use the facilities without necessarily relying on the home’s full bathroom.
Buyers should inspect the condition of plumbing fixtures, water supply lines, drains, ventilation, flooring, and cabinetry.
Because the listing does not provide a detailed renovation history, it is wise to verify the age and condition of the bathroom components during inspection.
A Functional Kitchen and Separate Dining Room
The kitchen is described as functional and equipped with ample cabinetry.
Storage is an important consideration in any home, and adequate cabinetry can help reduce the need for additional furniture or renovation.
The kitchen includes a dishwasher and oven according to the listed appliances.
The separate dining room provides a natural area for meals and entertaining and can help keep dining activities distinct from the kitchen work area.
For buyers who enjoy hosting family or friends, having a dedicated dining room can add flexibility to the floor plan.
At the same time, prospective buyers should personally evaluate the kitchen’s cabinetry, counters, appliances, flooring, electrical outlets, lighting, plumbing, and overall condition.
Natural Light and Wood Flooring
Natural light is mentioned as one of the home’s interior characteristics.
Good natural lighting can make rooms feel more open and comfortable while potentially reducing reliance on artificial lighting during daylight hours.
The property also features wood flooring.
Wood floors can contribute to a traditional appearance and may be attractive to buyers who prefer hard-surface flooring. Their actual condition should be evaluated, particularly around areas exposed to moisture or heavy traffic.
If the floors require refinishing, that cost should be included in any planned maintenance budget.
Gas-Log Fireplace Adds a Focal Point
Another notable interior feature is the fireplace with gas logs.
A fireplace can serve as a visual focal point in a living room or family space and can add atmosphere during cooler seasons.
Because the property has natural gas connected, the gas-log feature may fit naturally within the home’s existing utility setup, although buyers should confirm the exact fireplace configuration and fuel connections.
Any fireplace should be professionally inspected before regular use. Buyers should verify ventilation, gas connections, fireplace components, and applicable safety requirements.
Dedicated Laundry Room
The home includes a dedicated laundry room.
Having a separate laundry area can be an advantage because it keeps washing and drying activities organized away from the main kitchen or living areas.
For families, a dedicated laundry room can also provide additional storage opportunities for cleaning supplies, linens, or household equipment.
The exact washer and dryer setup, utility connections, ventilation, and flooring condition should be verified by the buyer.
Heating and Cooling Considerations
The listing indicates that the home has heating, although the exact heating type is unspecified.
Cooling is listed as gas and electric, which means buyers should clarify the precise system configuration during the inspection process.
Because heating and cooling systems can represent a significant part of a home’s operating costs and long-term maintenance, buyers should ask for information regarding the age, service history, energy efficiency, and current condition of the equipment.
A professional HVAC inspection can help identify potential repairs or replacement needs.
The home’s 1999 construction date means some original systems may have been replaced during the property’s history, but that cannot be assumed without documentation.
Outdoor Space on Approximately 0.6 Acres
The property sits on approximately 0.6 acres of level land.
A lot of this size offers more outdoor space than a typical compact residential lot and can provide room for a range of activities.
The listing specifically notes that the yard could be used for outdoor enjoyment, gardening, pets, or future improvements.
A level lot can be especially convenient for outdoor recreation and landscaping.
Potential uses might include:
- Outdoor seating
- A garden
- Children’s play space
- Pet areas
- Lawn activities
- A fire pit area
- Additional landscaping
- Storage improvements
- Future outdoor projects
Any permanent additions should be checked against local zoning and building requirements.
Two-Car Carport
The property includes a two-car carport.
Covered parking can provide protection from sun, rain, and other weather conditions while also giving residents a convenient place to park vehicles.
For buyers without a garage, a two-car carport can be an important practical feature.
The condition of the carport should be checked, including its posts, roof, flooring, drainage, and connections to the property.
Storage and Partial Fencing
Exterior storage is listed among the property’s features, and the yard has partial fencing using chain-link and wood materials.
Storage space can be valuable for lawn equipment, tools, bicycles, seasonal items, and other household belongings.
Partial fencing can also provide a starting point for buyers who want to create a more enclosed yard for pets or recreation.
However, prospective buyers should verify where the existing fencing sits in relation to the actual property boundaries.
Public Water and Sewer
The property benefits from public water and public sewer connections.
Municipal utilities can simplify ownership compared with properties that depend on private wells or septic systems.
Public water and sewer also reduce some of the uncertainty that can come with rural properties, although buyers should still verify connection status, monthly utility charges, service lines, and any outstanding balances.
Natural gas is also connected, while electricity is supplied through the municipal electric system listed in the property details.
No Homeowners Association
No HOA is listed for the property.
For homeowners, the absence of an HOA may provide greater flexibility regarding landscaping, exterior appearance, and potential improvements.
However, buyers should understand that no HOA does not mean there are no restrictions.
Municipal zoning regulations, building codes, easements, subdivision requirements, and other local rules may still affect what can be done with the property.
Anyone considering an addition, detached structure, fence modification, workshop, or other substantial improvement should confirm requirements before beginning work.
Traditional Style and Single-Level Living
The property has a traditional architectural style and one-story design.
Traditional homes often appeal to buyers who prefer familiar layouts and practical room arrangements rather than highly specialized modern designs.
The single-level configuration can be useful for a wide range of households.
Families may appreciate having bedrooms on the same floor as the primary living areas. Buyers planning for long-term ownership may also value the reduced need for stairs.
The home’s traditional appearance is complemented by the brick exterior and gas-log fireplace, giving it several features that can contribute to a classic residential character.
Potential Financing Options
Unlike some heavily distressed or auction-only properties, this listing identifies several conventional financing possibilities.
The stated terms include:
- VA Loan
- FHA
- Conventional Loan
- USDA Loan
The availability of these financing options can potentially expand the pool of qualified buyers.
However, financing approval depends on the buyer, lender requirements, appraisal, property condition, loan program rules, and other factors.
Buyers should speak directly with their lender to determine whether the property meets the applicable condition standards for the desired loan type.
Possible Auction Marketing
One unusual aspect of this listing is that the property may also be marketed through an auction event.
The listing indicates that the property may be offered through an auction platform and that the seller will review offers submitted through the auction site as well as offers submitted through the listing agent.
This means buyers should pay close attention to the current sale process.
Auction transactions can involve different procedures, deadlines, fees, deposits, bidding rules, and contractual requirements than traditional real estate purchases.
Anyone interested in the property should verify the current auction status, applicable terms, buyer requirements, and accepted offer procedures before submitting an offer.
The $44,900 figure should be understood as the current listed price, not necessarily a guaranteed final transaction price if the property is ultimately handled through an auction process.
Investment Potential
The relatively low asking price may naturally attract investors.
An investor could potentially consider several strategies, including holding the property as a rental, making improvements and reselling it, or purchasing it as a long-term income-producing asset.
The home’s three bedrooms, two bathrooms, 1,730 square feet, level lot, carport, and established utility connections provide several characteristics that can be relevant to rental demand.
However, investors should not assume profitability based solely on the asking price.
A proper investment analysis should include expected rental income, property taxes, insurance, maintenance, vacancy, management, utilities if applicable, renovation costs, and eventual resale value.
Local rental comparables and recently sold properties should be researched independently before making an investment decision.
Potential as an Affordable Primary Residence
For a buyer looking for a primary residence, the $44,900 price point may be one of the most compelling aspects of the listing.
The property provides more than 1,700 square feet, three bedrooms, two bathrooms, a dining room, a family room, a fireplace, a two-car carport, and a sizable yard.
Compared with many lower-priced homes that require extensive rehabilitation, the listing’s description of a well-maintained interior could make this property particularly interesting to buyers who prioritize affordability and functionality.
Nevertheless, the buyer should independently verify the condition rather than relying solely on marketing language.
Understanding the Tax Assessment
The property has a listed tax assessed value of $80,900 and annual property taxes of approximately $713.
A tax assessment is not necessarily the same as current market value. Local assessment practices, tax classifications, exemptions, and assessment dates can all influence the figure.
The substantial difference between the listed $44,900 asking price and the $80,900 tax assessment is worth investigating.
Prospective buyers should verify the current tax record, any applicable exemptions, and whether taxes could change following a sale or reassessment.
Due Diligence Before Purchasing
Even though the property is described as well-maintained, every buyer should conduct appropriate due diligence.
Important areas to inspect include:
- Roof condition
- Brick exterior and mortar
- Foundation and crawl-space areas
- HVAC system
- Gas fireplace
- Electrical system
- Plumbing
- Water heater
- Sewer connection
- Windows and doors
- Wood flooring
- Kitchen appliances
- Bathroom fixtures
- Carport structure
- Exterior storage
- Fencing
- Drainage
- Lot boundaries
- Property taxes
- Insurance availability
A professional home inspection can identify problems that may not be visible during a normal showing.
Why the Lot Could Add Long-Term Flexibility
The 0.6-acre lot is one of the property’s more interesting characteristics.
A level lot of this size gives homeowners more flexibility than a small urban parcel. The existing yard can be used for recreation and landscaping, while the property may also offer room for future improvements.
For example, an owner might eventually consider a garden, additional storage, upgraded outdoor entertainment space, or another permitted improvement.
The key is to verify what local regulations allow.
Buyers should confirm setbacks, lot coverage, easements, utility corridors, and any other restrictions before making plans.
A Practical Combination of Affordability and Space
At $44,900, the property stands out because it combines a relatively low purchase price with a substantial amount of living space.
The $26-per-square-foot figure is based on the listed 1,730 square feet and provides another way to understand the current asking price.
However, price per square foot should never be used alone to determine whether a home is a good purchase.
Condition, location, land, construction quality, taxes, utility expenses, financing, and comparable sales all matter.
In this case, the brick exterior, 1999 construction, three-bedroom layout, two bathrooms, 0.6-acre lot, carport, public utilities, and well-maintained description provide a broader picture than the price-per-square-foot figure alone.
Final Thoughts on This Fordyce Home
This Fordyce, Arkansas, property presents a combination of affordability, usable space, and practical residential features that could appeal to several different types of buyers.
The current price of $44,900 follows a $15,000 price reduction, placing the home in a price range that may attract buyers searching for an affordable primary residence, investors, downsizers, or anyone looking for additional space without the purchase price associated with larger homes.
The three-bedroom, one-and-a-half-bath layout provides 1,730 square feet of living space, with all bedrooms located on the same level. A separate dining room, functional kitchen, den or family room, wood flooring, natural light, laundry room, and gas-log fireplace add variety to the interior.
Outside, the approximately 0.6-acre level lot provides useful yard space, while the two-car carport, exterior storage, and partial fencing add practical value.
The home’s brick exterior and 1999 construction are also notable, particularly because the listing describes the interior as well-maintained. Public water, public sewer, connected natural gas, electricity, paved road access, and no HOA provide additional conveniences.
At the same time, prospective buyers should pay close attention to the auction language included in the listing. The property may be marketed through an auction event, and the seller may consider offers received through both the auction platform and the listing agent. Buyers should verify the current process, terms, deadlines, fees, and contractual requirements before moving forward.
The property also offers several financing possibilities according to the listing, including VA, FHA, Conventional, and USDA loans. Actual eligibility will depend on the buyer and lender, as well as the property’s condition and appraisal.
Ultimately, the appeal of this home comes from the combination of its $44,900 price, 1,730 square feet of living space, three bedrooms, two bathrooms, brick construction, level 0.6-acre lot, two-car carport, and established utility connections.
For buyers seeking an affordable home in Fordyce, the property is worth evaluating based on its full financial picture rather than simply its low asking price. A careful inspection, financing review, title and tax verification, insurance quote, and understanding of the potential auction process can help buyers determine whether the property fits their individual plans.
With the right buyer and proper due diligence, this brick home could provide a practical combination of space, affordability, and long-term residential potential.
Listed on Zillow.