$11,000 Milwaukee Tax Foreclosure: 2-Bedroom Cape Cod With Major Foundation Repairs Required
$11,000 Milwaukee Tax Foreclosure: 2-Bedroom Cape Cod With Major Foundation Repairs Required
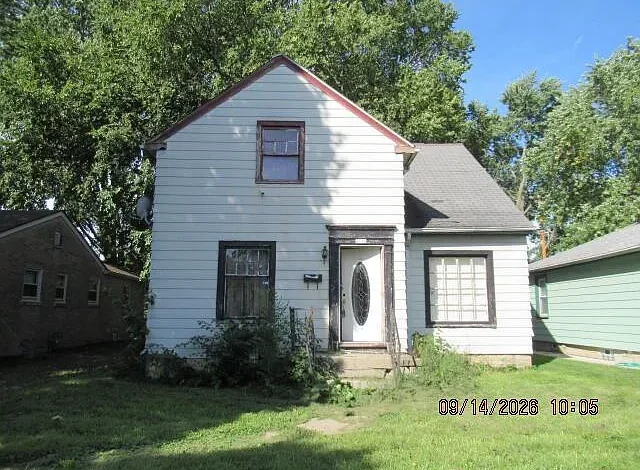
$11,000 Milwaukee Tax Foreclosure: 2-Bedroom Cape Cod With Major Foundation Repairs Required
A two-bedroom Cape Cod home in Milwaukee, Wisconsin, is currently listed for $11,000 after a major $78,000 price reduction, creating one of the more unusual low-priced residential listings in the city. Located at 4745 N 50th Street, Milwaukee, WI 53218, the property offers approximately 882 square feet of living space, one full bathroom, a full basement, an expandable attic, public water and sewer, and a 5,662-square-foot lot.
The home was built in 1939 and is being sold as a City of Milwaukee tax foreclosure property. While the asking price is extremely low, the listing makes it clear that the property requires substantial rehabilitation, especially because the foundation is described as being in extremely poor condition.
The City has identified a total scope of work estimated at approximately $94,207, with an Essential Scope of Work of approximately $77,640. Buyers must provide proof of funds or pre-approval showing the ability to cover both the purchase price and the required essential repairs.
The buyer must also complete the essential repairs within 180 days and obtain City verification of completion before the performance deposit can be returned.
This means the $11,000 asking price should not be viewed as the total cost of acquiring and restoring the property. For anyone considering this Milwaukee home, the most important numbers are the purchase price, mandatory repair costs, closing expenses, financing, insurance, taxes, permits, and other rehabilitation costs.
Property Overview
The property at 4745 N 50th Street is a small single-family residence with a Cape Cod design.
Key details from the listing include:
Address: 4745 N 50th Street, Milwaukee, WI 53218
Asking price: $11,000
Previous price reduction: $78,000
Property type: Single-family residence
Architectural style: Cape Cod
Bedrooms: 2
Bathrooms: 1 full bathroom
Interior living area: Approximately 882 square feet
Lot size: Approximately 5,662 square feet
Year built: 1939
Stories: One and one-half
Basement: Full, block foundation
Attic: Expandable
Heating: Natural gas, forced air
Exterior: Aluminum siding / aluminum-steel exterior
Garage: None
Water: Public
Sewer: Public sewer
Zoning: RT2
Tax assessed value: Approximately $89,000
Annual property tax: Approximately $1,764
Price per square foot: Approximately $12
Sale type: City of Milwaukee tax foreclosure
Condition: Sold AS-IS
The property is not a conventional bargain-priced home ready for occupancy. It is a required-rehabilitation project.
Why the $11,000 Price Is Only Part of the Story
At first glance, a two-bedroom single-family house in Milwaukee for $11,000 sounds extraordinary.
However, the listing provides a major reason for that low price: the foundation is reported to be in extremely poor condition, and the City has already established a substantial required repair scope.
The total repair scope is approximately $94,207.
The essential repairs alone are estimated at approximately $77,640.
That means a buyer should not evaluate this property as an $11,000 house. A more useful starting point is to consider the acquisition price together with the mandatory rehabilitation requirement.
Even before closing costs, financing, insurance, taxes, permits, or unexpected problems, the purchase plus the listed essential repairs comes to approximately $88,640.
If the complete $94,207 scope were required, the purchase plus the listed work would total approximately $105,207 before additional transaction and ownership expenses.
City of Milwaukee Tax Foreclosure Property
This property is being sold as a City of Milwaukee tax foreclosure.
Tax foreclosure properties often have different requirements from conventional real estate sales.
The City may establish repair obligations, proof-of-funds requirements, performance deadlines, and other conditions intended to ensure that distressed properties are rehabilitated rather than left vacant or deteriorating.
Prospective buyers should carefully review all City documents associated with the property before making an offer.
The MLS description is only a summary.
The official scope of work and sale conditions should guide the buyer’s decision.
Proof of Funds or Pre-Approval Is Required
The listing states that pre-approval or proof of funds is required with all offers.
Importantly, the financial documentation must cover not only the purchase price but also the Essential Repairs identified in the City’s scope.
This is a significant requirement.
A buyer cannot simply prove they have $11,000 available for the purchase.
They must demonstrate adequate financial capacity to acquire the property and complete the mandatory rehabilitation.
This requirement can help prevent undercapitalized buyers from purchasing a severely distressed home without enough money to make it safe and code-compliant.
Essential Repairs Must Be Completed Within 180 Days
The buyer is required to complete the essential repair work within 180 days.
That creates a relatively defined construction timeline.
Six months can be sufficient for many rehabilitation projects if the buyer has contractors, permits, financing, and materials organized in advance.
However, foundation work can be complex.
Weather, engineering, inspections, permitting, contractor availability, and hidden conditions can all affect scheduling.
For that reason, buyers should have a realistic rehabilitation plan before making an offer.
Performance Deposit Return Requires City Verification
The listing states that the buyer must have the City provide proof of completion before the performance deposit is returned.
This means the rehabilitation obligation is not simply informal.
The City must verify that the essential work has been completed satisfactorily.
Prospective buyers should understand the amount of the required performance deposit, how it is held, what standards must be met, and the exact process for obtaining its return.
Those details should come from the official City sale documents.
Foundation in Extremely Poor Condition
The most serious property-condition issue disclosed in the listing is the foundation.
The MLS description states that the foundation is in extremely poor condition.
Foundation problems can affect nearly every part of a house.
Potential consequences can include uneven floors, wall cracking, door and window misalignment, structural movement, basement water intrusion, damage to utilities, and problems with framing.
The exact condition of this house should be evaluated by qualified professionals.
The phrase “extremely poor condition” should be taken seriously.
Foundation Repairs Can Be Complex
Foundation repair is not a simple cosmetic project.
Depending on the problem, work may involve:
wall reinforcement, excavation, drainage improvements, masonry repair, rebuilding foundation sections, structural supports, waterproofing, grading, footing repairs, or more extensive reconstruction.
The cost can vary dramatically depending on the severity of the damage.
Because the City has already established a repair scope, buyers should obtain and review the detailed document rather than relying only on the summary figure.
Full Block Basement
The home includes a full basement with block construction.
The foundation and basement are therefore closely related to the home’s primary disclosed problem.
A full basement can normally provide useful storage, mechanical space, and access to utilities.
In this case, however, basement inspection should focus first on structural safety and water management.
Buyers should investigate cracking, bowing walls, displacement, moisture, drainage, settlement, and evidence of previous stabilization work.
Built in 1939
The home was built in 1939, making it nearly 90 years old.
Older homes can offer architectural character and established neighborhood presence, but they also require careful evaluation.
Major systems may have been upgraded at different times during the property’s history.
Potential areas requiring attention include electrical service, plumbing, heating, windows, roofing, insulation, and interior finishes.
Because the property already requires substantial foundation work, buyers should determine whether other systems are included in the City’s repair scope.
Cape Cod Architecture
The home is described as a Cape Cod-style residence.
Cape Cod homes are often associated with compact footprints, simple exterior lines, steeply pitched roofs, and expandable upper-level space.
This property fits that pattern with one-and-a-half stories and an expandable attic.
For buyers interested in small traditional homes, Cape Cod architecture can be appealing.
However, rehabilitation priorities should focus first on structural and safety work before cosmetic design.
Two Main-Level Bedrooms
Both bedrooms are located on the main level.
The primary bedroom measures approximately 13 by 10 feet, or about 130 square feet.
The second bedroom measures approximately 10 by 9 feet, or about 90 square feet.
Having both bedrooms on the main floor can make the home easier to navigate.
It also creates the possibility of using the expandable attic for future additional space rather than relying on it for primary sleeping rooms.
Any attic conversion would need to comply with applicable building requirements.
One Full Bathroom
The property contains one full bathroom with a shower-over-tub configuration.
For an 882-square-foot home, one bathroom is a common arrangement.
The condition of the bathroom is not described in detail.
A rehabilitation budget may need to account for plumbing fixtures, flooring, wall finishes, ventilation, electrical work, and any repairs included in the City’s required scope.
Living Room Dimensions
The living room is listed at approximately 16 by 13 feet, providing around 208 square feet.
That is a reasonable size relative to the overall footprint of the house.
After renovation, a room of this size could provide the primary common living area.
The condition of flooring, walls, ceilings, windows, and electrical outlets should be inspected.
Dining Room
The dining room measures approximately 10 by 9 feet.
A separate dining area can be attractive in a smaller home because it provides a defined eating space without requiring the living room to serve multiple purposes.
During renovation, buyers may decide to preserve the traditional layout or explore a more open configuration if structurally appropriate and permitted.
Compact Kitchen
The kitchen measures approximately 10 by 8 feet, or around 80 square feet.
This is a compact kitchen.
A thoughtful renovation could potentially make efficient use of the space through cabinetry, counters, appliances, and storage planning.
However, kitchen work should be considered in the context of the required structural rehabilitation.
If the foundation affects floors, walls, or plumbing, structural work may need to be completed before kitchen finishes are installed.
Expandable Attic
One of the more interesting features is the expandable attic.
Cape Cod homes often include upper-level attic areas that can sometimes be converted into additional living space.
Potential uses could include a bedroom, office, hobby room, storage space, or other permitted use.
However, buyers should not assume that the attic can automatically become finished legal living area.
Ceiling height, stair access, insulation, structural capacity, egress, fire safety, heating, electrical systems, and permits all matter.
882 Square Feet of Living Space
The home contains approximately 882 square feet of finished living area.
This is a small footprint by modern standards.
Smaller homes can have lower material costs for some renovation categories because there are fewer square feet of walls, floors, ceilings, and roofing.
At the same time, major structural repairs do not always scale down proportionally.
Foundation work can remain expensive even on a small house.
That distinction is especially important here.
Natural Gas Forced-Air Heating
The house uses natural gas and forced-air heating.
This is a common heating arrangement in Wisconsin homes.
Prospective buyers should determine the age and condition of the furnace and ductwork.
If the home has been vacant or poorly maintained, the heating system may require repair or replacement.
Reliable heat is particularly important in Milwaukee’s winter climate.
Public Water
The property is connected to public water.
This eliminates the private-well considerations associated with rural properties.
Buyers should still confirm that the water service is active and inspect plumbing lines for leaks, damage, or freezing-related problems.
Vacant homes can sometimes experience plumbing issues if utilities were disconnected during cold weather.
Public Sewer
The home also has public sewer service.
Again, this is generally more straightforward than maintaining a private septic system.
However, the sewer lateral connecting an older house to the municipal system may still deserve inspection.
Tree roots, age, deterioration, or settlement can affect underground lines.
Aluminum Exterior
The home features a low-maintenance aluminum exterior, according to the listing.
Aluminum siding can reduce the need for regular painting compared with exposed wood siding.
However, panels can become dented, loose, oxidized, or damaged over time.
Exterior condition should be assessed together with windows, doors, trim, gutters, roof edges, and foundation areas.
No Garage
The property has no garage.
For some buyers, this will be a minor issue.
For others, particularly in a snowy climate, the lack of enclosed parking may be less desirable.
A future owner interested in adding a garage would need to investigate lot size, zoning, setbacks, and permit requirements.
Because the home sits on a 5,662-square-foot lot, space may be more limited than on a larger suburban parcel.
5,662-Square-Foot Lot
The property sits on approximately 5,662 square feet of land.
This is a manageable urban residential lot.
It offers yard space without creating the maintenance burden associated with larger acreage.
The listing also notes sidewalks, reinforcing the established neighborhood setting.
Any exterior improvements should account for zoning and lot dimensions.
RT2 Zoning
The property is zoned RT2.
Buyers should verify what this zoning classification permits.
Zoning can affect additions, accessory structures, occupancy, future redevelopment, and other uses.
The fact that the property is currently a single-family residence does not eliminate the importance of understanding local zoning requirements.
Tax Assessed Value of $89,000
The reported tax assessed value is approximately $89,000.
That is far above the current $11,000 asking price.
However, the severe foundation problem and mandatory repair obligations help explain why the market price can differ dramatically from the tax assessment.
A tax assessment should not be interpreted as a guaranteed after-repair value.
Buyers should research comparable rehabilitated homes in the neighborhood before estimating future value.
Annual Taxes of Approximately $1,764
Annual property taxes are listed at approximately $1,764.
This is an important carrying expense during rehabilitation.
If repairs take six months or longer, the buyer may be paying taxes, insurance, utilities, financing costs, lawn care, and security expenses while the property is not yet ready for occupancy.
These carrying costs should be included in the total project budget.
Huge $78,000 Price Cut
The property experienced a reported $78,000 price reduction on September 22.
That is an unusually large decrease.
The current $11,000 price therefore reflects a major adjustment from the previous level.
Buyers should not assume that the size of the price cut automatically creates a bargain.
The repair obligations and condition of the foundation remain the most important factors.
Scope of Work: $94,207
The City-established scope of work totals approximately $94,207.
This is one of the most useful numbers in the entire listing because it provides a structured estimate of required rehabilitation.
Buyers should obtain the actual scope document and review line items carefully.
A total estimate is helpful, but understanding what work is included matters just as much.
The scope may include structural, mechanical, electrical, plumbing, exterior, interior, or code-related items.
Essential Scope: $77,640
The Essential Scope of Work is approximately $77,640.
These are the repairs the buyer must complete within the required 180-day period.
Because this amount is mandatory, buyers should treat it as part of the effective minimum project commitment.
A bidder who can afford the $11,000 purchase but not the $77,640 essential repairs would not satisfy the financial expectations of the sale.
Total Minimum Capital Requirement Can Be Substantial
Combining the asking price with the essential scope produces a preliminary amount of approximately $88,640.
That figure still excludes:
closing costs, title expenses, performance deposit requirements, insurance, utilities, permits, financing expenses, property taxes, contractor overruns, and unexpected repairs.
If the full $94,207 scope is completed, the preliminary combined amount rises to approximately $105,207 before additional expenses.
This is why the $11,000 headline price should be treated cautiously.
Contractor Estimates Are Important
Even though the City provides a scope estimate, prospective buyers may benefit from obtaining independent contractor opinions.
Construction costs can change.
Contractors may identify hidden conditions or different methods for completing required work.
Foundation rehabilitation in particular can vary considerably in cost depending on the final engineering solution.
A buyer should know whether the City’s figures remain realistic under current market conditions.
Engineering Review May Be Necessary
Because the foundation is described as extremely poor, a structural engineer may be valuable.
An engineer can help determine:
what has failed, why it failed, whether the structure is stable, what repairs are necessary, and whether parts of the foundation need replacement.
Engineering plans may also be required for permits.
The exact requirements depend on the City and the repair scope.
Permits and Inspections
Major structural rehabilitation will likely involve permits and inspections.
The buyer should understand the City’s process for approving repairs.
The 180-day deadline means permit timelines should be considered early.
Waiting several weeks to begin engineering or permit applications could reduce the amount of time available for construction.
A prepared buyer may want contractors and professionals lined up before closing.
Insurance Can Be More Complicated
A property with severe foundation problems may be difficult to insure under a standard homeowners policy before repairs are completed.
A buyer may need vacant-property, builder’s-risk, or rehabilitation coverage.
Insurance providers may request information about:
structural condition, occupancy, roof, electrical systems, plumbing, heating, and construction plans.
The cost of appropriate coverage should be investigated before purchase.
Financing May Be Difficult
Traditional mortgage financing may be challenging because of the property’s condition.
Lenders often require homes to meet minimum property standards.
A severely compromised foundation can prevent approval under conventional mortgage programs.
The City’s proof-of-funds requirement also means buyers need to demonstrate the ability to finance both the purchase and repairs.
Cash, renovation loans, private lending, or other financing structures may be considered depending on eligibility and sale rules.
Construction Timeline Risk
The requirement to complete essential repairs within 180 days creates scheduling risk.
Foundation work can be affected by:
weather, contractor availability, engineering, excavation, permit approval, material delivery, inspections, and hidden damage.
Milwaukee’s winter climate can also influence exterior construction schedules.
A buyer should establish a realistic sequence of work.
Repair Sequence Matters
Major rehabilitation projects often need to be completed in a logical order.
For this property, foundation stabilization may need to occur before many interior improvements.
A possible sequence could involve:
structural engineering, foundation work, drainage, roof or exterior repairs, mechanical systems, electrical and plumbing, insulation, drywall, flooring, kitchen, bathroom, and cosmetic finishes.
Completing interior work before solving structural movement can lead to damaged finishes later.
Potential After-Repair Value
Anyone considering this property should research the potential value after rehabilitation.
The tax assessed value of $89,000 provides one reference point, but it is not sufficient.
Comparable sales of renovated two-bedroom homes in the surrounding Milwaukee area can provide more useful information.
Buyers should compare properties with similar:
square footage, age, lot size, style, condition, and location.
Do Not Assume Repair Costs Create Equal Value
Spending $90,000 on repairs does not automatically increase a property’s market value by $90,000.
Some improvements restore basic functionality rather than adding equivalent resale value.
Foundation repair is a perfect example.
A structurally sound foundation is necessary, but buyers expect a home to have one.
The market may not pay a premium simply because the owner spent a large amount correcting a severe structural problem.
Could This Become a Rental Property?
A renovated two-bedroom Cape Cod could potentially be used as a rental, subject to applicable Milwaukee regulations.
A future landlord should research realistic neighborhood rent rather than using citywide averages.
Operating expenses might include:
property taxes, insurance, repairs, maintenance, vacancy, management, utilities paid by the owner, and future capital improvements.
The large upfront rehabilitation cost should also be considered when evaluating potential rental returns.
Could It Be Renovated for Resale?
Another possibility is rehabilitation followed by resale.
For this strategy, the most important calculation is the difference between total project cost and realistic completed market value.
The acquisition price is only $11,000, but the required repair scope changes the analysis dramatically.
A buyer must include all costs before deciding whether resale makes sense.
Performance Deposit Should Be Understood
The listing references a performance deposit return after City verification of repairs.
Prospective buyers should learn:
how large the deposit is, when it must be paid, where it is held, what repairs must be completed, what documentation is required, and what happens if the deadline is missed.
The deposit affects upfront cash requirements even if it may ultimately be refundable.
Sidewalks and Established Neighborhood
The property has sidewalks, suggesting an established urban residential environment.
For some buyers, sidewalks add convenience for walking and neighborhood accessibility.
The lot’s urban setting also means public utilities and city services are already present.
This can simplify rehabilitation compared with remote rural property.
Strong Online Interest
According to the supplied Zillow information, the listing has attracted approximately 718 views and 41 saves within 14 days.
That level of attention is understandable.
A single-family home priced at $11,000 in Milwaukee is likely to attract investors, contractors, curious buyers, and people searching for unusually inexpensive real estate.
However, the essential-repair requirement means many casual buyers may not qualify financially.
Who Might Be a Good Fit for This Property?
The home may be best suited to a buyer with substantial renovation experience and strong financial preparation.
Potential buyer types include:
contractors, rehabilitation investors, experienced owner-occupants, or buyers familiar with municipal foreclosure programs.
Someone looking for a cheap move-in-ready home is not likely to find this listing appropriate.
The required repairs are too significant to ignore.
Questions Buyers Should Answer Before Making an Offer
Prospective buyers should consider answering questions such as:
What exactly is wrong with the foundation?
Is there an engineering report?
What repairs are included in the $77,640 essential scope?
What additional work makes up the $94,207 total scope?
How large is the performance deposit?
What happens if repairs exceed 180 days?
Are extensions available?
Are there open code violations?
Are utilities currently active?
What condition are the furnace, roof, electrical system, and plumbing in?
Can the expandable attic legally be finished?
What permits are required?
What are recent comparable sales after renovation?
How much insurance will cost during construction?
These answers can significantly change the project’s economics.
Final Thoughts on 4745 N 50th Street
The property at 4745 N 50th Street, Milwaukee, WI 53218 is an unusual example of a low-priced urban home where the rehabilitation requirements matter far more than the headline asking price.
At $11,000, the home offers two main-level bedrooms, one full bathroom, approximately 882 square feet of finished living space, a full basement, expandable attic, natural-gas forced-air heating, public water, public sewer, aluminum siding, and a 5,662-square-foot lot.
The Cape Cod home was built in 1939 and sits within an established Milwaukee neighborhood.
Its price is exceptionally low, especially after a $78,000 reduction, but the listing openly states that the foundation is in extremely poor condition.
That issue drives the entire transaction.
The City of Milwaukee has established a total scope of work estimated at $94,207, including an essential repair scope of approximately $77,640.
Buyers must provide proof of funds or pre-approval showing the ability to cover both the purchase price and the required essential repairs.
Those essential repairs must then be completed within 180 days, with City verification required before the performance deposit is returned.
This means a prospective buyer should view the property as a major rehabilitation project with a relatively low acquisition price—not simply as an $11,000 home.
The preliminary purchase-plus-essential-repair amount is already approximately $88,640, and the total can rise above $100,000 once the full scope, closing expenses, insurance, taxes, permits, financing, and unexpected construction costs are included.
For a buyer with the financial capacity, contractor relationships, and experience needed to manage structural rehabilitation, the property could be worth investigating.
For someone attracted primarily by the low asking price, the mandatory repair requirements demonstrate why distressed real estate must always be evaluated based on the complete project cost.
The small 882-square-foot footprint, public utilities, established neighborhood, and traditional Cape Cod layout give the house a potentially workable foundation for future use once the structural issues are resolved.
But the next owner will need to approach the project with a detailed budget, a realistic construction schedule, and a clear understanding of the City’s requirements.
At $11,000, 4745 N 50th Street is certainly one of the more eye-catching listings in Milwaukee. The real story, however, is not the purchase price—it is the substantial work required to turn this tax-foreclosure property back into a safe and functional home.
Listed on Zillow.