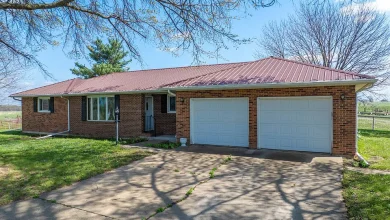
3 beds 1 baths 1,220 sqft
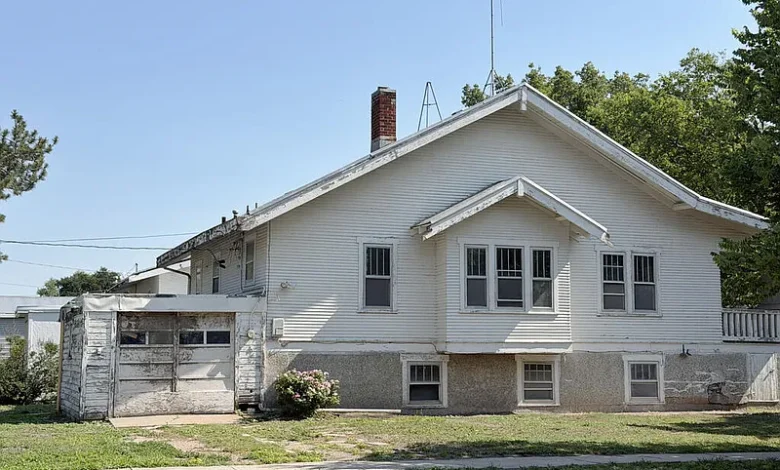
Affordable North Platte Nebraska Fixer-Upper With 3 Bedrooms and a Large Lot for $32,000
A Low-Cost Property With Significant Renovation Potential
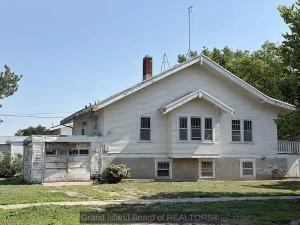
A $32,000 single-family home in North Platte, Nebraska, presents a type of real estate opportunity that can attract investors, renovation specialists, first-time buyers with construction experience, and anyone searching for an affordable property with room to create something new. This three-bedroom, one-bath residence was built in 1925 and offers approximately 1,220 square feet of finished living space above ground, along with a full basement that adds another substantial area beneath the home.
The property is being marketed as an investor special and is described as a complete renovation opportunity. Rather than presenting itself as a move-in-ready home, the listing is aimed at buyers who can see beyond the current condition and imagine what the property could become after significant improvements.
Located in North Platte, the property sits on a 6,969-square-foot lot with paved road access and established utility connections. Water, sewer, natural gas, and electricity are connected to the property. Those existing connections can be important considerations for a renovation project because buyers are not starting with an undeveloped parcel lacking basic municipal infrastructure.
The home is being sold for cash only and as-is, making due diligence particularly important. For the right buyer, however, the combination of a relatively low purchase price, three bedrooms, a full basement, a large lot, and connected utilities could provide an interesting foundation for a renovation project.
Property Overview
The home offers several basic characteristics that make it worth examining as a potential rehabilitation project.
Key property details include:
- Asking price: $32,000
- Location: North Platte, Nebraska
- Property type: Single-family residence
- Bedrooms: 3
- Bathrooms: 1 full bathroom
- Main-level bedrooms: 3
- Main-level bathroom: 1
- Finished living area: approximately 1,220 square feet
- Finished area below ground: approximately 1,200 square feet
- Total structure area: approximately 2,440 square feet
- Year built: 1925
- Lot size: approximately 6,969 square feet
- Architectural style: Ranch
- Full basement: Yes
- Garage: 1-car
- Heating and cooling: None currently listed
- Water: Connected
- Sewer: Connected
- Natural gas: Connected
- Electricity: Connected
- Road surface: Paved
- HOA: None listed
- Listing terms: Cash only
- Sale condition: As-is
The combination of the above-ground living space and basement gives the property a considerably larger overall footprint than the 1,220-square-foot livable area alone suggests.
A 1925 Home With an Opportunity for Transformation
A home constructed in 1925 can offer a very different starting point from a newer property. Older houses often require more attention to structural systems, plumbing, electrical work, insulation, windows, roofing, and other components that may have been modified repeatedly over the decades.
In this case, the listing openly identifies the home as a renovation opportunity. Buyers should therefore approach the property with the expectation that significant work may be necessary.
At the same time, the age of the home can provide an interesting foundation for a renovation concept. A buyer could potentially preserve some of the property’s historic character while updating the systems and finishes required for modern living.
The listed architectural style is ranch, and the main living level contains all three bedrooms and the full bathroom. This single-level bedroom arrangement may appeal to buyers who prefer to keep everyday living concentrated on one floor.
The renovation strategy could range from a practical update designed to create a functional affordable residence to a more extensive rehabilitation focused on maximizing the property’s future market value.
The appropriate approach would depend on the home’s actual structural condition, renovation costs, local comparable sales, and the buyer’s intended use.
Three Bedrooms on the Main Level
The property has three bedrooms, all identified as being on the main level. For a renovation project, this is a useful configuration because the bedroom spaces do not require occupants to use the basement or an upper floor for their primary sleeping areas.
A three-bedroom layout can also provide flexibility for different household arrangements.
For example, a renovated home could potentially appeal to:
- A small family
- A couple needing guest space
- A buyer who wants a home office
- A rental property investor
- A buyer looking for an affordable primary residence
- Someone seeking a smaller house with additional basement space
The single full bathroom is another area that could be evaluated during renovation. Depending on the home’s existing plumbing configuration and local building requirements, a buyer might consider improving the existing bathroom or investigating whether additional bathroom capacity could be feasible.
Any changes involving plumbing, electrical systems, walls, bedrooms, or bathrooms should be evaluated by qualified professionals before construction begins.
Kitchen and Dining Configuration
The listing identifies the dining area as a kitchen and dining combination. This can provide an efficient foundation for a modern open or semi-open living arrangement.
Older homes often have layouts that were designed around the lifestyle of their construction period. A renovation can provide an opportunity to reconsider how the kitchen, dining area, and living spaces interact.
A future owner could potentially focus on improving storage, work surfaces, lighting, flooring, cabinetry, and appliance placement. Depending on the existing condition and configuration, the kitchen could become one of the central areas of the renovation.
However, because the property is being sold as-is and no detailed kitchen condition is provided, buyers should not assume that existing fixtures or finishes are usable. A professional inspection can help determine whether the kitchen requires cosmetic improvements or more extensive reconstruction.
Full Basement Adds Valuable Space
One of the property’s most notable features is its full basement.
The listing indicates approximately 1,200 square feet of finished area below ground, while also describing the basement as full. This creates a substantial amount of additional space beneath the 1,220-square-foot main living area.
The basement could potentially provide opportunities for storage, mechanical systems, laundry, recreation, hobbies, a workshop, or other uses depending on its current condition and local regulations.
Laundry is listed as being in the basement, which may help preserve the main-level living areas for bedrooms, kitchen, dining, and everyday activities.
Because the property is being sold as-is, the basement should receive particular attention during due diligence. Buyers should inspect for signs of moisture, water intrusion, foundation movement, mold, damaged finishes, inadequate drainage, or other issues common to older below-grade spaces.
If the basement is currently finished, its actual condition should be carefully evaluated before assigning value to that finished square footage.
No Heating or Cooling Currently Listed
One of the most important details for prospective buyers is that the property currently has no heating or cooling listed.
This should be treated as a major renovation consideration rather than a minor detail.
A home in Nebraska requires a reliable heating system, particularly during the colder months. A buyer should determine what systems previously served the property, whether existing ductwork or gas connections can be reused, and what type of heating and cooling system would be appropriate for the renovated home.
Potential options could include systems such as a furnace and central air, depending on the property’s configuration and local contractor recommendations. However, buyers should obtain professional estimates rather than assuming a particular system will be inexpensive or straightforward to install.
The listing does indicate that natural gas is connected to the property, which could be relevant when evaluating future heating options. Electricity is also connected.
The absence of currently listed heating and cooling means these costs should be incorporated into any renovation budget from the beginning.
Existing Utility Connections
The property has several important municipal utility connections already in place.
According to the listing, water, sewer, natural gas, and electricity are connected. For a renovation project, this can be an important starting point.
Having these services connected does not eliminate the need for inspection. Older properties can have outdated electrical panels, aging plumbing lines, deteriorated sewer connections, or other infrastructure concerns.
A buyer should confirm:
- Whether all utility services are currently active
- The condition of electrical wiring and service capacity
- The condition of plumbing supply lines
- The condition of sewer connections
- The status of natural gas service
- Whether any utility repairs are required
- Whether there are outstanding utility balances
- Whether local permits are required before reconnection or renovation
These questions can help establish a realistic renovation budget.
Large Lot Creates Additional Possibilities
The property sits on a lot of approximately 6,969 square feet. The listing specifically highlights the large lot as one of its attractive characteristics.
For an investor or renovation-minded buyer, land can be an important component of the overall opportunity.
The listing suggests there is room to consider a spacious detached garage, workshop, or additional outdoor living space. The buyer would need to verify setbacks, zoning, easements, lot coverage requirements, and any permitting requirements before pursuing such improvements.
A larger outdoor area could potentially support:
- A detached garage
- A workshop
- A storage building
- A patio
- A garden
- A recreational area
- Additional parking
- Landscaping improvements
The listing currently describes the landscaping as poor quality, meaning outdoor improvements could potentially have a meaningful visual impact.
Detached Garage and Parking Potential
The property includes one garage space, and the listing highlights a spacious detached garage as part of its potential.
A detached garage can be especially useful for buyers interested in renovation, hobbies, vehicle storage, or workshop activities.
For an investor, the garage may also contribute to the property’s appeal after renovation. For an owner-occupant, it can provide practical storage and protection for a vehicle.
The condition of the garage should be inspected separately from the main house. Important considerations include the roof, foundation, framing, siding, doors, electrical service, drainage, and floor condition.
The property currently lists one parking space, so buyers should confirm exactly how the existing garage and parking configuration function and whether additional off-street parking can legally be created.
Exterior Construction and Roof
The home was built with frame and stucco materials and has a composition roof.
Because the structure dates to 1925, exterior inspection should be a central part of the purchasing process.
Potential buyers should examine the roof for remaining useful life, leaks, damaged decking, flashing issues, and evidence of previous repairs. Stucco and frame construction should also be checked for moisture-related deterioration or structural problems.
The condition of the foundation is particularly important because the property includes a full basement.
A qualified inspector or contractor can help identify problems that may not be obvious during a basic walkthrough.
Why Cash-Only Terms Matter
The listing specifies that the property is available for cash buyers only.
This is a major factor for anyone considering the purchase.
Traditional mortgage financing can be difficult or unavailable for properties requiring extensive rehabilitation, particularly when the home lacks functioning heating or cooling or has other significant defects.
A cash-only transaction means buyers need to have sufficient funds available not only for the purchase but also for renovation, inspections, closing expenses, permits, utility work, and unexpected repairs.
The $32,000 purchase price should therefore not be confused with the total amount required to create a finished home.
A buyer might spend substantially more after acquisition depending on the property’s actual condition.
The Importance of an Accurate Renovation Budget
The biggest question surrounding an investment property like this is not simply the asking price. It is the total project cost.
A renovation budget should account for both visible and hidden expenses.
Possible categories include:
- Heating and cooling installation
- Electrical upgrades
- Plumbing repairs
- Roof work
- Foundation or basement repairs
- Kitchen renovation
- Bathroom renovation
- Flooring
- Interior painting
- Drywall and wall repairs
- Windows and doors
- Insulation
- Exterior repairs
- Landscaping
- Garage improvements
- Appliances
- Permits
- Contractor labor
- Debris removal
- Insurance
- Property taxes
- Carrying costs
Older houses can reveal additional problems after demolition begins. For that reason, experienced investors often include a contingency reserve rather than budgeting every available dollar toward planned improvements.
Potential Investor Strategy
The property is explicitly marketed toward investors and flippers, making investment analysis particularly relevant.
One possible strategy could involve acquiring the home with cash, completing the necessary structural and mechanical improvements, renovating the interior, improving the exterior, and eventually selling the finished property.
Another possible strategy could involve renovating the house and holding it as a long-term rental.
The feasibility of either strategy depends on local market conditions, comparable properties, expected renovation costs, taxes, insurance, financing alternatives, rental demand, and the property’s final condition.
No guaranteed resale value or rental income should be assumed from the listing alone.
Investors should build their financial projections from verified local data rather than relying solely on the property’s asking price.
Potential Owner-Occupant Opportunity
Although the listing strongly emphasizes investors, a buyer who is comfortable managing a renovation could potentially view the property as an affordable path toward homeownership.
The relatively low purchase price creates room between acquisition cost and the price of many completed homes, although renovation expenses can quickly reduce that difference.
An owner-occupant could potentially customize the property according to personal preferences rather than purchasing an already renovated home with someone else’s finishes.
This can be attractive to buyers who enjoy renovation projects and want control over materials, flooring, cabinetry, paint colors, fixtures, landscaping, and other design decisions.
However, the cash-only requirement means the buyer needs to consider both purchase funds and renovation capital.
Building Equity Through Improvements
The listing describes the property as an opportunity to build equity through renovation.
That concept can be attractive, but it requires disciplined financial planning.
Equity created through renovation is not automatic. Improvements only make financial sense when the combined acquisition and renovation costs are appropriate relative to the property’s potential finished value.
For example, a buyer should compare the projected total investment with recently sold homes of similar size, bedroom count, location, lot characteristics, and condition.
The analysis should also account for transaction costs when buying and selling.
This is particularly important for a property where major systems may need to be installed or replaced.
North Platte Location
North Platte is located in western-central Nebraska and serves as an important community within the region.
For someone considering this property as a residence, location factors should be evaluated alongside the building itself.
A prospective buyer may want to research nearby employment opportunities, schools, medical services, grocery stores, restaurants, transportation routes, parks, recreational facilities, and other community amenities.
Because the property is within an established residential subdivision, buyers should also research surrounding properties and neighborhood conditions.
A renovation project can benefit from a stable surrounding residential environment, but local market research is essential before making an investment decision.
Paved Road Access
The property has paved road access, which is another practical feature.
Paved streets can provide convenient year-round access and can simplify daily residential use, contractor access, material deliveries, and property maintenance.
For a renovation project, reliable road access can be especially helpful because contractors may need to bring equipment, dumpsters, construction materials, and vehicles to the property.
Buyers should still verify driveway and parking arrangements, especially if they intend to add or modify outdoor structures.
No HOA Listed
No homeowners association is listed for the property.
For many renovation buyers, the absence of an HOA can provide additional flexibility. However, that does not mean that every modification is automatically permitted.
Local zoning regulations, building codes, setback requirements, utility easements, and other municipal rules can still govern construction.
Anyone planning a detached garage, workshop, addition, expanded parking area, or other major exterior improvement should verify all applicable requirements before purchasing.
Due Diligence Is Essential
Because the property is being sold as-is and for cash only, due diligence should be considered one of the most important parts of the buying process.
A prospective buyer should consider obtaining professional evaluations of the major components of the property.
Areas to investigate include:
- Foundation and basement
- Roof
- Framing
- Stucco exterior
- Electrical system
- Plumbing
- Natural gas system
- Sewer connection
- Water connection
- Heating and cooling requirements
- Windows and doors
- Garage
- Drainage
- Moisture intrusion
- Potential environmental concerns
- Property boundaries
- Zoning
- Building permits
- Tax obligations
- Insurance availability
Buyers should also verify the exact lot dimensions and any easements or restrictions affecting the property.
Understanding the Listed Tax Assessment
The property has a listed tax assessed value of $113,700 and an annual tax amount of $1,571.
Tax assessments should not automatically be interpreted as market value. Assessment systems can use different methodologies and dates, and they may not reflect current sale prices or the condition of a property.
In this case, the substantial difference between the $32,000 asking price and the listed tax assessment makes it especially important for buyers to understand how the assessment was determined.
A buyer should independently verify current property taxes and determine whether any changes in ownership, improvements, or local assessment practices could affect future tax obligations.
A Blank Canvas for the Right Buyer
The strongest feature of this property may be the opportunity to start with a blank canvas.
Rather than purchasing a recently renovated home with predetermined finishes, a buyer can potentially redesign the property around a specific vision.
The three-bedroom layout, full basement, detached garage, established utilities, and nearly 7,000-square-foot lot provide several components that can support a long-term renovation plan.
The challenge is that the property requires significant work, and the listing does not provide a detailed estimate of the renovation required.
That makes professional inspection and contractor pricing especially important.
Who Might Consider This Property?
This North Platte property could potentially attract several types of buyers.
An experienced investor may be interested in the opportunity to acquire a low-priced property and renovate it for resale or rental use.
A contractor or skilled tradesperson may see an opportunity to complete some of the work personally and control labor costs.
A buyer seeking an affordable owner-occupied property may appreciate the ability to customize the home.
Someone looking for a workshop or property with additional basement and garage space could also find the layout worth investigating.
However, the cash-only terms and as-is condition make this more appropriate for buyers who understand renovation risks and have sufficient capital to handle unexpected expenses.
Final Thoughts on This $32,000 North Platte Opportunity
At $32,000, this North Platte, Nebraska, property offers an unusually low entry price for a three-bedroom single-family residence, but its appeal is tied directly to its renovation potential rather than immediate move-in readiness.
Built in 1925, the home provides approximately 1,220 square feet of finished above-ground living space, three main-level bedrooms, one full bathroom, and a full basement with approximately 1,200 square feet of below-ground area. The property also includes a one-car garage, a nearly 7,000-square-foot lot, paved road access, and connections to water, sewer, natural gas, and electricity.
The listing makes clear that the property is an investor special and requires a complete renovation. The lack of currently listed heating and cooling, the as-is sale condition, and the cash-only terms are significant factors that should be included in any financial analysis.
At the same time, the property’s large lot, detached garage, basement, utility connections, and three-bedroom configuration give a renovation-minded buyer multiple elements to work with.
For an investor, the central question is whether the acquisition price plus renovation expenses can produce an acceptable total project cost compared with the property’s potential finished value or rental performance. For an owner-occupant, the question is whether the buyer has the resources and willingness to transform an older property into a personalized home.
As with any major renovation purchase, the most important step is careful due diligence before committing funds. Buyers should inspect the structure, determine the condition of the major systems, obtain realistic contractor estimates, verify zoning and permits, review title and property boundaries, and calculate the complete cost of ownership.
For someone with the experience, capital, and vision required for a substantial rehabilitation, this $32,000 North Platte property represents a chance to take an older house and potentially transform it into something completely different.
Listed on Zillow.