5 beds 5 baths 3,214 sqft
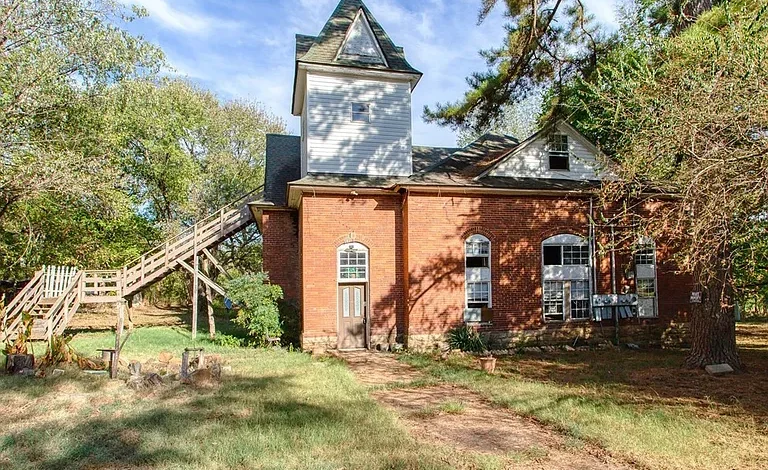
$38,999 Former Church Converted Into a 5-Unit Apartment Property in Hartford, Arkansas: 3,214 Sq Ft Fixer Near Ouachita National Forest
For buyers searching for an affordable Arkansas investment property, multifamily fixer-upper, apartment renovation project, former church conversion, or unique real estate near Ouachita National Forest, the property at 28 S Hazel St, Hartford, AR 72938 offers an unusual opportunity at an asking price of just $38,999.
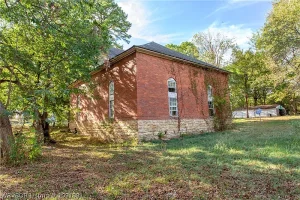
This is not a typical three-bedroom fixer-upper or conventional single-family residence. According to the listing, the historic structure was formerly a church and has been converted into a five-unit apartment complex. The available property data reports approximately 3,214 square feet of interior living space, five bedrooms, five full bathrooms, three stories, and a 0.69-acre lot.
The property received a $1,000 price reduction on October 1, 2026, bringing the asking price to $38,999. Based on the reported 3,214 square feet, Zillow displays an asking price of approximately $12 per square foot.
That headline number is extremely low, but the property is explicitly classified as a fixer, and one major issue immediately stands out: no heating system is currently listed. Buyers should therefore evaluate this opportunity based on the total cost of restoring the building to a safe, functional, insurable, and legally rentable condition—not simply its purchase price.
Another important point is the difference between the property’s current Zillow classification and the seller’s description. Zillow identifies the property subtype as a Single Family Residence, while the marketing description says the former church has been converted into a five-unit apartment complex.
That discrepancy deserves careful investigation. Before assuming that all five units can legally be rented independently, a buyer should verify zoning, certificates of occupancy, permits, utility configuration, fire and life-safety requirements, and the legal status of the conversion.
For an experienced investor or contractor willing to perform that due diligence, the combination of a low acquisition price, substantial square footage, five reported bathrooms, nearly 0.7 acres, and proximity to Ouachita National Forest makes 28 S Hazel St a property worth examining carefully.
Property Overview: 28 S Hazel St, Hartford, AR 72938
The property is currently offered for $38,999 after a $1,000 price reduction.
It contains approximately 3,214 square feet of reported interior living area.
The available data lists five bedrooms and five full bathrooms.
According to the seller’s description, the building was originally a church and was later converted into five apartment units.
The structure has three stories and sits on approximately 0.69 acres.
Exterior construction is listed as brick, while the foundation is described as a combination of block and slab.
The roof is identified as fiberglass/shingle.
There is no basement, no fireplace, no porch, and no laundry facility listed.
Flooring consists of carpet and laminate, and the windows are described as vinyl.
Most importantly, the heating field says “None.”
Electricity is listed as available.
No HOA is reported.
$38,999 Asking Price After a $1,000 Reduction
The listing reports a $1,000 price cut on October 1, bringing the asking price to $38,999.
At first glance, purchasing more than 3,200 square feet for under $40,000 may appear extraordinary.
However, distressed real estate requires a different type of calculation.
The purchase price represents only the cost of acquiring the property in its current condition.
An investor needs to determine what it will cost to make the building usable.
That may include structural work, roofing, HVAC installation, electrical upgrades, plumbing repairs, kitchens, bathrooms, flooring, walls, fire-safety improvements, permits, exterior work, insurance, and other expenses.
Approximately $12 Per Square Foot
Based on the reported 3,214 square feet and $38,999 asking price, the property is marketed at approximately $12 per square foot.
This number is useful for attracting attention but should not be confused with the cost of acquiring a finished apartment building.
Suppose, for example, that major rehabilitation is required. The effective cost per square foot after renovation could be many times the original $12 figure.
The more useful calculation is:
Purchase Price + Closing Costs + Renovation + Code Compliance + Permits + Insurance + Financing + Holding Costs + Contingency = Total Project Cost
That total can then be compared with the property’s realistic completed value and potential rental income.
A Former Church With a Unique History
One of the most distinctive aspects of 28 S Hazel St is its reported history as a former church.
Adaptive reuse can create properties with character that conventional construction does not offer.
Church buildings may feature larger rooms, unusual ceiling heights, substantial masonry, distinctive layouts, and structural configurations designed for community gathering rather than residential living.
However, converting a former institutional building into apartments can also create challenges.
Residential codes, egress, fire separation, plumbing, electrical service, heating, ventilation, and unit configuration may differ significantly from the requirements that applied to the original church.
Reportedly Converted Into Five Apartment Units
The seller states that the building has been converted into a five-unit apartment complex.
If those five units are legally established and can be restored economically, the property could potentially function as a small multifamily investment.
But the legal status of the conversion should be verified before an investor calculates income based on five separate apartments.
A buyer should determine whether permits were issued for the conversion, whether each unit is recognized by local authorities, and whether there are any outstanding code violations.
This is one of the most important due-diligence issues for the entire property.
Zillow Classification Versus Multifamily Description
There is a notable discrepancy in the supplied information.
The seller markets the property as a five-unit apartment complex, but Zillow’s structured facts classify it as a Single Family Residence.
That does not necessarily mean anything is wrong. Real-estate databases can contain incomplete or outdated classifications.
Still, an investor should not ignore the discrepancy.
The buyer should confirm the legal use directly through local records rather than assuming that the marketing description establishes multifamily status.
Five Bedrooms and Five Full Bathrooms
The structured listing data reports five bedrooms and five full bathrooms.
That configuration appears broadly consistent with the description of five apartment units, but the listing does not provide detailed floor plans for each unit.
A buyer should determine whether each apartment has one bedroom and one bathroom or whether the configuration is different.
It is also important to identify whether every unit contains its own kitchen and independent living area.
Bedroom and bathroom counts alone do not establish five complete rental apartments.
3,214 Square Feet of Interior Space
At approximately 3,214 square feet, the building provides a substantial amount of interior space.
If divided evenly across five apartments, the mathematical average would be roughly 643 square feet per unit.
However, actual unit sizes may vary considerably because hallways, stairs, mechanical areas, shared spaces, and the building’s former church configuration consume part of the total area.
A buyer should obtain or create an accurate floor plan before estimating rent or renovation costs by unit.
Three-Story Building
The property is reported as having three stories.
This creates additional considerations compared with a one-story rental building.
Stairways, railings, emergency egress, smoke alarms, fire separation, windows, and safe access between levels may require careful review.
If the property is legally operated as multiple residential units, fire and life-safety standards can become especially important.
A contractor or building professional familiar with multifamily rehabilitation may be valuable.
No Heating System Listed
Perhaps the most significant physical detail is that no heating system is currently listed.
For a residential rental property, heating is not a minor cosmetic upgrade.
A buyer should determine whether old equipment has been removed, whether ductwork or other infrastructure exists, and what system would be practical for the building.
Possible solutions depend on the layout, electrical capacity, existing construction, local requirements, and renovation strategy.
HVAC Could Be a Major Project Expense
Installing heating—and potentially cooling—across a three-story, five-unit conversion could represent a significant portion of the rehabilitation budget.
An investor might investigate individual systems for each unit, mini-split heat pumps, central systems, or another approved solution.
The best approach depends on the actual building.
Separate systems may simplify tenant utility responsibility, while centralized equipment may have different installation and maintenance characteristics.
Contractor estimates should be obtained before assuming the HVAC problem is inexpensive.
Electricity Is Available
The listing states that electricity is available.
That is encouraging, but it does not reveal the condition or capacity of the electrical system.
A five-unit apartment property may require substantially different electrical infrastructure from a former church.
An electrician should determine panel capacity, wiring condition, grounding, meter configuration, circuit distribution, and whether each apartment can be separately metered if desired.
Older conversion work should also be checked for permits and code compliance.
Electric Water Heater
An electric water heater is listed as an included appliance.
The listing does not clarify whether one water heater serves the entire property or whether individual units have separate systems.
That distinction matters for operating expenses.
If the landlord pays for hot water, the cost becomes part of the property’s operating budget.
If utilities are separately metered and paid by tenants, the financial model may be different.
The existing plumbing arrangement should therefore be documented carefully.
No Laundry Facility Listed
Laundry is identified as “None.”
For a five-unit property, adding laundry could potentially improve convenience for future residents.
Options might include laundry hookups within individual units or a shared laundry area, depending on available space and utility capacity.
However, this should be evaluated as part of the overall renovation rather than assumed to be feasible.
Plumbing, electrical service, drainage, ventilation, and floor layout all matter.
Brick Exterior
The property is constructed with a brick exterior.
Brick can provide durability and a distinctive appearance, particularly for a historic former church.
Still, masonry requires inspection.
Buyers should look for cracking, movement, deteriorated mortar, water intrusion, damaged areas, and problems around doors and windows.
Repointing or structural masonry repairs can be specialized work and should be included in the budget when necessary.
Block and Slab Foundation
The foundation is identified as block and slab.
A professional inspection should look for cracking, settlement, moisture, movement, and drainage issues.
Because the building has three stories, understanding structural integrity is particularly important.
Renovating interiors before resolving foundation or structural concerns can result in duplicated work and unnecessary expense.
Fiberglass Shingle Roof
The roof is described as fiberglass/shingle.
No installation date or remaining useful life is supplied.
A roof inspection should therefore be a high priority.
Water intrusion can damage ceilings, framing, insulation, electrical systems, flooring, and interior finishes.
In a three-story structure with multiple units, roof problems can affect a large portion of the building.
Vinyl Windows
The property reportedly has vinyl windows.
Depending on their age and condition, this could be a useful feature.
Newer vinyl windows may offer better energy performance than older original windows.
However, buyers should check for broken glass, failed seals, damaged frames, water intrusion, and proper operation.
For rental units, bedroom windows may also be relevant to emergency egress requirements.
Carpet and Laminate Flooring
Interior flooring is identified as carpet and laminate.
Because the property is described as a fixer, investors should determine how much flooring can realistically be retained.
Rental renovations often benefit from durable, easy-to-maintain surfaces.
But flooring should usually be addressed after structural, plumbing, electrical, roof, and moisture issues have been resolved.
Installing new flooring too early can result in damage during later construction.
0.69-Acre Lot
The property sits on approximately 0.69 acres.
For a 3,214-square-foot building, that provides a meaningful amount of surrounding land.
Potential uses could include parking, outdoor common areas, landscaping, waste collection, or other improvements subject to applicable rules.
Because multifamily properties can create greater parking demand than single-family homes, the site layout should be studied carefully.
Gravel Driveway
The listing identifies a gravel driveway.
An investor should evaluate whether existing parking and vehicle access are adequate for five apartments.
If multiple households eventually occupy the building, parking can become a practical issue.
The cost of expanding or improving parking should be included in the rehabilitation budget if necessary and legally permitted.
Partially Fenced Property
The property has partial fencing.
Depending on its condition, fencing may provide some privacy or boundary definition.
Repairs or additional fencing could potentially improve the appearance and functionality of the site.
However, legal property boundaries should be verified rather than inferred from existing fence lines.
Cleared City Lot
The lot is described as cleared and a city lot.
That may reduce some vegetation-management costs compared with heavily wooded acreage.
For a multifamily rehabilitation, exterior cleanup, landscaping, parking organization, lighting, and drainage can substantially improve first impressions.
These improvements should follow the higher-priority structural and mechanical work.
Near Ouachita National Forest
One of the property’s strongest location features is its proximity to Ouachita National Forest.
The listing describes the property as being directly on the border of the national forest.
The broader forest encompasses a vast area of Arkansas and Oklahoma and is known for mountain landscapes and outdoor recreation.
For residents who value nature, hiking, scenic drives, and outdoor activities, proximity to public forest land may enhance the property’s appeal.
Buyers should verify the exact property boundary and any access rights rather than assuming direct private access to federal land.
Mountain Views
The seller states that the property overlooks mountain scenery.
Views can contribute to the character of a residential property, especially one located near a national forest.
For a future landlord, location and scenery may help distinguish renovated units from more conventional rental housing.
However, rental rates should still be based on comparable local properties rather than scenery alone.
Near Schools
The community features also identify the property as being near schools.
This can be relevant to long-term residential use.
Prospective investors should independently research local schools, transportation, shopping, employment, medical services, and other everyday amenities to understand the practical tenant market.
No HOA
The property has no HOA according to the supplied information.
That eliminates a listed homeowners association expense.
For an income-producing property, avoiding an HOA fee can reduce one category of operating costs.
However, municipal regulations, building codes, rental rules, zoning, and other requirements remain applicable.
Tax Assessed Value of $61,515
The property has a reported tax assessed value of $61,515.
This is notably higher than the current $38,999 asking price.
That difference may attract investors, but assessed value should not be confused with current market value.
Tax assessments use their own methodology and may not fully reflect a distressed property’s physical condition.
The property’s market value after renovation should be established through comparable sales and, where appropriate, professional appraisal.
Annual Property Taxes of Approximately $433
Annual taxes are reported at approximately $433.
At the current level, that represents a relatively modest annual carrying expense.
For an investor planning a lengthy renovation, low current taxes can help reduce holding costs.
However, taxes could change after rehabilitation, reassessment, or changes in use.
Future operating projections should not assume that the current $433 figure will remain unchanged indefinitely.
No Zillow Zestimate
No Zillow Zestimate is currently displayed.
For a unique property like a former church converted into multiple apartments, automated valuation can be particularly difficult.
There may be few truly comparable properties.
An investor should therefore study local multifamily sales, single-family alternatives, rental properties, renovation costs, and legally comparable uses rather than relying on an automated estimate.
Zillow’s Estimated $47 Monthly Payment
The listing displays a Zillow estimated payment of approximately $47 per month.
This should not be interpreted as the actual monthly cost of owning or financing the property.
It does not account for the potentially substantial rehabilitation budget.
Actual financing payments depend on loan amount, down payment, interest rate, loan term, insurance, taxes, lender requirements, and borrower qualifications.
Financing a Major Fixer-Upper
Financing may be challenging because the property has no heating system listed and requires substantial work.
Some traditional mortgage programs require a property to meet minimum condition standards.
Cash buyers, renovation lenders, local banks, private financing, or other structures may be more relevant depending on the building’s condition and legal classification.
A lender should review the specific property rather than assuming that a conventional residential mortgage will be available.
Multifamily Financing Depends on Legal Status
The classification discrepancy becomes particularly important for financing.
A lender underwriting a five-unit apartment property may evaluate it differently from a single-family residence.
If local records legally recognize the building as something other than five apartments, financing options could change again.
Verifying legal use before approaching lenders can save significant time.
Potential Rental Income Strategy
If all five units are legally recognized and can be renovated, the property could potentially generate multiple rental income streams.
The correct analysis begins with realistic rent for each finished unit.
From total potential rent, the investor should subtract vacancy, taxes, insurance, maintenance, repairs, management, utilities paid by the owner, landscaping, capital reserves, and financing.
Gross rent is not the same as profit.
Avoid Assuming Five Times the Local One-Bedroom Rent
Because the listing says five units, it may be tempting to find the local one-bedroom rent and multiply it by five.
That approach can be misleading.
The units may differ in size, layout, condition, utility arrangements, and amenities.
Some of the 3,214 square feet may also be common space rather than rentable apartment area.
Each unit should be evaluated individually.
Potential Fix-and-Hold Investment
A long-term investor could potentially renovate the property and retain it as an income-producing asset.
This strategy may allow the owner to spread value creation across several rental units rather than depending entirely on a resale.
However, small multifamily ownership also means managing multiple tenants, leases, maintenance requests, turnover, utilities, safety systems, and common areas.
Operating expenses need to be budgeted realistically.
Potential Resale Strategy
Another strategy could involve renovating the property and selling it.
The exit market will depend heavily on the building’s legal classification.
A legally established five-unit property may appeal to investors analyzing income.
A single-family property with an unusual conversion may appeal to a very different buyer group.
This is why legal-use verification should occur before significant renovation decisions are made.
Fire and Life-Safety Requirements
A multi-unit conversion can involve important fire and life-safety requirements.
Smoke detection, carbon monoxide detection where applicable, emergency exits, stairways, fire separation between units, electrical safety, bedroom egress, and other requirements may need professional evaluation.
A building official or qualified contractor can help determine what is required for lawful occupancy.
These costs should not be overlooked.
Insurance for a Converted Building
Insurance is another critical issue.
A former church converted into apartments may not fit neatly into a standard single-family insurance policy.
The insurer will want accurate information about current use, occupancy, number of units, roof condition, heating, electrical systems, plumbing, and renovation status.
An investor should obtain insurance guidance before closing, particularly if the property will remain vacant during construction.
Renovation Priorities
The rehabilitation should begin with the building’s legal and structural fundamentals.
First verify legal use and unit configuration.
Then evaluate the foundation, roof, masonry, water intrusion, electrical service, plumbing, and fire safety.
Heating and cooling should be planned early because HVAC installation can affect walls, electrical requirements, and unit layouts.
Only after these systems are understood should the project move heavily into kitchens, bathrooms, flooring, paint, lighting, and cosmetic improvements.
Kitchen Requirements for Five Units
If there truly are five independent apartments, buyers should determine whether each unit currently has a legal and functional kitchen.
Installing or renovating multiple kitchens can become a substantial expense.
Cabinets, countertops, sinks, plumbing, electrical circuits, ventilation, appliances, and flooring multiply across the building.
Even relatively modest kitchens can produce a large combined budget when repeated five times.
Five Bathrooms Can Also Increase Renovation Costs
The property has five reported full bathrooms.
That is attractive from a rental-layout perspective but potentially expensive from a rehabilitation perspective.
Plumbing, showers, toilets, vanities, ventilation, waterproofing, electrical fixtures, and subfloor repairs may be required in multiple locations.
The condition of the existing plumbing system should be established before cosmetic bathroom work begins.
Contractor Estimates Are Essential
The listing itself says to bring a contractor and vision.
That is appropriate advice for this property.
A contractor experienced with older buildings and multifamily rehabilitation can help identify expenses that are easy to miss during a casual walkthrough.
Obtaining detailed estimates before purchase is particularly important when the acquisition price is low, because renovation costs may substantially exceed the purchase price.
Complete Project Budget
A realistic investment budget should consider:
$38,999 Purchase Price + Closing Costs + Inspections + Permits + Architectural/Engineering Work if Needed + Roof + Structure + Masonry + Electrical + Plumbing + HVAC + Five Kitchens if Required + Five Bathrooms + Windows + Flooring + Walls + Fire/Life-Safety Upgrades + Parking + Exterior Work + Insurance + Taxes + Utilities + Financing + Holding Costs + Contingency = Total Investment
This figure provides a far more meaningful measure than $12 per square foot.
Importance of a Renovation Contingency
A contingency reserve is especially important for a historic adaptive-reuse property.
Opening walls can reveal electrical or plumbing problems.
Roof leaks may have damaged hidden framing.
Former conversion work may not meet current requirements.
HVAC installation may require electrical upgrades.
A bathroom renovation may expose damaged subflooring.
These possibilities should be reflected in the budget before construction begins.
13 Days on Zillow
The property has reportedly spent approximately 13 days on Zillow.
That is still relatively early in the marketing period.
The October 1 price reduction may generate additional attention from investors who filter searches by price.
Time on market alone should not influence a buyer’s decision without considering the property’s unusual condition and legal-use questions.
1,056 Views and 91 Saves
The listing has reportedly accumulated approximately 1,056 Zillow views and 91 saves.
That indicates noticeable online interest.
Zillow also displays a marketing indicator suggesting the property may sell faster than many nearby listings.
These metrics can help describe buyer attention, but they should not be interpreted as a guarantee of a quick sale, competitive bidding, or future value.
Location as Part of the Investment Story
A successful renovation is not only about the building.
The surrounding Hartford market determines who may rent or buy the finished property and what they may be willing to pay.
Proximity to Ouachita National Forest and mountain scenery creates an unusual setting, but an investor should also research employment, population, local rents, vacancy, household demand, transportation, and comparable properties.
Final Thoughts on 28 S Hazel St, Hartford, Arkansas
28 S Hazel St, Hartford, AR 72938 is one of the more unusual fixer-upper opportunities available at this price level.
For $38,999, the buyer is looking at a reported 3,214-square-foot, three-story brick building on approximately 0.69 acres, with five bedrooms and five full bathrooms.
The building’s history as a former church reportedly converted into five apartment units gives it a very different investment profile from a typical single-family fixer-upper.
Its approximately $12-per-square-foot asking price is undeniably attention-grabbing.
The annual property tax of roughly $433 is also relatively modest at present, and the reported tax assessed value of $61,515 sits above the current asking price.
But none of those numbers should be interpreted as automatic equity or guaranteed profit.
The building is classified as a fixer, and there is no heating system listed. Electrical capacity, plumbing condition, roof condition, foundation integrity, unit configuration, fire safety, and the scope of previous conversion work all need investigation.
Most importantly, buyers should resolve the discrepancy between the seller’s description of a five-unit apartment complex and the structured property classification of Single Family Residence.
If the five apartments are legally established, permitted, and economically repairable, the property could potentially be evaluated as a small multifamily income-producing project.
If they are not, the buyer may face additional permitting, construction, or use limitations.
The location adds another interesting dimension. The property is described as being directly along the border of the Ouachita National Forest and overlooking mountain scenery. For tenants or future buyers who value outdoor recreation and a quieter Arkansas setting, that proximity may contribute to the property’s appeal.
The right investment analysis should therefore combine several questions: What is the building legally allowed to be? What will it cost to make it safe and functional? What rents can the finished units realistically achieve? What will insurance and operating expenses cost? And what is the property’s market value after a professional renovation?
A buyer who answers those questions before committing capital will have a much clearer understanding of the opportunity.
For an experienced investor, contractor, or ambitious DIY buyer prepared for a substantial rehabilitation, 28 S Hazel St offers a rare combination of low acquisition price, more than 3,200 square feet, five reported bathrooms, nearly 0.7 acres, adaptive-reuse character, and a location near one of Arkansas’s major natural landscapes.
The potential is significant, but so is the importance of careful due diligence. At this price point, the smartest strategy is to focus not on how cheaply the building can be purchased, but on what the complete, legally compliant, fully renovated project will ultimately cost and what that finished property can realistically support in the Hartford market.
Listed on Zillow