4 beds 2 baths 1,774 sqft
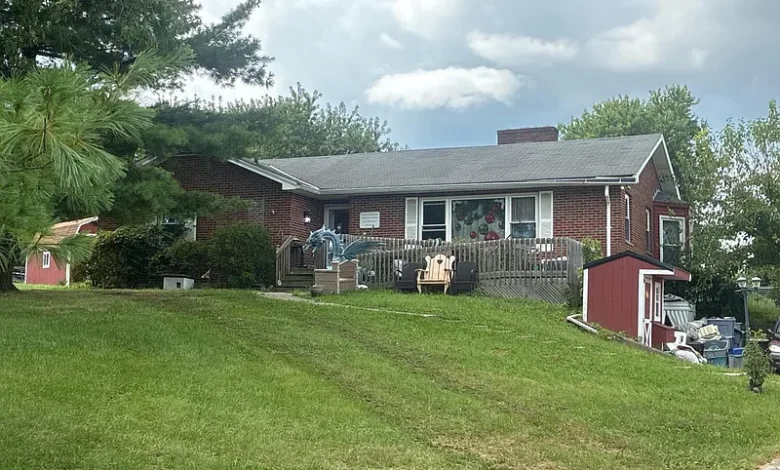
Ohio Ranch Home on 1.32 Acres Offered Through Court-Ordered Auction
A Unique Auction Opportunity in Hamilton, Ohio
An estimated $50,000 price point can attract immediate attention in the real estate market, especially when a property combines four bedrooms, two bathrooms, nearly 1,800 square feet of living space, an attached three-car garage, and more than an acre of land. A property matching those characteristics is being offered through a court-ordered private sale in Hamilton, Ohio, creating an opportunity for buyers and investors who are comfortable with the additional considerations that come with an auction purchase.
The property features approximately 1,774 square feet of interior living space and sits on a 1.32-acre lot. Built in 1953, the single-family ranch-style residence offers a one-story layout, four bedrooms, one full bathroom, one half bathroom, a full basement, and an attached three-car garage.
The property is being sold through a Court Ordered Sale by Private Selling Officer, and the auction is scheduled to end on October 8, 2026. The listing provides an estimated value of $50,000, but this figure should not be interpreted as the final purchase price. The final amount will depend on the auction bidding process and applicable terms.
For prospective buyers, one of the most important aspects of this opportunity is the property’s acreage. A 1.32-acre lot offers considerably more land than many conventional suburban properties, while the ranch-style home provides a practical single-level floor plan.
At the same time, this is not a conventional home purchase. The listing specifically states that there are no showings and no trespassing for any reason. The property’s condition is unknown, and the available information is not guaranteed. Buyers therefore need to approach the opportunity with careful due diligence and a clear understanding of auction purchasing requirements.
Property Overview
The home is a single-family residence with a ranch architectural style and a one-story configuration. The residence contains approximately 1,774 square feet of livable interior space.
Key property characteristics include:
- Estimated price: $50,000
- Four bedrooms
- Two bathrooms
- One full bathroom
- One half bathroom
- Approximately 1,774 square feet
- Built in 1953
- Approximately 1.32 acres
- One-story ranch design
- Full basement
- Attached three-car garage
- Brick exterior
- Concrete perimeter foundation
- Shingle roof
- Forced-air heating
- Central air conditioning
- Natural gas
- Public water
- Public sewer
- No HOA
- Court-ordered private sale
- Auction ending October 8, 2026
The combination of the home’s size, acreage, garage capacity, and location in Hamilton makes the property an interesting example of an auction opportunity that could appeal to different types of buyers.
However, the listing also makes clear that the seller has limited information available and that the condition of the property is unknown. That distinction is extremely important when evaluating the estimated price.
Four Bedrooms in a Single-Level Layout
One of the most notable characteristics of the property is its four-bedroom layout.
The primary bedroom is located on the first level and is listed at approximately 100 square feet, with dimensions of about 10 by 10 feet. Three additional bedrooms are also listed on the first level, each with approximately 100 square feet and similar dimensions.
Having all four bedrooms on one level can be practical for a wide range of household arrangements. A buyer could potentially use the additional rooms as bedrooms, guest accommodations, an office, hobby rooms, or other living spaces depending on personal needs and local requirements.
The single-story configuration can also be attractive to buyers who prefer to avoid daily stair use. Instead of spreading bedrooms across multiple floors, the ranch-style design keeps the primary living and sleeping areas on the same level.
That said, because the property cannot be shown before the auction, buyers should not assume that the rooms are currently in move-in-ready condition. The listing specifically states that the property’s condition is unknown.
Living Space and Kitchen
The listing identifies approximately 1,774 square feet of total interior livable area. The living room is listed at approximately 100 square feet, while the kitchen is also listed at approximately 100 square feet.
The available information does not provide a complete description of the current finishes, cabinetry, flooring, appliances, or overall condition of these rooms. Consequently, buyers should avoid assuming that the interior matches the appearance or condition of a recently renovated home.
The kitchen is positioned as a functional part of the single-level layout, while the living room provides a designated gathering area. Depending on the property’s actual condition, future owners could potentially update these spaces with modern flooring, cabinetry, lighting, fixtures, paint, or other improvements.
Any renovation plans, however, should be based on an in-person inspection if and when access becomes legally available. Since the current listing prohibits showings and trespassing, buyers should follow the auction and seller’s procedures rather than attempting to inspect the property independently.
Full Basement Adds Additional Space
Another significant feature is the full basement.
A full basement can provide valuable additional space beyond the home’s listed 1,774 square feet of livable area. Depending on its condition, a basement may be useful for storage, mechanical equipment, laundry, workshop activities, recreation, or future improvements.
However, the listing does not provide enough information to determine whether the basement is finished, partially finished, unfinished, dry, recently maintained, or suitable for additional living space.
Potential buyers should therefore treat the basement as an area requiring verification rather than automatically counting it as finished living space.
Basement condition can be particularly important in older homes. Water intrusion, drainage, foundation issues, moisture, electrical systems, insulation, and other conditions can influence the cost of ownership.
Because this residence dates to 1953, a comprehensive inspection would normally be valuable before completing a conventional purchase. With an auction property where access is restricted, buyers should carefully review all available auction documentation and understand what inspection rights, if any, will be available after the sale.
Three-Car Attached Garage
The property also includes one of its most appealing practical features: an attached three-car garage.
Three attached garage spaces can provide considerably more utility than a typical one- or two-car garage. The space could potentially accommodate multiple vehicles, recreational equipment, tools, lawn equipment, motorcycles, storage, or workshop materials.
For buyers with multiple vehicles or substantial equipment, garage capacity can be an important consideration.
The attached configuration also means the garage is integrated directly with the residence rather than being a separate detached structure. The listing identifies the property as having three total parking spaces through the attached garage.
As with the rest of the property, the actual condition and usability of the garage should be verified through appropriate inspection opportunities and auction procedures.
1.32 Acres of Land
The property sits on approximately 1.32 acres.
For buyers accustomed to smaller residential lots, more than an acre can provide a different type of ownership experience. The additional land may offer room for outdoor activities, landscaping, gardening, recreation, storage, or other uses, subject to local regulations and the property’s physical characteristics.
The larger lot may also provide a sense of separation from neighboring properties compared with homes located on compact suburban parcels.
At the same time, acreage brings additional responsibilities. Buyers should consider lawn maintenance, drainage, tree maintenance, property boundaries, access, and any applicable local land-use regulations.
The listing provides a parcel number and identifies the property as having no HOA. The absence of an HOA can provide greater flexibility for owners, although it does not eliminate municipal zoning, building regulations, environmental requirements, or other legal restrictions.
Brick Ranch Architecture
The residence was constructed in 1953 and features a ranch architectural style with brick construction.
Brick homes can have a distinctive appearance and may appeal to buyers looking for a traditional exterior rather than contemporary construction. The ranch format also reflects a common mid-century residential design in which living spaces are concentrated on one level.
The home sits on a concrete perimeter foundation and has a shingle roof.
Because the structure is more than 70 years old, prospective buyers should consider the age of the major building components when evaluating the potential cost of ownership. The roof, foundation, windows, plumbing, electrical systems, heating and cooling equipment, and other components may require inspection or future investment.
The listing does not guarantee the property’s current condition, making independent verification particularly important.
Heating, Cooling, Water and Sewer
The property is listed with forced-air heating and central air conditioning.
Natural gas is identified as the gas utility, while the property has public water and public sewer. These utility connections can be important considerations for both owner-occupants and investors because municipal water and sewer infrastructure can simplify certain aspects of property ownership compared with private wells and septic systems.
The listing identifies the water heater as an included appliance, although no detailed information is provided about its age or condition.
Prospective buyers should confirm the operating condition and ownership or connection status of all utilities through appropriate inspections and public records.
No Homeowners Association
The property does not have a homeowners association.
For some buyers, the absence of an HOA can be an important consideration because there may be fewer private community restrictions affecting exterior changes, landscaping, parking, or other property decisions.
However, the absence of an HOA should not be confused with unrestricted use. Local zoning, building codes, environmental regulations, easements, deed restrictions, and other legal requirements may still apply.
Anyone considering changes to the land or residence should verify permitted uses directly with the appropriate authorities.
Understanding the Court-Ordered Auction
The auction structure is one of the most important aspects of this property.
The listing describes the transaction as a Court Ordered Sale by Private Selling Officer. The auction ends on October 8, 2026.
The estimated $50,000 figure should not be treated as a guaranteed sale price. In an auction environment, the final price is determined through bidding and the applicable sale procedures.
There is also a 10% buyer premium added to the high bid.
For example, if a hypothetical winning bid were $50,000, a 10% buyer premium would add $5,000, producing a combined amount of $55,000 before considering any other applicable costs. This is only an illustration; it does not predict or establish the final winning bid.
The listing also states that a $10,000 deposit is due within 24 hours of the bidding end.
Anyone planning to participate should carefully review the complete auction terms before bidding so that they understand deadlines, payment requirements, buyer premiums, deposits, closing procedures, and any other obligations.
No Showings and No Trespassing
The restriction against showings is particularly important.
The listing explicitly states that there are no showings and that there is no trespassing for any reason. It also states that the available property information is all the information currently provided and that the seller has no additional information.
The property’s condition is therefore unknown based on the listing.
This means potential bidders should not enter the property, walk the land without authorization, inspect windows or doors, or attempt to access structures independently.
Instead, buyers should rely on the information officially provided through the listing and auction process and seek clarification through the appropriate representatives where possible.
This restriction can significantly change the way a buyer evaluates the property. Rather than assuming that a low estimated price reflects a specific renovation condition, prospective purchasers should recognize that the property’s actual condition has not been established through a public showing.
Due Diligence Before Bidding
Auction properties require careful preparation, especially when the property cannot be inspected before bidding.
Potential buyers should consider reviewing available public records and auction documentation for information about:
- Property taxes
- Parcel boundaries
- Zoning
- Easements
- Liens or other title matters
- Utility connections
- Building permits
- Property assessments
- Auction terms
- Deposit requirements
- Closing deadlines
- Buyer premiums
- Financing limitations
- Occupancy status
- Legal access
- Any applicable court documentation
The listing states that there is no special financing, so buyers should be prepared to follow the transaction’s stated terms.
Because the property is being sold through a court-ordered process, legal and title considerations may also be especially important. Buyers may wish to consult qualified real estate and legal professionals before submitting a bid.
Potential Renovation Considerations
The property could attract buyers interested in renovation, but the listing does not establish that the home requires a particular level of renovation.
Instead, it states that the condition is unknown.
That uncertainty means a buyer should not automatically assume the residence needs only cosmetic updates or, alternatively, that it requires a complete reconstruction. Either assumption could be incorrect.
If inspection becomes available through the appropriate process, buyers may want to evaluate major components such as the roof, foundation, brick exterior, windows, heating and cooling systems, electrical wiring, plumbing, basement, garage, and interior finishes.
The age of the home also makes it reasonable to investigate the condition of older building systems and materials.
For an investor, renovation costs should be considered alongside the acquisition price, buyer premium, deposit requirements, closing expenses, taxes, insurance, utilities, financing costs if applicable, and potential holding expenses.
Possible Uses for the Property
The four-bedroom configuration and 1.32-acre lot create several potential ownership scenarios.
An owner-occupant could use the property as a primary residence while taking advantage of the one-level floor plan and substantial garage space.
A buyer with multiple vehicles or recreational equipment could find the three-car attached garage particularly useful.
The acreage could provide room for outdoor activities, gardening, landscaping, or other personal uses permitted by local regulations.
An investor might also evaluate the property as a potential renovation project or long-term rental, depending on its condition, neighborhood demand, final acquisition cost, and applicable regulations.
These are potential uses rather than guaranteed investment outcomes. The economics of any renovation or rental strategy would depend heavily on the property’s actual condition and the eventual purchase price.
Evaluating the Estimated $50,000 Figure
The displayed estimated price of approximately $50,000 is likely to be one of the first details to attract attention.
At 1,774 square feet, the listing shows approximately $28 per square foot. However, this calculation should not be interpreted as a market valuation or an indication of the property’s current condition.
Auction pricing can differ substantially from conventional listing prices because buyers assume different levels of risk and because the final price is determined by competitive bidding.
The 10% buyer premium must also be incorporated into any financial analysis.
For this reason, buyers should calculate their maximum bid based on the complete expected cost rather than focusing only on the displayed estimate.
Hamilton, Ohio Setting
The property is located in Hamilton, Ohio, providing a combination of residential living and access to the broader southwestern Ohio region.
Hamilton is part of Butler County and is positioned within a region that includes established communities, employment centers, retail destinations, recreational opportunities, and transportation connections.
For a potential homeowner, location remains an important part of evaluating the property. Buyers should independently investigate nearby services, schools, shopping, employment access, medical facilities, parks, roads, and other amenities according to their own needs.
Because the listing itself provides limited neighborhood information, prospective purchasers should conduct their own research rather than relying on assumptions.
Why Auction Properties Require a Different Strategy
Buying a conventional home generally allows prospective purchasers to schedule showings, conduct inspections, negotiate terms, and evaluate the property before submitting an offer.
An auction can work differently.
Here, the listing expressly prohibits showings and states that the condition is unknown. There is also a defined auction deadline, a buyer premium, and a deposit requirement.
This means preparation becomes especially important.
A buyer should understand the maximum amount they are prepared to spend, the additional buyer premium, the deposit deadline, potential closing costs, and the financial consequences of purchasing a property that may require substantial work.
The goal is not simply to win the auction. The financial objective should be to understand the complete transaction before bidding.
What Buyers Should Confirm
Before participating, interested parties should carefully review all available documentation and verify information wherever possible.
Important questions may include:
- What are the exact auction rules?
- How is the 10% buyer premium calculated?
- When and how must the $10,000 deposit be delivered?
- What are the closing deadlines?
- Are there title or lien considerations?
- Are property taxes current?
- What inspection rights are available?
- What financing options, if any, are permitted?
- Is the property vacant or occupied?
- What personal property, if any, conveys with the sale?
- Are there easements affecting the acreage?
- What zoning regulations apply?
- Are there outstanding code violations?
- What are the current utility arrangements?
- What restrictions apply after the auction?
These questions can help a prospective buyer understand the transaction before making a legally binding bid.
A Property With Both Potential and Uncertainty
This Hamilton, Ohio property combines several characteristics that can be difficult to find together at a low advertised estimate: four bedrooms, two bathrooms, approximately 1,774 square feet, a full basement, a three-car attached garage, and 1.32 acres.
The one-story ranch design provides a straightforward layout, while public water and sewer and natural gas are already identified in the listing.
At the same time, the auction format creates meaningful uncertainty. The home cannot be shown, trespassing is prohibited, and the property condition is unknown. The available information is also specifically described as not guaranteed.
For that reason, this opportunity is best approached as an auction property requiring careful research rather than as a conventional $50,000 home purchase.
Final Thoughts
A court-ordered auction in Hamilton, Ohio is bringing attention to a four-bedroom ranch residence with approximately 1,774 square feet of living space on 1.32 acres.
Built in 1953, the property features a one-level floor plan, four first-floor bedrooms, one full bathroom, one half bathroom, a full basement, an attached three-car garage, brick construction, forced-air heating, central air conditioning, natural gas, public water, public sewer, and no HOA.
The combination of acreage and residential space creates potential for an owner-occupant, renovation-minded buyer, or investor, depending on the property’s actual condition and the final auction price.
The most important consideration is that the listing does not provide an opportunity for conventional pre-auction showings. Buyers are specifically instructed not to trespass, and the condition of the property is unknown. The 10% buyer premium and $10,000 deposit requirement also need to be incorporated into any financial planning.
The auction is scheduled to end on October 8, 2026. Anyone considering participation should carefully review the official auction terms, understand all financial obligations, investigate available public records, and obtain professional advice where appropriate before bidding.
For buyers who are comfortable with the uncertainty of an auction and are prepared to conduct thorough due diligence, the property represents an interesting opportunity to investigate a larger residential parcel with a four-bedroom ranch home and substantial garage space in Hamilton, Ohio.

Listed on Zillow.