3 beds 3 baths 3,896 sqft
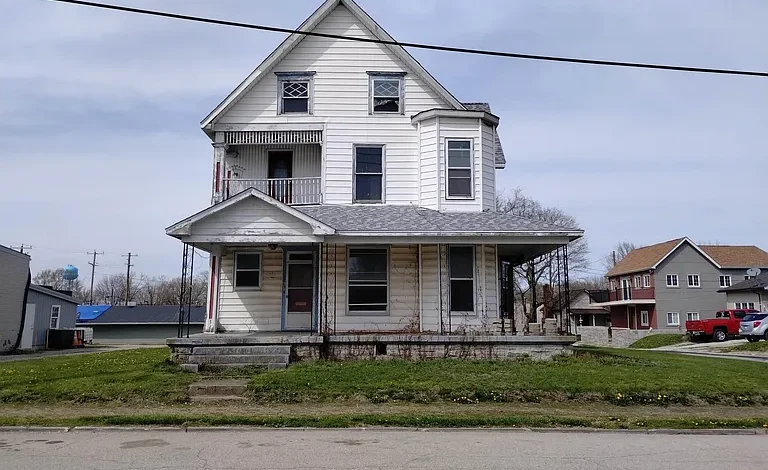
Historic Victorian Home in Van Buren Indiana Listed for $39,000 With Nearly 3,900 Square Feet
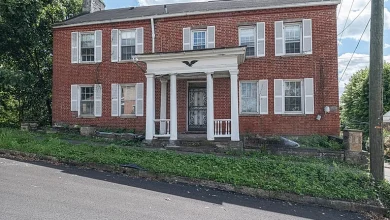
A historic Victorian home with nearly 3,900 square feet of living space is now listed for $39,000 in Van Buren, Indiana, following a recent $1,000 price reduction. Built around 1900, this three-story residence offers an unusually large amount of space for the asking price, along with original architectural details that could make it especially interesting to buyers who appreciate historic homes and renovation projects.
Located in the heart of downtown Van Buren, the property includes three bedrooms and three bathrooms according to the current listing, along with a spacious first floor, second-story rooms, a converted attic, a partial basement, and a 10,759-square-foot lot.
The home retains much of its original character, including original trim and woodwork, a built-in bookcase, a distinctive stairway, original flooring, and two fireplaces. These features provide a strong starting point for a restoration project while also giving the house an architectural identity that would be difficult to reproduce in a newly constructed property.
The listing describes several possible future uses. It could potentially become a large single-family residence, a bed and breakfast, or a duplex, subject to zoning, permitting, building codes, and any other applicable requirements. That flexibility makes the property more than simply an old house for sale. It represents a potentially significant rehabilitation and redevelopment opportunity in a small Indiana community.
A $39,000 Victorian Home With Exceptional Space
The current asking price is $39,000 after a $1,000 price cut on September 17.
At nearly 3,900 square feet of listed livable interior space, the property offers a substantial amount of room for the money. The listing describes the home as a large Victorian residence with plenty of bedrooms and an expansive layout.
The price is particularly notable because the house contains architectural elements that can add character to a restoration project.
However, buyers should understand that the low asking price should be evaluated in relation to the home’s age, size, condition, and renovation requirements. A residence built around 1900 can require extensive work involving electrical systems, plumbing, heating, roofing, windows, structural components, flooring, and other building systems.
The property should therefore be approached as a historic renovation opportunity rather than as a typical move-in-ready residence.
For a buyer with restoration experience, however, the combination of size, original details, downtown positioning, and multiple possible uses could make the property worthy of closer investigation.
Historic Victorian Character From Around 1900
One of the defining characteristics of this property is its age.
The home was built around 1900 and is described as a large Victorian home. More than a century later, it still retains much of its original trim and woodwork.
Historic homes can provide an entirely different experience from modern construction. Details such as original staircases, built-in cabinetry, woodwork, flooring, fireplaces, and room proportions can create a sense of character that is difficult to duplicate.
For someone interested in architectural preservation, these features may be among the property’s most valuable qualities.
The listing specifically mentions original trim and woodwork, a built-in bookcase, a stairway, fireplaces, and original floors that could potentially be restored.
A thoughtful renovation could potentially combine these historic elements with modern systems and contemporary functionality.
Original Trim and Woodwork
Original woodwork is one of the features that can immediately distinguish an older home from a modern property.
In this Van Buren residence, much of the original trim and woodwork remains.
Depending on its current condition, restoration could involve cleaning, repairing, refinishing, repainting, or carefully matching damaged components. The exact approach would depend on the type of wood, previous modifications, and the condition of individual pieces.
Preserving original materials can help maintain the historic appearance of a property while allowing the interior to be updated for modern living.
Buyers should inspect the woodwork carefully for signs of moisture damage, deterioration, previous alterations, or other issues.
Built-In Bookcase Adds Historic Appeal
The original built-in bookcase is another distinctive feature.
Built-in cabinetry can provide both practical storage and architectural character. In a renovated home, the bookcase could become a focal point in a study, library, living area, or other room.
Features like this are particularly appealing to buyers who want a property with personality rather than a completely standardized interior.
The condition of the built-in bookcase should be evaluated during an inspection, but its presence adds another layer of historic detail to the home.
Original Floors With Restoration Potential
The listing also states that the original floors can be restored.
Original flooring can be an important part of a historic renovation because it can help preserve the character of the home’s interior.
Restoration may involve cleaning, sanding, refinishing, replacing damaged sections, or repairing areas that have deteriorated over time.
The feasibility and cost of restoring the floors should be determined by an experienced flooring or restoration professional.
If the original floors are salvageable, they could potentially become one of the home’s most attractive finished features.
Three Bedrooms and Three Bathrooms
The listing currently identifies the property as having three bedrooms and three bathrooms, including two full bathrooms and one half bathroom.
The bedroom arrangement is spread across the upper levels, with the listing identifying at least two bedrooms on the upper level.
The property’s large overall size also creates flexibility in how rooms might ultimately be used.
Because the listing describes the converted attic as containing three additional bedrooms, buyers should verify the exact current configuration and the legal status of those rooms.
The difference between listed bedroom count and possible additional sleeping areas is important when evaluating the home’s future layout. Buyers should confirm whether all bedrooms meet applicable requirements for legal bedrooms, including emergency egress, ceiling height, heating, electrical systems, and other local building standards.
A Converted Attic With Additional Rooms
The converted attic is one of the more interesting spaces in the property.
According to the listing, the converted attic has been used for an additional three bedrooms.
This could provide significant flexibility for a future owner. The space might potentially be used as bedrooms, offices, hobby rooms, guest accommodations, storage, or another purpose depending on local requirements and the condition of the space.
However, attic conversions in older homes should always be inspected carefully.
Buyers should verify insulation, ventilation, electrical service, heating, ceiling heights, stair access, emergency exits, and structural capacity.
If the rooms are intended to remain bedrooms, their legal status should be confirmed with the appropriate local authorities.
Spacious First Floor
The first level offers a particularly large amount of potential living and entertaining space.
The listing describes room for a kitchen, butler’s kitchen or utility room, dining room, formal living room, family room, study or den, and foyer.
This is an unusually flexible layout.
A large first floor could accommodate a traditional formal living area while still providing a separate family room for everyday use. A dedicated study or den could serve as a home office, library, reading room, or guest space.
The foyer could create a strong entrance experience and connect the various rooms while maintaining the architectural character of the house.
Potential for a Large Kitchen
The first floor appears to provide considerable room for kitchen-related improvements.
The listing specifically mentions enough space for a kitchen and potentially a butler’s kitchen or utility room.
For a historic home, this could provide an opportunity to create a modern kitchen while preserving the proportions and character of the original structure.
A future renovation might include updated cabinetry, countertops, appliances, lighting, storage, and modern plumbing and electrical systems.
The kitchen could potentially become one of the central gathering spaces in the home.
However, buyers should first determine the location and condition of existing plumbing, electrical service, and heating systems before developing a final kitchen plan.
Formal Dining Room
The first floor also has potential space for a formal dining room.
A dedicated dining room can be particularly appropriate in a large Victorian residence, especially when the home retains original architectural details.
The space could potentially accommodate large gatherings and complement the formal living areas.
Historic details such as original floors, trim, and woodwork could make the dining room especially attractive after careful restoration.
Formal Living Room and Family Room
The listing describes space for both a formal living room and a family room.
This arrangement could allow a future owner to create separate spaces for entertaining and casual daily use.
The formal living room could preserve a more traditional atmosphere, while the family room could provide a comfortable space for everyday activities.
The presence of a fireplace in the living room further contributes to the home’s traditional character.
Two Fireplaces
The property includes two fireplaces, with the listing identifying fireplaces in the den and living room.
Fireplaces can be important architectural features in historic houses, particularly when they retain original mantels or surrounding details.
The condition and functionality of these fireplaces should be professionally inspected before use.
A fireplace that is visually attractive may still require chimney inspection, masonry repairs, liner evaluation, or other work before it can safely operate.
For restoration purposes, even a non-operational fireplace can contribute substantially to the visual character of a room.
Den or Study With Historic Potential
The listing identifies one fireplace in the den.
A den with a fireplace could become a comfortable study, library, home office, reading room, or quiet sitting area.
The original built-in bookcase could potentially complement this space as well.
Together, the den, bookcase, woodwork, and fireplace could create one of the most character-rich areas of the home.
A future renovation could focus on preserving these features while updating lighting, flooring, paint, and electrical systems.
Second-Story Bedroom Space
The second story provides spacious rooms that the listing describes as suitable for three bedrooms and a bathroom.
The large rooms may offer flexibility for furniture placement and future design.
Because the house is more than a century old, buyers should inspect the second floor for signs of settlement, moisture intrusion, floor movement, outdated wiring, and other issues common to older properties.
The final layout should also be checked against local building codes if rooms are being added, removed, or converted.
Partial Basement for Storage and Mechanical Systems
The property includes a partial basement.
The basement contains the furnace and storage space, according to the listing, and also provides access to the exterior.
A basement with exterior access can be useful for maintenance and storage.
The furnace location also makes the basement an important area for evaluating the home’s mechanical systems.
Buyers should inspect the basement for moisture, drainage, foundation conditions, structural issues, ventilation, and signs of previous water intrusion.
Because the house was built around 1900, the basement and foundation should be examined carefully as part of the overall due diligence process.
Natural Gas Heating
The property is listed with natural gas heating.
Heating is an important consideration for an older Indiana home, particularly because the property has three levels and a substantial amount of interior space.
The current heating system should be evaluated to determine its age, efficiency, condition, and ability to serve the entire home.
If the system needs replacement, buyers should obtain professional estimates before determining the total renovation budget.
The listing does not identify a cooling system, so buyers should also investigate options for providing cooling throughout the house.
No Cooling Listed
The property is listed as having no cooling.
For a future owner, this could become an important renovation consideration.
A modern cooling system could improve comfort and marketability, but installation costs can vary depending on the size of the house, electrical capacity, ductwork, insulation, and the system selected.
Because the property contains nearly 3,900 square feet of living space, cooling requirements should be evaluated professionally.
Energy efficiency improvements such as insulation, air sealing, window upgrades, and other measures could also affect future heating and cooling costs.
Three-Story Design Creates Flexibility
The house is listed as a three-story residence.
Three levels provide a significant amount of usable space while allowing different areas of the home to serve different purposes.
The first floor could accommodate formal entertaining and daily living areas. The second floor could provide bedrooms and bathrooms. The converted attic could provide additional rooms, offices, storage, or other flexible space.
For a large family, this layout could provide substantial separation between living and sleeping areas.
For a potential hospitality use, the multi-level arrangement could potentially create additional guest accommodations, subject to zoning and other requirements.
Potential Bed and Breakfast Opportunity
The listing specifically suggests that the property could potentially be converted into a bed and breakfast.
A large Victorian home in a downtown setting can have characteristics that appeal to hospitality concepts, including multiple rooms, historic architecture, common living spaces, and distinctive original details.
However, operating a bed and breakfast is very different from owning a private residence.
A buyer would need to investigate zoning, licensing, fire safety, parking, accessibility, insurance, occupancy requirements, building codes, and local regulations.
The listing describes this possibility as an option, but it should not be treated as an approved use without independent verification.
Potential Duplex Conversion
Another possibility mentioned in the listing is dividing the property into a duplex.
The home’s large floor plan could potentially provide enough space for two residential units, but conversion would require careful planning.
The buyer would need to determine whether duplex use is permitted, how utilities would be divided, what entrances are required, whether fire separation standards apply, and whether additional plumbing, electrical, or HVAC work would be necessary.
Parking and local zoning requirements would also need to be investigated.
The potential duplex configuration is therefore best viewed as a redevelopment concept rather than an existing feature.
Downtown Van Buren Location
The property is situated in the heart of downtown Van Buren.
For a historic home, a downtown location can provide a different lifestyle from a suburban property.
Being positioned within a central community area can potentially place residents closer to local businesses, community destinations, and everyday services.
For a potential commercial or hospitality concept, a downtown location can also be relevant.
However, buyers should independently research current neighborhood conditions, local development plans, zoning, nearby businesses, and market demand.
10,759-Square-Foot Lot
The property sits on a 10,759-square-foot lot with dimensions listed at approximately 77 by 140 feet.
The lot is described as sloped.
A lot of this size provides outdoor space while remaining manageable for a downtown residential property.
The slope should be evaluated for drainage, landscaping, access, retaining walls, grading, and other considerations.
Buyers considering additional structures, parking improvements, landscaping projects, or other exterior modifications should confirm what is permitted on the property.
Public Water and Sewer
The home is connected to public water and public sewer.
This can be a practical advantage for a renovation because buyers do not need to develop private well or septic systems.
However, the age of the property means that internal plumbing should still be carefully inspected.
A renovation of this scale could provide an opportunity to modernize plumbing throughout the home.
Buyers should also determine whether any existing sewer lines require repair or replacement.
No HOA
The property is listed as having no HOA.
The absence of an HOA can give an owner greater flexibility over property improvements and maintenance decisions.
For a historic renovation, this may be useful because the buyer may want to restore exterior and interior features or make substantial improvements.
However, municipal regulations, zoning requirements, historic preservation rules if applicable, and building codes still need to be followed.
Restoration Versus Modernization
One of the most interesting decisions facing a future owner will be how much of the original character to preserve.
A Victorian house can lose some of its appeal if historic features are removed unnecessarily.
At the same time, modern living requires reliable plumbing, electrical systems, heating, cooling, insulation, kitchens, bathrooms, and safety features.
The ideal renovation strategy may involve carefully combining both objectives.
Original trim, flooring, fireplaces, stairway, bookcase, and other architectural details could potentially be restored while behind-the-scenes systems are modernized.
This approach could help preserve the personality of the home while improving its functionality.
Potential Investment Considerations
At $39,000, the property may attract investors because of its large size and multiple possible uses.
However, investors should calculate the entire project rather than focusing on acquisition price.
Potential expenses could include:
- Structural repairs
- Roofing
- Electrical upgrades
- Plumbing
- HVAC
- Kitchen renovation
- Bathroom renovation
- Flooring restoration
- Window repairs or replacement
- Interior painting
- Exterior improvements
- Basement work
- Permits and professional fees
- Insurance and property taxes
- Carrying costs during renovation
An investor should also research comparable renovated properties in Van Buren and surrounding communities before estimating a finished value.
What Buyers Should Inspect
Because the house was constructed around 1900, a comprehensive inspection is especially important.
Potential buyers should consider evaluating:
- Foundation condition
- Basement moisture
- Roof condition
- Exterior siding
- Windows
- Electrical wiring and service
- Plumbing
- Natural gas heating system
- Chimneys and fireplaces
- Flooring
- Stairways and railings
- Attic structure
- Insulation
- Drainage
- Sewer connection
- Interior ceilings and walls
- Historic woodwork
- Potential environmental concerns
A structural engineer may also be appropriate if there are concerns about settlement or movement.
Why the Property Stands Out
The combination of price, size, historic character, and potential uses makes this property unusual.
At $39,000, buyers are looking at nearly 3,900 square feet of listed livable space in a three-story Victorian residence.
The home also retains original architectural features, including woodwork, trim, a built-in bookcase, stairway, original floors, and fireplaces.
The large first-floor layout provides numerous possibilities, while the upper levels offer additional bedroom and flexible space.
The property could potentially be restored as a private residence or explored for other uses such as a bed and breakfast or duplex, provided those uses are permitted.
Final Thoughts on This Van Buren Victorian Home
This historic Van Buren, Indiana property offers a rare combination of substantial space, original character, and a relatively low asking price.
Listed at $39,000 after a recent $1,000 price cut, the three-story Victorian home contains approximately 3,896 square feet of listed livable space, three bedrooms, and three bathrooms. It sits on a 10,759-square-foot lot in the heart of downtown Van Buren.
The home’s original character is perhaps its greatest attraction. Original trim and woodwork remain, along with a built-in bookcase, original stairway, original floors, and two fireplaces. These features could provide the foundation for an impressive restoration.
The interior layout is also unusually spacious. The first floor offers potential space for a kitchen, butler’s kitchen or utility room, dining room, formal living room, family room, study or den, and foyer. The second floor provides spacious rooms for bedrooms and a bathroom, while the converted attic offers additional rooms that have been used as bedrooms.
The partial basement provides storage and houses the furnace, with exterior access.
Beyond traditional residential use, the listing identifies potential for a bed and breakfast or duplex conversion. Those possibilities could make the property interesting to buyers with a broader redevelopment vision, although all zoning, permitting, occupancy, licensing, and building requirements should be independently verified.
The home’s age also means buyers should prepare for the possibility of substantial renovation work. A thorough inspection of the foundation, roof, electrical system, plumbing, heating, fireplaces, basement, attic, and exterior will be essential before making a final decision.
For someone who appreciates historic architecture and is willing to invest time and resources into restoration, this property provides a substantial canvas. Rather than starting with a small house, a future owner would be working with almost 3,900 square feet and a collection of original features that could potentially be restored and incorporated into a modernized home.
The $39,000 asking price makes the property particularly interesting, but the purchase price is only one part of the equation. The renovation budget, future use, local market conditions, and long-term goals should all be considered carefully.
With the right renovation strategy, this large Victorian residence could potentially become a distinctive downtown home, a carefully planned hospitality property, or another permitted residential configuration. Its historic details, generous floor plan, and central Van Buren location give prospective buyers plenty to investigate.
Listed on Zillow.