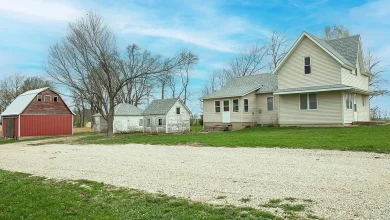
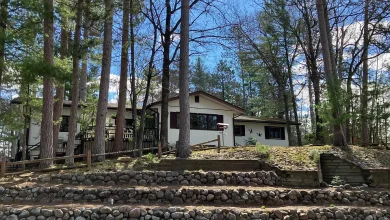
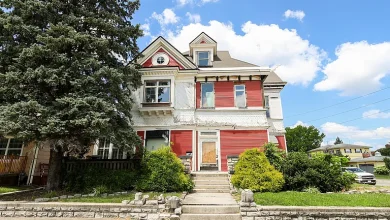
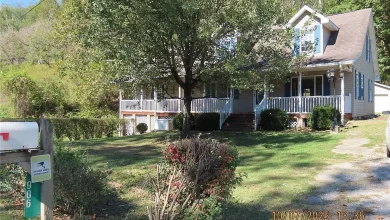
2 beds 1 baths 1,784 sqft
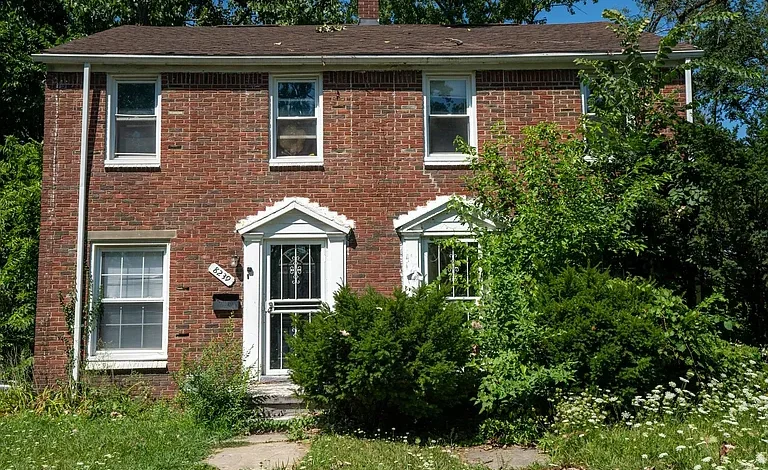
Detroit West Side Fixer-Upper: A 2-Bedroom Brick Townhouse With Investment Potential
A Detroit Land Bank Authority Renovation Opportunity
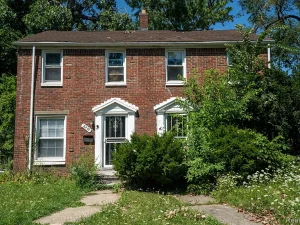
A unique real estate opportunity is available on Detroit’s west side for buyers interested in renovation, redevelopment, and long-term property investment. This classic two-story brick townhouse, located in Detroit’s 48204 area, dates back to 1944 and offers approximately 1,784 square feet of interior livable space.
The property is owned by the Detroit Land Bank Authority (DLBA) and is being offered as an as-is renovation opportunity. With two bedrooms, one full bathroom, an unfinished basement, public water and sewer, natural gas forced-air heating, and traditional brick construction, the property could attract investors, contractors, developers, and owner-occupants searching for a project in an established Detroit neighborhood.
The property has a clean title, which is an important consideration for prospective purchasers. At the same time, buyers must understand that DLBA properties come with specific purchasing, renovation, compliance, and tax-related requirements. Anyone considering this opportunity should carefully review all applicable DLBA terms and conduct independent due diligence before proceeding.
For buyers with the experience and resources necessary to complete a substantial renovation, the property offers an opportunity to take an older Detroit residence and potentially transform it into a modern home or investment property while preserving elements of its original architectural character.
Property Highlights at a Glance
This 1944 townhouse has several characteristics that make it an interesting renovation candidate:
- Two bedrooms
- One full bathroom
- Approximately 1,784 square feet of interior livable space
- Two-story layout
- Classic Colonial and townhouse architectural style
- Brick exterior and brick-mortar foundation
- Unfinished basement
- Natural gas forced-air heating
- Public water
- Public sewer
- No HOA
- No garage
- Government-owned property
- Residential neighborhood setting
- Clean title
- Cash and FHA 203(k) financing terms listed
- Approximately $6 per square foot based on the supplied listing information
- Original construction dating to 1944
The combination of substantial interior square footage and a renovation-oriented sale makes this property particularly relevant to buyers who understand the economics of fixer-upper real estate.
Approximately 1,784 Square Feet of Living Space
One of the most notable characteristics of this property is its approximately 1,784 square feet of interior livable area.
For a two-bedroom townhouse, this represents a substantial amount of space. The larger footprint provides an opportunity for a buyer to consider different renovation strategies while maintaining the basic character of the existing property.
The listing identifies an entry-level room, kitchen, living room, and two second-level bedrooms. The layout provides a traditional separation between the main living spaces and bedrooms.
Because the property is being sold as-is, the current condition of the interior should be carefully evaluated before determining the final renovation plan.
A professional inspection can help identify structural, electrical, plumbing, mechanical, roofing, moisture, and other concerns that could affect the overall project budget.
Two-Bedroom Townhouse Layout
The home features two bedrooms and one full bathroom.
The two bedrooms are located on the second level. One bedroom measures approximately 10 by 10 feet, while the second bedroom measures approximately 12 by 10 feet, according to the supplied property information.
The upstairs arrangement provides a traditional private sleeping area separated from the primary living spaces on the entry level.
For an owner-occupant, the bedrooms could potentially be updated with new flooring, paint, lighting, storage solutions, and other modern finishes.
For an investor, the two-bedroom configuration may be relevant when analyzing comparable properties and potential rental demand in the surrounding market.
The exact renovation possibilities should be determined after an inspection and review of local building requirements.
Traditional Living Room
The entry level includes a living room measuring approximately 15 by 12 feet, or about 180 square feet.
A room of this size provides a comfortable foundation for a future living area. Depending on the condition of the existing space, renovation could involve updated flooring, drywall repairs, lighting, trim, paint, and other improvements.
The traditional proportions of the room may also complement the home’s older architectural style.
For buyers interested in restoring historic or classic Detroit properties, preserving appropriate architectural details while incorporating modern functionality can create an appealing balance between old and new.
Kitchen With Renovation Potential
The property includes an approximately 12 by 9-foot kitchen, providing around 108 square feet of space.
The kitchen is one of the areas where renovation can have a major impact on a home’s functionality and market appeal.
A buyer may evaluate possibilities such as new cabinets, countertops, flooring, lighting, plumbing fixtures, appliances, and improved storage.
The kitchen’s existing condition should be assessed carefully before developing a renovation budget. Electrical capacity, plumbing, ventilation, flooring, walls, and utility connections can all influence the final scope of work.
A well-planned kitchen renovation can also help modernize an older townhouse while maintaining the property’s original character.
Unfinished Basement
The property includes an unfinished basement.
While the basement is not listed as finished living space, it could potentially provide valuable storage and utility space.
Depending on its condition, ceiling height, moisture levels, structural characteristics, and local building requirements, a buyer may explore possible improvements. However, any attempt to convert the basement into finished living space would require careful evaluation and compliance with applicable building codes and permits.
Even without finishing the basement, the additional area can be useful for mechanical systems, storage, laundry, tools, or household equipment.
Basement inspections are particularly important for older properties because moisture, drainage, foundation, and masonry conditions can have a major impact on renovation costs.
Classic Brick Construction
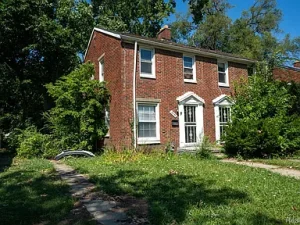
The property was built in 1944 and features brick construction with a brick-mortar foundation.
Brick is an important characteristic of many older Detroit residential properties and can contribute to the traditional appearance of the neighborhood.
For a renovation project, maintaining and repairing the existing masonry may help preserve the property’s original character.
Potential buyers should have the brick exterior, mortar joints, foundation, and other structural components inspected by qualified professionals.
Older masonry buildings can require specialized maintenance, and the cost of tuckpointing, brick replacement, foundation work, or other repairs should be considered when preparing a renovation budget.
Colonial and Townhouse Character
The listing identifies the architectural style as Colonial/Townhouse.
This style provides a traditional residential appearance that may appeal to buyers who appreciate classic architecture.
Rather than completely changing the property’s character, a renovation could potentially focus on restoring the exterior while creating a more contemporary interior.
A combination of modern kitchen and bathroom finishes with carefully preserved architectural details can create a distinctive finished product.
For investors, architectural character can also be an important marketing feature when presenting a renovated property to prospective buyers or renters.
Natural Gas Forced-Air Heating
The property has forced-air heating powered by natural gas.
This is a common heating configuration for residential properties and can provide an efficient way to distribute heat throughout the home when properly maintained.
Because the property is being sold as-is, the heating system should be professionally inspected before purchase.
Buyers should determine the age and condition of the furnace, ductwork, controls, and other components. If replacement is necessary, the cost should be incorporated into the renovation plan.
Energy efficiency should also be considered when modernizing an older property. Improvements to insulation, air sealing, windows, heating equipment, and other systems may improve comfort and reduce operating costs.
Public Water and Sewer
The listing indicates that the property has public water and public sewer.
Access to municipal utilities can simplify some aspects of property ownership compared with homes dependent on private wells and septic systems.
Nevertheless, buyers should verify the status of utility connections and determine whether any repairs, reconnections, or municipal requirements apply.
For a renovation project, plumbing should be inspected throughout the home, including supply lines, drainage, fixtures, and sewer connections.
No Homeowners Association
Another potentially attractive feature is the absence of an HOA.
The property is listed as having no homeowners association, meaning there are no HOA fees or association rules identified in the supplied listing information.
While buyers must still comply with city regulations, zoning requirements, building codes, and DLBA requirements, the absence of an HOA may provide a simpler ownership structure.
For investors, eliminating HOA dues can also be relevant when calculating potential project economics.
Detroit’s West Side Investment Environment
The property is situated in Detroit’s 48204 area, an established part of the city’s west side.
Detroit has experienced substantial residential investment and redevelopment in many neighborhoods over recent years, creating interest among investors looking for properties where rehabilitation and neighborhood improvement may offer long-term opportunities.
The surrounding area features established residential streets and a mixture of older housing stock and redevelopment activity.
For buyers, however, neighborhood conditions can vary significantly from block to block. Prospective purchasers should personally evaluate the surrounding area, research comparable properties, examine current development activity, and understand local market conditions before purchasing.
A Property for Investors and Renovators
This townhouse may be especially suited to buyers with experience in real estate renovation and value-add projects.
An investor could potentially approach the property with several different strategies.
One possibility would be a complete rehabilitation followed by resale. Another could involve renovating the property for long-term rental use. An owner-occupant could instead complete improvements over time and create a customized residence.
Each strategy comes with different financial considerations.
Investors should calculate the purchase price, renovation costs, financing, insurance, taxes, utilities, permits, professional services, holding expenses, and potential resale or rental value.
The listing’s reported price per square foot is approximately $6, based on the supplied information. Such a low price-per-square-foot figure may attract attention, but it should not be interpreted as a guarantee of profitability or future market value.
The property’s current condition and total rehabilitation requirements are much more important factors in determining its true investment potential.
FHA 203(k) Financing Listed
The listing identifies Cash and FHA 203(k) among the available listing terms.
FHA 203(k) financing is specifically associated with rehabilitation projects, making it potentially relevant to buyers who intend to finance both a home purchase and eligible renovation expenses.
However, not every property or renovation automatically qualifies, and buyers should consult an approved lender to determine eligibility, financing limits, required inspections, contractor requirements, and other program conditions.
Cash buyers may also find the property appealing because they can potentially structure their renovation plans without relying on traditional mortgage financing.
The best financing strategy will depend on the buyer’s financial circumstances, renovation plans, and lender requirements.
Detroit Land Bank Authority Requirements
Because this is a Detroit Land Bank Authority opportunity, purchasers must comply with applicable DLBA requirements.
This is one of the most important aspects of the transaction.
The property is being sold as-is, and buyers should understand all obligations associated with purchasing a DLBA-owned property before submitting an offer or entering into a purchase agreement.
Potential purchasers should review the applicable DLBA policies, deadlines, development requirements, documentation, inspections, and other conditions.
Investors should also make sure that their renovation budget accounts for any required timelines or standards associated with the purchase.
Clean Title
The listing specifically states that the property has a clean title.
For a real estate investor, title clarity can be an important consideration when evaluating a distressed or government-owned property.
Nevertheless, buyers should still conduct appropriate title and legal due diligence before closing.
A qualified title company or real estate attorney can help verify ownership, liens, encumbrances, easements, taxes, and other matters relevant to the transaction.
DLBA Tax Capture Disclosure
An important financial consideration is the DLBA’s tax capture provision.
According to the supplied disclosure, the Detroit Land Bank Authority is entitled to a tax capture for the five tax years following the transfer of ownership.
The disclosure also states that this tax capture may be incompatible with certain tax abatements that could otherwise be available to the purchaser.
DLBA may review requests to waive its tax capture rights. In certain circumstances, approval may involve a payment in lieu of taxes.
The payment is determined after reviewing the development pro forma and evaluating the effect of a tax abatement on purchase and development financing.
This is a significant issue for investors considering a larger renovation or redevelopment strategy.
Anyone evaluating the property should carefully review this provision with qualified financial, legal, and real estate professionals before making assumptions about future tax benefits or project financing.
Due Diligence Is Essential
A fixer-upper should never be purchased based solely on its low acquisition price.
Prospective buyers should carefully evaluate the entire property before committing to the transaction.
Important areas of investigation may include:
- Foundation condition
- Brick and mortar
- Roof
- Electrical system
- Plumbing
- Heating system
- Basement
- Water intrusion
- Drainage
- Windows
- Flooring
- Interior walls
- Kitchen
- Bathroom
- Utility connections
- Property boundaries
- Zoning
- Building permits
- Development requirements
- Title records
- Taxes
- Insurance
- Renovation costs
A professional property inspection can help identify issues that may not be obvious during an initial viewing.
Potential to Create a Modern Detroit Home
For an owner-occupant, the most exciting aspect of the property may be the opportunity to create a personalized home.
The existing 1,784-square-foot layout provides considerable room for a two-bedroom townhouse.
A renovation could potentially introduce a modern kitchen, updated bathroom, improved flooring, fresh paint, contemporary lighting, upgraded mechanical systems, and improved storage.
At the same time, the brick exterior and Colonial townhouse architecture could be preserved to maintain the property’s classic appearance.
The finished home could combine the character of a mid-century Detroit residence with the comfort and functionality expected by today’s homeowners.
Potential Long-Term Rental Investment
Another possible strategy is long-term rental ownership.
Two-bedroom properties can serve a broad range of potential tenants, including couples, small households, professionals, and individuals who want additional space.
However, investors should not assume rental demand or future rental income without researching current local market data.
A proper rental analysis should include comparable properties, achievable market rent, vacancy assumptions, maintenance expenses, property management costs, insurance, taxes, financing, utilities, and capital expenditures.
The renovation should also be designed around the expectations of the intended rental market.
Preserving Detroit’s Residential Character
Renovating older housing stock can contribute to the preservation and improvement of established neighborhoods.
A 1944 brick townhouse represents part of Detroit’s residential architectural history. Bringing such a property back into productive use can potentially benefit both the owner and the surrounding community.
For buyers interested in restoration, the property provides an opportunity to work with an existing structure rather than starting from an empty lot.
The best renovation approach will depend on the building’s condition, budget, city requirements, and the buyer’s objectives.
Final Thoughts
This Detroit west side townhouse represents a renovation opportunity for buyers willing to take on the challenges and responsibilities associated with an as-is property.
Built in 1944, the home provides approximately 1,784 square feet, two bedrooms, one full bathroom, an unfinished basement, public water and sewer, natural gas forced-air heating, and classic brick construction.
Its two-story Colonial townhouse design provides an appealing starting point for renovation, while the property’s location in Detroit’s 48204 area places it within an established urban residential environment.
The property may be of particular interest to investors, contractors, developers, and owner-occupants who understand renovation projects and are prepared to perform detailed due diligence.
The clean title, absence of an HOA, public utilities, substantial interior square footage, and potential availability of cash or FHA 203(k) financing are all noteworthy considerations.
At the same time, prospective purchasers must carefully evaluate the property’s condition, renovation costs, zoning, utility status, development requirements, and all Detroit Land Bank Authority obligations.
The DLBA’s five-year tax capture provision is especially important for investors who may be considering tax abatements or development financing. Buyers should review the complete terms and seek appropriate professional advice before making financial projections.
Ultimately, this is not a turnkey property. It is a value-add real estate opportunity that requires vision, capital, planning, and careful execution.
For the right buyer, however, the chance to restore a classic Detroit brick townhouse and potentially transform it into a comfortable residence or investment property could make this opportunity worth a closer look.
Property sold as-is. Purchaser to verify all measurements, zoning, utilities, property condition, and development requirements. Purchaser must comply with all Detroit Land Bank Authority requirements.
Listed on Zillow