3 beds 2 baths 1,456 sqft
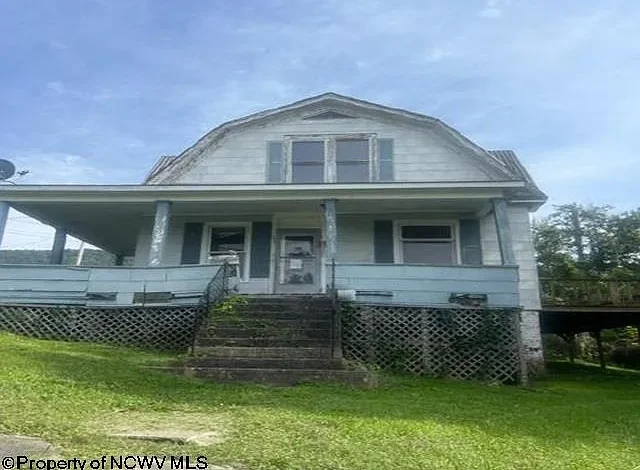
Bluefield West Virginia Fixer Upper With 3 Bedrooms Offered for $8,500
An exceptionally low-priced renovation opportunity is currently available in Bluefield, West Virginia, offering buyers a chance to acquire an older two-story residence for a listed price of just $8,500. The property features three bedrooms, two bathrooms according to the property facts, approximately 1,456 square feet of interior living space, and a lot of about 0.26 acres.
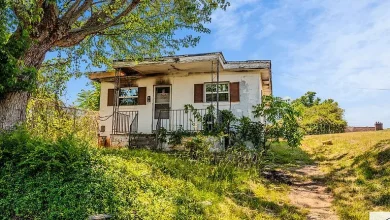
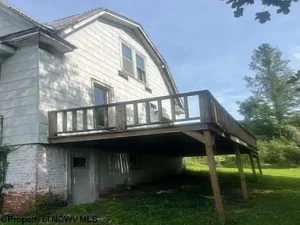
Built in 1935, the Colonial-style single-family residence represents the type of property that can appeal to renovation-minded buyers, investors, contractors, and experienced homeowners looking for a substantial rehabilitation project. The listing describes the home as a fixer upper that needs renovation.
There is, however, an especially important condition attached to this property: the home has been condemned by the city. The listing states that the buyer will be required to obtain all necessary permits with the city. This makes the property considerably different from an ordinary inexpensive home for sale. Anyone considering the opportunity should investigate the condemnation status, required repairs, permitting process, code requirements, and estimated rehabilitation costs before making any commitment.
The combination of a low asking price, a relatively spacious interior, three bedrooms, a full basement, public utilities, and a residential lot creates potential for a major restoration project. At the same time, the property’s condition and municipal requirements mean that careful due diligence is essential.
A $8,500 Property With Significant Renovation Potential
The listed price of $8,500 is the first detail likely to attract attention.
At approximately $6 per square foot based on the listing price and stated living area, the property represents a very low acquisition figure compared with conventional residential real estate. However, the price should not be interpreted as the property’s total investment requirement.
The listing specifically states that the home needs renovation and has been condemned by the city. Therefore, a buyer may face substantial costs before the residence can be occupied or otherwise used as intended.
A complete project budget could include the acquisition price plus inspections, architectural or contractor assessments, permits, structural work, electrical repairs, plumbing, heating, roofing, exterior rehabilitation, interior finishes, and other improvements.
Potential buyers should approach the property as a rehabilitation project rather than as a move-in-ready home.
The low purchase price can create an opportunity for experienced buyers who understand construction and redevelopment, but it can also create risk for buyers who underestimate the cost of bringing an older condemned property back into compliance.
Understanding the Condemned Property Status
The most important issue associated with the property is the city’s condemnation.
A condemned property can be subject to municipal requirements designed to address safety, structural, occupancy, or code-related concerns. The exact requirements can vary based on the reason for condemnation and the property’s current condition.
According to the listing, the purchaser is responsible for obtaining all necessary permits with the city.
Before purchasing, buyers should determine exactly why the property was condemned and what must be completed before the city will allow occupancy.
Questions worth investigating include:
- Why was the property condemned?
- What violations are currently recorded?
- Is there an official inspection report?
- What repairs must be completed?
- Are there outstanding municipal orders?
- What permits are required?
- Is a certificate of occupancy required?
- Are structural repairs necessary?
- Are electrical or plumbing systems required to be replaced?
- Are there deadlines imposed by the city?
- Are there additional municipal fees?
- What inspections must be completed after rehabilitation?
These questions can have a major impact on the project’s cost and timeline.
A Two-Story Colonial Residence Built in 1935
The property was constructed in 1935 and is identified as a Colonial-style single-family residence.
Its two-story configuration provides a traditional separation between living and sleeping areas. The listed bedrooms are located on the second floor, while the kitchen and living room are on the first floor.
Older homes from this era can contain architectural details and construction methods that differ considerably from modern houses. They may also require updates to electrical, plumbing, heating, insulation, windows, roofing, and other systems.
The property’s age is therefore both a potential source of character and an important consideration for renovation planning.
A buyer should not assume that components are functional simply because they are listed as part of the existing structure. A professional inspection should determine what can be retained and what needs replacement.
Three Bedrooms Provide Residential Flexibility
The property contains three bedrooms, each listed at approximately 10 by 10 feet.
All three bedrooms are located on the second level. Two of the bedrooms are specifically identified as having laminate flooring.
While the rooms are relatively compact, three bedrooms can provide flexibility for a household, guest accommodation, office space, or other uses.
For an investor, bedroom count can also be relevant when researching comparable homes and rental properties. However, because the property is currently condemned, the potential rental value should not be considered until the necessary rehabilitation and occupancy requirements have been determined.
The three-bedroom layout could become a useful feature after renovation if the property’s structure and systems can be brought into compliance at a reasonable cost.
One Full Bathroom and One Half Bathroom
The listing’s property facts identify two bathrooms, consisting of one full bathroom and one half bathroom. The descriptive portion of the listing refers to the home as having 1.5 bathrooms.
This distinction is worth noting because older property listings can occasionally contain differences between descriptive text and structured property data.
Before renovation planning, buyers should verify the actual bathroom configuration, locations, plumbing condition, fixtures, and legal status of the existing bathroom spaces.
If bathrooms require major renovation, the cost can increase significantly depending on plumbing access, drainage, electrical work, ventilation, water damage, and local code requirements.
Main-Level Kitchen
The kitchen is located on the first floor and is listed at approximately 5 by 8 feet.
This is a relatively compact kitchen area, making efficient use of space particularly important during renovation.
The listing indicates laminate flooring in the kitchen and does not list any appliances as included.
That means a future owner should consider the possibility of purchasing appliances as part of the rehabilitation budget if the goal is to create a fully functional residence.
A kitchen renovation could include cabinets, countertops, sink, plumbing fixtures, lighting, electrical outlets, flooring, ventilation, and appliances.
However, buyers should first determine the condition of the existing kitchen rather than assuming everything needs to be replaced. In some renovation projects, selective repairs can reduce costs.
Living Room on the First Floor
The living room is also located on the first level and measures approximately 10 by 10 feet according to the listing.
Although modest in size, the room provides a dedicated living area within the home’s traditional layout.
A future renovation could potentially use this space as a central gathering room while making efficient use of the surrounding kitchen and entry areas.
The existing laminate flooring may or may not be salvageable depending on its condition. Buyers should inspect the flooring for water damage, warping, deterioration, and structural problems beneath it.
Because the home is condemned, cosmetic finishes should not be the first priority. Structural and safety-related work should generally be evaluated before interior appearance.
Full Unfinished Basement
The property includes a full unfinished basement.
The listing reports 1,456 square feet of finished living area above ground and zero finished square feet below ground.
The basement therefore represents additional non-finished space rather than part of the stated living area.
A full basement can provide useful storage and mechanical space. Depending on its condition and local regulations, it could potentially be considered for future improvements.
However, basement rehabilitation can be expensive. Buyers should inspect the foundation, walls, floor, drainage, moisture levels, plumbing, electrical service, and structural components.
Water infiltration is particularly important in older basements. Evidence of moisture, standing water, efflorescence, mold, or deteriorated masonry can indicate problems requiring professional attention.
Natural Gas Heating
The listing identifies natural gas as the property’s heating source.
There is no cooling system listed.
For a future occupant, heating will be an important consideration, particularly given the home’s age and the climate in southern West Virginia.
Buyers should determine whether the existing heating system is operational and whether it meets current safety and code requirements.
If the furnace or related equipment needs replacement, that expense should be incorporated into the rehabilitation budget.
The property may also require improvements to insulation, windows, doors, ductwork, and weather sealing to improve energy performance.
Public Water and Sewer
The home is connected to public water and public sewer according to the listing.
Public utilities can simplify certain aspects of rehabilitation compared with properties that require private wells or septic systems.
Nevertheless, buyers should verify that the utility connections are active and usable and determine whether any repairs or reconnections are required.
Older properties can have aging service lines and plumbing systems. An inspection should identify potential leaks, drainage issues, deteriorated pipes, or other problems.
Because the property has been condemned, buyers should also determine whether utilities were disconnected and what steps are required to restore service.
Approximately 0.26 Acres of Land
The property sits on approximately 0.26 acres.
This is a modest residential lot, but it provides outdoor space around the two-story structure.
A smaller lot can be easier to maintain than a large acreage property, particularly for an owner who prefers a residential setting rather than extensive land.
The listing does not identify fencing, so buyers should not assume that the property has a fenced yard.
The lot should also be evaluated for drainage, grading, access, landscaping condition, and any potential exterior repair requirements.
No Homeowners Association
The listing indicates that the property does not have an HOA.
For a renovation buyer, the absence of an HOA can simplify certain aspects of property ownership because there is no homeowners association governing exterior appearance or community rules.
However, municipal regulations still apply.
Since the property is condemned, city requirements are particularly important. Zoning, building codes, permits, inspections, occupancy requirements, and property maintenance rules should all be verified.
A Project for Experienced Renovation Buyers
This property is likely to be most relevant to buyers who have experience evaluating distressed real estate.
A successful rehabilitation project requires more than purchasing a property at a low price. It requires accurate estimates, reliable contractors, understanding of municipal requirements, adequate financing, and a realistic timeline.
The condemnation status adds another layer of complexity.
An experienced investor may be comfortable evaluating these issues and determining whether the project makes financial sense. A first-time buyer without construction experience may need additional professional guidance before proceeding.
The property’s $8,500 asking price makes it easy to focus on acquisition cost, but the renovation budget will likely be much more important to the final economics.
Potential Investment Strategy
A property like this can potentially attract investors because of the combination of a low purchase price and a three-bedroom residential configuration.
Several investment strategies could theoretically be considered after the required rehabilitation is completed.
One possibility would be to renovate the property for resale. Another could be to restore it for long-term rental use. An owner-occupant could also complete the necessary improvements and eventually use it as a primary residence.
However, each strategy requires different financial calculations.
For a resale strategy, the buyer would need to research comparable renovated properties and estimate the property’s potential market value after completion.
For a rental strategy, the buyer would need to research local rents, operating expenses, insurance, taxes, maintenance, vacancy, management, and financing.
For owner occupancy, the focus may be on creating a safe, comfortable home while controlling renovation costs.
None of these outcomes should be assumed without further research.
Estimating the Total Cost of Rehabilitation
The most important financial exercise for this property is estimating the total rehabilitation cost.
A buyer should begin with the $8,500 asking price and then create a detailed list of required work.
Possible categories include:
- Structural inspection
- Foundation repairs
- Roof repairs or replacement
- Exterior siding or stucco work
- Masonry repairs
- Window replacement
- Electrical upgrades
- Plumbing repairs
- Natural gas heating repairs
- Water damage remediation
- Basement improvements
- Kitchen renovation
- Bathroom renovation
- Flooring
- Drywall
- Painting
- Interior doors and trim
- Exterior doors
- Landscaping
- Permit fees
- Municipal inspection fees
- Utility reconnection
- Insurance
- Contractor labor
- Construction contingency
A contingency reserve is particularly important with older condemned properties because hidden problems may not become visible until demolition begins.
Exterior Construction Materials
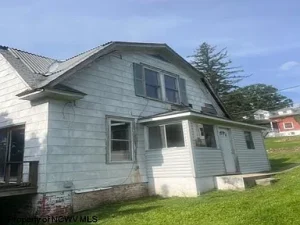
The listing identifies the exterior materials as including asbestos and stucco, with additional material information listed as other.
This is an important area for professional evaluation.
If asbestos-containing materials are present, buyers should not disturb or remove them casually. A qualified professional should determine whether testing, containment, or specialized removal is required.
Stucco can also require careful inspection for cracking, moisture intrusion, or damage behind the exterior surface.
The roof is listed with an unspecified material, so its condition should be determined during inspection.
Parking Considerations
The listing does not identify a garage and describes the parking information as “Other.”
Buyers should verify exactly what parking options are available with the property.
Parking can be an important factor for both owner-occupants and rental-property investors. The available space, driveway configuration, street parking, and local parking regulations should be evaluated before purchase.
If a buyer is considering adding or modifying parking, zoning and permitting requirements should be confirmed.
Property Taxes and Assessed Value
The listing provides a tax assessed value of $55,500 and an annual tax amount of $461.
These figures provide useful context when estimating long-term ownership expenses.
Property taxes are only one part of the annual carrying cost. Insurance, utilities, maintenance, repairs, and financing can also contribute significantly to the total cost of ownership.
Because the property is condemned, buyers should also verify whether any municipal charges, code enforcement fees, or outstanding obligations exist.
A title and municipal-record search can help identify issues that may not be obvious from the real estate listing.
Important Due Diligence Before Buying
The property should be investigated carefully before any purchase agreement is finalized.
A buyer should consider obtaining professional assistance from a qualified real estate attorney, contractor, inspector, and other specialists as appropriate.
Important due diligence areas include:
Verify the Condemnation
Determine the exact reason for the condemnation and obtain available municipal documentation.
Review Required Repairs
Ask the city what repairs are required before the property can be occupied.
Confirm Permit Requirements
Identify all permits that may be required for structural, electrical, plumbing, mechanical, roofing, and interior work.
Inspect the Structure
Evaluate the foundation, framing, floors, walls, roof, and exterior envelope.
Evaluate Utilities
Confirm the status of electricity, natural gas, water, and sewer.
Check for Hazardous Materials
Because asbestos is listed among the construction materials, appropriate professional evaluation should be considered.
Review Title and Taxes
Verify ownership, taxes, liens, municipal charges, and any other recorded obligations.
Obtain Renovation Estimates
Have experienced contractors provide realistic estimates before determining the maximum amount you can afford to invest.
Why the Location Can Matter
The property is located in Bluefield, West Virginia, an established community in the state’s southern region.
Location is an important component of any residential renovation project. Buyers should research nearby housing stock, recent sales, rental properties, neighborhood conditions, schools, employment centers, transportation, shopping, healthcare, and other amenities.
For an investor, the most relevant comparisons are typically properties located close to the subject property and with similar characteristics.
A citywide average may not accurately represent the market for one particular neighborhood.
Balancing Opportunity and Risk
The property’s appeal comes from the contrast between its low asking price and its substantial rehabilitation requirements.
At $8,500, the acquisition cost is relatively small compared with the potential expense of completely renovating an older condemned residence.
That means the buyer’s primary challenge is not necessarily finding a low purchase price but determining whether the total project can be completed economically.
The property’s 1,456 square feet, three bedrooms, two listed bathrooms, full basement, public utilities, and residential lot provide a foundation for rehabilitation.
But the condemnation status means that the buyer must understand the city’s expectations before placing significant value on the finished property.
A Potential Long-Term Restoration Project
For someone willing to undertake a major renovation, this property could become a long-term restoration project.
The 1935 construction date gives the home an established architectural history, while the Colonial style provides a traditional design framework.
A carefully executed renovation could potentially retain elements of the original character while introducing modern electrical, plumbing, heating, kitchen, bathroom, and energy-efficiency improvements.
The finished product could potentially provide a substantially different experience from the current condition.
However, the finished result depends entirely on the property’s actual condition and the extent of rehabilitation required.
What Buyers Should Not Assume
There are several details buyers should verify rather than assume.
The listing’s structured facts identify two bathrooms, while the descriptive text specifies 1.5 bathrooms. The exact configuration should be confirmed.
The listing also provides limited information about the roof, foundation, electrical system, cooling, appliances, parking, and exterior condition.
No appliances are listed as included.
There is no cooling system identified, so buyers should determine whether one can be installed and what local electrical or mechanical requirements may apply.
The basement is unfinished and should not be counted as additional finished living area.
These uncertainties make an in-person inspection and municipal research especially important.
Final Thoughts
This Bluefield, West Virginia property offers a distinctly different type of real estate opportunity. Listed at $8,500, the two-story Colonial-style residence provides approximately 1,456 square feet of above-ground living space, three bedrooms, two bathrooms according to the property facts, a full unfinished basement, and approximately 0.26 acres of land.
Built in 1935, the home has the age and traditional structure that can appeal to buyers interested in restoring older properties. The public water and sewer connections and natural gas heating provide a foundation for future residential use, while the absence of an HOA may offer some additional flexibility.
However, the city’s condemnation of the property is the central issue that prospective purchasers must investigate.
The buyer is responsible for obtaining all necessary permits with the city, and the property is explicitly described as needing renovation. This means the true financial opportunity cannot be determined from the $8,500 asking price alone.
A responsible buyer should first determine the reason for the condemnation, obtain the city’s required repair list, investigate the property’s structural condition, evaluate the foundation and basement, inspect electrical and plumbing systems, assess the natural gas heating system, investigate the roof and exterior materials, and determine whether asbestos-related concerns require professional attention.
The renovation budget should then include not only construction costs but also permits, inspections, utility work, insurance, property taxes, professional services, and an appropriate contingency reserve.
For an experienced investor, contractor, or renovation-minded buyer, the property could potentially provide a low-cost entry into a substantial rehabilitation project. The three-bedroom layout and 1,456 square feet offer a meaningful residential footprint, while the surrounding Bluefield market can be researched for comparable renovated properties and rental opportunities.
For an owner-occupant, the project could potentially result in a customized home after extensive rehabilitation, although occupancy should not be considered possible until all applicable city requirements have been satisfied.
Ultimately, the key to evaluating this property is looking beyond the $8,500 price tag. The acquisition cost is only the first part of the equation. The property’s condition, condemnation requirements, permitting process, renovation expenses, and potential finished value will determine whether the project fits a buyer’s objectives and budget.
With thorough due diligence, professional inspections, realistic construction estimates, and a clear understanding of Bluefield’s municipal requirements, this 1935 residence could potentially become a significant restoration project for the right buyer.
Listed on Zillow.