2 beds 1 baths 1,784 sqft
Detroit Townhouse Renovation Opportunity Offered for $11,500
A substantial renovation opportunity is available in Detroit, Michigan, for buyers interested in restoring an older residential property and potentially creating long-term value through improvements. Listed at $11,500, this two-bedroom, one-bath townhouse offers approximately 1,784 square feet of finished above-ground living space and dates back to 1944.
The property is described as a Detroit Land Bank Authority opportunity on the city’s west side and is being offered in as-is condition. The listing states that the property has a clean title and is ready for renovation. It may attract a variety of potential buyers, including investors, developers, renovation-minded homeowners, and purchasers interested in Detroit’s ongoing residential redevelopment.
At approximately $6 per square foot based on the listed price, the property presents a notably low acquisition figure on paper. However, buyers should not interpret the advertised price as the total cost of ownership. A renovation property can require substantial investment after acquisition, including structural repairs, mechanical upgrades, electrical and plumbing work, interior reconstruction, exterior maintenance, permits, insurance, and other expenses.
The property also comes with specific Detroit Land Bank Authority requirements, including a tax capture provision that prospective purchasers should understand before making a purchase decision. These requirements can affect financing, development planning, and the economics of a renovation project.
A 1944 Detroit Townhouse With Renovation Potential
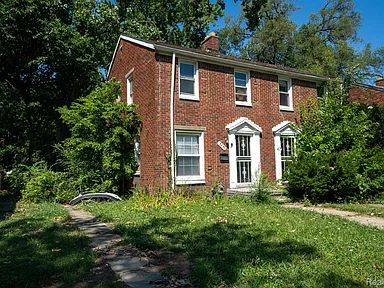
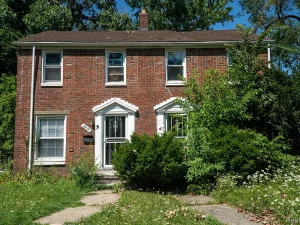
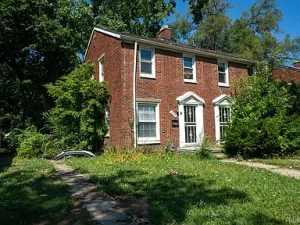
Built in 1944, the property represents an older residential structure with a brick exterior and Colonial townhouse design.
The townhouse is arranged across two stories, with the primary living spaces on the entry level and bedrooms located upstairs. The listed layout includes a living room, kitchen, additional entry-level space, two second-floor bedrooms, one full bathroom, and an unfinished basement.
Older Detroit properties can offer architectural character and established neighborhood settings while also requiring significant modernization. For the right buyer, the renovation process can provide an opportunity to rethink the interior layout, improve functionality, and update major building systems.
The listing specifically describes the property as ready for renovation, so prospective purchasers should approach it as a project rather than a move-in-ready residence.
A professional inspection is particularly important for a property of this age. Buyers should investigate the condition of the foundation, masonry, roof, framing, plumbing, electrical system, heating equipment, basement, windows, doors, and other major components before establishing a renovation budget.
Understanding the $11,500 Asking Price
The listed price of $11,500 is one of the most attention-grabbing aspects of this property.
At first glance, the purchase price is significantly below the cost of many conventional homes. However, low-priced renovation properties should always be evaluated using the complete project cost rather than the acquisition price alone.
The $11,500 purchase price would represent only the beginning of the financial commitment if the buyer plans to renovate the property extensively.
Potential costs could include:
- Property acquisition and closing expenses
- Building inspections
- Architectural or contractor services
- Structural repairs
- Roofing work
- Electrical upgrades
- Plumbing repairs
- Heating system work
- Basement repairs
- Window replacement
- Exterior masonry repairs
- Interior walls and ceilings
- Flooring
- Kitchen renovation
- Bathroom renovation
- Paint and finishes
- Permits
- Landscaping
- Property insurance
- Utilities during renovation
- Ongoing property taxes
For this reason, the property’s low listing price should be viewed as an entry point into a renovation project rather than an indication of the total amount needed to make the property usable.
Two Bedrooms With a Traditional Floor Plan
The townhouse contains two bedrooms, both located on the second level.
The first listed bedroom measures approximately 10 by 10 feet, while the second measures approximately 12 by 10 feet. The bedrooms are positioned above the primary living areas, creating a traditional two-story residential configuration.
A two-bedroom layout can work well for a smaller household, couple, individual owner, or certain rental strategies. Depending on local regulations and the property’s actual configuration, a buyer may also investigate whether the existing layout can be improved during renovation.
However, purchasers should not assume that additional bedrooms or living areas can legally be created without reviewing building codes, zoning requirements, egress standards, and permit requirements.
The listed bedroom dimensions should also be independently verified, particularly because the property is being sold as-is.
Main-Level Living Room
The entry level includes a living room measuring approximately 15 by 12 feet, or roughly 180 square feet.
This gives the property a dedicated central living area that could become the main gathering space after renovation.
A future owner could potentially modernize the room with new flooring, lighting, drywall finishes, trim, paint, and updated heating or ventilation components depending on the condition of the existing systems.
The room’s traditional proportions could accommodate standard living room furniture while leaving room for different design concepts.
For an investor renovating the property for resale or rental, the living room would likely be one of the central areas where improvements could have a noticeable effect on the overall presentation of the home.
Kitchen With Room for Modernization
The property includes an entry-level kitchen measuring approximately 12 by 9 feet.
The kitchen is positioned near the other main-floor living spaces, providing the foundation for a conventional residential layout.
Because the property is described as needing renovation, buyers should carefully inspect the kitchen before determining what can be retained. Cabinetry, countertops, plumbing fixtures, electrical outlets, flooring, ventilation, and appliance connections may all require attention.
A renovation could range from a basic functional update to a complete kitchen replacement.
For a budget-conscious project, a buyer might focus first on essential repairs and functional improvements. For a higher-end renovation, the kitchen could potentially become one of the property’s primary upgraded features.
The final approach should be based on the surrounding market, renovation budget, intended use, and expected return on investment.
Unfinished Basement Adds Utility Space
The townhouse has an unfinished basement.
The listing identifies the basement as unfinished and indicates that the finished living area is entirely above ground, with approximately 1,784 square feet of finished space.
An unfinished basement can provide valuable storage and mechanical space. Depending on its condition and local building requirements, it could potentially offer additional future utility.
However, buyers should not automatically count the basement as future finished living space. Basement finishing can involve substantial work, including moisture control, insulation, electrical improvements, lighting, flooring, ceiling treatment, heating, fire separation, and egress requirements.
The foundation is identified as brick and the property has a basement foundation, making an inspection of the lower level especially important.
Water intrusion, cracks, settlement, drainage problems, or deteriorated masonry could significantly influence renovation costs.
Brick Exterior and Colonial Design
The property’s construction materials include brick, while the architectural style is identified as Colonial townhouse.
Brick construction can provide a durable exterior and contributes to the traditional appearance of the property. At the same time, older masonry structures require inspection for deteriorated mortar, cracks, water infiltration, damaged bricks, and other maintenance concerns.
A buyer considering exterior improvements should evaluate the entire building envelope rather than focusing only on cosmetic appearance.
The Colonial townhouse design also provides a traditional architectural foundation for renovation. A thoughtful restoration could potentially maintain the property’s established appearance while updating its interior systems and finishes.
Natural Gas Forced-Air Heating
The property uses forced-air heating powered by natural gas, according to the listing.
Heating is a particularly important consideration in Detroit because winter temperatures can create significant demand for a reliable heating system.
Prospective purchasers should determine the age and condition of the furnace and inspect the ductwork and related components. If the system is outdated or nonfunctional, replacement costs should be incorporated into the renovation budget.
Buyers should also investigate whether gas service is currently active and whether there are any outstanding utility-related issues.
Energy efficiency may become another consideration during renovation. Insulation, windows, air sealing, and heating equipment can all influence future operating costs.
Public Water and Public Sewer
The listing identifies both public water and public sewer.
This means the property does not depend on a private well or septic system. Public utility connections can simplify some aspects of residential ownership, although the actual condition of the service lines should still be investigated.
Older properties can have aging plumbing infrastructure, and buyers should determine whether repairs or replacements may be necessary.
A professional inspection can help identify leaks, drainage problems, sewer issues, outdated piping, and other potential concerns before renovation plans are finalized.
No Homeowners Association
The property does not have an HOA.
For some buyers, the absence of an HOA can provide additional flexibility regarding exterior improvements, landscaping, and other property decisions, subject to city requirements and zoning rules.
However, no HOA does not mean there are no restrictions. Detroit building codes, zoning regulations, historic considerations where applicable, property maintenance requirements, and Detroit Land Bank Authority conditions can still affect what a purchaser is permitted or required to do.
Anyone planning significant construction should confirm all applicable regulations before starting work.
Detroit Land Bank Authority Requirements
One of the most important aspects of this listing is its connection to the Detroit Land Bank Authority.
The listing states that purchasers must comply with all applicable Detroit Land Bank Authority requirements and that the property is sold as-is.
The DLBA disclosure also states that the authority is entitled to a tax capture for the five tax years following the transfer of ownership. According to the listing, this tax capture may be incompatible with tax abatements that might otherwise be available to the purchaser.
This is an important financial consideration for anyone developing or renovating the property.
The listing further explains that DLBA can review requests to waive its tax capture rights and may require a payment in lieu of taxes to approve such requests. The amount of that payment would be determined after reviewing the development pro forma and considering the impact of any tax abatement on purchase and development financing.
Because these provisions can affect the financial structure of a renovation project, potential purchasers should carefully review the applicable DLBA documentation and obtain professional advice before committing funds.
Clean Title Provides Important Information
The listing states that the property has a clean title.
This is a significant piece of information for a buyer evaluating an older property, but buyers should still conduct their own title and legal due diligence.
A title professional can help verify ownership history, liens, easements, restrictions, taxes, and other matters that may affect the property.
The listing identifies the parcel number as W18I018498C9. Purchasers should use the official records and transaction documents to verify all property information before closing.
Potential Renovation Strategy
A renovation project can be approached in stages.
The first stage should generally involve determining the property’s current condition. This means inspecting the structure and major systems before committing to a detailed renovation plan.
The second stage can focus on safety and stabilization. Depending on inspection findings, this could include securing the building, addressing water intrusion, repairing structural problems, restoring utilities, or correcting hazardous conditions.
The third stage can involve essential systems such as electrical, plumbing, heating, roofing, and windows.
Only after the property is structurally and mechanically sound should a buyer focus heavily on cosmetic improvements.
This approach can help prevent spending a large portion of the budget on finishes while critical building problems remain unresolved.
Investor Opportunity in Detroit
The property is explicitly marketed as an opportunity for investors, developers, or owner-occupants.
An investor considering the property should conduct a detailed analysis based on the potential completed value and realistic renovation costs.
One possible strategy could involve renovating the property for resale. Another could involve creating a long-term rental after completing the necessary work. An owner-occupant could potentially renovate the property as a personal residence.
The appropriate strategy will depend on the final acquisition cost, construction budget, neighborhood market, financing structure, and local regulations.
Investors should research comparable renovated properties in the immediate area rather than relying solely on citywide averages.
FHA 203K Financing Possibility
The listing identifies cash and FHA 203K among the listing terms.
The FHA 203K program can be relevant to buyers purchasing properties that require renovation, although eligibility depends on the property, borrower, lender, proposed work, appraisal, and applicable program requirements.
Buyers interested in renovation financing should speak directly with an approved lender to determine whether the property and proposed improvements qualify.
Financing availability should never be assumed simply because a listing mentions a particular loan type. A lender will need to evaluate the individual transaction.
For investors, different financing options may apply, and the appropriate structure can depend on whether the property is intended as an owner-occupied home, investment property, or development project.
Owner-Occupant Possibilities
While the property has clear appeal for investors, an owner-occupant could also consider the opportunity.
A buyer who enjoys restoration projects might see the townhouse as a chance to create a customized residence while retaining the traditional character of an older Detroit property.
The two-story layout offers separation between living and sleeping areas, with the bedrooms upstairs and the living room and kitchen on the entry level.
The 1,784 square feet of finished living area provides a substantial amount of interior space for a two-bedroom home.
A future renovation could potentially improve the home’s functionality while preserving architectural elements that reflect its 1944 construction.
Neighborhood and Location Considerations
The property is situated in Detroit’s 48204 area on the city’s west side.
The listing describes the surrounding area as established residential neighborhoods with historic residential properties and ongoing residential investment and redevelopment.
It also notes access to major roadways, public transportation, parks, shopping, dining, and other Detroit amenities.
For a prospective purchaser, location analysis should go beyond general descriptions. Buyers should personally evaluate nearby streets, vacant properties, occupied homes, commercial activity, traffic patterns, transportation access, and current redevelopment projects.
Investors should also review recent comparable sales and rental data within a close radius of the property.
Neighborhood conditions can vary considerably from one block to another, making property-specific research important.
Understanding the Property Taxes
The listing provides a tax assessed value of $22,900 and an annual tax amount of $1,691.
These figures should be incorporated into any ownership or investment analysis.
Property taxes can influence the economics of both rental and owner-occupied properties. Buyers should verify the current tax status, any outstanding balances, and how taxes may be affected by the transfer of ownership or future improvements.
The DLBA tax capture provisions described in the listing make this verification even more important.
A buyer should understand both the ordinary property tax obligations and any additional requirements that may apply through the Land Bank program.
As-Is Purchase Requires Careful Evaluation
The property is being sold as-is.
This means buyers should approach the transaction with the expectation that the seller is not necessarily going to make repairs before closing.
An as-is purchase makes inspection and budgeting particularly important.
Before committing to the property, buyers should investigate:
- Structural integrity
- Foundation and basement
- Roof condition
- Brick and mortar
- Electrical service
- Plumbing
- Natural gas heating
- Water and sewer
- Windows
- Interior walls and ceilings
- Kitchen and bathroom
- Moisture and mold concerns
- Property taxes
- Title and ownership records
- Zoning
- Building permits
- DLBA requirements
- Renovation financing
- Insurance availability
A contractor’s estimate can also be useful when determining whether the project fits within the buyer’s budget.
Creating a Realistic Renovation Budget
The most important financial exercise for a property like this is creating a realistic renovation budget before purchase.
For example, a buyer might begin with the acquisition cost and then add estimated structural, mechanical, electrical, plumbing, roofing, interior, and exterior expenses.
A contingency reserve should also be considered because renovation projects frequently reveal unexpected issues once walls, ceilings, floors, or other components are opened.
Older homes can contain hidden problems that are not immediately visible during a basic walkthrough.
The buyer should therefore avoid assuming that the property’s low purchase price automatically creates a large margin for profit.
Instead, the complete project should be evaluated using conservative assumptions.
Potential for Long-Term Residential Use
Once properly renovated and brought into compliance with applicable requirements, the townhouse could potentially serve as a long-term residence.
The two-bedroom layout, 1,784 square feet of finished space, public utilities, basement, brick construction, and two-story design provide a foundation for residential use.
The absence of an HOA may provide some additional flexibility, while residential zoning supports the property’s basic residential classification.
Still, all intended uses should be verified with the appropriate authorities before work begins.
A Project for Buyers Who Plan Ahead
This Detroit townhouse is best understood as a renovation opportunity rather than a finished home.
Its $11,500 listing price creates an accessible entry point, but the ultimate financial picture will depend on renovation expenses, taxes, financing, DLBA requirements, and the property’s actual physical condition.
The four-bedroom? No. The listing identifies two bedrooms, so buyers should rely on the two-bedroom configuration when evaluating the property.
With two bedrooms, one full bathroom, 1,784 square feet, a full unfinished basement, brick construction, and a traditional two-story layout, the property has a substantial footprint relative to its asking price.
Final Thoughts
This Detroit townhouse presents a combination of low acquisition cost, substantial interior square footage, established residential surroundings, and significant renovation potential.
Built in 1944, the property has a traditional Colonial townhouse design with brick construction and two levels. Its interior includes a living room, kitchen, two upstairs bedrooms, one full bathroom, and an unfinished basement. Public water and sewer are available, while forced-air natural gas heating provides the existing heating configuration.
The $11,500 asking price is likely to attract attention from buyers searching for affordable Detroit real estate and renovation opportunities. However, the price should be evaluated alongside the property’s as-is condition and the costs required to make the home functional and compliant.
The Detroit Land Bank Authority requirements are another major consideration. The listing states that purchasers must comply with DLBA requirements and highlights a five-year tax capture provision following transfer. Potential interactions with tax abatements and possible payment-in-lieu arrangements should be reviewed carefully before purchase.
For investors, the property could potentially serve as a renovation and resale project or a future rental, depending on market conditions and project economics. For owner-occupants, it could become a customized residence following a substantial restoration. For developers, the property’s location and surrounding redevelopment activity may warrant further research.
The most important step is due diligence. Buyers should inspect the property, verify measurements and utilities, research zoning and development requirements, review title information, understand the Land Bank requirements, obtain realistic renovation estimates, and calculate the complete cost of ownership.
A $11,500 purchase price can look attractive on paper, but the real opportunity can only be understood after considering the entire project. With careful planning and a thorough understanding of the property’s condition and legal requirements, this 1944 Detroit townhouse could offer a foundation for a substantial residential renovation project in the city’s west side.
Listed on Zillow.