3 beds 2 baths 1,170 sqft
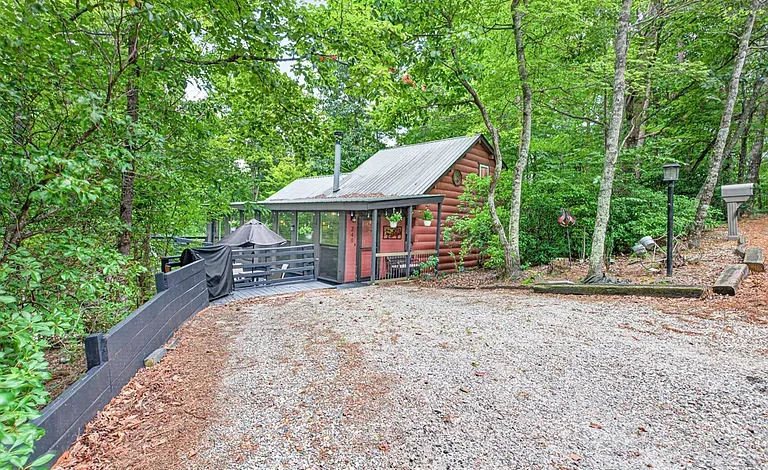
Charming North Georgia Log Cabin Retreat With Rental Potential
A Peaceful Mountain Escape in Sautee Nacoochee
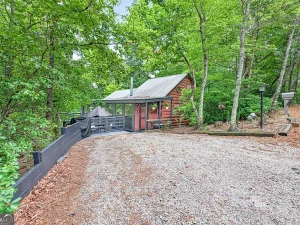
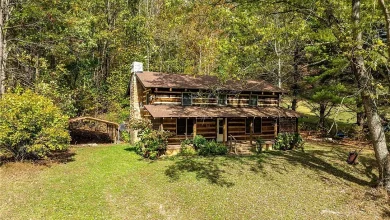
Tucked into the quiet natural beauty of Sautee Nacoochee, Georgia, this charming country cabin offers the kind of lifestyle many buyers dream about: peaceful surroundings, rustic character, modern comfort, and the flexibility to enjoy the property as a primary residence, second home, or potential short-term rental. Set on approximately one private acre, this three-bedroom, two-bath log cabin combines the warmth of traditional mountain architecture with practical features designed for everyday living.
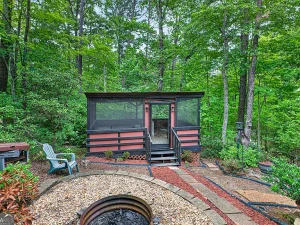
With approximately 1,170 square feet of interior living space, the home makes efficient use of its footprint while maintaining an inviting and open atmosphere. Hardwood floors, vaulted tongue-and-groove ceilings, exposed wood details, large windows, and a cozy fireplace create a setting that feels connected to the surrounding forest. Outside, a finished deck, fire pit, and screened “dream-catcher” outbuilding provide additional spaces to relax, entertain, create, or simply enjoy the quiet rhythm of mountain life.
Located in the beautiful North Georgia mountains, this property offers privacy without requiring a complicated lifestyle. It is a place where mornings can begin with coffee surrounded by trees, afternoons can be spent exploring the region, and evenings can end around a fire beneath the stars. For buyers seeking a move-in-ready mountain cabin with investment potential, this property presents an appealing opportunity.
Rustic Architecture Meets Comfortable Modern Living
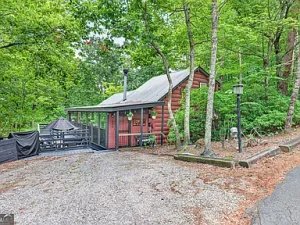
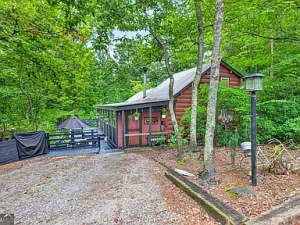
Log cabins remain one of the most recognizable symbols of mountain living, and this home embraces that appeal while incorporating features that support comfortable modern use. The exterior log construction creates a timeless country aesthetic, while the metal roof adds durability and complements the rustic design.
Inside, the home immediately introduces the warmth of natural materials. Hardwood flooring brings texture and character to the living spaces, while vaulted tongue-and-groove ceilings create a greater sense of volume and openness. Exposed beams add architectural interest and reinforce the cabin’s traditional mountain identity.
The open-concept design allows the main living areas to flow naturally together. This type of layout can be especially appealing for everyday living because it keeps the kitchen and gathering spaces visually connected. Whether preparing a casual meal, entertaining guests, or enjoying a quiet evening at home, the floor plan creates a comfortable central hub.
Natural light plays an important role throughout the cabin. Large windows help bring the surrounding landscape into view while allowing sunlight to brighten the interior. The combination of wood finishes and natural light gives the home a warm, welcoming atmosphere that works well in every season.
An Inviting Open-Concept Living Area
The main living space is designed to be the heart of the cabin. Vaulted ceilings create an airy feel, while the wood-burning fireplace provides a classic focal point for cooler mountain evenings. A fireplace in a cabin is more than a practical feature. It becomes part of the experience of living there.
Imagine returning home after a day exploring North Georgia, preparing a meal in the kitchen, and settling into the living area while a fire creates a warm glow. The cabin setting encourages a slower pace, making the home equally suitable for quiet weekends and social gatherings.
The open-concept layout also offers flexibility in how the space can be furnished. Comfortable seating, a dining area, and entertainment space can be arranged to suit the needs of a full-time homeowner or a vacation property. For buyers considering a furnished mountain retreat or a future rental property, the interior provides a practical foundation for creating an attractive guest experience.
The home’s high ceilings and wood details add visual appeal without requiring unnecessary complexity. The design remains approachable and functional while preserving the rustic charm that makes cabin living so desirable.
A Functional Kitchen With Modern Appliances
The kitchen continues the balance between traditional cabin style and modern convenience. Newer stainless-steel appliances provide practical functionality for everyday cooking, while the classic countertops and convenient seating area create a comfortable environment for meals and conversation.
An efficient kitchen is important whether the property is used as a full-time residence, weekend getaway, or investment property. This space is designed to handle everyday needs while remaining visually connected to the main living area.
The seating area can serve multiple purposes. It may be used for quick breakfasts, casual meals, additional food preparation, or conversation while someone cooks. This type of flexible layout supports the relaxed lifestyle often associated with vacation homes and mountain cabins.
For entertaining, the open design allows guests to remain connected instead of separating the kitchen from the main gathering areas. The result is a space where cooking, dining, and socializing can happen naturally.
A Private Primary Bedroom With Its Own Deck
The primary bedroom offers another inviting layer of cabin character. Soaring tongue-and-groove beam ceilings create a sense of openness, while large windows allow natural light to enter the room.
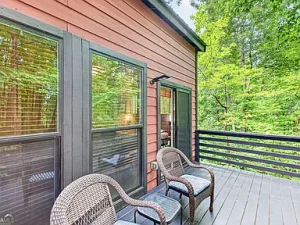
One of the most appealing features is the private deck associated with the primary bedroom. Having direct access to an outdoor space creates an opportunity to begin or end the day surrounded by the sounds and scenery of the property.
This private outdoor area could become a favorite place for morning coffee, reading, meditation, or simply enjoying the fresh mountain air. The connection between the bedroom and deck adds to the home’s indoor-outdoor lifestyle.
Generous closet space provides practical storage, helping the room function well as a full-time primary bedroom rather than only a weekend sleeping area.
Comfortable Guest Accommodations
The secondary bedroom continues the cabin’s warm design with natural wood details and good access to the outdoor living spaces. Its layout provides privacy for family members or visitors while keeping the bedroom connected to the overall character of the home.
Access to the impressive deck creates another enjoyable feature for guests. Rather than being limited to interior spaces, occupants can easily step outside and enjoy the wooded surroundings.
The third bedroom is located upstairs and offers additional flexibility. This space has its own heating and cooling, along with access to an additional bathroom. Depending on the owner’s needs, it could function as a guest room, children’s bedroom, creative space, office, or flexible sleeping area.
The three-bedroom, two-bath layout gives the property more versatility than many smaller mountain cabins. It can accommodate a variety of household arrangements while also offering useful capacity for guests.
Efficient Heating and Cooling for Year-Round Comfort
Mountain properties need to be comfortable across changing seasons, and this cabin includes mini-split heating and cooling to help provide efficient temperature control.
Mini-split systems can be especially practical in cabins because they allow for targeted heating and cooling without relying entirely on traditional ductwork. Combined with ceiling fans and the warmth of the fireplace, the home is equipped to create a comfortable environment throughout the year.
The upstairs bedroom’s dedicated heating and cooling adds another layer of flexibility. This can help make the space comfortable regardless of seasonal temperature changes.
For homeowners considering full-time mountain living, reliable comfort systems are an important part of making a cabin practical beyond occasional vacations.
Outdoor Living Designed for Relaxation
One of the greatest advantages of a property in the North Georgia mountains is the ability to spend time outdoors, and this cabin provides several spaces designed to support that lifestyle.
The well-finished deck creates an inviting extension of the home. It can be arranged for outdoor dining, comfortable seating, entertaining, or quiet relaxation. Surrounded by the property’s private natural setting, the deck offers a place to slow down and appreciate the peaceful atmosphere.
Long afternoons can be spent reading, enjoying meals outside, or gathering with friends. As evening arrives, the outdoor setting becomes equally appealing.
The fire pit adds another destination for relaxation. It creates a natural gathering place for conversations and memorable evenings beneath the trees. For a vacation property, outdoor amenities like this can significantly enhance the overall experience by giving guests multiple places to enjoy the property.
The Unique Screened “Dream-Catcher” Outbuilding
A particularly interesting feature of the property is the screened outbuilding described as a “dream-catcher.” Surrounded by the privacy of the forest, this structure offers possibilities that extend beyond traditional storage.
Depending on the needs of the next owner, the space could become a creative retreat, reading area, hobby room, meditation space, seasonal gathering area, or outdoor workspace. Its screened design allows occupants to enjoy the natural environment while remaining sheltered.
For artists, writers, remote workers, or anyone seeking a quiet personal space, this type of outbuilding can be especially appealing. It adds a distinctive feature to the property and creates an opportunity to personalize the cabin lifestyle.
One Acre of Private Mountain Surroundings
The cabin is situated on approximately one acre of private land. The setting emphasizes seclusion and natural beauty while remaining manageable for homeowners who want privacy without maintaining a large farm or extensive acreage.
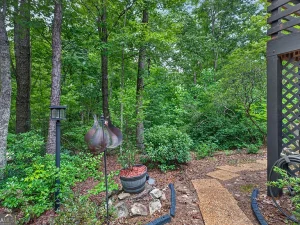
The property offers the feeling of being surrounded by the forest, creating a buffer from the noise and activity of more densely developed areas. This can be especially valuable for buyers searching for a second home where they can disconnect from busy routines.
The wooded setting also supports the visual character of the cabin. Natural surroundings and log architecture work together to create an authentic mountain retreat atmosphere.
Move-In Ready for a Primary or Secondary Home
The property’s versatility is one of its strongest features. It can serve as a comfortable primary residence for buyers who want to live in a quieter environment while still enjoying modern conveniences.
It can also work well as a secondary residence. A mountain cabin offers an opportunity to create a dedicated escape for weekends, holidays, and seasonal travel. Owners can establish a familiar retreat without having to plan a different destination for every vacation.
The manageable size of the home can also appeal to buyers seeking a simplified lifestyle. With three bedrooms and two bathrooms, the property provides useful space without becoming overwhelming.
Short-Term Rental Potential
According to the property information, short-term rentals are allowed, opening another possible use for the home. This may appeal to buyers exploring vacation-rental real estate or looking for a property that can potentially generate income when not being used personally.
The cabin’s features naturally align with many qualities travelers seek when booking a mountain getaway. These include:
- Authentic log cabin architecture
- Private wooded surroundings
- Three-bedroom accommodations
- Two bathrooms
- Vaulted ceilings and natural wood interiors
- A fireplace
- Outdoor deck space
- A fire pit
- A unique screened outbuilding
- Access to the North Georgia mountain lifestyle
As with any rental property, future owners should independently review local regulations, insurance requirements, taxes, management expenses, occupancy expectations, and operating costs. Rental income is never guaranteed, but the property’s permitted short-term rental use provides an additional layer of flexibility.
The Appeal of Sautee Nacoochee and North Georgia
Sautee Nacoochee is known for its mountain scenery, rural character, and connection to the broader North Georgia lifestyle. The region attracts people seeking outdoor recreation, scenic drives, mountain communities, and a slower pace of life.
A home in this environment can provide access to a variety of experiences, from hiking and exploring natural areas to visiting nearby small towns and enjoying local dining and shopping.
For many buyers, the appeal of North Georgia is the ability to combine recreation with everyday comfort. A person can spend part of the day outdoors and return to a private home surrounded by trees.
The property offers a base from which to enjoy this lifestyle while maintaining the comfort of a private residence.
A Cabin Lifestyle That Encourages Slower Living
There is something inherently different about waking up in a home surrounded by natural materials and wooded scenery. Cabin living encourages homeowners to use their spaces differently.
The deck becomes a morning room. The fireplace becomes a gathering place. The fire pit becomes an evening destination. The screened outbuilding becomes a personal retreat.
Instead of treating the outdoors as something viewed only through windows, this property makes it part of everyday life.
For people who work remotely, the cabin could also provide an alternative environment for productivity. The listing notes that the home is equipped for modern comfort while maintaining a sense of separation from busier surroundings.
Features at a Glance
This North Georgia cabin offers a combination of practical and lifestyle-oriented features:
- Approximately 1,170 square feet
- Three bedrooms
- Two full bathrooms
- Approximately one private acre
- Log cabin construction
- Metal roof
- Vaulted tongue-and-groove ceilings
- Hardwood and vinyl flooring
- Wood-burning fireplace
- Mini-split heating and cooling
- Newer stainless-steel appliances
- Open-concept living areas
- Private deck access from bedrooms
- Additional upstairs bedroom and bathroom
- Finished outdoor deck
- Fire pit
- Screened “dream-catcher” outbuilding
- Private setting
- Septic system
- Shared well
- Underground utilities
- No HOA
- Potential for primary, secondary, or short-term rental use
An Opportunity to Create Your Own Mountain Retreat
Every buyer sees a cabin differently. One person may imagine a full-time home surrounded by the beauty of North Georgia. Another may see a peaceful weekend escape. An investor may recognize the potential of a short-term rental in a region associated with mountain travel.
This property offers enough flexibility to support each of those visions.
The three-bedroom layout can accommodate family and guests. The outdoor spaces expand the usable living environment. The private acre provides a natural setting, while the move-in-ready condition allows the next owner to begin enjoying the property without approaching it as a major renovation project.
The result is a cabin that feels both personal and versatile.
Final Thoughts
This charming three-bedroom, two-bath log cabin in Sautee Nacoochee offers an appealing combination of rustic architecture, modern comfort, private surroundings, and flexible future use. From the vaulted tongue-and-groove ceilings and wood-burning fireplace to the decks, fire pit, and screened outbuilding, the property is designed around the experience of mountain living.
Approximately one acre of private land provides a peaceful setting, while the cabin’s layout offers practical space for everyday life or visiting guests. The newer appliances, mini-split systems, and move-in-ready condition add convenience to the traditional character of the home.
Whether envisioned as a primary residence, a weekend retreat, or a potential vacation-rental investment, this North Georgia cabin provides an opportunity to enjoy a lifestyle centered on nature, comfort, and simplicity.
For buyers searching for a private mountain escape with authentic log-cabin character and room for different possibilities, this hidden retreat in Sautee Nacoochee deserves a closer look.
Listed on Zillow