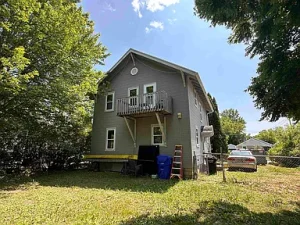
Fenced backyard
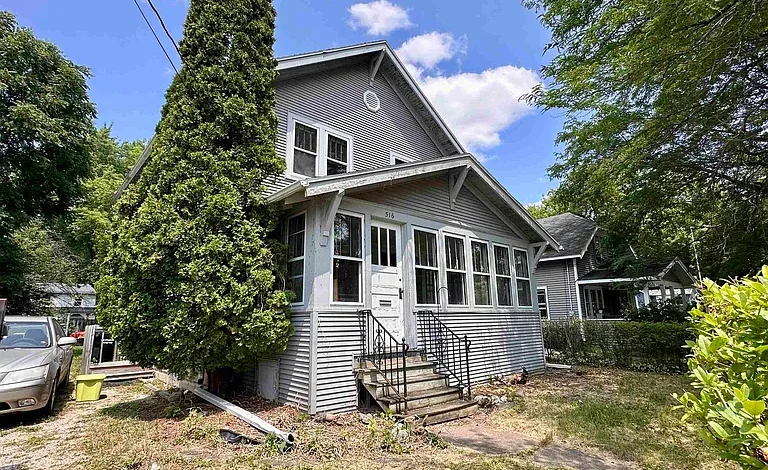
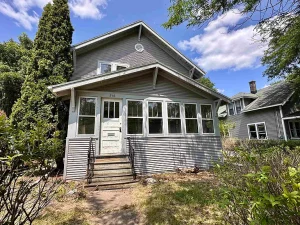
Historic 1926 Craftsman Home in Appleton Offered at Online Auction
A charming piece of early twentieth-century architecture is being offered through an online-only auction in Appleton, Wisconsin, creating an interesting opportunity for buyers who appreciate historic character, traditional craftsmanship, and the potential that comes with an older single-family home. Listed with an opening bid of $10,000, this four-bedroom, one-bath residence offers approximately 1,344 square feet of finished living space on a 7,405-square-foot lot.
The property is being sold through a HiBid online auction, and the $10,000 figure represents the opening bid rather than a guaranteed final purchase price. According to the listing, the property will sell to the highest bidder upon seller confirmation. This distinction is particularly important for anyone considering participation in the auction, because the final transaction price can differ significantly from the advertised opening bid.
Built in 1926, the home features many of the architectural details that can make older properties appealing to homeowners, restoration enthusiasts, and investors. Original woodwork, French doors, built-ins, vintage kitchen cabinetry, an enclosed sun porch, and a second-floor balcony give the property a distinctive character that is difficult to reproduce in newer construction.
With four bedrooms located on the upper level, a formal dining room, a spacious living room, a full basement, and a fenced backyard, the home provides a traditional layout with several spaces that could be adapted to modern living.
An Affordable Entry Point Into a Historic Appleton Property
At an advertised opening bid of $10,000, this Appleton property immediately stands out because of its unusually low starting price compared with the cost of many conventional homes. However, buyers should understand that an auction opening bid is not equivalent to a final sale price.
The property is being marketed specifically as an online auction opportunity. Bidding opened on August 5, 2026, with a scheduled soft close on September 2, 2026, at 5:00 PM. The listing states that the home sells to the highest bidder upon seller confirmation.
This type of sale can attract several different categories of buyers. Someone looking for a primary residence may see the four-bedroom layout as a starting point for creating a comfortable family home. An investor could evaluate the property based on acquisition costs, renovation requirements, potential rental income, and long-term property value. A restoration-minded buyer may be especially interested in preserving the original architectural details.
Because the advertised amount is only the opening bid, potential bidders should establish their maximum budget before participating. The cost of acquiring the property may include not only the winning bid but also taxes, insurance, inspections, repairs, utilities, closing costs, and other ownership expenses.
A 1926 Home With Distinctive Architectural Character
One of the property’s most notable qualities is its age. Constructed in 1926, the home belongs to a period when residential architecture often emphasized craftsmanship, detailed woodwork, defined rooms, and practical layouts.
The listing identifies the architectural style as farmhouse, while the description highlights Craftsman-inspired features and original interior details. These elements give the property a visual identity that differs from many modern homes.
Original woodwork is particularly valuable from a character perspective. Wood trim, built-ins, doors, and other period details can contribute significantly to the atmosphere of an older home. French doors add another traditional architectural element and can help create separation between rooms without completely closing them off.
For a buyer considering renovation, these details may be worth preserving rather than replacing. A thoughtful renovation could potentially combine modern improvements with the property’s existing historic character.
The listing also mentions that select curio pieces will remain with the home for the winning bidder. Personal property remaining at closing becomes the buyer’s responsibility, so bidders should understand exactly what is included and what obligations may accompany those items.
Four Bedrooms on the Second Floor
The home offers four bedrooms, all positioned on the upper level. The bedroom sizes listed provide a useful indication of the layout.
The largest bedroom measures approximately 13 by 18 feet, creating a substantial private space that could accommodate a traditional bedroom arrangement along with additional furniture or storage.
The second bedroom measures approximately 13 by 10 feet, while the third and fourth bedrooms are each approximately 12 by 7 feet. Although the latter rooms are more compact, they could serve a variety of purposes depending on the needs of the future owner.
A four-bedroom configuration can provide flexibility beyond simply accommodating a large household. Depending on local regulations and the owner’s plans, additional bedrooms can potentially be used as offices, guest rooms, hobby spaces, study areas, or other dedicated rooms.
For investors evaluating the property as a rental, the number of bedrooms may also be relevant when researching comparable rental properties in the surrounding market. Any rental strategy should be evaluated using current local rents, property taxes, insurance, maintenance costs, utilities, vacancy assumptions, and applicable regulations.
Traditional Main-Level Living Areas
The main floor contains several of the home’s primary living spaces, including the living room, formal dining room, kitchen, and enclosed porch.
The living room measures approximately 15 by 16 feet, providing a reasonably generous gathering area. Its size could accommodate conventional seating, entertainment furniture, and decorative elements while maintaining the traditional proportions of the home.
The formal dining room measures approximately 12 by 12 feet. Dedicated dining rooms are increasingly uncommon in some newer homes, making this feature attractive to buyers who enjoy traditional floor plans.
The dining room could also provide flexibility for different household needs. Depending on the owner’s lifestyle, it could potentially function as a dining area, home office, library, or multipurpose room.
The kitchen measures approximately 11 by 12 feet and includes vintage cabinetry. While buyers may want to evaluate the kitchen’s condition and functionality carefully, the existing cabinetry could contribute to a restoration-oriented design.
Vintage Kitchen Cabinetry and Modern Living
The kitchen is one of the areas where the home’s age is particularly visible. Vintage kitchen cabinetry can be a desirable feature for buyers interested in maintaining a period appearance, although older kitchens can also require modernization depending on their condition.
A future owner could consider different renovation approaches. One possibility would be to preserve the existing cabinetry and update other components such as lighting, flooring, fixtures, appliances, and countertops. Another approach would involve a more comprehensive kitchen renovation while incorporating design elements that complement the home’s original architecture.
Before making such decisions, buyers should inspect the condition of the cabinets, walls, floors, electrical system, plumbing, and ventilation.
The listing indicates that a refrigerator, washer, and dryer are included. Buyers should verify the condition and ownership of these appliances during the inspection process.
Enclosed Sun Porch for Additional Seasonal Space
The property includes an enclosed sun porch or screen porch measuring approximately 8 by 21 feet.
This long, narrow space can provide a useful transition between the interior and exterior of the home. Depending on its condition and how it is constructed, it could serve as a sitting area, reading space, plant area, or seasonal entertaining space.
Enclosed porches can also contribute additional usable living space without changing the home’s primary floor plan. However, buyers should determine whether the porch is insulated and heated, how it performs during Wisconsin winters, and whether it is included in the property’s official finished living area.
The listing’s stated finished above-ground living area is 1,344 square feet, so buyers should not automatically assume that every enclosed or porch area is counted within that figure.
French Doors and Original Built-Ins
French doors are another architectural feature specifically highlighted in the listing. These doors can provide an elegant transition between traditional rooms and may be particularly appealing in a historic home.
Built-in features are also mentioned among the property’s highlights. Built-ins can provide storage while preserving the visual character of an older residence.
For a restoration project, these elements can become central design features. Rather than attempting to make the house look completely new, a future owner could potentially emphasize its original character while introducing carefully selected modern improvements.
This approach can be particularly attractive in older neighborhoods where historic architectural details contribute to the identity of the surrounding housing stock.
Second-Floor Balcony Adds Outdoor Character
The property also features a second-floor balcony, another distinctive feature that contributes to its traditional appearance.
A balcony can provide a small private outdoor area connected to the upper level and may enhance the visual character of the exterior. Before using the space, however, buyers should inspect its structural condition, railings, supports, waterproofing, and drainage.
Older exterior structures can require specialized maintenance, especially in climates with significant seasonal temperature changes. Wisconsin’s winters can place additional demands on roofs, siding, decks, balconies, foundations, and drainage systems.
Fenced Backyard on a 7,405-Square-Foot Lot
The property sits on approximately 7,405 square feet of land. While this is not a large acreage parcel, it provides a traditional residential lot suitable for an urban or neighborhood setting.
The backyard is fenced, offering a defined outdoor area for recreation, gardening, pets, or entertaining. Buyers should confirm the condition and ownership of the fencing and determine whether any sections require repair or replacement.
The lot also includes sidewalk access, contributing to the traditional neighborhood setting.
For someone looking for a manageable property rather than a large rural parcel, a smaller residential lot can have advantages. Maintenance requirements may be lower than those associated with large acreage, while outdoor space can still provide room for landscaping and everyday activities.
Low-Maintenance Vinyl Siding
The home’s exterior features vinyl siding, which is commonly valued for its relatively straightforward maintenance requirements.
Vinyl siding does not require the same type of regular painting associated with many wood-clad historic homes. However, buyers should still inspect it for cracks, warping, loose sections, water intrusion, and other signs of deterioration.
The combination of vinyl siding and original architectural elements creates an interesting contrast between practical exterior maintenance and traditional interior character.
Full Basement With Additional Potential
The home includes a full basement, although the listing indicates that there is currently no finished living area below ground.
The finished area above ground is listed at 1,344 square feet, while finished area below ground is listed as zero. This means buyers should consider the basement primarily as additional utility and storage space unless and until it is evaluated for potential finishing.
A basement can provide valuable space for mechanical systems, laundry, storage, workshop activities, or future improvements. Depending on ceiling height, moisture conditions, egress requirements, electrical capacity, plumbing, and local building codes, some basements may also offer opportunities for future finished space.
However, finishing an older basement can involve substantial costs. Waterproofing, insulation, electrical upgrades, flooring, egress windows, fire separation, and heating requirements should all be evaluated before including basement renovation in a financial plan.
Heating and Cooling Systems
The listing identifies forced-air heating and forced-air cooling.
For a Wisconsin property, the condition and age of the heating system are especially important considerations. Buyers should determine the age of the furnace and cooling equipment, review available maintenance records, and have the systems professionally inspected.
Energy efficiency can also be important when evaluating an older home. Windows, insulation, ductwork, weather sealing, and attic insulation may influence future utility expenses.
A buyer should not assume that existing mechanical systems will meet modern efficiency expectations simply because they are operational. A professional inspection can provide a clearer understanding of current performance and potential future replacement costs.
Public Water and Sewer
The property is connected to public water and public sewer, according to the listing.
This can simplify ownership compared with properties that depend on private wells and septic systems. Nevertheless, buyers should verify utility connections, outstanding charges, service lines, and responsibility for repairs.
Older homes can sometimes have plumbing infrastructure that differs from modern construction. A professional inspection of supply lines, drains, sewer connections, and other plumbing components can help identify potential issues before closing.
Residential Zoning and Neighborhood Considerations
The property is identified as residentially zoned and classified as a single-family residence.
Residential zoning provides important context for buyers considering the property’s future use. Anyone thinking about converting the home into a rental, making structural changes, adding an accessory structure, or modifying the property should verify the applicable local regulations before proceeding.
Zoning requirements can affect parking, additions, accessory structures, occupancy, home-based businesses, rental arrangements, and other potential uses.
The property’s location in Appleton also means that buyers should examine nearby schools, employment centers, shopping, restaurants, parks, transportation routes, healthcare facilities, and other amenities as part of their overall evaluation.
Potential Opportunity for Homeowners
For an owner-occupant, this property offers several characteristics that can make an older home appealing.
The four-bedroom layout provides flexibility for a household, while the main-level living areas offer traditional spaces for everyday life. The fenced backyard creates an outdoor area, and the enclosed porch provides another seasonal space.
The home’s original woodwork and built-in features may appeal to someone who prefers character over the uniform appearance of a newly constructed house.
A buyer who enjoys renovation projects could potentially improve the property gradually, prioritizing essential repairs first and cosmetic improvements later.
Potential Investment Considerations
The property may also attract investors because of its low advertised opening bid and four-bedroom configuration.
However, investors should avoid evaluating the opportunity solely on the $10,000 opening figure. A realistic investment analysis should include the anticipated winning bid, closing expenses, immediate repairs, deferred maintenance, insurance, property taxes, utilities, financing costs, vacancy, ongoing maintenance, and potential renovation expenses.
The listed annual property tax amount is $2,714, based on an assessed value of $164,500. Those figures are important when calculating the potential cost of ownership.
If the property were considered as a rental, an investor would need to research comparable properties and determine realistic market rent rather than relying on assumptions. Local rental regulations and licensing requirements should also be verified.
Why Due Diligence Matters With an Auction Property
Auction purchases can be different from conventional home purchases, particularly when properties are sold under specific auction terms.
The listing clearly states that the property is offered through an online-only auction and that the opening bid is subject to seller confirmation.
Potential buyers should carefully review the complete auction terms before placing a bid. They should also understand deadlines, payment requirements, closing procedures, buyer responsibilities, and any conditions related to inspections or personal property.
The listing states that personal property remaining at closing becomes the buyer’s responsibility. This is another reason bidders should understand exactly what remains at the property.
Preview Dates and Property Inspection
Showings are scheduled for the listed preview dates, including August 16 from noon to 2 PM, August 22 from 10 AM to noon, and August 29 from 10 AM to noon.
For an auction property, preview opportunities can be especially important. Buyers should use available inspection periods to examine the home carefully rather than relying exclusively on photographs or the listing description.
Important areas to inspect include:
- Roof and attic
- Foundation and stone foundation walls
- Basement moisture
- Plumbing
- Electrical system
- Heating and cooling equipment
- Windows and doors
- Kitchen condition
- Bathroom condition
- Flooring and woodwork
- Porch and balcony
- Exterior siding
- Fencing
- Sewer connection
- Water service
- Drainage around the property
Professional inspections can be particularly valuable for older homes because visible cosmetic conditions do not always reveal underlying structural or mechanical issues.
Historic Character Versus Renovation Costs
One of the central considerations with this Appleton home is the balance between preservation and modernization.
Original woodwork, French doors, built-ins, vintage cabinetry, and other period features can give the home considerable character. At the same time, a 1926 residence may require updates that newer construction does not.
Electrical systems, plumbing, insulation, windows, roofing, mechanical equipment, and other components may need attention depending on their age and condition.
A successful renovation strategy would begin with safety and structural priorities before focusing on cosmetic upgrades.
For example, addressing water intrusion or an aging mechanical system would generally take precedence over decorative improvements. Once essential systems are secure, a buyer could determine which original features are worth restoring and which areas require modernization.
Understanding the Solar Panels
The listing specifically states that the solar panels are not hooked up.
This is an important detail that potential buyers should not overlook. Buyers should determine whether the panels are included, whether they are owned or subject to any agreement, whether they are operational, and what would be required to connect them.
A qualified professional should evaluate the equipment before a buyer assigns any financial value to the solar installation.
Because the listing explicitly states that the panels are not connected, they should not be treated as an active energy-saving feature without further verification.
A Property With Multiple Possible Directions
One of the most interesting aspects of this Appleton residence is the number of directions a future owner could potentially take.
The property could be approached as a restoration project, a primary residence, a long-term rental, or a combination of preservation and modernization.
A homeowner might prioritize maintaining the historic interior while upgrading mechanical systems and improving energy efficiency. An investor might instead focus on bringing the property up to modern rental standards. A buyer with an appreciation for historic architecture could place greater emphasis on preserving original details.
The right approach will depend on the final purchase price, inspection findings, renovation budget, intended use, and local market conditions.
Financial Planning for a $10,000 Opening Bid
A low auction opening price can be attractive, but buyers should create a complete acquisition budget.
The purchase price is only one component of the overall cost.
Potential expenses can include:
- Winning auction bid
- Closing costs
- Property taxes
- Homeowners insurance
- Utility expenses
- Inspection fees
- Immediate repairs
- Renovation materials
- Contractor labor
- Permits
- Landscaping
- Basement maintenance
- Mechanical system replacement
- Roof repairs
- Plumbing or electrical upgrades
For an older home, establishing a reserve for unexpected repairs can be particularly important.
The $10,000 opening bid should therefore be viewed as the starting point for bidding rather than a representation of the complete cost of ownership.
A Traditional Appleton Home With Modern Potential
This 1926 Appleton residence combines traditional architecture with a practical four-bedroom floor plan and a residential setting.
The 1,344-square-foot home includes a formal dining room, living room, kitchen, four upstairs bedrooms, a full basement, and an enclosed porch. Outside, the fenced backyard, sidewalk, and second-floor balcony add additional character.
The original woodwork, French doors, built-ins, and vintage cabinetry may be especially appealing to buyers who value craftsmanship and historic details.
At the same time, the property should be approached realistically. The auction structure, seller confirmation, unconnected solar panels, age of the home, and potential renovation requirements all make due diligence an important part of the purchasing process.
Final Thoughts
The Appleton property represents an unusual combination of a very low advertised auction opening bid, four bedrooms, a traditional residential layout, and distinctive architectural character from the 1920s.
The home is not simply a blank canvas. Its original woodwork, French doors, built-ins, vintage kitchen cabinetry, enclosed sun porch, and second-floor balcony give it a personality that could become the foundation for a thoughtful restoration.
For homeowners, the four-bedroom layout and fenced backyard offer practical everyday features. For renovation-minded buyers, the full basement and traditional floor plan provide room to consider future improvements. For investors, the property’s acquisition price, tax assessment, rental possibilities, and renovation requirements can be analyzed as part of a broader investment strategy.
The most important consideration is that the advertised $10,000 amount is the opening bid, not necessarily the final purchase price. The property is being sold through an online-only HiBid auction, with the highest bid subject to seller confirmation. Buyers should review all auction conditions, inspect the property during the available preview periods, investigate the condition of the major systems, and establish a realistic total project budget before bidding.
With careful planning, the residence could potentially become a distinctive Appleton home that combines historic character with modern functionality. Its traditional rooms, period details, outdoor space, and four-bedroom configuration provide a foundation for several possible ownership strategies, while the auction format gives prospective buyers an opportunity to participate in the sale under clearly defined terms.
As with any auction property, the value of the opportunity ultimately depends on the final purchase price, physical condition, renovation costs, local market conditions, and the buyer’s intended use. Thorough due diligence is essential before making a binding bid.
Listed on Zillow.