5 beds 3 baths 2,300 sqft
$59,000 Earth-Sheltered Home in Armington, Illinois – 5 Bedrooms, 2.5 Baths, 2,300 Sq Ft, and a One-of-a-Kind Underground Design
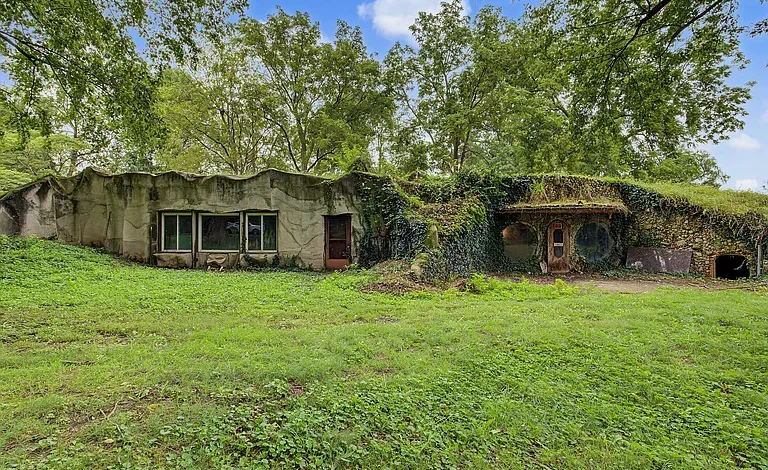
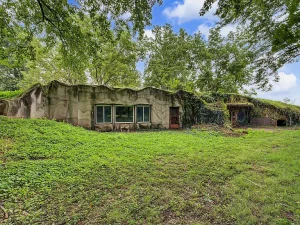
For buyers looking for something far outside the ordinary, 508 S Jefferson St, Armington, IL 61721 offers one of the most unusual residential opportunities currently on the market. Listed for $59,000, this distinctive single-family home was built in 1977 as an earth-sheltered residence designed to reduce energy costs by integrating much of the structure directly into the surrounding landscape.
The result is a property unlike a conventional ranch, farmhouse, or suburban home. It offers approximately 2,300 square feet of interior living space, a planned 5-bedroom, 2.5-bathroom layout, massive open living and kitchen areas, concrete construction, a bermed roofline, hand-collected river-rock interior details, two separate electric meters, public water, a septic system, and room for up to six vehicles.
The home was reportedly built by Andy “Caveman” Davis during a period when rising energy costs encouraged homeowners and builders to experiment with alternative construction methods. Long before modern conversations around sustainable homes, passive design, and energy efficiency became mainstream, this property was designed around the idea that the earth itself could help regulate indoor temperatures.
Today, the house presents largely as a blank canvas. That makes it especially interesting for buyers who are comfortable with renovation and who see value in a property that cannot easily be duplicated.
Property Overview
Key reported details include:
- Asking price: $59,000
- Approximately 2,300 square feet
- 5 bedrooms
- 2 full bathrooms
- 1 half bathroom
- Built in 1977
- Earth-sheltered design
- Concrete construction
- Bermed roofline
- One-story layout
- No basement
- No heating system listed
- No cooling system listed
- Public water
- Septic tank
- Two separate electric meters
- Approximately 0.33-acre lot
- Lot dimensions approximately 120 by 120 feet
- Up to 6 parking spaces
- Fee-simple ownership
- Annual property taxes approximately $1,857
- Tax-assessed value approximately $84,060
- Approximately $26 per square foot
- Two new uninstalled Argon-gas circular windows included
- Listing states the windows represent about a $15,000 value
This is clearly not a conventional move-in-ready property, but that is precisely what makes it stand out.
What Is an Earth-Sheltered Home?
An earth-sheltered home uses the surrounding soil as part of its thermal envelope.
Instead of exposing every exterior wall and roof surface directly to outside temperatures, large portions of the building are protected by earth.
This can help reduce dramatic temperature swings.
Soil temperatures generally change more slowly than outdoor air temperatures. That means an earth-sheltered structure may stay cooler during hot weather and warmer during cold periods than a conventional fully exposed building, depending on design, insulation, waterproofing, ventilation, and other factors.
This property was reportedly built specifically to combat rising energy costs.
That makes its design especially interesting from a historical perspective.
Built Before Sustainable Design Became Mainstream
In 1977, modern terms such as “green building,” “net-zero home,” and “high-performance envelope” were not part of everyday residential real estate marketing.
Yet builders and homeowners were already experimenting with ideas that would later become more common.
Earth-sheltered homes were one response.
They attempted to use:
- Thermal mass
- Soil insulation
- Reduced exterior exposure
- Natural temperature stabilization
to reduce energy consumption.
This Armington property appears to be an original example of that era.
The “Caveman” House Story
The listing states that the house was built by Andy “Caveman” Davis.
That nickname fits the architecture perfectly.
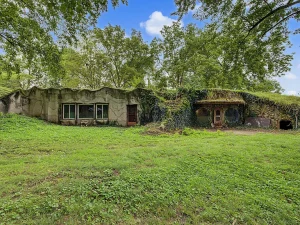
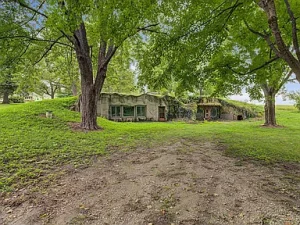
Rather than rising prominently above the land like a traditional two-story home, the structure blends into the surrounding terrain.
The bermed roofline and concrete exterior create a design that feels closer to a cave-inspired residence than a standard Illinois house.
For buyers interested in unusual architecture, that story alone gives the home a distinctive identity.
Approximately 2,300 Square Feet of Living Space
The property offers more than 2,300 square feet of interior area.
That is a generous footprint.
Unlike many unconventional homes that sacrifice size for uniqueness, this residence provides enough space for a substantial family layout.
The property is described as a framework for a future 5-bedroom, 2.5-bath configuration, giving buyers considerable flexibility.
Because much of the interior is essentially a blank slate, future owners can decide how to organize the space.
Five-Bedroom Potential
The listing identifies five bedrooms, all on the main level.
That is unusual for a home with this much square footage.
A five-bedroom layout could work well for:
- Large family
- Multi-generational household
- Guest-heavy residence
- Home office needs
- Hobby rooms
- Rental strategy
Because the home is one level, occupants do not need to navigate stairs to reach bedrooms.
That could make the layout especially attractive to buyers interested in long-term accessibility.
Primary Bedroom
The primary bedroom is listed at approximately 15 by 18 feet, or around 270 square feet.
That is a large bedroom.
It also includes a half bathroom.
A future renovation could potentially transform this space into a more complete primary suite.
Depending on plumbing placement and local code, buyers might explore:
- Enlarged bathroom
- Walk-in closet
- Sitting area
- Custom storage
The room’s size provides plenty of design flexibility.
Four Additional Bedrooms
The remaining bedrooms are listed at approximately:
- 10 by 16 feet
- 7 by 14 feet
- 10 by 10 feet
- 10 by 10 feet
These spaces could serve as traditional bedrooms or flexible rooms.
Potential alternatives include:
- Home office
- Art studio
- Exercise room
- Library
- Guest room
- Hobby space
The property’s five-bedroom framework gives owners room to adapt the house to their lifestyle.
Massive Living Room
One of the most remarkable dimensions is the living room.
It is listed at approximately 36 by 27 feet, or roughly 972 square feet.
That is larger than many entire small homes.
A room of this size could potentially support multiple zones, including:
- Main seating area
- Television area
- Reading corner
- Game space
- Large dining setup
- Entertainment area
For buyers who enjoy open-concept living, this could become one of the property’s greatest strengths.
Huge Kitchen Area
The kitchen is listed at approximately 26 by 31 feet, or around 806 square feet.
Again, that is enormous.
Even after accounting for circulation and dining space, a room of this size could support a highly customized kitchen.
Potential features might include:
- Oversized island
- Double ovens
- Large pantry
- Multiple work zones
- Dining table
- Coffee station
- Additional cabinetry
- Commercial-style appliances
For buyers who enjoy cooking or entertaining, the kitchen could become a major centerpiece.
Open Dining Area
The dining room is described as a combination space.
Given the size of the kitchen and living areas, buyers may be able to create an open dining arrangement rather than a separate formal room.
This could work especially well with the home’s unusual architecture.
A long communal dining table could fit naturally into the large open interior.
River-Rock Ceilings and Arched Corridors
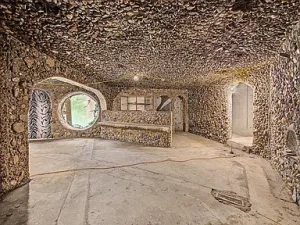
One of the home’s most distinctive design details is the use of river rock along ceilings and arched corridors.
According to the listing, the Davis family collected the rocks during annual trips to Colorado.
That makes the material more than decorative.
It gives the house a personal history.
The river rock helps reinforce the cave-like character of the interior and creates a texture rarely seen in conventional homes.
Architectural Character That Cannot Easily Be Reproduced
Modern homes can copy styles, but some features are difficult to recreate authentically.
Hand-collected river rock installed decades ago is a good example.
A future owner may choose to preserve these details rather than remove them.
Doing so could help retain the property’s unique identity while modernizing other areas.
Concrete Construction
The home is constructed primarily of concrete.
Concrete can offer several advantages, including:
- Durability
- Thermal mass
- Fire resistance
- Structural strength
However, concrete construction also requires specialized inspection.
Buyers should investigate:
- Cracking
- Moisture intrusion
- Waterproofing
- Drainage
- Roof membrane condition
- Interior condensation
Earth-sheltered concrete homes depend heavily on proper water management.
Bermed Roofline
The bermed roofline is one of the most unusual exterior characteristics.
Instead of a conventional peaked roof dominating the building, the home blends into the landscape.
This can provide thermal benefits, but it also makes waterproofing especially important.
A traditional house sheds water from shingles.
An earth-sheltered structure must manage moisture around surfaces that may be in direct contact with soil.
Waterproofing Should Be a Top Inspection Priority
Any buyer considering this property should place waterproofing near the top of the inspection list.
Potential areas to evaluate include:
- Roof membrane
- Drainage layers
- Foundation waterproofing
- Perimeter drains
- Interior moisture
- Mold
- Condensation
A failure in waterproofing can become expensive because buried surfaces are more difficult to access.
No Heating System Listed
The listing shows Heating: None.
That is an important detail.
Even if the earth-sheltered design moderates temperature, Illinois winters still require reliable heating.
A future owner may need to install a complete heating system.
Possible options could include:
- Forced-air furnace
- Heat pump
- Radiant flooring
- Mini-split systems
- Boiler
The best choice would depend on the home’s structure and existing utility configuration.
No Cooling System Listed
Cooling is also listed as None.
The thermal mass and underground design may reduce cooling demand compared with a conventional home, but ventilation and dehumidification remain extremely important.
Earth-sheltered homes can feel cool naturally, but high humidity can become a concern.
A future HVAC design should likely consider both temperature and moisture control.
Potential for Modern Heat-Pump Technology
One interesting renovation option might be a modern heat-pump system.
Heat pumps can provide:
- Heating
- Cooling
- Dehumidification
For an unconventional home with large open spaces, ductless or multi-zone systems may offer flexibility.
A professional HVAC engineer should evaluate the specific structure.
Two Separate Electric Meters
The house is reportedly equipped with two separate electric meters.
That could be extremely useful for buyers considering multi-unit use.
Separate metering can simplify utility billing if the home is legally converted into a duplex or other approved multi-family configuration.
This feature may also appeal to investors.
Potential Duplex Conversion
The listing specifically suggests potential for a duplex conversion.
The large interior and two electric meters may support that concept.
However, buyers should not assume a legal duplex conversion is automatically allowed.
They should verify:
- Zoning
- Building code
- Fire separation
- Egress
- Parking
- Utility requirements
- Unit entrances
If permitted, a duplex could create income potential.
Airbnb or Short-Term Rental Possibilities
Because of its unusual architecture, the property could also attract visitors as a short-term rental.
Unique homes often perform differently from standard houses because travelers may choose them for the experience itself.
Possible marketing themes could include:
- Underground house
- Cave house
- Earth-sheltered retreat
- Retro eco-home
However, short-term rental rules should be confirmed locally.
A Highly Shareable Property
The property had attracted tens of thousands of Zillow views and thousands of saves.
That level of attention suggests the home’s design resonates strongly with online audiences.
Unique real estate often performs well on:
- Social media
- Travel platforms
- Architecture websites
- Short-term rental marketplaces
That does not guarantee financial success, but it demonstrates strong curiosity.
More Than 62,000 Zillow Views
The listing had reportedly generated more than 62,000 views.
That is extraordinarily high for a small Illinois community.
It suggests the property’s unusual design has created viral-level interest.
This kind of attention can increase competition among buyers.
More Than 4,000 Saves
The property also had more than 4,000 saves.
A high save count can indicate serious interest, although not every save becomes an offer.
Still, the ratio suggests buyers and real-estate enthusiasts see something memorable in the home.
Listed as Likely to Sell Faster Than 99% Nearby
The listing includes an automated estimate suggesting the property may sell faster than 99% of nearby homes.
Automated predictions should not be treated as guarantees.
However, combined with the high view and save counts, the property clearly has unusual market visibility.
Two New Argon-Gas Circular Windows Included
One of the most valuable included items is a pair of brand-new Argon-gas circular windows.
The listing states these windows represent approximately $15,000 in value.
They are currently uninstalled.
The future buyer can potentially use them to replace existing circular windows.
Argon-filled windows can provide improved insulation compared with basic older glazing.
Circular Windows Fit the Architecture
Round windows can reinforce the cave-like, organic aesthetic of the home.
Replacing older units with modern insulated versions may improve:
- Energy efficiency
- Comfort
- Appearance
- Weather resistance
Because the home has such unusual architecture, preserving unique window shapes could be especially important.
No Basement
The property has no basement.
That makes sense for an earth-sheltered structure.
The main floor effectively functions as the entire living environment.
This simplifies movement within the house but means storage must be incorporated into the main floor.
One-Story Living
The home is one story.
For a five-bedroom, 2,300-square-foot residence, that can be highly practical.
It may appeal to:
- Retirees
- Families
- Buyers with mobility concerns
- Long-term homeowners
No interior stairs can simplify daily life.
Six Parking Spaces
The property includes parking for approximately 6 vehicles.
That is useful for:
- Large household
- Guests
- Multi-unit conversion
- Short-term rental use
Parking capacity can become especially important if the home is converted into multiple units.
0.33-Acre Lot
The property sits on approximately 0.33 acres.
The lot dimensions are listed as about 120 by 120 feet.
This is not a massive parcel, but the home’s integrated design may make the site feel more open because so much of the structure blends into the landscape.
Public Water
The property uses public water.
That eliminates the need to maintain a private well.
For a unique renovation project, having municipal water already available simplifies one important utility issue.
Septic Tank
Wastewater is handled by a septic tank.
Buyers should inspect:
- Tank condition
- Drain field
- Age
- Pumping history
- Capacity
If the property is converted into a duplex or used more intensively, septic capacity may become especially important.
Annual Property Taxes
Annual property taxes are reported at approximately $1,857.
For a 2,300-square-foot home, that is a relatively modest figure.
Buyers should verify current taxes and understand that major renovation could affect future assessment.
Tax-Assessed Value of Approximately $84,060
The reported tax-assessed value is approximately $84,060, which is higher than the $59,000 asking price.
That does not automatically mean the property is undervalued.
Assessment and market value are different.
However, the comparison may encourage buyers to investigate the property further.
Approximately $26 Per Square Foot
At $59,000 for approximately 2,300 square feet, the home is listed at roughly $26 per square foot.
That is very low compared with most finished homes.
The low price reflects the fact that the property is unfinished or in need of significant work.
Still, the amount of physical structure acquired for the price is notable.
A Massive Blank Slate
The listing describes the interior as a massive blank slate.
For some buyers, that will sound intimidating.
For others, it will sound ideal.
Instead of paying to remove someone else’s recent renovation, the buyer can start with the structural shell and create a customized layout.
Renovation Could Be Highly Personalized
Potential interior styles could include:
- Modern industrial
- Rustic cave aesthetic
- Mid-century revival
- Minimalist concrete
- Luxury eco-retreat
The architecture is distinctive enough to support a bold design direction.
Potential Single-Family Restoration
The simplest use would be restoring the property as one large single-family home.
That would preserve the original intent.
A five-bedroom home with two and a half bathrooms, huge living space, massive kitchen, and distinctive architecture could become a remarkable residence.
Potential Multi-Generational Home
The large footprint may also work well for multi-generational living.
Different zones could provide privacy for:
- Parents
- Adult children
- Extended family
Separate electric meters could potentially make this arrangement more practical.
Potential Rental Portfolio Addition
Investors may see value in converting the home into a rental property.
Possible strategies could include:
- Single-family lease
- Duplex if legally permitted
- Short-term rental
- Specialty lodging
The unusual design could distinguish it from ordinary rentals.
Short-Term Rental Marketing Potential
A restored underground cave home could potentially be marketed as an experience rather than simply accommodation.
Travelers often seek unique stays.
Potential listing language could emphasize:
- Underground living
- Earth-sheltered design
- River-rock arches
- 1970s eco architecture
The same unusual qualities that may deter conventional buyers could become an advantage in short-term rental marketing.
Energy-Efficiency Potential
The original home was designed to reduce energy costs.
A modern renovation could build on that concept.
Potential upgrades might include:
- High-efficiency windows
- Modern heat pumps
- LED lighting
- Better waterproofing
- Air sealing
- Smart thermostats
- Energy-efficient appliances
Combining a 1970s passive concept with modern technology could make the property especially interesting.
Moisture Management Is Critical
Energy efficiency should not come at the expense of ventilation.
Underground homes can retain humidity.
A renovation should carefully consider:
- Mechanical ventilation
- Dehumidification
- Air exchange
- Vapor control
Indoor air quality is just as important as temperature.
Professional Inspection Is Essential
This is not the kind of house that should be evaluated through a basic visual walkthrough alone.
Buyers should consider specialists experienced in:
- Concrete construction
- Earth-sheltered homes
- Waterproofing
- Structural engineering
- HVAC
- Septic systems
The unusual architecture may require more specialized knowledge than a conventional house.
Concrete Cracks Should Be Evaluated
Some cracking in concrete can be cosmetic.
Other cracks can indicate:
- Settlement
- Structural movement
- Water intrusion
An engineer can help distinguish between minor and serious conditions.
Roof Membrane and Drainage
Because the roof is bermed, traditional shingle inspection methods may not apply.
Buyers should understand:
- Membrane type
- Drainage design
- Soil depth
- Waterproofing age
If the buried roof system needs replacement, repair could be complex.
Interior Ventilation
The absence of conventional windows on certain walls may make ventilation design particularly important.
Mechanical systems should provide enough fresh air throughout the home.
Natural Light
Circular windows and other openings likely play an important role in natural light.
A thoughtful renovation should maximize existing daylight rather than creating an interior that feels dark or enclosed.
Lighting Design Could Transform the Interior
Artificial lighting will also be important.
Potential ideas include:
- Recessed lighting
- Indirect LED strips
- Accent lights on river rock
- Pendant lighting over kitchen island
- Warm lighting in arched corridors
Good lighting could dramatically enhance the cave-like aesthetic.
Flooring Options
Because the home is largely a blank slate, future owners may choose materials such as:
- Polished concrete
- Luxury vinyl
- Tile
- Engineered wood
Polished concrete could complement the architecture while remaining durable.
Kitchen Design Opportunities
With an 806-square-foot kitchen area, there is room for an ambitious design.
Possible features could include:
- Double island
- Commercial refrigerator
- Large pantry
- Coffee bar
- Breakfast seating
- Dining zone
Few homes at this price offer this kind of kitchen footprint.
Living-Room Design Possibilities
The 972-square-foot living room could be divided into multiple zones.
Potential layout:
- Central conversation area
- Fireplace or media wall
- Reading lounge
- Game table
- Dining extension
Large open rooms work best when furniture creates smaller functional areas.
Potential Indoor Garden
Given the earth-sheltered concept, a buyer might even consider interior landscaping or planters near natural-light areas.
This could reinforce the home’s organic design.
Parking Supports Multiple Uses
Six parking spaces are especially useful if the property becomes:
- Duplex
- Short-term rental
- Multi-generational home
- Event-oriented rental
Parking limitations often constrain unusual conversion projects, so this capacity is a meaningful advantage.
No HOA
There is no HOA listed.
That means no reported association dues or private community restrictions.
Local zoning and municipal rules still apply.
Fee-Simple Ownership
The property is owned fee simple.
That means the buyer owns both the home and the land rather than paying lot rent.
This distinguishes it from manufactured-home communities where buyers own only the structure.
Armington Location
Armington is a small Illinois community, which may appeal to buyers seeking:
- Quieter lifestyle
- Lower traffic
- Small-town atmosphere
However, buyers should evaluate proximity to:
- Grocery stores
- Healthcare
- Employment
- Schools
- Shopping
The unusual home may appeal to buyers willing to trade urban convenience for architectural uniqueness.
High Online Interest Could Increase Competition
The huge number of views and saves suggests buyers should not assume the property will remain available for a long time.
At the same time, unusual homes can attract many curious viewers who never make offers.
Serious buyers should focus on condition and budget rather than online hype.
Why the Asking Price Is Low
A $59,000 price for 2,300 square feet is obviously unusual.
The likely explanation is that the property needs significant completion or renovation.
The listing itself describes a blank-slate condition.
Buyers should therefore reserve capital for major work.
Total Project Cost Matters More Than Purchase Price
The correct financial question is not:
“Can I buy this house for $59,000?”
It is:
“What will this house cost after I make it safe, functional, comfortable, and complete?”
Potential expenses may include:
- Waterproofing
- HVAC
- Electrical
- Plumbing
- Kitchen
- Bathrooms
- Flooring
- Windows
- Lighting
- Septic work
That total could be substantial.
Renovation Budget Should Include Contingency
Unique homes are especially likely to produce unexpected renovation costs.
A buyer should keep a contingency reserve beyond initial estimates.
Specialized waterproofing or concrete work can be more expensive than standard construction.
Potential Resale Value
Resale is difficult to predict because there may be few comparable underground homes nearby.
Unique properties can be harder to appraise.
Some buyers may love the design.
Others may reject it immediately.
That creates a narrower but potentially passionate buyer pool.
Financing Could Be More Complicated
Traditional lenders may also have difficulty valuing the property because comparable sales are limited.
Buyers should speak with lenders early if financing is required.
Cash buyers may have more flexibility.
Insurance Should Be Researched
Insurers may also evaluate an earth-sheltered home differently from a conventional residence.
Buyers should obtain quotes before closing.
Important questions include:
- Replacement cost
- Waterproofing claims
- Roof classification
- Concrete structure coverage
Potential Advantages of Concrete Construction
Concrete can offer long-term durability.
It may also provide:
- Excellent thermal mass
- Good fire resistance
- Reduced exterior maintenance
If the structure is sound and waterproof, these characteristics could support a long service life.
Potential Drawbacks of Earth-Sheltered Construction
Buyers should also understand the challenges.
Possible concerns include:
- Water intrusion
- Limited natural light
- Ventilation
- Specialized repairs
- Appraisal difficulty
- Resale limitations
The architecture is not for everyone.
Who Might Love This Property?
The property may appeal to:
- Architecture enthusiasts
- Creative renovators
- Investors
- Eco-home enthusiasts
- Airbnb operators
- Multi-generational households
- Buyers seeking unusual homes
Its strongest advantage is uniqueness.
Who Should Think Carefully Before Buying?
The property may be less suitable for:
- Buyers wanting turnkey condition
- Buyers afraid of major renovation
- People seeking conventional architecture
- Buyers relying on easy appraisal comparisons
- Anyone uncomfortable with underground spaces
This is a specialist property.
Questions Buyers Should Ask
Before purchasing, buyers should investigate:
- Has the roof membrane been inspected?
- Is there any water intrusion?
- Are the concrete walls structurally sound?
- Are the site-built systems permitted?
- What renovation work remains?
- Are the two electric meters active?
- Is duplex use permitted?
- What is the septic condition?
- What HVAC system would work best?
- Are the new windows included at closing?
- Are there contractor estimates available?
Answers can dramatically change the financial picture.
Due Diligence Priorities
The most important professional evaluations may include:
- Structural engineer
- Waterproofing specialist
- HVAC contractor
- Electrician
- Plumber
- Septic inspector
These reports can help buyers determine whether the $59,000 price represents a bargain or the beginning of a costly project.
Why This Home Is So Memorable
Most houses can be described using familiar categories:
- Ranch
- Colonial
- Craftsman
- Farmhouse
This one does not fit easily into any of them.
Its earth-sheltered concrete form, river-rock arches, circular windows, and cave-like interior make it a property people remember.
That kind of memorability can have real value.
Potential to Become a Destination Property
With a thoughtful renovation, the house could potentially become more than a residence.
It could become a destination property.
Guests might book it specifically because they have never stayed in anything similar.
The architecture itself could become part of the experience.
Final Thoughts on 508 S Jefferson St
At $59,000, 508 S Jefferson St in Armington, Illinois offers one of the most unusual renovation opportunities on the market.
Built in 1977 by Andy “Caveman” Davis, this original earth-sheltered home was designed to reduce energy costs by using concrete construction, a bermed roofline, and the surrounding earth as part of its thermal strategy.
The home offers approximately 2,300 square feet, with the framework for 5 bedrooms and 2.5 bathrooms.
Its oversized interior spaces are remarkable. The living room is listed at approximately 36 by 27 feet, while the kitchen measures about 26 by 31 feet.
Hand-collected river rock from Colorado covers portions of the ceilings and arched corridors, giving the home a distinctive cave-inspired architectural character.
The property also offers two separate electric meters, which may create potential for a legal duplex conversion if local regulations permit.
Other possible uses could include a single-family restoration, multi-generational residence, long-term rental, or unique short-term rental.
Two brand-new Argon-gas circular windows are included, reportedly representing approximately $15,000 in value.
At the same time, buyers should recognize that this property is a project.
No heating or cooling system is currently listed, and an earth-sheltered structure requires careful attention to waterproofing, ventilation, humidity control, concrete condition, drainage, and specialized building systems.
The asking price of roughly $26 per square foot is extremely low, but the total renovation budget will matter far more than the purchase price alone.
With more than 62,000 Zillow views and over 4,000 saves reported, the property has clearly captured public interest.
That attention is understandable.
This is not simply another inexpensive fixer-upper.
It is a piece of unconventional 1970s residential architecture with a story, distinctive materials, enormous interior spaces, energy-conscious design origins, and the potential to become something truly memorable.
For a buyer with creativity, patience, and a realistic renovation budget, 508 S Jefferson St could be transformed into a remarkable home that blends historic experimental design with modern comfort.
Listed on Zillow