3 beds 3 baths 1,992 sqft
26-Acre Arkansas Country Retreat With Home, Cabin, Shop and Pond at Auction
A Rare Opportunity for Rural Living in Arkansas
A substantial rural property in the Alpena, Arkansas area is being offered at public auction, creating an opportunity for buyers interested in acreage, privacy, recreation, and a flexible country lifestyle. Set on approximately 26.19 wooded acres, this property combines a 1,992-square-foot single-family residence with a separate cabin, a large metal workshop, a pond, and a secluded setting outside the city.
The property is scheduled for public auction on Saturday, September 19 at 12:00, with both live and online bidding available. The listing displays an estimated value of $1 for auction purposes, but buyers should understand that this figure does not represent a guaranteed purchase price or the final amount the property will sell for. Auction properties require careful attention to bidding procedures, deposits, financing, inspections, title matters, and other terms established by the auction company.
For someone searching for a private Arkansas retreat, this property offers several elements that can be difficult to find together. There is a substantial amount of wooded land, an established home, a pond, a separate cabin, and a 26-by-38-foot metal shop with a concrete floor. The combination makes the property relevant not only to prospective homeowners, but also to buyers considering a recreational property, workshop-based lifestyle, hunting or outdoor retreat, or long-term rural investment.
Property Overview
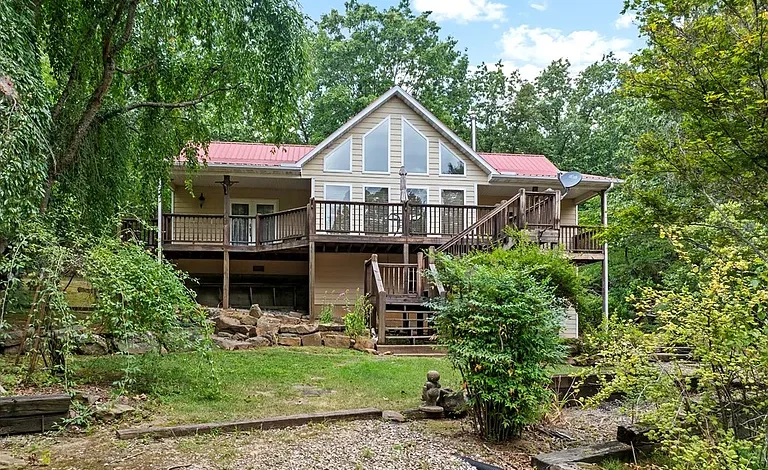
The residence was built in 2003 and contains approximately 1,992 square feet of interior living space. It offers three bedrooms and three full bathrooms and has a two-level design with living areas distributed across the main level, loft area, and lower-level bedroom.
According to the listing, the property includes:
- Approximately 26.19 acres
- About 25 acres of wooded land
- A 1,992-square-foot residence
- Three bedrooms
- Three full bathrooms
- A main-level primary bedroom
- A basement-level bedroom
- A loft or second-level area
- Cathedral ceilings
- Yellow pine flooring
- Spanish tile
- Carpeted bedrooms
- Multiple living areas
- A wood-burning stove
- Central air
- Electric and heat-pump heating
- A separate cabin
- A 26-by-38-foot metal workshop
- Concrete workshop floor
- A pond
- Gravel driveway
- Partial fencing
- Well water
- Septic system
- Metal roof
- No HOA
- Rural, secluded setting outside city limits
This collection of features gives the property a distinctly different character from a typical suburban home. Instead of purchasing only a house and a small residential lot, the buyer is acquiring a larger rural property where the land itself is an important part of the overall opportunity.
A Wooded 26.19-Acre Setting
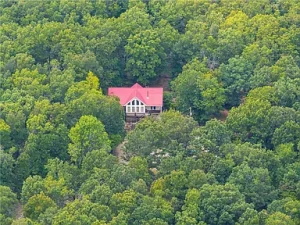
The land is one of the defining characteristics of this property. The listing identifies approximately 26.19 acres, with about 25 acres described as wooded. For buyers who value privacy, nature, and outdoor space, that amount of land can provide an entirely different living experience from a conventional residential property.
Wooded acreage can offer natural screening from neighboring properties and create a greater sense of separation from nearby development. Depending on the terrain, vegetation, local regulations, and buyer objectives, the land could potentially support a variety of recreational activities.
The property is described as rural, secluded, and outside city limits. These characteristics may appeal to buyers who want more distance from urban development while still having an established residence and supporting structures.
The acreage could also be valuable to someone who simply wants room to enjoy the outdoors. Walking trails, wildlife observation areas, private recreation spaces, gardening projects, or quiet outdoor gathering areas may all be possibilities, although any specific land use should be evaluated against local regulations and the actual characteristics of the property.
The Main Residence
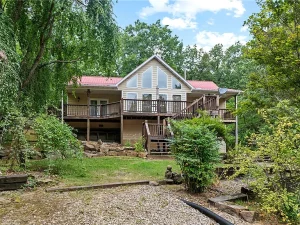
The 1,992-square-foot home was constructed in 2003 and features a distinctive layout. Rather than being a simple single-level floor plan, the residence incorporates multiple levels, including the main floor, an upper loft area, and a lower-level bedroom.
This design can create separation between different living zones while still maintaining an open and connected atmosphere.
The main level includes the primary bedroom, another bedroom, the kitchen, living areas, bathrooms, and a utility room. The lower level contains another bedroom, while the second level includes an additional area that could serve a variety of purposes depending on how the owner uses the home.
The residence has three full bathrooms, which can be particularly useful for households with multiple occupants or guests. A property with several bedrooms and bathrooms also provides flexibility for visitors, family members, home office arrangements, or recreational use.
Cathedral Ceilings and Open Interior Character
One of the notable architectural elements is the presence of cathedral ceilings. High ceilings can create a greater sense of volume and openness inside a home, particularly in living areas.
The living room is listed at approximately 23 by 17 feet, providing a substantial central gathering space. There is also another living area measuring approximately 15 by 13 feet. The presence of multiple living areas gives the floor plan additional flexibility.
One area could function as the primary family room, while another could become a media room, reading area, office, hobby space, or guest-oriented sitting room.
The open living concept is complemented by the property’s mixture of flooring materials, including yellow pine, tile, and carpet. These different surfaces help distinguish various portions of the interior while giving the home a combination of rustic and practical design elements.
Yellow Pine Flooring and Spanish Tile
The interior features beautiful yellow pine flooring, Spanish tile, and carpeted bedrooms. These materials contribute to the property’s country-oriented aesthetic while providing different textures throughout the residence.
Wood flooring is particularly well suited to a rural home because it can complement natural surroundings and wood-based architectural features. Spanish tile adds another visual element, while carpet in the bedrooms provides a softer surface in private sleeping areas.
The listing also identifies tile countertops in the kitchen. Together, these details give the residence a mixture of natural wood, tile, and traditional residential finishes.
Buyers should always inspect flooring, tile, countertops, walls, ceilings, and other interior components during the due-diligence process, particularly when purchasing through an auction where properties may be sold under specific as-is conditions.
Kitchen With Generous Dimensions
The kitchen is listed at approximately 22 by 12 feet, making it one of the larger rooms in the home. Its size provides room for food preparation, storage, appliances, and everyday household activity.
The listed appliances include an electric range, dishwasher, and electric water heater. Washer hookups and dryer hookups are also provided in the home, with a utility room measuring approximately 5 by 9 feet.
For a rural residence, a practical kitchen and dedicated utility area can be important features. The kitchen can serve not only as a cooking space but also as a central area for family gatherings, entertaining, and everyday life.
The tile countertops and surrounding wood elements may also complement the property’s rustic setting.
Main-Level Bedrooms and Primary Suite
The primary bedroom is located on the main level and measures approximately 14 by 15 feet. Its location can be convenient for homeowners who prefer not to rely on stairs for access to their primary sleeping area.
The primary bathroom measures approximately 6 by 11 feet and provides a dedicated bathroom connected to the primary portion of the home.
Another main-level bedroom measures approximately 9 by 11 feet. With an additional bedroom downstairs, the property offers three bedrooms distributed across different portions of the house.
This arrangement can provide useful separation between occupants and guests. The lower-level bedroom, listed at approximately 9 by 20 feet, could potentially be attractive to buyers seeking a larger private sleeping area.
Loft and Multi-Level Design
The upper-level portion of the home adds another dimension to the floor plan. The listing identifies an approximately 12 by 17-foot area on the second level.
A loft can be used in many ways depending on the owner’s lifestyle. It could serve as a home office, library, entertainment space, studio, hobby room, or additional lounge.
The multi-level configuration may also make the home particularly interesting for buyers who appreciate nontraditional floor plans. Instead of a standard rectangular layout, the property creates distinct spaces within the overall 1,992-square-foot footprint.
Multiple Living Areas for Flexible Use
Multiple living areas can be especially valuable in a rural property because they allow different activities to take place simultaneously.
A household could use one room for everyday family activities and another for entertainment or quiet relaxation. Remote workers might use one area as an office, while recreational buyers could create a dedicated gaming, movie, or hobby room.
The property’s multiple living areas also make it potentially suitable for hosting guests. With three bedrooms and three bathrooms, there is enough separation to create a comfortable arrangement for visitors, subject to the home’s actual condition and configuration.
Wood-Burning Stove and Heating Features
The residence is listed with electric heating, a heat pump, and a wood-burning stove. The wood-burning stove is one of the features that reinforces the home’s country-retreat character.
A wood-burning stove can provide supplemental heat and contribute to a traditional rural atmosphere. Buyers should inspect the stove, chimney or venting system, clearances, and related components carefully before relying on it as a heating source.
The property also has central air and electric cooling, providing a more conventional cooling system for warmer months.
Because heating and cooling systems can have a major impact on operating expenses, buyers should verify the age, condition, service history, and performance of the equipment during their inspection and due-diligence period.
Large Metal Workshop
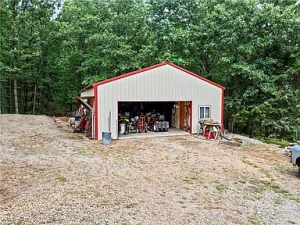
One of the most useful improvements outside the residence is the 26-by-38-foot metal shop. That represents approximately 988 square feet of workshop area, providing substantial room for storage, equipment, tools, projects, vehicles, or other uses.
The workshop has a concrete floor, which can be particularly valuable for buyers who need a durable surface for mechanical work, woodworking, equipment storage, or agricultural-related projects.
The size of this building makes the property relevant to buyers who need more than a conventional residential garage.
A workshop of this scale can also support a variety of hobbies. Depending on local regulations and the buyer’s plans, possible uses could include woodworking, equipment maintenance, crafting, storage, or a private workspace.
Any commercial or business use should be confirmed with local authorities and applicable property restrictions before purchase.
Separate Cabin Adds Additional Potential
The property also includes a separate cabin, creating another interesting element for buyers.
A detached cabin can potentially serve as a guest space, private retreat, hobby building, hunting camp, office, or recreational structure. Its actual suitability for overnight occupancy, utilities, rental use, or other purposes should be verified through inspection and local records.
For buyers who enjoy hosting friends or family, the cabin could potentially provide separation between the main residence and guests. For recreational property owners, it may offer another destination within the acreage.
The presence of a separate structure is also one reason why this property should be evaluated as a complete land-and-improvements package rather than simply as a conventional three-bedroom house.
Pond and Outdoor Recreation
The pond adds another natural feature to the property. Waterfront or pond access can enhance the recreational character of rural land and create opportunities for quiet outdoor activities.
The pond could potentially become a focal point for relaxation, wildlife observation, landscaping, or recreational enjoyment, depending on its size, depth, condition, and surrounding terrain.
Buyers should inspect the pond and surrounding land carefully. Important considerations can include drainage, seasonal water levels, bank stability, access, maintenance, and any applicable environmental or local requirements.
Patio Overlooking the Wooded Setting
The residence includes a large patio overlooking the wooded surroundings. Outdoor living space can be especially valuable on a rural property because the land itself becomes part of the living environment.
A patio can provide space for outdoor dining, morning coffee, family gatherings, or evening relaxation. Combined with the wooded acreage and pond, the outdoor areas may contribute significantly to the property’s recreational appeal.
The condition of the patio, drainage around the structure, grading, and connections to the home should be reviewed during inspection.
Privacy and Seclusion
Privacy is one of the central themes of this property. With more than 26 acres and approximately 25 acres of woods, the setting is substantially different from a neighborhood property with adjacent homes on small lots.
The listing describes the property as secluded and outside city limits. Buyers who value peace, open space, and a stronger connection with nature may find these characteristics important.
At the same time, rural privacy comes with practical considerations. Buyers should understand road conditions, emergency access, internet availability, cell service, utility reliability, property maintenance, and travel distances to essential services before purchasing.
Access and Easement Considerations
One of the most important due-diligence issues is property access.
The listing specifically states that there is currently no deeded easement. It also notes that the existing driveway has been used for years and that there is potential access from a dirt road.
This issue deserves careful attention before bidding.
Long-term use of a driveway does not automatically provide the same legal protection as a recorded access easement. Buyers should investigate the title, surveys, neighboring parcels, recorded rights, road ownership, and legal access before committing to the purchase.
An experienced real estate attorney or title professional can help determine the legal status of access and identify any potential issues.
Well Water and Septic System
The property uses a well for water and a septic tank for wastewater. These systems are common in rural properties but require buyer due diligence.
Potential buyers should determine the condition and location of the well, test water quality, inspect the septic system, and verify available records. Septic systems can vary considerably in age and design, and their performance can depend on soil conditions, maintenance, occupancy, and other factors.
The listing indicates that electricity, septic service availability, and water availability are associated with the property. Buyers should independently confirm the current operating status of all utilities.
No HOA and Rural Independence
The property does not have an HOA. For some buyers, the absence of an HOA may provide greater flexibility in how they use and maintain the property.
However, no HOA does not mean there are no restrictions. County zoning, building codes, environmental requirements, septic regulations, road requirements, deed restrictions, and other local rules can still apply.
Anyone considering additional structures, recreational uses, business activities, short-term rentals, agricultural projects, or significant improvements should verify those possibilities with the appropriate local authorities.
Potential Recreational Property
The combination of acreage, woods, pond, cabin, workshop, and residence makes this property particularly relevant to recreational buyers.
A rural retreat could potentially be used for weekend escapes, family gatherings, outdoor recreation, hobbies, nature observation, or seasonal activities.
The land may also appeal to people who simply want a larger private environment where they can spend time away from urban neighborhoods.
Specific recreational activities should be evaluated based on local laws, property characteristics, neighboring properties, and any applicable restrictions.
Potential Investment Considerations
The property may also attract investors because of the combination of a residence and multiple additional improvements.
However, buyers should not assume that the property will automatically generate rental income or appreciate at a particular rate. Investment performance depends on purchase price, financing, maintenance, taxes, insurance, market conditions, legal use, rental demand, and many other factors.
A separate cabin could potentially have rental or guest-related possibilities, but those uses must be confirmed. Local regulations, insurance requirements, septic capacity, access, and utility arrangements can all affect whether such a strategy is practical.
The workshop may also provide value to buyers who need a large workspace, although commercial use should be verified before being considered.
Auction Process and the Displayed $1 Estimate
The listing displays an estimated price of $1 because the property is being sold through an auction process. Buyers should not interpret that figure as the guaranteed sale price.
The auction is scheduled for Saturday, September 19 at 12:00, and the listing states that live and online bidding will be available. Pre-auction offers may also be considered.
The online bidding platform identified in the listing is operated through Sims Family Auctions. Anyone interested in participating should review the complete auction terms before bidding.
Auction terms can address registration, deposits, buyer premiums, closing requirements, payment deadlines, possession, title, inspections, and other conditions. These terms can be materially different from those associated with an ordinary residential sale.
Why Buyers Should Conduct Thorough Due Diligence
The property presents a number of attractive features, but buyers should carefully investigate the entire property before making an offer or placing an auction bid.
Important questions include:
- Is legal access to the property adequately documented?
- Who owns and maintains the driveway?
- Is there a recorded easement?
- What are the exact property boundaries?
- What is the current condition of the well?
- Has the septic system been inspected?
- Are there records for the cabin and workshop?
- Are all structures legally permitted?
- What are the current property taxes?
- Are there outstanding liens or title issues?
- What are the auction fees and buyer costs?
- Is financing permitted under the auction terms?
- What deposit is required?
- What is the closing timeline?
- Is the property sold as-is?
- Are inspections permitted before bidding?
- Are there restrictions on additional development?
- What recreational activities are legally allowed?
- What internet and cellular services are available?
- What insurance coverage would be required?
These questions are especially important because rural properties can have unique legal, utility, maintenance, and access considerations.
Tax Information and Ownership Costs
The listing reports a tax assessed value of $232,500 and an annual tax amount of approximately $425. Buyers should independently verify the current tax status with the appropriate county records because tax assessments, exemptions, and annual bills can change.
Beyond property taxes, ownership costs may include homeowners insurance, well maintenance, septic maintenance, heating and cooling expenses, road or driveway maintenance, lawn and acreage management, repairs to the cabin and workshop, and general upkeep of the wooded property.
The larger the acreage, the more important it becomes for buyers to understand ongoing maintenance responsibilities.
A Property for Buyers Seeking Space
For buyers who have been searching for more than a conventional home, this Arkansas property provides a distinctive combination of residential and recreational characteristics.
The 1,992-square-foot house provides three bedrooms and three bathrooms, while the surrounding acreage creates privacy and outdoor possibilities. The separate cabin adds another structure, the large metal shop offers nearly 1,000 square feet of workshop space, and the pond adds a natural feature to the property.
The result is a property that can potentially serve several different lifestyles.
A full-time resident might enjoy the privacy and land. A recreational buyer might focus on the woods, pond, cabin, and outdoor setting. A hobbyist might place greater importance on the workshop. A buyer interested in rural investment might investigate the potential uses of the structures and acreage.
What Makes This Property Different
Many rural listings offer acreage but lack an established residence. Others provide a house but only a small amount of land. This property combines both.
It also adds several improvements that can be expensive or time-consuming to create from scratch. The presence of a workshop, separate cabin, pond, patio, well, septic system, and established residence creates a property package with multiple components.
That does not eliminate the need for inspections or verification. Instead, it makes professional due diligence even more important because there are more structures, systems, and property features to evaluate.
Final Thoughts on the Alpena Country Retreat
This 26.19-acre property in the Alpena, Arkansas area offers a rare combination of wooded land, residential space, recreational potential, and additional structures. The 1,992-square-foot home provides three bedrooms, three bathrooms, multiple living areas, cathedral ceilings, yellow pine flooring, Spanish tile, carpeted bedrooms, and a flexible multi-level design.
Outside the home, buyers will find approximately 25 acres of wooded land, a pond, a separate cabin, and a 26-by-38-foot metal workshop with a concrete floor. A patio overlooks the wooded setting, while the rural location offers a level of privacy that is difficult to replicate on a conventional residential lot.
The public auction structure adds another dimension to the opportunity. With live and online bidding scheduled for September 19, interested buyers should study the auction rules, understand all costs, investigate the legal access situation, inspect the property and supporting structures, and verify utilities and title information before participating.
For anyone seeking a private Arkansas country property with room to live, work, relax, and enjoy the outdoors, this acreage presents a distinctive opportunity worth examining carefully. Its combination of land, home, cabin, workshop, and pond gives prospective buyers numerous ways to think about the property while leaving room for their own plans and priorities.
As with any auction property, the most important step is to understand exactly what is being purchased, under what terms, and with what legal and financial obligations. Buyers who complete that process can make a much more informed decision about whether this rural Arkansas property fits their long-term goals.

Listed on Zillow.