45.23 Acres Lot
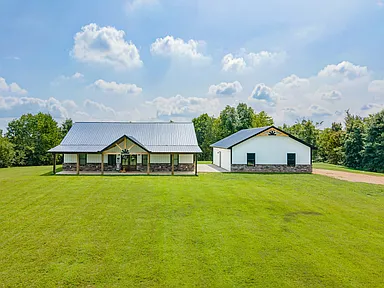
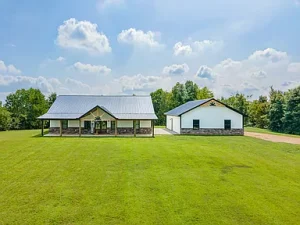
New Farmhouse-Style Barndominium on 45 Acres in Centerville, Tennessee
A Private Country Estate With Space to Grow
Finding a property that combines a newly built home, substantial acreage, scenic views, river frontage, open fields, mature woods, and modern farmhouse design is a rare opportunity. In Centerville, Tennessee, this impressive 45.23-acre property offers a distinctive combination of comfortable residential living and expansive outdoor space.
Priced at $798,000 after a recent $47,500 price reduction, the property features a newly built 2,000-square-foot farmhouse-style barndominium with three bedrooms and two full bathrooms. Built in 2025, the one-level residence is designed around an open floor plan, high ceilings, attractive farmhouse finishes, and generous indoor and outdoor living areas.
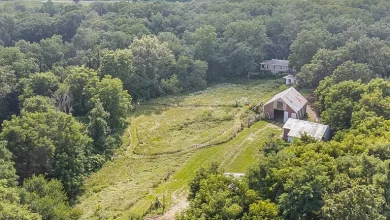
The property is much more than the home itself. The 45.23-acre tract combines level areas, rolling terrain, open field, and heavily wooded sections, creating a diverse landscape with room for recreation, animals, gardening, farming, privacy, and outdoor enjoyment.
Adding to the appeal is the property’s elevated setting overlooking the scenic Duck River and the town of Centerville. The combination of river frontage, countryside, wooded hills, and open land creates a setting that feels private and peaceful while remaining connected to a nearby community.
For buyers looking for a primary residence, private country retreat, farm-style property, multigenerational lifestyle, or long-term land investment, this property offers an unusually broad range of possibilities.
A Brand-New Home Built for Modern Country Living
The residence was built in 2025 and offers approximately 2,000 square feet of finished living space.
Its architectural style is described as a barndominium, but the interior design leans heavily into a comfortable farmhouse aesthetic. The result is a home that combines the spacious character often associated with modern barn-style construction with warm finishes intended to make the property feel inviting.
The one-story design keeps all three bedrooms on the main level. This can make everyday living convenient while also creating an accessible layout for a wide range of buyers.
The home has no basement, which simplifies the overall floor plan and places the emphasis on the main living areas and the extensive outdoor spaces.
The metal roof adds durability and complements the property’s rural architectural character, while the combination of stone and farmhouse-inspired details gives the exterior a distinctive appearance.
A Scenic Setting Above the Duck River
One of the most remarkable aspects of this property is its location overlooking the Duck River and the town of Centerville.
The elevated setting provides a sense of separation from the surrounding landscape while allowing the property to take advantage of the scenery.
The Duck River is one of the defining natural features of the region, and having river frontage adds a special dimension to this country property.
The relationship between the home, river, open fields, and wooded hills creates a setting that can be enjoyed from multiple areas of the property.
Instead of having a home surrounded exclusively by a conventional lawn, the owners can experience a more diverse landscape that changes with the seasons.
The views can become part of daily life, whether residents are relaxing on the porch, spending time on the back porch, enjoying the patio, or simply looking across the acreage.
45.23 Acres of Diverse Land
The acreage is arguably just as important as the house.
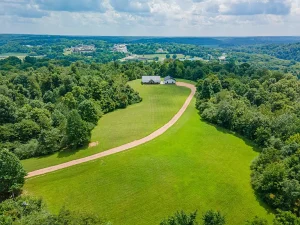
The property encompasses approximately 45.23 acres, providing a substantial amount of land for buyers who want privacy and flexibility.
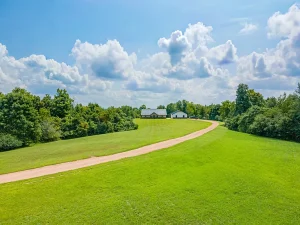
The terrain includes level areas, rolling slopes, and wooded sections. This combination gives the property visual variety while creating opportunities for different uses.
Open fields can potentially be used for farming, gardening, pasture, recreation, or animals, subject to applicable regulations and site conditions.
The wooded areas provide privacy, natural beauty, and opportunities for walking, wildlife observation, and outdoor exploration.
For buyers who have always wanted enough land for a more rural lifestyle, the scale of this property provides considerably more freedom than a typical residential lot.
It can also offer room for future plans that may not be possible on smaller acreage.
Open Fields for Farming and Animals
The listing specifically highlights open field areas suitable for farming or what the owners affectionately describe as “furbabies.”
For buyers with horses, livestock, pets, or other animals, having open land can be a major advantage.
The acreage may provide space to investigate pasture areas, gardens, small-scale agricultural projects, or recreational fields.
Of course, buyers should confirm local zoning, fencing requirements, agricultural regulations, water availability, and any restrictions before beginning such projects.
For animal lovers, however, the property’s combination of open areas and wooded land creates an environment where outdoor living can become a major part of the lifestyle.
A property of this scale can also provide room for pets to enjoy a much larger environment than would be possible in a suburban neighborhood.
Heavily Wooded Rolling Terrain
The wooded portions of the property create a natural backdrop for the home.
Trees can provide privacy, shade, habitat, and a sense of seclusion. The rolling terrain adds depth to the landscape and creates different perspectives throughout the property.
Walking through the wooded areas can become a regular recreational activity, while the natural environment can attract birds and wildlife.
For nature lovers, the property can feel like a private outdoor sanctuary.
The combination of forest and open land is particularly useful because it gives owners two very different environments within the same property. The open areas can provide sunlight and expansive views, while the woods offer shade and privacy.
The 500-Square-Foot Covered Front Porch
One of the home’s most impressive exterior features is the approximately 500-square-foot covered front porch.
A porch of this size creates a genuine outdoor living room.
The tongue-and-groove ceiling adds architectural detail and reinforces the farmhouse character of the home. Stone accents further enhance the exterior appearance.
A large covered porch can serve many purposes. It can be a place for morning coffee, outdoor dining, family conversations, entertaining guests, or simply watching the landscape.
Because the property overlooks such a scenic rural environment, the porch becomes an especially valuable feature.
Instead of treating outdoor space as an afterthought, the design makes it a major part of the home.
A Covered Back Porch and Concrete Patio
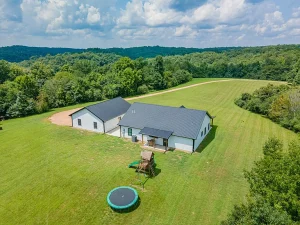
The front porch is complemented by a spacious covered back porch and a wide-open concrete patio.
This gives the property multiple outdoor areas for different activities.
The front porch can function as a welcoming social space, while the back porch can provide a more private area for relaxing.
The concrete patio offers additional room for outdoor furniture, grilling, gatherings, or recreational activities.
Together, these spaces significantly expand the practical living area beyond the 2,000 square feet inside the home.
For buyers who enjoy entertaining, outdoor living can become one of the strongest features of the property.
The Breezeway Connecting the Home and Garage
Another notable design element is the concrete patio breezeway connecting the home to the detached garage.
This creates a practical transition between the residence and the garage while also providing additional sheltered outdoor space.
The arrangement is particularly appropriate for a country property, where owners may frequently move between the house, vehicles, equipment, and outdoor areas.
The breezeway can also function as an extension of the patio environment, giving residents another place to gather or relax.
A 1,200-Square-Foot Detached Garage
The property includes a substantial detached two-car garage measuring approximately 1,200 square feet.
This is considerably more space than a standard two-car garage.
The additional square footage can provide room for vehicles, tools, lawn equipment, recreational gear, workshop activities, storage, and other needs.
For a property with more than 45 acres, having a large detached structure can be particularly useful.
Country living often comes with equipment and belongings that would be difficult to store in a conventional garage. Lawn equipment, tractors, ATVs, trailers, workshop tools, seasonal items, and outdoor recreation gear can all require additional space.
Buyers should verify the exact permitted uses and configuration of the detached structure, but its size gives the property considerable practical utility.
A Spacious Open Great Room
Inside, the home centers around a spacious Great Room with vaulted ceilings.
High ceilings create a sense of volume and openness, making the 2,000-square-foot home feel especially comfortable.
The Great Room combines the living and social aspects of the home into one central environment.
The open floor plan allows the kitchen, dining, and living areas to work together naturally.
For families, this makes everyday interaction easier. Parents can prepare meals while staying connected with other family members. Guests can gather without being separated into different rooms.
For entertaining, the open design provides flexibility for larger gatherings.
A Striking Fireplace With Farmhouse Character
The Great Room features a gas fireplace surrounded by shiplap and stone.
A heavy beam mantle adds another layer of character and creates a strong visual focal point.
The combination of shiplap, stone, and wood-inspired architectural details reinforces the farmhouse theme while maintaining a modern appearance.
A fireplace can also contribute to the atmosphere of a country home.
During cooler evenings, it can create a comfortable gathering point for family and friends. Even when it is not being used, the fireplace adds architectural interest to the room.
A Farmhouse-Inspired Kitchen
The kitchen is designed to be one of the home’s most visually appealing spaces.
It features shaker-style white cabinetry, butcher block countertops, subway tile backsplash, stainless steel appliances, and a bold black built-in range hood.
The combination creates a modern farmhouse aesthetic that balances clean lines with warm materials.
A large shiplap-accented island provides additional workspace and creates a natural gathering point.
The island can be used for casual meals, food preparation, entertaining, or simply as a place where people naturally gather while someone is cooking.
The kitchen also includes a walk-in pantry with a stained pine door, adding storage while reinforcing the home’s rustic character.
Stainless Steel Appliances and Gas Cooking
The kitchen comes equipped with stainless steel appliances, including a gas oven and gas range, dishwasher, microwave, and refrigerator.
For buyers who enjoy cooking, the gas range can be an appealing feature.
The appliance package also means the kitchen is ready for everyday use without requiring a buyer to immediately purchase major appliances.
The combination of modern appliances and farmhouse-style finishes creates a kitchen that is both functional and visually distinctive.
The Primary Bedroom Suite
The primary bedroom provides a private retreat within the home.
The bedroom includes a walk-in closet, giving residents additional storage space.
The primary bathroom features a double vanity and a beautifully tiled shower with subway tile walls and a glass door.
The bathroom design continues the farmhouse-modern aesthetic established throughout the rest of the home.
Granite countertops and shaker cabinetry provide durable and attractive finishes.
The primary suite can therefore serve as a comfortable private area separate from the home’s main gathering spaces.
Two Additional Bedrooms
The property includes two additional bedrooms, each measuring approximately 132 square feet according to the listing details.
These rooms can be used for family members, guests, children, home offices, hobby spaces, or other purposes.
Because all three bedrooms are located on the main level, the floor plan remains straightforward and practical.
For a three-bedroom home, the arrangement provides a good balance between private sleeping areas and shared living space.
A buyer working remotely could potentially dedicate one of the secondary bedrooms to an office, subject to personal preferences and space requirements.
Two Full Bathrooms
The home includes two full bathrooms.
This is an important practical feature for a three-bedroom residence because it allows family members and guests to use separate bathrooms.
The primary bathroom’s double vanity further enhances functionality, while the second full bathroom serves the remaining bedrooms and common areas.
For a property intended to accommodate visitors, two bathrooms can make the home more convenient and comfortable.
Durable Luxury Vinyl Flooring
Luxury vinyl flooring is used throughout much of the residence.
This type of flooring is popular in modern homes because it can combine a wood-inspired appearance with practical durability and relatively straightforward maintenance.
For a rural property, durable flooring can be especially useful.
Owners may frequently move between indoor and outdoor environments, particularly when managing acreage, animals, vehicles, gardens, or recreational equipment.
The flooring therefore complements the home’s lifestyle rather than simply serving as a decorative feature.
High Ceilings and Open Floor Plan
The home’s high ceilings and open floor plan contribute to a spacious interior atmosphere.
Open layouts have become increasingly popular because they allow living spaces to perform multiple functions.
The Great Room can serve as a family room, entertainment area, dining environment, and gathering space.
The open design also helps natural light and visual connections move through the main living areas.
Combined with the farmhouse finishes, the result is an interior that feels modern while retaining a strong sense of country character.
A One-Level Design
The entire residence is arranged on one level.
This can be an important advantage for buyers who prefer easy access between bedrooms, bathrooms, kitchen, living areas, and utility spaces.
There is no need to navigate stairs for everyday bedroom access.
A one-level home can also be appealing for buyers planning to remain in the property for many years, although everyone should evaluate a home’s suitability based on individual needs.
Public Water and Septic
The property uses public water and a septic tank.
The listing also indicates that water is available and underground utilities are present.
These infrastructure details are important considerations for rural property buyers.
Although the property offers the privacy of a large acreage tract, it is not described as completely off-grid.
Buyers should confirm all utility connections, septic information, service responsibilities, permits, and current system conditions during due diligence.
No HOA
Another attractive feature is the absence of a homeowners association.
For buyers who want more control over their property, the lack of an HOA can be a meaningful advantage.
There is no monthly HOA fee listed, and the property is not presented as being governed by a conventional residential association.
However, buyers should still verify zoning, deed restrictions, local regulations, and any other limitations that may apply to the property.
No HOA does not necessarily mean unrestricted use.
Country Living Without Giving Up Connectivity
Although the property is surrounded by substantial acreage, it includes high-speed internet.
This creates an interesting combination for modern homeowners.
A resident can enjoy the privacy and quiet of rural Tennessee while remaining connected to work, entertainment, communication, and online services.
For remote workers, this may be particularly useful.
Someone could potentially work from home while enjoying a countryside environment rather than commuting from a densely populated area.
This combination of technology and rural living is one reason properties with acreage continue to attract modern buyers.
Potential for a Farm or Hobby Farm
The property could be especially appealing to someone interested in establishing a small farm or hobby farm.
With more than 45 acres and a combination of open and wooded land, there is plenty of room to investigate agricultural possibilities.
Potential uses might include gardens, pasture, orchards, animal areas, or other permitted activities.
However, buyers should conduct appropriate soil, drainage, water, fencing, zoning, and agricultural evaluations before making plans.
The property is best viewed as offering potential rather than guaranteeing any particular agricultural use.
Space for Horses and Animals
For buyers with horses, dogs, or other animals, acreage can be one of the most valuable features of a property.
The open fields provide room to investigate fenced areas, while the wooded sections offer shade and natural surroundings.
A large property also provides greater separation between animals and neighboring homes than a typical suburban lot.
Again, prospective buyers should confirm applicable animal, zoning, fencing, and environmental regulations.
A Private Country Lifestyle
The overall design of this property encourages a lifestyle centered around the outdoors.
Imagine starting the day with coffee on the covered porch, looking across the surrounding countryside.
During the afternoon, there may be opportunities to walk the acreage, work in a garden, spend time with animals, or simply enjoy the woods.
Evenings can move naturally back toward the house, where the Great Room, fireplace, and kitchen provide comfortable indoor spaces.
This is the kind of property where the land is not simply something surrounding the house. The acreage is part of the home’s identity.
Potential as a Long-Term Real Estate Investment
Large acreage properties can also appeal to buyers thinking beyond immediate residential use.
Land can provide long-term flexibility because its potential uses may evolve as ownership plans change.
A buyer may initially use the property as a primary residence and later develop additional agricultural, recreational, or family-oriented uses where permitted.
The combination of a newly constructed residence and substantial land can also make the property attractive from a long-term ownership perspective.
However, buyers should not assume appreciation or investment returns. Market conditions, property taxes, maintenance expenses, insurance, land management, and local development regulations can all affect future value.
The Recent $47,500 Price Reduction
The property is currently listed at $798,000 after a significant $47,500 price reduction on September 3.
A price reduction can create renewed attention from buyers who may have previously overlooked the property.
At the current asking price, the buyer is acquiring not only a newly built 2,000-square-foot residence but also approximately 45.23 acres, a detached 1,200-square-foot garage, river frontage, multiple outdoor living spaces, and a scenic rural setting.
Buyers should still compare the property against recent comparable sales and consider the value of the land, improvements, location, views, and infrastructure.
A professional appraisal and market analysis can provide additional context when evaluating the asking price.
Important Due Diligence for Buyers
A property of this size deserves careful investigation before purchase.
Prospective buyers should consider reviewing:
- Property boundaries and survey information
- River frontage and water-related considerations
- Septic system condition
- Public water service
- Underground utility infrastructure
- Zoning and permitted land uses
- Agricultural and livestock regulations
- Building permits
- Garage specifications
- Driveway and access conditions
- Floodplain information
- Drainage and topography
- Insurance availability and cost
- Property taxes
- Any easements or restrictions
- Internet availability
- Future development possibilities
Because the property has river frontage and a mixture of wooded and open terrain, professional evaluation of drainage, flood risk, environmental conditions, and land-use restrictions can be particularly valuable.
A Rare Combination of House and Land
What makes this Centerville property especially interesting is the combination of features.
Many buyers looking for a new home may find attractive houses but lack sufficient acreage.
Others may find large tracts of land but discover that the existing structures require extensive renovation.
Here, the buyer gets a newly built 2025 residence along with more than 45 acres.
The home offers modern finishes, an open layout, three bedrooms, two bathrooms, a farmhouse kitchen, a fireplace, high ceilings, and extensive covered outdoor spaces.
The land provides woods, fields, rolling terrain, scenic views, and river frontage.
The detached garage adds another layer of utility.
Together, these features create a property that can support both comfortable residential living and a broader country lifestyle.
Final Thoughts on This Centerville Property
This 45.23-acre estate in Centerville, Tennessee, offers an unusually compelling combination of new construction, acreage, scenery, and country living.
The approximately 2,000-square-foot farmhouse-style barndominium was built in 2025 and includes three bedrooms, two full bathrooms, a spacious Great Room, vaulted ceilings, a gas fireplace, a modern farmhouse kitchen, walk-in pantry, primary suite, luxury vinyl flooring, high-speed internet, and a practical one-level layout.
Outside, the property becomes even more distinctive.
A 500-square-foot covered front porch creates an impressive outdoor living area, while the covered back porch and concrete patio provide additional places to relax and entertain. The breezeway connects these outdoor spaces to a detached two-car garage measuring approximately 1,200 square feet.
The acreage itself provides the privacy and flexibility that many buyers want but rarely find alongside a newly constructed home.
Approximately 45.23 acres of open fields and wooded rolling terrain create opportunities for recreation, gardening, animals, farming, nature observation, and simply enjoying the outdoors.
The elevated setting overlooking Centerville and the scenic Duck River adds another level of appeal, while the river frontage creates a direct connection to the natural environment.
At $798,000 following a $47,500 price reduction, the property represents a significant real estate purchase, but it is also a distinctive package of land and improvements.
For buyers searching for a primary residence with room to spread out, a private country retreat, a hobby-farm setting, or a long-term rural property, this Centerville estate offers a remarkable combination of modern comfort and open space.
The property is especially suited to buyers who do not want to choose between a beautiful new home and substantial acreage. Here, the two come together in one setting.
As with any significant real estate purchase, prospective buyers should independently verify all property details, measurements, boundaries, utilities, river frontage, zoning, taxes, septic information, permits, insurance requirements, and permitted uses through qualified professionals and local authorities before making a final decision.
For anyone dreaming of a modern farmhouse surrounded by fields, woods, scenic views, and the peaceful character of rural Tennessee, this property offers plenty of space to turn that vision into reality.
Listed on Zillow.