4 beds 2 baths 2,653 sqft
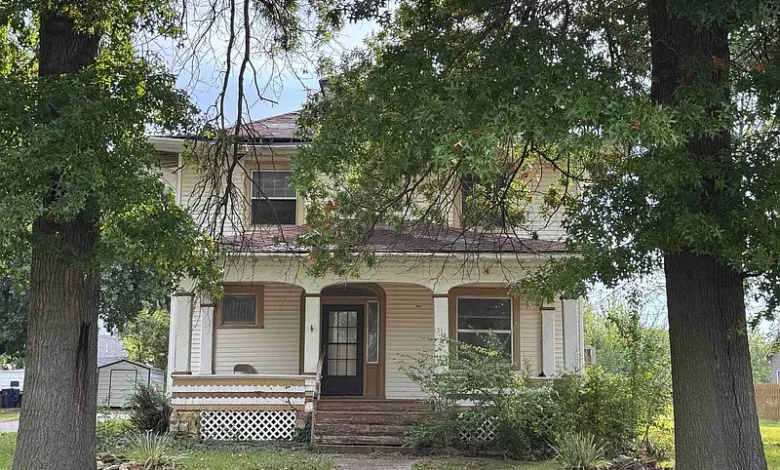
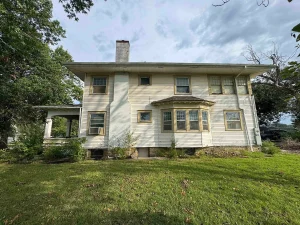
$29,900 Historic Fixer-Upper in Eureka, Kansas: 4-Bedroom Colonial With 2,653 Sq Ft, Original Woodwork and Restoration Potential
For real estate investors, historic-home enthusiasts, contractors, restoration buyers, and homeowners searching for a low-priced fixer-upper with substantial square footage, the property at 314 N Mulberry St, Eureka, KS 67045 presents an unusual opportunity. Listed for just $29,900, this century-old Colonial-style residence offers approximately 2,653 square feet of finished above-ground living space, four bedrooms, two full bathrooms, an unfinished basement, a detached garage, and nearly half an acre of land.
What makes this property particularly interesting is not simply its low asking price. The house reportedly retains a significant amount of its original architectural character, including elaborate woodwork, leaded-glass windows, large pocket doors, and other features that would be expensive and difficult to reproduce in a modern home.
Built in 1910, the two-story residence represents a very different type of investment from a newer property needing only cosmetic updates. The listing makes clear that the home has been vacant and that the condition of its plumbing, electrical, and HVAC systems is unknown. It is being sold as-is, and buyers should anticipate meaningful renovation work.
There is also an especially important title consideration: according to the listing, ownership will be transferred through a quitclaim deed, and title insurance is currently unavailable without additional attorney work and associated costs.
That detail deserves just as much attention as the physical condition of the house.
At approximately $11 per square foot, the initial acquisition price is remarkably low for a 2,653-square-foot, four-bedroom property. Zillow also displays a Zestimate of approximately $141,600, while the reported tax assessed value is $105,600. Neither figure, however, should be interpreted as guaranteed market value or instant equity.
For the right buyer, 314 N Mulberry St may provide the foundation for an impressive restoration. But success will depend on careful title investigation, professional property inspections, realistic contractor estimates, and a renovation budget that accounts for the uncertainties associated with a vacant 116-year-old home.
Property Overview: 314 N Mulberry St, Eureka, KS 67045
The property is currently offered for $29,900.
It is a two-story Colonial-style single-family residence built in 1910 and containing approximately 2,653 square feet of finished above-ground living area.
There are four bedrooms and two full bathrooms.
The house sits on approximately 0.46 acres, providing considerably more outdoor space than many conventional in-town residential lots.
Interior highlights include original woodwork, leaded-glass windows, large pocket doors, wood flooring in several areas, a fireplace in the living room, and main-level laundry.
The home also includes an unfinished basement and a detached one-car garage.
Natural gas is listed as available, while sewer and public utilities are also identified in the property information.
No HOA is reported.
An Extremely Low $29,900 Acquisition Price
The asking price immediately attracts attention.
At $29,900, a buyer is looking at less than $30,000 for a four-bedroom residence containing more than 2,600 square feet.
However, this is exactly the type of property where purchase price must be separated from total investment.
A more meaningful financial calculation would be:
Purchase Price + Closing and Legal Costs + Title Resolution + Cleanup + Structural Repairs + Roof + Electrical + Plumbing + HVAC + Kitchen + Bathrooms + Flooring + Windows + Insulation + Basement + Exterior + Garage + Permits + Insurance + Taxes + Utilities + Holding Costs + Contingency = Total Project Investment
Some categories may require minimal work.
Others could be substantial.
The objective of due diligence is to determine which is which before committing capital.
Approximately $11 Per Square Foot
Based on 2,653 square feet and the $29,900 asking price, the property is advertised at approximately $11 per square foot.
That figure is exceptionally low.
Yet price per square foot becomes less meaningful when a property requires extensive rehabilitation.
A renovated home at a much higher price per square foot may already include reliable HVAC, updated plumbing and electrical systems, a functioning kitchen, modern bathrooms, a sound roof, finished flooring, and other improvements.
The more useful calculation for an investor is the all-in renovated cost per square foot.
2,653 Square Feet Creates Significant Potential
One of the property’s biggest advantages is sheer size.
At approximately 2,653 square feet, this is not a small starter home.
There is enough interior space for four bedrooms, two bathrooms, substantial common areas, and the architectural proportions associated with many early-20th-century residences.
The large footprint creates opportunities, but it also increases renovation exposure.
Painting 2,653 square feet costs more than painting 1,000 square feet. The same principle applies to flooring, electrical wiring, plumbing, heating, cooling, windows, roofing, and general maintenance.
Size is therefore both an asset and a budgeting consideration.
Four Bedrooms
The home offers four bedrooms, which can increase flexibility for future use.
A restored four-bedroom residence could appeal to households needing extra sleeping rooms, home offices, guest rooms, or hobby spaces.
The reported primary bedroom is upstairs and measures approximately 13 by 16 feet, providing around 208 square feet.
Wood flooring is identified in this room.
If original flooring remains intact, restoration could preserve some of the historic character that makes the house distinctive.
However, flooring condition should be professionally evaluated rather than assumed from listing data.
Two Full Bathrooms
The property contains two full bathrooms.
Having two bathrooms can be a meaningful advantage in a four-bedroom home, particularly compared with older properties that retain only one bathroom.
Bathroom renovation can still represent a substantial expense.
Buyers should evaluate water supply lines, drain lines, fixtures, ventilation, subflooring, walls, and evidence of leaks.
Because the listing states that plumbing condition is unknown, neither bathroom should automatically be assumed fully operational.
Built in 1910
The 1910 construction date is central to the property’s identity.
Homes from this era can feature craftsmanship and materials that are difficult to replicate economically today.
At the same time, more than a century of ownership can mean numerous repairs, modifications, additions, and system upgrades.
A 1910 construction date does not tell a buyer whether electrical wiring was replaced in 1980, plumbing was updated in 2005, or a roof was installed recently.
Those questions require inspection and documentation.
Colonial Architectural Style
The property is classified as Colonial in the listing data.
Colonial-inspired houses are often associated with traditional proportions, defined rooms, substantial trim, and a sense of formality.
In this case, the listing emphasizes a “grandiose” interior feeling and original details.
A restoration strategy could potentially preserve those characteristics while modernizing essential systems and everyday conveniences.
That balance—old architectural character combined with modern mechanical reliability—can be one of the most compelling aspects of a successful historic-home renovation.
Elaborate Original Woodwork
The listing specifically highlights elaborate woodwork.
Original millwork can include trim, door casings, baseboards, stair components, built-ins, paneling, and other decorative details.
Replacing such craftsmanship with comparable new custom work can be expensive.
If existing wood remains structurally sound, careful cleaning, repair, stripping, staining, or refinishing could preserve an important part of the home’s character.
Investors should resist automatically replacing historic materials simply because they appear old.
Sometimes restoration produces a more distinctive result than replacement.
Leaded-Glass Windows
The house reportedly retains leaded-glass windows.
These can be significant architectural features.
Decorative glass introduces craftsmanship, color, texture, and historic character that standard replacement windows cannot easily duplicate.
Condition is important.
Buyers should check for cracked glass, deteriorated framing, loose sections, water intrusion, and previous repairs.
Specialized restoration may be appropriate if the windows are valuable and salvageable.
Energy efficiency can sometimes be improved while preserving historic windows, depending on their condition and the renovation strategy.
Large Pocket Doors
The listing also highlights large pocket doors.
Pocket doors are particularly appealing in historic homes because they allow large rooms to be connected when open and separated when privacy is needed.
Original pocket doors can also feature substantial wood construction and detailed hardware.
A restoration should determine whether the doors still move correctly within their wall cavities.
Tracks, rollers, hardware, and alignment may require repair.
When successfully restored, these doors can become one of the home’s signature interior elements.
Huge Living Room
The living room is particularly impressive in scale.
According to the listing, it measures approximately 17 feet 6 inches by 29 feet, providing more than 500 square feet.
That is exceptionally large for a residential living room.
A room of this size could accommodate several seating areas while showcasing the home’s original woodwork, pocket doors, and fireplace.
For resale, a dramatic central living room can become an important visual feature after restoration.
Before cosmetic improvements, however, floors, ceilings, walls, fireplace, windows, and electrical components should all be evaluated.
Fireplace in the Living Room
The house includes a fireplace located in the living room.
No detailed information about its current operating condition is provided.
A fireplace in a 1910 residence should be professionally inspected before use.
The chimney, masonry, flue, liner, hearth, and surrounding structure may require cleaning or repairs.
A restored fireplace can contribute significantly to historic character, but safety and structural condition must come first.
170-Square-Foot Kitchen
The main-level kitchen measures approximately 10 by 17 feet, providing around 170 square feet.
That is a useful footprint for a future kitchen renovation.
The current flooring is described as wood laminate.
No appliances are included with the property.
For an investor, a complete kitchen budget may therefore need to consider cabinetry, counters, sink and faucet, appliances, lighting, flooring, plumbing, electrical circuits, ventilation, and wall finishes.
Infrastructure should be inspected before finalizing the design.
No Appliances Included
The listing states that no appliances are included.
This should be incorporated into the renovation budget.
A future owner may need a refrigerator, range, dishwasher, microwave or ventilation system, washer, dryer, and possibly other equipment depending on the finished design.
For a flip, appliance choices should generally align with the expected resale market rather than overspending relative to comparable homes.
For a rental, durability and ease of maintenance may take priority.
Main-Level Laundry
The property includes main-level laundry.
That is a useful functional feature in an older two-story home.
Many historic houses have laundry connections in basements or later additions.
Keeping laundry on the main level can improve convenience and reduce the need to carry loads between multiple floors.
Because plumbing and electrical conditions are unknown, the existing laundry connections should still be inspected before use.
Vacant Property Considerations
The listing states that the house has been vacant.
Vacancy can affect a property differently from normal occupancy.
Small leaks may go unnoticed.
Heating systems may not have been operated consistently.
Pests may enter.
Humidity can affect materials.
Plumbing can deteriorate or freeze under certain circumstances.
Insurance requirements can also differ for vacant properties.
Buyers should therefore treat vacancy as a meaningful due-diligence factor rather than simply a descriptive detail.
Plumbing Condition Is Unknown
The listing explicitly says that the plumbing condition is unknown.
That means a buyer should avoid budgeting on the assumption that existing plumbing is fully operational.
A licensed plumber can evaluate visible pipes, water supply, drainage, fixtures, water heater, and sewer connections.
Pressure testing or other inspection methods may be appropriate depending on current utility status.
If extensive replacement is necessary, plumbing could become a major renovation category.
Electrical Condition Is Unknown
The electrical system is also listed as having unknown condition.
For a 1910 house, electrical inspection should be a priority.
The system may have undergone upgrades during previous decades, but that should be verified.
A licensed electrician can evaluate the service, panel, wiring types, grounding, outlets, switches, junctions, and safety equipment.
A large modernized home may require substantial electrical capacity for appliances, HVAC, lighting, electronics, and everyday residential demand.
HVAC Condition Is Unknown
Heating is simply identified as “Other,” while cooling is listed as none/other.
The marketing description goes further by saying HVAC condition is unknown.
That creates an important budgeting uncertainty.
Kansas experiences both cold winters and hot summers, making reliable heating and cooling important for comfortable occupancy.
A buyer should determine whether existing equipment can be repaired or whether a complete new system is required.
A full HVAC installation can represent a meaningful portion of a renovation budget.
Natural Gas Available
The listing indicates that natural gas is available.
This could provide options for future heating, water heating, cooking, or other equipment.
Availability does not necessarily confirm that every gas line or appliance connection is currently active and safe.
Any gas infrastructure should be professionally inspected before operation.
A contractor can also help compare HVAC configurations based on the home’s size and layout.
Unfinished Basement
The property includes an unfinished basement.
No finished below-grade living area is reported.
An unfinished basement can be useful for storage and mechanical access, but it requires careful inspection in a century-old house.
Buyers should look for moisture, water intrusion, drainage problems, structural movement, pests, deterioration, and previous repairs.
The basement should not be included as future living area unless finishing is technically feasible and complies with applicable requirements.
Foundation Details Require Careful Review
The structured listing describes the foundation as partial and notes no egress windows.
That deserves clarification during inspection.
Buyers should determine the exact foundation configuration and how it supports the various portions of the house.
Foundation condition is one of the areas where spending money on professional evaluation can prevent much larger surprises later.
Any major movement or structural concern should be understood before cosmetic renovation begins.
Composition Roof
The property has a composition roof, but the installation date is not provided.
Roof condition should be evaluated early.
Leaks can damage ceilings, walls, insulation, woodwork, electrical systems, and structural framing.
For a historic property where original interior details are worth preserving, keeping water out is especially important.
If replacement is necessary, the roof should generally be addressed before extensive interior restoration.
Frame Construction With Vinyl/Aluminum Exterior
The house is described as having frame construction with vinyl/aluminum exterior materials.
These materials should be inspected for damage, loose sections, moisture issues, and installation quality.
A buyer should also investigate what original exterior materials may remain underneath later siding.
Exterior renovation decisions can affect both maintenance and architectural appearance.
Detached One-Car Garage
The property includes a detached one-car garage.
For a house built in 1910, detached garage space can add useful storage and parking.
The garage should be treated as a separate structure during inspection.
Roof condition, framing, foundation, doors, electrical service if present, and overall stability should all be evaluated.
Even if it requires work, a functional garage can add practical value after renovation.
Nearly Half an Acre
The lot contains approximately 0.46 acres.
That is almost half an acre, providing substantial outdoor space for an in-town residential property.
The larger lot can support landscaping, recreation, gardening, or other permitted residential uses.
Buyers should inspect drainage, trees, exterior cleanup requirements, and property boundaries.
A survey may be useful if future fencing, additions, or other improvements are planned.
No HOA
There is no homeowners association listed.
That eliminates a recurring HOA payment from the ownership budget.
However, municipal zoning, building codes, permitting requirements, property-maintenance rules, and other local regulations continue to apply.
Major additions or changes in property use should be independently verified before a buyer commits money to them.
$105,600 Tax Assessed Value
The reported tax assessed value is $105,600.
That is more than three times the $29,900 asking price.
It would be inappropriate, however, to conclude that buying at $29,900 automatically creates more than $75,000 in equity.
Tax assessments and current market values serve different purposes.
The property’s vacancy, unknown mechanical systems, title situation, as-is condition, and renovation requirements may all influence what buyers are willing to pay.
Zillow Zestimate of $141,600
Zillow displays a Zestimate of approximately $141,600.
That number is substantially higher than both the asking price and tax assessed value.
But an automated valuation is not the same as a professional appraisal or guaranteed resale value.
This is particularly important for a vacant fixer-upper where several major systems have unknown condition.
An automated model may not fully capture the amount of work necessary.
Investors should base an after-repair value on appropriate renovated comparable sales.
Annual Property Taxes of $2,434
Annual property taxes are reported at approximately $2,434.
Relative to a $29,900 purchase price, that is a significant recurring expense.
An investor renovating the property for a year needs to include those taxes in holding costs.
A long-term landlord must include them when calculating cash flow.
Buyers should verify the current tax status and understand whether ownership changes or future improvements could affect future assessments.
Zillow’s $59 Estimated Payment Needs Context
The listing displays an estimated payment of approximately $59 per month.
That figure should not be treated as the actual cost of owning this house.
Financing a property with title complications and substantial rehabilitation needs may be difficult.
Actual costs include taxes, insurance, utilities, repairs, renovation, and potentially legal expenses associated with title.
The project’s financial analysis should therefore focus on all-in investment rather than an automated monthly payment estimate.
Quitclaim Deed: A Critical Issue
Perhaps the most important non-physical detail is that title will be transferred via quitclaim deed.
A quitclaim deed generally transfers whatever interest the grantor has without providing the same title warranties associated with certain other deed forms.
This makes professional title review particularly important.
The listing also states that title insurance is unavailable without additional attorney work and fees/costs.
This is not a detail buyers should overlook simply because the house is inexpensive.
Title Insurance and Attorney Costs
Clear, insurable title can be extremely important for future resale and financing.
A buyer should consider consulting a qualified Kansas real-estate attorney or title professional before purchasing.
The objective is to understand the current title condition, what legal work may be required, how much that work may cost, and whether title insurance can eventually be obtained.
A low purchase price can lose much of its appeal if unresolved title issues prevent normal resale or financing later.
The cost of resolving title should therefore be included in the investment analysis from the beginning.
Financing Challenges
The combination of a $29,900 price, as-is condition, unknown mechanical systems, vacancy, and title complications may make conventional financing difficult.
Some lenders also have practical minimum loan amounts.
Investors may therefore need to investigate cash or specialized financing options.
Whatever method is used, financing costs should be included in the total project budget.
A low purchase price does not eliminate capital costs.
Insurance Challenges
Vacant fixer-uppers can also require specialized insurance.
An insurer may want information about roof condition, electrical systems, plumbing, heating, vacancy, construction plans, and security.
Standard owner-occupied homeowners coverage may not be appropriate during a major rehabilitation.
Obtaining insurance quotes before closing can help prevent unexpected costs or coverage gaps.
Potential Historic Restoration Strategy
For the right buyer, one of the strongest strategies may be to preserve the home’s best original features while modernizing its essential systems.
The elaborate woodwork, leaded-glass windows, pocket doors, large rooms, and fireplace could become major selling points after restoration.
Modern electrical, plumbing, HVAC, kitchen, bathroom, insulation, and safety improvements could then provide contemporary functionality.
This approach can preserve the personality that makes the house unusual rather than turning it into a generic renovation.
Fix-and-Flip Potential
A renovation investor may naturally consider a fix-and-flip strategy.
The financial formula should be conservative:
Realistic After-Repair Value – $29,900 Purchase – Legal/Title Costs – Closing Costs – Renovation – Insurance – Taxes – Utilities – Financing – Holding Costs – Selling Expenses – Contingency = Potential Project Result
The Zestimate should not simply be inserted as the after-repair value.
Actual renovated comparable sales in Eureka should be researched.
Long-Term Rental Potential
Four bedrooms and 2,653 square feet could also make the house worth evaluating as a long-term rental after renovation.
A larger residence may appeal to households needing additional bedrooms and living space.
However, investors should research local rents rather than assuming that size alone guarantees strong rental income.
Maintenance expenses on a large 1910 house can also be higher than on a smaller modern property.
Reserves should reflect that reality.
Owner-Occupant Restoration Opportunity
An owner-occupant with renovation experience may see the property differently from an investor.
Rather than maximizing short-term resale profit, the buyer may value the opportunity to restore original craftsmanship and create a personalized historic residence.
At $29,900, the acquisition price leaves theoretical room for improvements.
But the buyer still needs enough capital to address essential systems before focusing on decorative restoration.
Renovation Priorities
The first phase should concentrate on title, safety, structure, and weather protection.
The title situation should be understood before significant capital is committed.
Physically, buyers should evaluate foundation, framing, roof, exterior water management, and structural integrity.
Next come electrical, plumbing, HVAC, gas systems, and sewer infrastructure.
Only after those areas are understood should major spending move toward kitchen, bathrooms, flooring, painting, decorative restoration, and landscaping.
Lead Paint and Other Older Materials
Because the home dates to 1910, renovation plans should consider the possibility of older building materials.
Lead-based paint or asbestos-containing products may exist depending on materials installed throughout the home’s history.
Their presence should not be assumed solely from age.
Testing can determine whether regulated materials are present before demolition or extensive disturbance begins.
If found, appropriate remediation can affect project cost and schedule.
A Realistic Complete Project Budget
A serious buyer should budget for far more than the $29,900 acquisition.
Potential categories include legal/title work, closing expenses, inspection, structural repairs, roofing, exterior work, electrical modernization, plumbing, sewer, HVAC, kitchen, two bathrooms, appliances, flooring, window restoration, leaded-glass repair, woodwork restoration, basement work, fireplace/chimney, garage, landscaping, permits, insurance, taxes, utilities, and financing.
A meaningful contingency reserve should sit on top of those estimates.
Why Contingency Is Essential
Renovating a 116-year-old vacant house inevitably involves uncertainty.
Opening walls may reveal wiring problems.
Turning on water may reveal leaks.
HVAC equipment may prove unusable.
Roof leaks may have affected framing.
Original woodwork may require specialized repairs.
Title work may cost more than initially expected.
A contingency reserve gives the project the financial flexibility to respond without stopping halfway through construction.
Early Zillow Interest
According to the supplied listing information, the home received approximately 66 Zillow views and five saves within only a few hours of its recent listing activity.
Those numbers may change quickly because the property is newly marketed.
Early online interest can be useful context, but it does not determine property value or renovation feasibility.
Buyers should remain focused on due diligence rather than online popularity.
Final Thoughts on 314 N Mulberry St, Eureka, Kansas
314 N Mulberry St, Eureka, KS 67045 is the type of real estate opportunity that can immediately capture the imagination of anyone who appreciates historic houses.
For $29,900, the property offers approximately 2,653 square feet, four bedrooms, two full bathrooms, nearly half an acre, an unfinished basement, detached garage, fireplace, main-level laundry, and a remarkably large living room.
More importantly, the house reportedly retains architectural details that are increasingly difficult to find: elaborate original woodwork, leaded-glass windows, large pocket doors, wood flooring, and the grand proportions of an early-20th-century residence.
At approximately $11 per square foot, the acquisition price is extraordinarily low.
The approximately $141,600 Zestimate and $105,600 tax assessed value may make the $29,900 asking price appear even more dramatic.
But those numbers should not distract from the property’s significant uncertainties.
The home has been vacant. Plumbing condition is unknown. Electrical condition is unknown. HVAC condition is unknown. The property requires work and is being sold as-is.
Most importantly, the listing states that ownership will transfer through a quitclaim deed and that title insurance is unavailable without additional attorney work and related costs.
That issue deserves professional attention before purchase.
For an investor, the opportunity depends on whether the combined cost of acquisition, title resolution, renovation, carrying expenses, and eventual sale remains comfortably below a defensible after-repair value.
For a landlord, the calculation depends on renovation cost, achievable local rent, taxes, insurance, maintenance, vacancy, management, and long-term capital reserves.
For a historic-home enthusiast, the opportunity may be more personal: restoring a substantial 1910 Colonial while preserving craftsmanship that would be expensive to recreate today.
The best version of this project would likely respect the home’s original identity rather than eliminate it.
Restored pocket doors, refinished woodwork, preserved leaded glass, renewed flooring, and a rehabilitated fireplace could coexist with updated wiring, modern plumbing, reliable HVAC, a functional kitchen, refreshed bathrooms, improved insulation, and other contemporary necessities.
That combination could transform a vacant fixer-upper into a distinctive residence while maintaining the qualities that make it special.
The low asking price creates possibility, but careful due diligence determines whether that possibility can become a financially sustainable project.
For a buyer prepared to investigate the title thoroughly, obtain professional inspections, collect realistic contractor estimates, and maintain a substantial contingency reserve, 314 N Mulberry St offers a rare chance to take on a large historic Kansas home with considerable original character and create a new chapter for a property built more than a century ago.
Listed on Zillow