10.5 Acres Lot
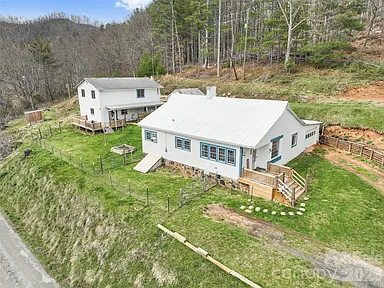
Peaceful 10.5-Acre North Carolina Homestead With Mountain Views and Separate Living Quarters
A rare combination of acreage, mountain scenery, historic character, and flexible living space is now available in Bakersville, North Carolina, with a recent $20,000 price reduction bringing the asking price to $325,000. Set across approximately 10.5 acres of rolling, wooded land, this property offers an opportunity to create a private homestead, family retreat, hobby property, or versatile residential investment in the Blue Ridge region.
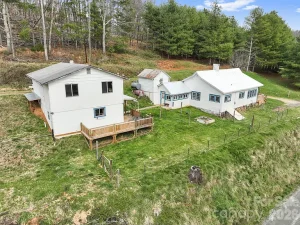
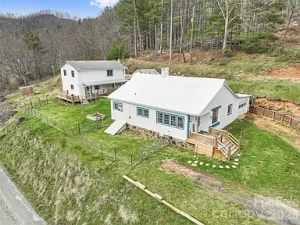
The property features a 1923 site-built residence with approximately 2,190 square feet of total interior livable area, along with a separate 816-square-foot living space that includes its own kitchen, living area, and full bathroom. That secondary space adds a level of flexibility that can be difficult to find in rural properties at this price point.
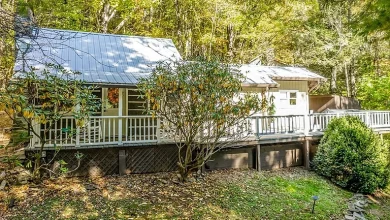
With mountain and pastoral views, a front porch, expansive deck, workshop, additional outbuilding, established septic system, spring water, connected electricity, and approximately 10.5 acres of land, the property is designed around privacy and a more independent rural lifestyle.
The listing also describes the acreage as having no restrictions, although buyers should independently verify current zoning, land-use regulations, building requirements, and any deed restrictions before making decisions about future improvements.
A Significant Price Reduction Creates New Opportunity
The property is currently offered at $325,000 following a $20,000 price reduction on August 28, 2026. At approximately $148 per square foot based on the listed interior livable area, the property combines residential space with substantial acreage and multiple supporting structures.
The pricing is particularly interesting because buyers are not simply purchasing a conventional house on a small suburban lot. The offering includes approximately 10.5 acres of rolling and wooded terrain, a historic home, a separate living area, a workshop, an additional outbuilding, and scenic mountain surroundings.
For buyers who place a premium on land and privacy, these features can be just as important as the square footage of the residence.
The property has reportedly been on Zillow for 157 cumulative days and has attracted thousands of views and hundreds of saves. That level of online attention suggests that properties offering acreage and flexible living arrangements continue to attract interest from buyers searching for alternatives to conventional residential neighborhoods.
A 1923 Home With Character and History

Built in 1923, the main residence offers a glimpse of an earlier era while providing a practical foundation for modern rural living.
Older homes can have an appeal that is difficult to reproduce in newer construction. Architectural details, proportions, wood surfaces, large windows, and the relationship between the home and surrounding land can give a property a sense of personality and permanence.
This residence is described as warm and inviting, with a comfortable living room serving as one of the primary gathering areas. Large picture windows bring natural light indoors while also taking advantage of the property’s year-round mountain and pastoral views.
For someone interested in historic homes, the property provides an opportunity to preserve an older structure while adapting selected spaces to contemporary needs.
The home is listed as a one-story residence with two bedrooms on the main level, while the separate living quarters provides another bedroom or sleeping arrangement according to the property’s configuration.
Because the home dates to 1923, buyers should approach the property with the same diligence they would apply to any older residence. Electrical systems, plumbing, insulation, structural components, roofing, heating equipment, drainage, septic performance, and other major systems should be evaluated by qualified professionals.
Approximately 2,190 Square Feet of Flexible Living Space
The property offers approximately 2,190 square feet of total interior livable area. The listing also identifies approximately 1,374 square feet as the total structure area of the primary heated living portion, with the remaining space associated with the separate living quarters.
This configuration creates an interesting distinction between the main residence and the secondary space.
Rather than having one large conventional floor plan, the property provides multiple living environments. That can be particularly valuable for households with changing needs.
A family could use the main home for everyday living while keeping the second space available for guests. Someone working remotely could transform the secondary quarters into a dedicated office and studio. A multigenerational household might appreciate having a more private area for family members.
The possibilities depend on local regulations and the exact configuration of the property, but the existence of a separate kitchen, living room, and full bathroom provides significant functional flexibility.
Main-Level Living Designed for Convenience
The main portion of the residence includes a functional kitchen, living room, dining area, utility room, laundry area, primary bedroom, additional bedroom, and full bathroom.
Having the primary bedroom on the main level can make the home practical for a wide range of buyers, including those who prefer to avoid stairs in their daily routines.
The primary bedroom also features a large walk-in closet, providing additional storage beyond what is commonly found in smaller rural homes.
Natural light is another defining feature. The large picture windows are positioned to capture views of the surrounding landscape, giving the interior a direct connection to the outdoors.
In a property where the land is one of the major attractions, windows that frame mountain and pastoral scenery can significantly influence the experience of living there.
A Functional Kitchen for Everyday Rural Living
The main kitchen is described as functional, making it suitable for everyday meal preparation and household use.
The property also includes a walk-in pantry, providing valuable storage for food, kitchen equipment, household supplies, and bulk purchases.
The included appliances listed for the property include a refrigerator, dryer, washer, and electric water heater. Buyers should verify the condition, age, ownership, and operation of all appliances and mechanical systems during inspections.
The second living quarters also has its own kitchen, which increases the property’s versatility considerably.
A second kitchen can support independent guest accommodations, family living arrangements, an office or studio environment, or other permitted uses. However, buyers should verify whether the secondary living area is legally recognized as a separate dwelling, accessory dwelling unit, guest suite, or another classification before assigning it a specific use.
Separate 816-Square-Foot Living Quarters
One of the most compelling features of this property is the separate 816-square-foot living space.
According to the listing, this area includes its own kitchen, living room, and full bathroom. The space is described as separate and exterior-connected, creating physical separation from the main living area.
For a buyer purchasing a rural property with multiple generations in mind, this can be especially attractive.
Parents, adult children, extended family members, or frequent guests may appreciate having their own living environment while remaining close to the main household.
For remote workers and creative professionals, the space could potentially function as a dedicated studio, office, workshop-related living area, or creative retreat, subject to local regulations.
The separate quarters could also provide flexibility for future household changes. A property that can adapt to different stages of life may have greater practical value than a home with only one conventional living configuration.
Any plans involving rental income should be carefully researched. Buyers should confirm zoning, permits, septic capacity, occupancy requirements, insurance considerations, utility arrangements, and whether short-term or long-term rental use is permitted.
Mountain and Pastoral Views Throughout the Year
The setting is one of the strongest reasons to consider this property.
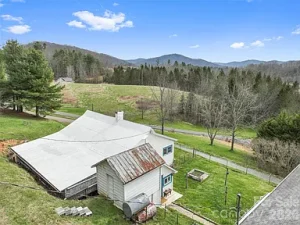
The land is positioned at an elevation of approximately 2,500 feet, according to the listing, and offers mountain views described as year-round.
The surrounding landscape includes rolling slopes, wooded areas, and open views across the countryside.
For many buyers, this type of setting represents more than a scenic backdrop. It can influence how the property is used every day.
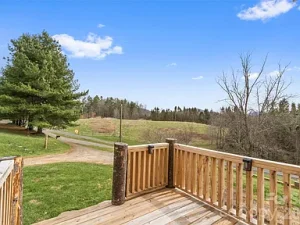
Morning coffee on the front porch can become an outdoor routine rather than an occasional activity. The deck can serve as a place for outdoor dining. The wooded portions of the property can provide opportunities for walking, observing wildlife, photography, gardening, and simply enjoying quiet surroundings.
The listing notes frequent sightings of local wildlife, adding another dimension to the property’s rural character.
10.5 Acres of Rolling and Wooded Land
Approximately 10.5 acres accompany the home, offering substantially more land than a typical residential property.
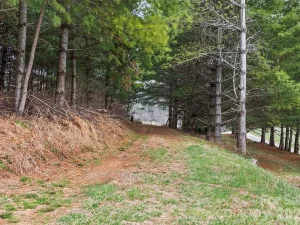
The acreage is described as hilly, rolling, wooded, and offering views.
Land of this size can provide privacy from neighboring properties while also giving owners room to explore different outdoor uses.
Depending on site conditions and applicable regulations, portions of the property could potentially be used for gardens, recreation, trails, outdoor gathering spaces, storage, hobby activities, or other rural purposes.
The terrain should be evaluated carefully before planning major improvements. Rolling and hilly land can create attractive views but may also affect driveway construction, drainage, grading, septic design, landscaping, and future building sites.
A professional land survey and site evaluation can help determine the practical boundaries and development characteristics of the acreage.
A Workshop for Hobbyists and Projects
A workshop is included with the property, providing useful space for hobbies, tools, maintenance projects, woodworking, crafts, equipment storage, or other activities.
For buyers who enjoy hands-on projects, a dedicated workshop can be a major advantage.
Instead of converting valuable interior living space into a work area, the workshop provides a separate environment where tools and equipment can remain organized.
Potential buyers should inspect the structure for electrical service, insulation, moisture intrusion, structural condition, roof condition, and accessibility.
The additional outbuilding provides another layer of storage capacity.
Together, the workshop and outbuilding could help keep seasonal equipment, gardening supplies, tools, recreational gear, and household items organized without occupying the primary home.
Outdoor Living With a Large Deck
The expansive deck provides a natural extension of the living space.
With mountain and pastoral scenery surrounding the property, an outdoor deck can become one of the most frequently used areas of a rural home.
It could accommodate outdoor dining, morning coffee, family gatherings, grilling, or quiet evenings watching the landscape change with the seasons.
For buyers considering the property as a vacation or second-home retreat, outdoor living areas can be particularly important because they make it easier to enjoy the setting without leaving home.
The property also includes a front porch, creating two different outdoor environments: a welcoming front-facing space and a larger deck suited to outdoor living.
Workshop, Storage and Additional Structures
Rural properties often require more storage than conventional suburban homes.
Acreage ownership can involve lawn equipment, gardening tools, outdoor furniture, recreational equipment, maintenance supplies, and seasonal items.
The combination of a workshop and additional outbuilding provides useful flexibility for these needs.
For someone planning a small-scale homestead or hobby property, storage buildings can reduce the pressure on the main house and keep outdoor equipment protected.
The condition of each structure should be verified during due diligence, particularly given the age of the primary residence.
Heating, Cooling and Utilities
The property is listed with kerosene heating and ceiling fans for cooling.
Fireplace features include a pellet stove and wood-burning stove, providing additional heating options and contributing to the property’s rustic atmosphere.
Because there is no central air-conditioning system listed, buyers who prefer modern whole-house cooling should evaluate the property’s existing configuration and determine whether supplemental or replacement cooling systems would be practical.
The property has electricity connected.
Water is identified as spring water, while sewer service is listed as septic installed. These systems are particularly important when evaluating a rural property.
Prospective buyers should test the water quality, inspect the spring system, evaluate the septic system, and confirm the condition and capacity of the existing infrastructure.
The listing also mentions propane, although propane tanks are excluded from the sale. Buyers should verify exactly how propane is supplied, which equipment uses it, and what arrangements will be necessary after closing.
Rural Privacy Without Giving Up the Blue Ridge Setting
The property is situated in the Bakersville area of western North Carolina, within the broader Blue Ridge region.
Bakersville is known for its mountain setting and rural character, making the area appealing to buyers who want more space and privacy than is typically available in densely developed communities.
A property like this can offer a different rhythm of life.
Instead of spending weekends commuting to a mountain destination, the owner can enjoy wooded acreage, outdoor space, mountain views, and rural surroundings directly from home.
The combination of privacy and accessibility can make rural properties especially appealing to buyers seeking a primary residence, weekend retreat, retirement property, or second home.
Local amenities, road conditions, emergency services, healthcare access, shopping, schools, and travel times should be independently researched according to the buyer’s specific needs.
Potential Homestead Lifestyle
The property has many characteristics associated with a private homestead lifestyle.
The acreage provides room for gardening, outdoor projects, recreation, and potentially other rural activities permitted by local rules.
The workshop and outbuilding add practical functionality, while the separate living quarters create opportunities for family and guests.
A homestead does not necessarily have to mean a large agricultural operation. For many people, it simply means having more control over their living environment, more outdoor space, and room to pursue hobbies and projects.
The rolling land and wooded areas could make the property attractive to anyone looking for a quieter lifestyle surrounded by nature.
Potential for Multigenerational Living
The separate living quarters may make this property particularly appealing to multigenerational households.
Families are increasingly looking for properties that allow relatives to live nearby while maintaining a degree of independence.
A separate kitchen, living area, and full bathroom can create a meaningful separation between households.
This arrangement may also help accommodate adult children, aging parents, extended family, or long-term guests.
Before purchasing specifically for multigenerational use, however, buyers should verify whether the secondary living space complies with all applicable building, zoning, fire, septic, and occupancy requirements.
Potential Investment and Rental Considerations
The property may also attract buyers interested in real estate investment.
The separate living quarters create the possibility of exploring rental strategies, although no rental income is guaranteed and any rental use must comply with local laws and property regulations.
Potential strategies could include long-term rental of the secondary space, guest accommodations, or other permitted arrangements.
Buyers should not base an investment decision solely on the presence of a second kitchen or bathroom. They should investigate whether the space is legally rentable, whether it has appropriate access, whether utilities are separately metered or shared, and whether the septic system can support the intended occupancy.
Insurance premiums, property taxes, maintenance, vacancy, utilities, management costs, and renovation expenses should also be included in any investment analysis.
A Property for Buyers Who Value Land
One of the clearest advantages of this property is the amount of land included with the residence.
At approximately 10.5 acres, the property provides a level of privacy and outdoor space that is difficult to replicate with a conventional residential lot.
For buyers who prioritize acreage over a large modern house, the property presents an alternative approach to homeownership.
The existing residence already provides substantial living space, while the land offers room for outdoor activities and future improvements, subject to applicable restrictions and approvals.
Important Due Diligence Before Purchase
As with any rural property, careful due diligence is essential.
Buyers should confirm the exact acreage, boundaries, parcel configuration, and the additional parcel identified in the listing.
A professional inspection should evaluate the 1923 structure, foundation, crawl space, roof, electrical systems, plumbing, heating equipment, windows, doors, insulation, and other major components.
The spring water source should be professionally tested. Buyers should also have the septic system inspected and confirm its permitted capacity.
Because the property contains hills and rolling terrain, drainage and erosion conditions should be examined carefully.
The workshop and outbuilding should also be inspected for structural condition and utility connections.
Buyers interested in rental use, additional construction, agricultural activities, or other specialized uses should contact the appropriate local authorities to confirm zoning and permitting requirements.
Financial Snapshot
The current asking price is $325,000, following a $20,000 price reduction.
The property is listed at approximately $148 per square foot, based on the stated 2,190-square-foot livable area.
The listing reports an assessed value of approximately $135,400 and annual property taxes of approximately $867.
The property has no HOA listed and is being offered under cash or conventional financing terms.
These figures provide a starting point for financial evaluation, but buyers should confirm current taxes, insurance costs, financing terms, closing costs, inspection expenses, and potential maintenance requirements before making an offer.
Property Facts at a Glance
- Asking price: $325,000
- Recent price reduction: $20,000
- Location: Bakersville, North Carolina
- Property type: Single-family residence with separate living quarters
- Year built: 1923
- Main listed living area: approximately 2,190 square feet total livable area
- Secondary living space: approximately 816 square feet
- Bedrooms: 3
- Bathrooms: 2 full
- Lot size: approximately 10.5 acres
- Elevation: approximately 2,500 feet
- Views: Mountain and year-round scenic views
- Heating: Kerosene
- Additional heating features: Pellet stove and wood-burning stove
- Cooling: Ceiling fans
- Water: Spring
- Sewer: Septic installed
- Electricity: Connected
- Parking: Driveway and one garage space
- Outdoor features: Front porch and deck
- Additional structures: Workshop and outbuilding
- Foundation: Crawl space
- Roof: Metal
- HOA: None listed
- Annual property tax: approximately $867
- Tax assessed value: approximately $135,400
- Listing terms: Cash and conventional
- Road surface: Gravel and paved
- Zoning: Not specified in the listing
Who Might Find This Property Especially Appealing?
This Bakersville property could appeal to several different categories of buyers.
Mountain home buyers may appreciate the year-round views and Blue Ridge setting.
Homesteaders may value the acreage, workshop, outbuilding, spring water, and rural environment.
Multigenerational families may find the separate living quarters especially useful.
Remote workers could potentially transform the secondary space into an office or studio.
Hobbyists can benefit from the workshop and additional storage.
Second-home buyers may appreciate having a private retreat surrounded by nature.
Real estate investors may investigate the secondary living space as a potential rental opportunity, subject to legal and financial verification.
Final Thoughts
This Bakersville, North Carolina property offers a distinctive combination of land, privacy, historic character, mountain views, and flexible living space.
The approximately 10.5-acre setting provides room to enjoy the outdoors, while the 1923 home offers a character-rich alternative to newer construction. The separate 816-square-foot living quarters significantly expands the property’s potential functionality, whether used for family members, guests, a home office, a creative studio, or another permitted purpose.
The workshop and additional outbuilding add practical value for buyers who enjoy hobbies, projects, gardening, storage, or rural living. The front porch and expansive deck provide outdoor spaces where the mountain setting can become part of everyday life.
The recent $20,000 price reduction to $325,000 may make the property worth another look for buyers who have been searching for acreage in western North Carolina but want more than an undeveloped parcel.
At the same time, the property should be approached with appropriate due diligence. A 1923 home, spring water, septic infrastructure, rolling terrain, and separate living quarters all require careful professional evaluation. Buyers should verify the condition of the buildings, water and septic systems, land boundaries, permitted uses, zoning, utilities, insurance requirements, and any future plans before completing a purchase.
For the right buyer, however, the appeal is straightforward: more land, more privacy, more flexibility, and a setting that offers the peaceful atmosphere associated with the Blue Ridge Mountains.
Rather than simply purchasing a house, a buyer here has the opportunity to acquire a rural lifestyle property with multiple spaces, scenic surroundings, and enough acreage to create something uniquely personal.
For anyone searching for a North Carolina mountain homestead, private retreat, multigenerational property, or acreage-based lifestyle, this Bakersville offering stands out as a property worth examining closely.
Listed on Zillow