3 beds 2 baths 2,030 sqft
Sellersburg Indiana Brick Ranch on 2.5 Acres With Large Shop at Auction
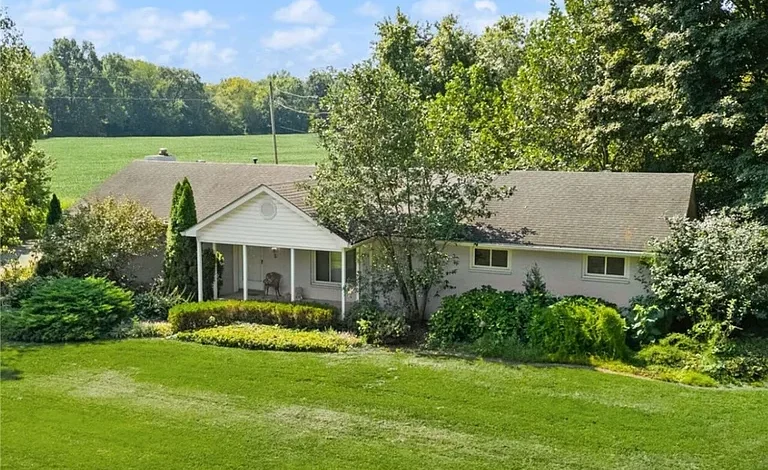
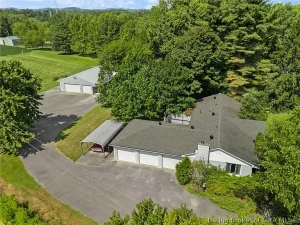
An unusual real estate opportunity is coming to the market in Sellersburg, Indiana, where a brick ranch home on approximately 2.5 acres is being offered through an online-only auction. The property features three bedrooms, two full bathrooms, approximately 2,030 square feet of living space, a three-car attached garage, a paved driveway, and multiple detached improvements, including a large insulated metal-sided shop and a carport.
The auction listing displays an estimated figure of $1, but prospective buyers should understand that this is not the property’s current bid, asking price, or guaranteed purchase price. The listing explains that the displayed figure is based on current property tax assessments rather than an actual auction bid. Bidding is scheduled to end October 19 at 4 PM EDT, making the property particularly interesting for buyers who are comfortable with the auction process and want to evaluate a larger residential property with land and substantial utility space.
Built in 1964, the all-brick residence offers a traditional ranch-style layout with all approximately 2,030 square feet located above ground. The property does not have a basement, and the facts list a forced-air heating system, central air, public water, and a septic tank. A wood-burning stove is also identified among the property’s features.
With approximately 2.5 acres, multiple structures, extensive parking, and a convenient Sellersburg location, this property offers a combination of residential and practical utility features that can be difficult to find on a conventional suburban lot.
An Auction Opportunity in Sellersburg
The first thing prospective buyers need to understand is that this property is being sold through an online-only real estate auction.
The bidding is scheduled to end October 19 at 4 PM EDT. Unlike a conventional listing where the asking price generally provides a straightforward starting point for negotiations, the auction format requires buyers to understand the specific bidding rules, deadlines, registration requirements, payment terms, and closing procedures established by the auction company.
The listing clearly states that the displayed $1 figure is not the current bid or asking price. Instead, the figure is based on current property tax assessments.
This distinction is extremely important.
A buyer should not interpret the $1 displayed amount as an indication that the property can actually be purchased for $1. The final purchase price will be determined through the auction process and the terms established by the seller and auctioneer.
Interested buyers should review the complete auction documents and official terms before participating.
Approximately 2.5 Acres of Land
One of the property’s strongest characteristics is its approximately 2.5-acre lot.
For buyers who want more land than a typical residential property provides, 2.5 acres can create significantly more flexibility. The acreage can accommodate the existing home, attached garage, detached shop, carport, driveway, outdoor recreation areas, landscaping, storage, and other permitted uses.
The property is large enough to create a more private residential setting while still being associated with the Sellersburg area.
Land of this size can also be useful for homeowners with hobbies, equipment, recreational vehicles, workshop needs, or outdoor interests.
The exact boundaries and usable portions of the property should be verified through a survey and other property documentation. Buyers should also investigate easements, access rights, drainage, zoning, setbacks, and any restrictions that could affect future improvements.
Traditional Brick Ranch Home
The residence was built in 1964 and is described as an all-brick home.
Brick construction is one of the most recognizable characteristics of traditional ranch homes from this era. The exterior can provide a classic appearance and a durable structural envelope, while the single-story configuration offers practical everyday living.
The listing identifies both brick and frame among the construction materials.
The home contains approximately 2,030 square feet of total interior living area, all of which is listed as finished above ground. There is no finished basement space and no basement according to the property facts.
For buyers looking for a single-level residence, the ranch configuration may provide convenient access to the primary living areas without requiring regular use of stairs.
Three Bedrooms and Two Full Bathrooms
The home includes three bedrooms and two full bathrooms.
This configuration can accommodate a variety of household arrangements. A family could use the three bedrooms for residents and guests, while an owner who works from home could potentially use one bedroom as an office or dedicated workspace.
The two full bathrooms also provide practical convenience for a three-bedroom household.
Because the property is being sold as-is, buyers should independently inspect the condition of the bedrooms, bathrooms, walls, ceilings, flooring, fixtures, doors, windows, and other interior components.
The listing does not provide a detailed room-by-room description, so an in-person inspection is particularly important for understanding the current condition.
Approximately 2,030 Square Feet of Living Space
The 2,030-square-foot interior provides a substantial amount of living space for a ranch-style property.
The listing identifies the entire 2,030 square feet as above-ground finished area, with zero finished square feet below ground.
The absence of a basement means buyers will not have to account for basement renovation or finishing costs, but it also means the property does not provide the additional storage or mechanical space commonly found in homes with basements.
The available square footage can instead be evaluated through the home’s main-level layout and the extensive storage possibilities provided by the garage, shop, and other structures.
Three-Car Attached Garage
The property includes a three-car attached garage.
A three-car garage can be an important feature for buyers who own multiple vehicles or need substantial enclosed storage.
The garage can potentially accommodate automobiles while also leaving room for tools, bicycles, lawn equipment, recreational gear, and other household belongings.
For a property with 2.5 acres, the garage also complements the detached shop. Together, these spaces could provide considerable utility for a homeowner with mechanical, automotive, construction, agricultural, or recreational hobbies.
The condition of the garage doors, concrete floor, electrical system, lighting, roof connection, walls, and structural components should be inspected.
A Large Detached Shop Adds Significant Utility
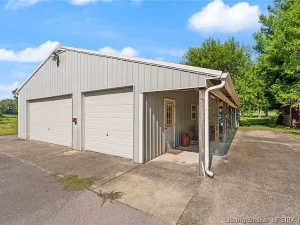
The listing specifically highlights a large insulated metal-sided shop or storage building.
This is one of the property’s most distinctive features.
A large shop can serve many purposes depending on its dimensions, electrical capacity, doors, ventilation, zoning, and condition. Potential uses could include equipment storage, woodworking, automotive projects, recreational vehicle storage, a hobby workshop, business-related storage, or general household organization.
The property is therefore more than simply a three-bedroom ranch. The detached shop creates another functional component that may be valuable to buyers whose needs extend beyond conventional residential living.
The exact size and interior configuration of the shop should be confirmed during inspection and through the auction documentation.
Carport and Additional Outdoor Space
In addition to the three-car attached garage and detached shop, the property includes a carport.
Multiple forms of covered parking can be particularly useful for households with several vehicles, trailers, boats, recreational equipment, or seasonal machinery.
The combination of garage, shop, carport, and paved driveway provides a substantial amount of vehicle and equipment infrastructure.
Buyers should verify the condition of all detached structures and determine whether any improvements or repairs will be required after purchase.
Paved Driveway Provides Convenient Access
The listing highlights a paved driveway leading to the home and multiple detached improvements.
A paved driveway can be a meaningful practical feature, particularly on a property with several structures.
It provides a defined route from the road to the home, garage, shop, and other areas of the property.
For buyers who regularly move trailers, equipment, vehicles, or larger recreational items, driveway access can be particularly important.
The driveway should be evaluated for cracks, drainage, grading, and areas of deterioration.
A Wood-Burning Stove
Although the property is listed with no fireplace, the facts identify a wood-burning stove.
A wood-burning stove can provide an alternative source of heat and can also contribute to the atmosphere of a traditional ranch home.
Because wood-burning appliances require proper installation, ventilation, chimney or flue maintenance, and appropriate clearances, buyers should have the system professionally evaluated before using it.
The stove should not automatically be considered a substitute for the home’s primary heating system.
Forced-Air Heating
The property is equipped with forced-air heating.
A forced-air system can distribute heat throughout the home and is a common heating configuration for residential properties.
The age and operating condition of the heating equipment are not specified in the listing, so these details should be verified.
A professional HVAC inspection can help determine the condition of the furnace, ductwork, controls, and related components.
For a buyer planning to occupy the home, obtaining utility and maintenance information can also help establish expected operating costs.
Central Air Conditioning
Central air conditioning is listed as a feature.
For an Indiana home, central cooling can provide an important level of comfort during the warmer months.
Prospective buyers should confirm that the system is operational and determine its age, service history, efficiency rating, and expected remaining service life.
If the HVAC system is older, replacement costs should be included in the buyer’s long-term maintenance plan.
Public Water and Septic System
The property has connected public water and a septic tank.
This combination is important because public water does not necessarily mean the property is connected to a municipal sewer system.
The septic system should therefore be inspected carefully.
A professional septic inspection can evaluate the tank, distribution components, drain field, and overall functionality. Buyers should request any available maintenance records and determine whether local requirements mandate an inspection or pumping before transfer.
The water connection should also be verified, including meter status, service lines, pressure, and any outstanding charges.
No Basement Means More Main-Level Living
The property does not have a basement.
For some buyers, this can be a positive feature because there is no basement to maintain, finish, or monitor for moisture. A ranch-style home without a basement can also make the overall floor plan simpler.
However, the absence of a basement means storage needs should be addressed through the garage, shop, closets, attic areas, or detached structures.
The property’s large shop and three-car garage help compensate for the lack of basement storage.
The Value of Extra Storage
Storage is often overlooked when buyers evaluate a property, but it can become particularly important over time.
This property offers several layers of storage and utility space. The three-car attached garage can accommodate vehicles and household items, while the large detached shop can handle equipment, tools, recreational gear, or larger belongings.
The carport provides additional covered parking.
For buyers with outdoor hobbies or equipment, this arrangement could be more practical than a larger house with limited storage.
Convenient Sellersburg Location
The property is located in Sellersburg, Indiana.
The listing describes the location as convenient, making accessibility one of the factors prospective buyers should consider.
Sellersburg is located in Clark County and is part of the broader Southern Indiana region. The area’s proximity to major transportation routes can make it practical for people who commute to nearby communities or the Louisville metropolitan area.
Because location is highly dependent on an individual’s daily routine, prospective buyers should evaluate commuting times, nearby shopping, healthcare, schools, restaurants, employment centers, parks, and other frequently used destinations.
Potential for Hobby and Workshop Use
The large shop and acreage create an appealing combination for buyers who enjoy hands-on projects.
Someone interested in woodworking, vehicle restoration, fabrication, equipment maintenance, crafts, or other hobbies may value having dedicated space separate from the main residence.
The shop could also provide room for seasonal storage and equipment that would otherwise occupy the home’s garage.
The exact permitted uses should be confirmed, particularly if the buyer intends to operate a commercial business from the property.
Residential zoning and local ordinances can regulate home businesses, customer traffic, signage, noise, parking, and building use.
Potential for Outdoor Recreation
Two and a half acres can support a variety of outdoor activities.
Depending on site conditions and local rules, homeowners could potentially create garden areas, recreational spaces, landscaping projects, outdoor seating, or other improvements.
The acreage may also provide room for children and pets to enjoy the outdoors.
Because the listing does not provide detailed information about fencing, drainage, mature trees, or landscaping, buyers should inspect the land carefully.
Topography and drainage can influence the usable portion of the property and the cost of future improvements.
Potential Appeal for an Owner-Occupant
The property could appeal to an owner-occupant who wants a traditional home combined with substantial land and workshop space.
The three-bedroom, two-bathroom layout is large enough for many household configurations, while the ranch design keeps living spaces on one level.
The attached garage, detached shop, carport, and acreage provide practical benefits that may be difficult to obtain at a similar property size in a more conventional subdivision.
For someone who values space for vehicles, hobbies, tools, equipment, or outdoor projects, the property could offer a lifestyle that extends well beyond the main house.
Potential Investment Considerations
An investor may also want to investigate the property, although the auction structure and as-is terms make careful analysis especially important.
Potential strategies could include renovating the home for resale, holding it as a rental property, or using the property for an owner-occupied investment strategy.
However, these possibilities depend on the actual purchase price and the property’s condition.
Since the final auction price is unknown, investors should calculate several possible acquisition scenarios rather than basing their analysis on the $1 displayed figure.
Renovation expenses, property taxes, insurance, utilities, maintenance, vacancy, financing, and potential management costs should all be included.
Understanding the $1 Estimate
The $1 figure displayed on the listing deserves special attention.
The listing explicitly states that the list price is not the current bid or asking price. It is based on current property tax assessments.
This is common in certain auction listings where an artificial or nominal amount is used to identify the property in online real estate databases.
Therefore, readers should not assume that the home is available for $1.
The auction process will determine the actual purchase price according to the applicable terms.
Anyone considering bidding should review the official auctioneer information rather than relying on the Zillow display alone.
As-Is Sale With No Contingencies
The listing states that the property sells as-is with no contingencies.
This is a major consideration.
An as-is sale generally means buyers need to perform their inspections and due diligence before committing to the purchase. With no contingencies, the buyer may have limited ability to renegotiate or cancel based on conditions discovered later, depending on the auction terms.
For this reason, buyers should inspect the property, review available documents, evaluate the septic system, examine the detached structures, confirm utilities, and understand the title and closing requirements before bidding.
The auctioneer’s official terms should always control the transaction.
Property Taxes and Assessment
The listing reports a tax-assessed value of $242,300 and annual property taxes of approximately $2,204.
The assessed value and annual tax amount are useful reference points when estimating ongoing ownership costs.
However, buyers should verify current tax records directly with the appropriate local authority because tax amounts can change.
For an investor, taxes should be incorporated into any rental or resale analysis.
For an owner-occupant, taxes should be considered alongside homeowners insurance, utilities, maintenance, and other recurring expenses.
Cash and Conventional Financing
The listing identifies cash and conventional financing as available listing terms.
Auction properties can have specific financing requirements or deadlines, so buyers should confirm whether their chosen financing method is acceptable under the official auction conditions.
A conventional lender may require an appraisal, property condition requirements, title documentation, and other underwriting steps.
Because the property is being sold as-is with no contingencies, buyers should speak with their lender before bidding to understand exactly what would be required.
Cash buyers should also verify the required deposit, closing timeline, and acceptable forms of payment.
Importance of a Property Inspection
An inspection can be one of the most valuable steps before participating in an auction.
For this property, the inspection should include the main residence as well as the attached garage, detached shop, carport, driveway, septic system, roof, exterior brick, electrical components, plumbing, heating, air conditioning, wood-burning stove, and other structures.
The buyer should also inspect for signs of water intrusion, structural movement, pest activity, drainage issues, and deferred maintenance.
Because the property sells as-is, discovering these issues before bidding is especially important.
Evaluating the Detached Shop
The detached shop deserves its own inspection because of its size and potential value.
The buyer should determine its exact square footage, structural condition, roof age, insulation condition, electrical service, lighting, doors, ventilation, heating or cooling if present, and floor condition.
If the buyer plans to store vehicles or heavy equipment inside, the structure should be evaluated for adequate access and load capacity.
If the buyer intends to use the shop for business purposes, local zoning and permitting requirements should be reviewed in advance.
Understanding the Full Cost of Ownership
The final purchase price is only one component of the total cost.
A buyer should create a complete ownership budget that includes:
- Auction purchase price
- Closing costs
- Inspection expenses
- Financing costs
- Property taxes
- Homeowners insurance
- Utility expenses
- Septic maintenance
- HVAC maintenance
- Roof maintenance
- Garage and shop maintenance
- Landscaping
- Repairs and improvements
- Equipment and property maintenance
For a property with multiple structures and 2.5 acres, maintenance costs can be higher than those associated with a small residential lot.
Future Improvements and Expansion
The property’s acreage could provide room for future improvements, but buyers should verify all applicable restrictions before planning additions.
Potential projects might include expanded landscaping, additional storage, recreational features, gardens, fencing, or other permitted improvements.
The large shop may also reduce the immediate need for additional outbuildings.
Any new construction should be evaluated according to zoning, setbacks, septic capacity, utility access, drainage, and permit requirements.
A Property With Multiple Layers of Utility
What makes this Sellersburg property distinctive is the combination of several practical features.
The house offers approximately 2,030 square feet of living space.
The three bedrooms and two full bathrooms provide a practical residential layout.
The one-level ranch design can make everyday movement easier.
The three-car attached garage provides enclosed parking and storage.
The detached insulated shop provides dedicated utility space.
The carport adds covered parking.
The paved driveway provides access throughout the property.
The 2.5 acres provide outdoor space and flexibility.
Together, these features create a property that can serve a wide variety of needs.
Why Auction Buyers Should Prepare Early
The October 19 auction deadline gives interested buyers time to research the property and prepare.
Preparation should include reviewing the complete auction terms, confirming registration requirements, arranging inspections, checking financing, researching comparable properties, and developing a maximum bidding strategy based on personal financial limits.
Rather than focusing on the nominal $1 figure, buyers should establish their own valuation based on the property’s condition, location, acreage, improvements, and expected ownership costs.
The auctioneer’s terms should be read carefully because deadlines and procedures can differ from conventional real estate transactions.
Final Thoughts on This Sellersburg Auction Property
This Sellersburg, Indiana, property combines many features that can attract buyers searching for land, workshop space, and a traditional home in one package.
The approximately 2.5-acre property includes a three-bedroom, two-bathroom brick ranch built in 1964, with approximately 2,030 square feet of above-ground living space. The home features forced-air heating, central air, public water, and a septic system, along with a wood-burning stove.
Outside, the property offers a three-car attached garage, paved driveway, carport, and large insulated metal-sided shop. These features create considerable storage and utility capacity for vehicles, equipment, hobbies, workshops, recreational gear, and everyday household needs.
The property’s auction format is equally important. Bidding is scheduled to end October 19 at 4 PM EDT, and the listing states that the displayed $1 figure is not the current bid or asking price. Instead, it is based on current property tax assessments. The property is being sold as-is with no contingencies, making thorough inspection and due diligence particularly important.
The reported tax-assessed value is $242,300, with annual taxes of approximately $2,204. Buyers should verify current tax information and incorporate all ownership expenses into their financial planning.
For an owner-occupant, the combination of a one-level ranch home, three bedrooms, two bathrooms, substantial garage space, a large shop, and 2.5 acres could provide a flexible residential environment. For an investor, the property may warrant further analysis based on the final auction price, rehabilitation needs, local market conditions, and potential future use.
Ultimately, this is a property that should be evaluated as an entire package rather than simply as a house. The land, attached garage, detached shop, carport, paved driveway, utilities, and residential structure all contribute to its potential usefulness.
Prospective buyers should carefully review the official auction documents, inspect the residence and detached improvements, verify the septic and utility systems, confirm zoning and property boundaries, understand the closing requirements, and establish a realistic financial limit before bidding.
With its substantial acreage, all-brick ranch construction, three-car garage, large shop, and convenient Sellersburg setting, this online auction property offers a distinctive opportunity for buyers who are looking for space and functionality and are prepared to navigate the requirements of an as-is real estate auction.
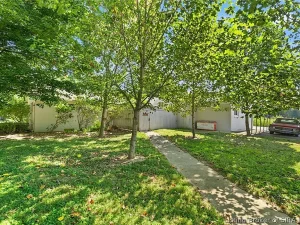
Listed on Zillow.