12 Acres Lot
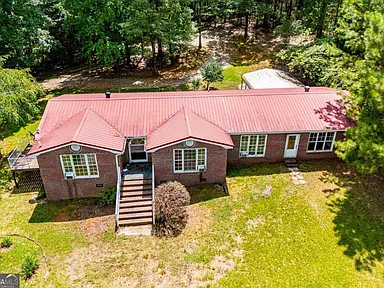
Private 12-Acre Georgia Ranch With Brick Home, Studio and Renovation Potential
A Unique Rural Property With Room to Create
Finding a property that combines a substantial amount of land, a brick ranch home, multiple additional spaces, privacy, road frontage, and renovation potential can be challenging. In Whitesburg, Georgia, this distinctive property offers an opportunity to own approximately 12 acres with a single-story brick ranch-style residence, additional living space, a studio with a bathroom, a bonus room, several outbuildings, and a setting designed around privacy.
The asking price is $275,000, positioning this property as an interesting option for buyers who are looking beyond conventional suburban homes and want land, flexibility, and the ability to improve a property according to their own vision.
The listing describes the house as a fixer and specifically highlights its investment potential. The main portion of the residence includes two bedrooms and two bathrooms, along with a den, kitchen, and dining area. An addition provides a studio with its own bathroom plus an additional bonus room. This arrangement creates flexibility that could appeal to a variety of buyers, including families, investors, multigenerational households, hobbyists, and anyone looking for a private rural retreat.
The property is situated well back from the paved road, creating a sense of separation from passing traffic. At the same time, the land reportedly provides substantial road frontage, which may be useful for future planning and access.
With wooded vegetation, several outbuildings, a metal roof, brick construction, public water, a septic system, and no homeowners association, the property offers a combination of characteristics that can be difficult to replicate at the same price point.
A $275,000 Opportunity in Whitesburg, Georgia
The current asking price is $275,000.
For buyers interested in rural real estate, the price should be considered in relation to both the home and the land. Rather than purchasing a conventional house on a small suburban lot, the buyer is acquiring a property with approximately 12 acres, a residence, additional structures, and significant outdoor space.
The listing also describes the property as having “great investment potential” and emphasizes the possibility of renovating the home to build equity.
That potential should be evaluated carefully rather than assumed. The home is listed as a fixer, meaning buyers should expect improvements and should conduct a thorough inspection before determining the total investment required.
The most important financial question is not simply the purchase price. Buyers should consider the combined cost of acquisition, renovation, maintenance, taxes, insurance, utilities, and any improvements they plan to make.
For someone who can manage renovations efficiently, the property may offer considerable flexibility.
Approximately 12 Acres of Private Land
One of the biggest attractions is the approximately 12-acre lot.
Twelve acres creates a very different ownership experience from a standard residential property. The land can provide privacy, outdoor recreation, gardening opportunities, wooded areas, storage possibilities, and room for future projects, subject to zoning and applicable regulations.
The listing specifically describes the property as private and wooded.
For buyers who want to get away from dense residential development, this type of setting can be particularly appealing. The home sits well back from the road, allowing the surrounding acreage to create a natural buffer.
The land may also provide opportunities for outdoor activities such as walking, wildlife observation, gardening, recreational use, and responsible woodland management.
Any intended agricultural, commercial, rental, subdivision, or other nonstandard use should be investigated with the appropriate local authorities before purchase.
Complete Privacy and a Long Drive-In Setting
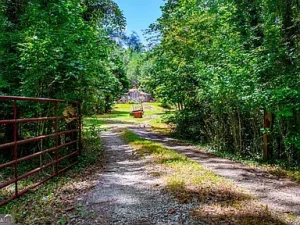
The home is positioned well back from the paved road.
This arrangement can be especially attractive to buyers who value privacy. Instead of having the residence immediately beside a busy roadway, the property creates separation between the public road and the living area.
A long approach to the home can also create a more private arrival experience.
The combination of distance from the road, wooded vegetation, and acreage may provide a peaceful rural atmosphere while still offering access to a paved public road.
For families, privacy can be one of the most important reasons to choose acreage. For investors, the private setting can also make a property more distinctive when compared with conventional homes.
Brick Ranch Construction
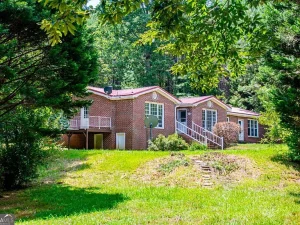
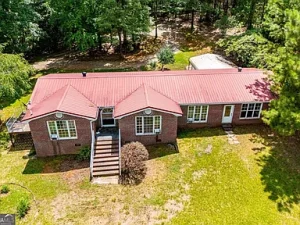
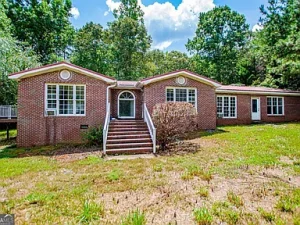
The home is described as a single-story brick ranch built in approximately 1985.
Brick construction is often valued for its durability, traditional appearance, and relatively low exterior maintenance compared with some other siding materials.
The ranch-style design can also be convenient for buyers who prefer single-level living.
All three listed bedrooms are on the main level, and both bathrooms are also located on the main level. This can make the floor plan attractive to households that want to avoid stairs as part of everyday living.
The metal roof is another notable feature.
Metal roofing can provide a long-lasting roofing solution when properly installed and maintained. Nevertheless, buyers should inspect the roof’s age, seams, flashing, drainage, and overall condition as part of the purchase process.
Three Bedrooms and Two Full Bathrooms
The property is listed with three bedrooms and two full bathrooms.
The main portion of the house includes two bedrooms and two bathrooms, while the addition contributes additional flexible space. The listing’s fact sheet identifies three bedrooms and two full bathrooms overall.
This configuration can accommodate a family, couple, or buyer who needs additional rooms for guests or home-based activities.
The presence of two full bathrooms is also useful for everyday household convenience.
The primary bedroom is located on the main level and is described as having features including a soaking tub and walk-in closet. These features can provide a comfortable starting point for a renovation.
Because the property is being sold as a fixer, prospective buyers should evaluate the current condition of all bedrooms, bathrooms, plumbing fixtures, flooring, walls, windows, and mechanical systems.
A Studio With Its Own Bathroom
One of the most interesting features of the property is the studio in the addition, which includes its own bathroom.
This type of space can create numerous possibilities.
Depending on the layout, condition, zoning, and applicable regulations, the studio could potentially serve as:
- A guest suite
- A home office
- A private workspace
- A hobby studio
- A multigenerational living area
- A creative room
- A private retreat
- Additional household space
For buyers with family members who want a degree of separation, a studio with a bathroom can be particularly useful.
Investors may also want to investigate whether the configuration could support a permitted accessory living arrangement, although this should never be assumed from the listing alone.
Local zoning and building regulations should be reviewed before planning any independent rental or dwelling use.
Bonus Room Adds Flexibility
The addition also includes an additional bonus room.
Bonus rooms are valuable because they do not necessarily need to serve one specific purpose.
A homeowner could use the space as a home office, exercise room, children’s playroom, craft area, media room, storage area, or guest space.
For today’s buyers, flexible rooms can be especially valuable because remote work and home-based activities have become increasingly common.
The final use will depend on the room’s size, access, windows, heating and cooling, electrical systems, and applicable building requirements.
Open Possibilities for Renovation
The property is explicitly marketed as a renovation opportunity.
For the right buyer, this can be an advantage rather than a drawback.
Instead of paying a premium for a fully updated home with someone else’s design choices, a renovation-minded buyer can potentially improve the property according to their own preferences.
A renovation strategy could focus on the most important elements first, including:
- Structural condition
- Roofing and exterior
- Plumbing
- Electrical systems
- Heating and cooling
- Kitchen functionality
- Bathroom updates
- Flooring
- Interior paint
- Landscaping and outdoor improvements
This approach allows buyers to prioritize safety and major systems before spending heavily on cosmetic finishes.
Kitchen With Breakfast Bar
The kitchen includes a breakfast bar, according to the listing.
Breakfast bars can be practical additions to a residential kitchen because they provide casual dining space while also creating a natural transition between the kitchen and adjacent living areas.
The listing includes an oven/range combination and refrigerator.
A buyer planning a renovation may decide to preserve the existing layout or redesign the kitchen completely.
Potential improvements could include updated cabinets, countertops, lighting, flooring, appliances, backsplash materials, ventilation, and additional storage.
Kitchen renovation costs can vary dramatically depending on the quality of materials and extent of work, so professional estimates are recommended.
Main-Level Primary Bedroom Features
The property includes a primary bedroom on the main level, along with a walk-in closet and soaking tub.
These features can provide a comfortable foundation for a future primary suite.
If the bathroom requires updating, buyers could potentially modernize the space while preserving useful existing features.
A renovation could include updated fixtures, improved lighting, new flooring, modern cabinetry, better storage, or an updated shower and tub arrangement.
The walk-in closet also provides additional storage compared with a standard reach-in closet.
Wooded Property With Natural Privacy
The property is described as wooded.
Wooded acreage can provide more than privacy. It can also create a natural environment for observing wildlife and enjoying seasonal changes.
Trees can offer shade during warmer months while contributing to the overall rural character of the property.
For landowners, wooded acreage can also create opportunities for responsible forest management.
Any timber harvesting or significant tree removal should be evaluated professionally, particularly if the buyer is considering the land as an investment resource.
Several Outbuildings
The property includes several outbuildings, including barns, outbuildings, and sheds.
Additional structures can be valuable for owners who have equipment, tools, recreational vehicles, gardening supplies, lawn equipment, or other belongings that do not fit inside the main house.
They may also support hobbies or land-management activities.
For someone purchasing acreage, outbuildings can reduce the need to immediately construct new storage facilities.
However, buyers should inspect each structure individually.
Roofing, foundations, siding, framing, doors, electrical systems, water intrusion, pests, and general structural condition should all be considered.
The listing does not establish the precise condition or permitted use of every outbuilding, so buyers should verify those details.
Detached Parking and Carport
Parking features include a carport and detached parking, with two total spaces listed.
For an acreage property, covered parking can be useful for protecting vehicles from weather and providing additional storage opportunities.
Depending on the layout, detached parking can also help keep work vehicles, recreational equipment, or other property away from the main residence.
The actual dimensions and condition of the parking structures should be verified during a property inspection.
Metal Roof
The home has a metal roof, which is a notable feature for a property of this type.
Metal roofing is commonly valued for durability and longevity, although its actual lifespan depends on material quality, installation, maintenance, weather exposure, and age.
The listing does not provide the exact installation date, so buyers should ask for documentation where available.
An inspection should examine the roof surface, fasteners, seams, flashing, penetrations, gutters, and signs of moisture intrusion.
Public Water and Septic System
The property is supplied by public water and uses a septic tank for wastewater.
Public water can simplify some aspects of rural property ownership because the buyer does not need to operate a private well.
The septic system, however, requires separate due diligence.
Buyers should determine the age and condition of the septic tank, drain field, maintenance history, and applicable inspection requirements.
Septic performance can be affected by soil conditions, system age, household usage, drainage, and maintenance.
Before purchasing, a qualified septic professional should evaluate the system when appropriate.
Heating and Cooling
The listing identifies heating as other and cooling as other/window units.
This means buyers should investigate the exact systems currently serving the home.
The property does not appear to be described as having a conventional central HVAC system in the provided facts, so understanding the existing heating and cooling arrangement should be part of the inspection.
Future owners may decide to upgrade HVAC equipment to improve comfort and energy efficiency.
A professional HVAC contractor can evaluate the home’s current system, ductwork if applicable, electrical requirements, insulation, and potential replacement options.
Investment and Built-In Equity Potential
The listing specifically promotes the property as having investment potential and describes renovation as a way to build equity.
For investors, the 12-acre setting is an important part of the analysis.
The value proposition is not limited to the residence. The property combines land, improvements, additional structures, privacy, road frontage, and a rural location.
An investor considering a purchase should compare the property with similar acreage homes rather than only conventional three-bedroom houses on small lots.
Comparable sales should be carefully selected based on acreage, home size, condition, outbuildings, location, and overall property characteristics.
No specific future return should be assumed without detailed market research.
Potential as a Multigenerational Property
The studio with a bathroom and bonus room could make the property especially interesting for multigenerational living.
Modern households sometimes need more than one functional living area. Parents, adult children, guests, or extended family members may appreciate having a separate space while remaining close to the main household.
The studio could potentially provide some degree of independence depending on its layout and access.
Before using it as a separate living unit, however, buyers should verify whether local zoning and building codes permit that arrangement.
Potential Home Office and Remote Work Space
The additional rooms could also support a home office.
For professionals who work remotely, having a dedicated office can help separate work responsibilities from household activities.
The studio or bonus room could potentially become a private workspace, depending on internet availability, electrical systems, natural light, heating and cooling, and layout.
Acreage can also provide a quieter environment for people who need privacy during video calls or concentrated work.
Outdoor Recreation and Rural Lifestyle
Owning 12 acres gives the future owner considerable freedom to enjoy the outdoors.
Potential activities could include:
- Walking
- Gardening
- Wildlife watching
- Outdoor recreation
- Small-scale homesteading
- Nature photography
- Wooded trail exploration
- Equipment storage
- Gardening projects
- Outdoor entertaining
The property does not need to be used for every possible activity. The advantage is having room to choose.
For buyers leaving a dense suburban environment, the additional land can represent a major lifestyle change.
Road Frontage Adds Flexibility
The property reportedly has loads of road frontage on a paved road.
Road frontage can be an important characteristic when evaluating rural land.
It can influence access, visibility, property layout, and potential future planning.
However, frontage alone does not guarantee subdivision or development potential.
Buyers interested in dividing the land, creating additional homesites, adding structures, or pursuing another development strategy should verify zoning, minimum lot sizes, access requirements, setbacks, utilities, and subdivision regulations with local authorities.
No HOA
The property is listed as having no homeowners association.
For acreage buyers, this can be appealing because there are no HOA fees or association rules listed in the provided information.
The absence of an HOA may provide more flexibility for property improvements, landscaping, outbuildings, and rural hobbies.
Nevertheless, buyers remain subject to county and state regulations, zoning requirements, building codes, environmental rules, and any deed restrictions or easements affecting the property.
Property Taxes and Financial Planning
The listing reports an annual property tax amount of approximately $3,409, with a tax-assessed value of approximately $377,100.
Property taxes should be included in any long-term ownership or investment calculation.
Other costs may include homeowners insurance, septic maintenance, utilities, landscaping, road or driveway maintenance, outbuilding repairs, HVAC expenses, and renovation costs.
Because this is an acreage property, buyers should also consider the cost of maintaining wooded land and multiple structures.
A detailed annual ownership budget can help determine whether the property fits the buyer’s financial goals.
A Property for Different Types of Buyers
This Whitesburg property has broad potential appeal.
Families
Three bedrooms and two bathrooms provide a traditional family layout, while the additional studio and bonus room create more flexibility.
Investors
The listing specifically highlights renovation and investment potential, making the property worth evaluating as a value-add opportunity.
Multigenerational Households
The studio with a bathroom could potentially provide useful private space for family members.
Hobbyists
The acreage and multiple outbuildings can accommodate tools, equipment, projects, and hobbies.
Buyers Seeking Privacy
The house sits well back from the paved road and is surrounded by approximately 12 acres.
Rural Lifestyle Buyers
Those seeking space, trees, privacy, and outdoor opportunities may find the property particularly attractive.
A Practical Renovation Strategy
For buyers planning improvements, the renovation should begin with an evaluation of the major systems.
The first stage should focus on structural integrity, roof condition, moisture intrusion, plumbing, electrical systems, septic, heating, cooling, and other essential infrastructure.
After those areas are addressed, the buyer can focus on kitchens, bathrooms, flooring, paint, lighting, cabinetry, and landscaping.
This approach can help prevent cosmetic improvements from being completed before critical repairs are identified.
A professional contractor can also help determine which improvements provide the best balance between cost and functionality.
Due Diligence Is Essential
Because the property is marketed as a fixer, due diligence is particularly important.
Potential buyers should consider verifying:
- Structural condition
- Foundation
- Roof and metal roofing system
- Plumbing
- Electrical service
- Heating system
- Cooling system
- Septic system
- Public water connection
- Kitchen appliances
- Bathroom plumbing
- Windows
- Outbuildings
- Barns
- Sheds
- Carport
- Property boundaries
- Road frontage
- Easements
- Zoning
- Deed restrictions
- Tax information
- Insurance availability
- Renovation permits
- Potential additional uses
Buyers should also determine whether any unpermitted improvements or additions exist.
Understanding the Listing’s Square-Footage Information
The provided listing data reports approximately 15,600 square feet for the total structure and livable area, while the property description itself focuses on a three-bedroom ranch home with additional studio and bonus-room space.
Because this figure appears unusual relative to the described residential layout, prospective buyers should independently verify the home’s actual measured living area and how the MLS defines the reported square footage.
This is an important example of why buyers should rely on professional measurements, surveys, inspections, and official records when making financial decisions.
Property Facts at a Glance
Price: $275,000
Location: Whitesburg, Georgia
Property Type: Single-Family Residence
Architectural Style: Ranch
Year Built: 1985
Bedrooms: 3
Bathrooms: 2 full bathrooms
Land: Approximately 12 acres
Setting: Private and wooded
Home Construction: Brick
Roof: Metal
Levels: 1
Basement: Crawl space / none listed
Heating: Other
Cooling: Other and window units
Water: Public
Sewer: Septic tank
Kitchen: Breakfast bar
Appliances: Oven/range combination and refrigerator
Primary Bedroom: Main level
Additional Space: Studio with bathroom and bonus room
Parking: Carport and detached parking
Parking Spaces Listed: 2
Outbuildings: Barns, outbuildings, and sheds
Fireplace: None
HOA: No
Annual Property Tax: Approximately $3,409
Tax-Assessed Value: Approximately $377,100
Listing Terms: Cash
Property Condition: Fixer
Special Condition: Estate owned
Final Thoughts
This $275,000 property in Whitesburg, Georgia, presents an unusual combination of residential space, acreage, privacy, and renovation potential.
The approximately 12-acre property includes a brick ranch-style home built around 1985, three bedrooms, two full bathrooms, a studio with its own bathroom, an additional bonus room, several outbuildings, a metal roof, a carport, public water, and a septic system.
Perhaps the biggest attraction is the setting.
The residence sits well back from a paved road and is surrounded by wooded acreage, creating the kind of private environment that many buyers specifically seek when moving away from crowded neighborhoods.
For an investor, the property may provide an opportunity to renovate an existing home and potentially create additional value. For a family, the combination of bedrooms and flexible bonus spaces may offer room to adapt as household needs change. For someone seeking a rural lifestyle, the acreage provides opportunities for outdoor recreation, gardening, storage, hobbies, and simply enjoying a greater sense of privacy.
The studio with a bathroom is another particularly interesting feature. Depending on its configuration and local regulations, it could serve a variety of purposes, from a guest area to a private workspace or multigenerational living space.
The property’s several outbuildings further expand its potential and may reduce the immediate need for new storage construction.
At the same time, this is not a turnkey property. The listing identifies it as a fixer, and buyers should expect to investigate the condition of the home and its systems carefully. Electrical, plumbing, HVAC, septic, roofing, structural components, and the condition of the additional structures should all be professionally evaluated.
The reported square-footage information should also be independently verified because the listed figure appears inconsistent with the home’s described layout.
Ultimately, the appeal of this property is its combination of land, privacy, a solid brick ranch structure, flexible additional space, and renovation potential.
For buyers who are willing to invest time and money into improvements, it could provide an opportunity to create a highly personalized rural residence or explore a carefully planned investment strategy.
All property information, measurements, utility details, zoning, permitted uses, tax information, structural conditions, and renovation possibilities should be independently verified by prospective buyers and their qualified professionals before purchase.
Listed on Zillow