4 beds 2 baths 2,527 sqft
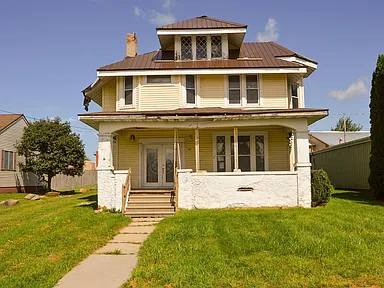
Affordable Iowa Foreclosure Home With 4 Bedrooms, Historic Character and Renovation Potential
A Large Older Home With Room to Create Something Special
A substantial older home in Strawberry Point, Iowa, is now being offered for $39,900 as a foreclosure and real estate owned property. With four bedrooms, two bathrooms, approximately 2,527 square feet of living space, and a 7,840-square-foot lot, this two-story residence offers a significant amount of space at a relatively low entry price.
Built in 1920, the home has the architectural character and room proportions often associated with early twentieth-century houses. The property includes a formal dining room, separate living room, den with a wood-burning fireplace, spacious kitchen, full basement, walk-up attic, second-floor bedrooms, upstairs laundry, and an older detached two-car garage.
The listing describes the property as an opportunity for a motivated buyer with the resources to bring the home back to life. That makes this less of a move-in-ready purchase and more of a renovation and restoration project. For buyers who enjoy older homes, investors searching for value-add opportunities, or owner-occupants willing to complete improvements over time, the property provides several elements worth investigating.
The $39,900 price is also notable when compared with the amount of living space. At the listed price, the property is approximately $16 per square foot based on the stated 2,527 square feet. However, buyers should remember that the acquisition price is only one part of the total cost of owning and renovating an older foreclosure property.
Property Overview
The Strawberry Point residence combines a large interior footprint with a relatively manageable residential lot.
Key property details include:
- Four bedrooms
- Two bathrooms
- One full bathroom
- One half bathroom
- Approximately 2,527 square feet of living space
- 7,840-square-foot lot
- 50-by-160-foot lot dimensions
- Built in 1920
- Two-story single-family residence
- R-1 zoning
- Formal dining room
- Separate living room
- Den
- Wood-burning fireplace
- Four upstairs bedrooms
- Second-floor laundry
- Walk-up attic
- Full unfinished basement
- Detached older two-car garage
- Covered outdoor area
- Hardwood flooring
- Pocket doors
- Vinyl siding
- Steel roof
- Natural gas heating
- Public water
- Public sewer
- No central cooling listed
These features give the home a strong foundation for a renovation plan, although its age and stated condition mean a buyer should perform extensive due diligence before committing to the purchase.
Understanding the Foreclosure and REO Status
This property is identified as a foreclosure and is also described in the property facts as Real Estate Owned, commonly abbreviated as REO.
REO properties are generally properties that have gone through a foreclosure process and are now being marketed for sale by an owner such as a lender or other institution. The exact transaction process, seller requirements, disclosures, and conditions can vary.
A buyer considering this home should carefully review all available documents and determine whether there are specific requirements related to inspections, financing, closing, title, occupancy, or property condition.
The foreclosure status should not automatically be viewed as either positive or negative. Instead, it is an important part of the transaction that should be understood before making an offer.
For an older property, the buyer’s due diligence is particularly important because renovation costs can quickly exceed the original purchase price.
A 1920 Home With Historic Character
One of the most interesting aspects of this property is its age.
Built in 1920, the home is more than a century old. Older houses can contain architectural details and construction characteristics that are difficult to reproduce in newer construction. The listing specifically mentions old-home charm and character throughout.
The presence of hardwood flooring, pocket doors, a formal dining room, separate living room, den, walk-up attic, and wood-burning fireplace gives the interior several traditional features that could become focal points during a renovation.
A restoration project can potentially preserve these elements while updating the systems needed for modern living.
However, buyers should also recognize that a century-old home can require more investigation than a recently constructed residence. Electrical wiring, plumbing, insulation, windows, foundation conditions, structural components, roofing details, and heating equipment should all be carefully evaluated.
Spacious Main-Level Layout
The main level contains several generous rooms, including the living room, dining room, kitchen, and den.
The living room is listed at approximately 221 square feet, with dimensions of 13 by 17 feet. This provides a substantial area for furniture, entertaining, family gatherings, or everyday living.
The formal dining room measures approximately 169 square feet, with dimensions of 13 by 13 feet. A dedicated dining room of this size can be particularly appealing to buyers who appreciate traditional home layouts and want a separate area for meals and entertaining.
The kitchen is approximately 187 square feet and measures 11 by 17 feet. That provides a relatively large footprint for a kitchen renovation.
Together, these rooms create an interior arrangement that could be updated without completely eliminating the character of the original house.
The Kitchen and Potential for Modernization
The kitchen represents one of the areas where a renovation could potentially make a significant difference.
The listing identifies a range and gas water heater among the included items, while the larger room size creates room to consider updated cabinetry, countertops, lighting, flooring, appliances, and storage.
A future renovation might focus on improving workflow and functionality while preserving the home’s older architectural character.
For example, traditional pocket doors and hardwood floors could be retained where practical, while modern appliances and updated lighting could be introduced.
Before planning a kitchen renovation, buyers should evaluate the electrical service, plumbing, gas connections, ventilation, flooring condition, and wall structure. Older homes can have systems that need updating before cosmetic improvements are completed.
Separate Living Room for Traditional Home Design
The separate living room contributes to the home’s traditional layout.
Rather than relying entirely on one large open-concept area, the property provides distinct rooms that can serve different functions. This can be attractive to buyers who prefer spaces with defined purposes.
The living room could potentially serve as the main family gathering area, while the den could provide a quieter space for reading, working, hobbies, or relaxation.
The ability to separate activities can also make a four-bedroom home feel more flexible for larger households.
Den With Wood-Burning Fireplace
One of the home’s standout features is the den with a wood-burning fireplace.
A fireplace can provide a strong visual focal point and contribute to the atmosphere of an older home. The den could potentially become one of the most appealing rooms after renovation, particularly if the original fireplace and surrounding architectural details can be preserved.
The fireplace should, however, be professionally evaluated before use. Buyers should determine the condition of the chimney, flue, firebox, hearth, and related components.
A chimney inspection is particularly important when purchasing an older home where maintenance records may be incomplete.
Four Bedrooms Upstairs
All four bedrooms are located on the upper level according to the listing description.
The primary bedroom is approximately 156 square feet, with dimensions of 12 by 13 feet. The upper level therefore provides a dedicated sleeping area separate from the main living spaces.
A four-bedroom configuration is useful for families, guests, home offices, hobby rooms, or other flexible arrangements.
The property’s two-bathroom count includes one full bathroom and one half bathroom. Buyers should inspect the condition of the upstairs bathroom, plumbing, fixtures, ventilation, flooring, and surrounding walls.
Upstairs Laundry Adds Convenience
The laundry room is located on the second floor.
Having laundry near the bedrooms can be convenient because it reduces the need to carry clothing and linens between floors.
For a future renovation, buyers may want to evaluate the washer and dryer connections, drainage, ventilation, flooring, and plumbing in this area.
Because laundry rooms can create moisture and water-related risks, checking for signs of past leaks is worthwhile, particularly in an older property.
Hardwood Floors and Pocket Doors
The property includes hardwood flooring and pocket doors, two details that contribute to its traditional character.
Hardwood flooring can often be refinished when the underlying material remains in suitable condition. Rather than automatically replacing older flooring, a restoration-minded buyer may want to determine whether the existing wood can be repaired and refinished.
Pocket doors are another distinctive architectural feature. They can help preserve room separation while requiring less swing space than conventional doors.
Features such as these can provide character that differentiates an older home from a basic modern renovation.
Full Unfinished Basement
The home includes a full unfinished basement with interior access.
The basement does not contribute finished living area to the listed 2,527 square feet, which means buyers should not assume it represents additional finished residential space.
However, an unfinished basement can still provide valuable utility space.
Potential uses may include storage, mechanical equipment, workshop space, or future improvements, subject to the property’s structure, moisture conditions, ceiling height, building codes, and local regulations.
Basement inspection should include foundation walls, floors, beams, joists, plumbing, electrical components, moisture, drainage, and signs of water intrusion.
Walk-Up Attic for Additional Storage
The home also features a walk-up attic.
Attic space can be extremely useful in an older home because it provides storage without occupying valuable living space. Depending on its construction and local requirements, an attic may also offer possibilities for future finishing.
However, buyers should not assume that the attic can automatically be converted into a bedroom or additional living area.
Before planning such a project, structural capacity, insulation, ventilation, stair access, fire safety, egress, heating and cooling, electrical requirements, and local building codes should be evaluated.
Older Two-Car Garage
The property includes an older detached two-car garage.
A detached garage can provide significant value for homeowners who need vehicle storage, workshop space, or additional storage.
The listing specifically highlights the older two-car garage, so its current condition should be examined carefully. Buyers should inspect the foundation, roof, framing, siding, doors, electrical service, drainage, and interior flooring.
If the garage requires substantial repairs, those costs should be included in the overall renovation budget.
Backyard With Room for Outdoor Use
The property sits on a 7,840-square-foot lot measuring approximately 50 feet by 160 feet.
The large backyard extends toward the older garage, creating a defined outdoor area behind the home.
A backyard of this size can support a variety of residential uses, including outdoor seating, gardening, children’s recreation, landscaping, pets, or a private gathering area.
Future improvements should be considered in relation to property setbacks, zoning, drainage, utilities, and local regulations.
Covered Outdoor Space
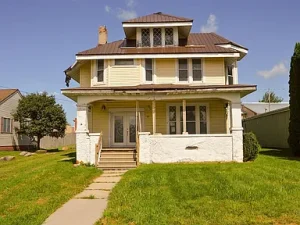
The property also includes a covered outdoor area.
Covered outdoor space can add functional living area during warmer months and provide shelter from sun or light rain.
For a renovation project, the condition of the roof or covering, posts, flooring, railings, and connection to the home should be inspected.
A simple restoration of an existing porch or covered area can sometimes add considerable visual appeal without requiring a major structural addition.
Natural Gas Heating
The home uses natural gas heating, with the listing identifying baseboard and steam heating.
Heating is a particularly important consideration in Iowa, where winter conditions can be severe. Buyers should determine the age, condition, efficiency, and maintenance history of the heating system.
Because the property has no cooling system listed, prospective buyers should also consider how the home will be cooled during warmer months.
The listing does not identify central air conditioning. Buyers should therefore avoid assuming that a cooling system is present.
Depending on the home’s electrical capacity and layout, future owners might consider window units, ductless systems, or another appropriate cooling solution, subject to professional evaluation.
Public Water and Public Sewer
Unlike many rural properties, this residence is connected to public water and public sewer.
That can simplify ownership compared with a property dependent on a private well and septic system.
Public utilities generally reduce some of the maintenance responsibilities associated with rural infrastructure, although buyers should still verify connection status, utility bills, municipal fees, and the condition of interior plumbing.
Older homes may also contain aging pipes, so a plumbing inspection can be valuable.
Steel Roof and Vinyl Siding
The property has vinyl siding and a steel roof.
A steel roof can be an important feature because roofing condition is one of the major components of a home’s exterior maintenance profile.
However, buyers should inspect the roof rather than assuming it is in good condition based solely on its material.
The vinyl siding should also be checked for cracking, warping, loose sections, moisture intrusion, and damage around windows and doors.
The exterior inspection should include gutters, downspouts, flashing, foundation walls, and drainage around the home.
R-1 Zoning and Residential Use
The property is listed with R-1 zoning.
Zoning regulations can affect what owners may do with the property, including additions, accessory structures, home businesses, rentals, fencing, parking, and other improvements.
Anyone planning to make significant changes should contact the appropriate local authority to confirm current zoning rules.
This is especially important for buyers who view the property as an investment rather than simply as a residence.
Renovation Opportunity for Buyers With Resources
The listing directly presents this home as an opportunity for a motivated buyer with resources to bring it back to life.
That description is central to understanding the property.
A $39,900 purchase price can appear attractive, but an older house requiring rehabilitation can involve many different expenses. Structural repairs, electrical updates, plumbing work, heating improvements, windows, insulation, roofing, bathrooms, kitchen renovations, flooring, painting, and exterior repairs can each contribute to the final project cost.
The smartest approach is to create a detailed renovation budget before purchasing.
Potential Owner-Occupant Project
For an owner-occupant, the property could offer an opportunity to create a personalized four-bedroom home.
Rather than purchasing a finished house where every design choice has already been made, a renovation buyer can potentially determine how the interior will look and function.
The existing room arrangement provides a traditional foundation, while features such as hardwood floors, pocket doors, the fireplace, formal dining room, and attic can potentially be incorporated into the finished design.
A phased renovation strategy may also be possible, depending on the home’s condition and the buyer’s finances.
Potential Rental Property Considerations
The four-bedroom layout could also attract attention from buyers researching rental housing.
A four-bedroom home can serve households that need multiple bedrooms and separate living areas. However, rental demand, achievable rent, insurance costs, taxes, maintenance, and renovation expenses should all be researched locally before assuming that a rental strategy will be profitable.
Investors should calculate projected income against the complete ownership budget.
That budget may include:
- Purchase price
- Closing costs
- Renovation expenses
- Property taxes
- Insurance
- Utilities
- Maintenance
- Landscaping
- Repairs
- Financing costs
- Vacancy
- Property management
The property’s low acquisition price alone does not guarantee a positive investment result.
Why the Location Matters
Strawberry Point provides a small-town Iowa setting for buyers who prefer a quieter residential environment.
The property’s sidewalks and established neighborhood context may appeal to people who value walkable residential surroundings. The combination of a relatively large home and a manageable city lot can offer a different lifestyle from either a dense urban property or a large rural acreage.
Buyers relocating from another community should independently research nearby employment, healthcare, schools, grocery shopping, restaurants, recreation, and transportation options.
Evaluating the $39,900 Price
At $39,900, the property is positioned at a low acquisition price relative to its approximately 2,527 square feet.
The stated price per square foot is approximately $16.
However, price per square foot should not be interpreted in isolation. In a renovation property, the condition of the structure and required improvements can be much more important than the initial price.
The tax-assessed value is listed at $88,380, with annual property taxes of approximately $1,469. An assessed value is not necessarily the same as current market value, so buyers should independently investigate comparable properties and current local market conditions.
A Practical Renovation Strategy
A buyer considering this property could approach the project in stages.
The first priority should be safety and structural integrity. This can include the foundation, roof, electrical system, plumbing, heating, and major exterior components.
The next phase could focus on making the home functional and weather-tight.
After that, cosmetic improvements such as flooring, painting, lighting, cabinetry, fixtures, and finishes could transform the appearance.
Preserving original features may also be worthwhile where they remain structurally sound. Hardwood floors, pocket doors, the formal dining room, and fireplace could become defining elements of the finished home.
Due Diligence Before Buying
Because this is a foreclosure and renovation property, buyers should conduct extensive due diligence.
A useful checklist includes:
- Arrange a professional home inspection if permitted.
- Inspect the foundation and basement for moisture.
- Evaluate the roof and gutters.
- Inspect the detached garage.
- Test electrical systems and determine panel capacity.
- Evaluate plumbing and water pressure.
- Inspect the natural gas heating system.
- Determine whether cooling will need to be added.
- Inspect the fireplace and chimney.
- Examine hardwood floors for damage.
- Check attic structure and ventilation.
- Verify public water and sewer connections.
- Review current property taxes.
- Confirm zoning and permitted uses.
- Research title and any outstanding obligations.
- Obtain renovation estimates from qualified contractors.
- Check for potential environmental or hazardous-material concerns common to older homes.
- Confirm insurance availability and estimated premiums.
- Establish a realistic total project budget.
These steps can help prevent the purchase price from becoming misleadingly attractive while larger hidden expenses remain undiscovered.
The Importance of a Full Project Budget
A renovation property should be evaluated as a complete financial project.
For example, a buyer should not simply ask whether they can afford $39,900. They should ask whether they can afford the purchase plus the work required to create a safe, comfortable, and legally compliant home.
If the renovation requires $20,000, $50,000, $80,000, or more, the economics of the purchase can change considerably.
Professional contractor estimates can help turn an uncertain renovation into a more measurable project.
Buyers should also maintain a contingency reserve because older homes frequently reveal additional issues after work begins.
A Four-Bedroom Property With Significant Potential
The combination of four bedrooms, approximately 2,527 square feet, traditional room separation, a full basement, walk-up attic, detached garage, and 7,840-square-foot lot gives this property a substantial physical footprint.
The home is not simply a small fixer-upper. It offers multiple levels of usable and storage space and several original architectural features.
For the right buyer, the opportunity may be to restore the house rather than replace its character.
The most important consideration is whether the structure and major systems can support the buyer’s renovation budget.
Final Thoughts
This $39,900 foreclosure property in Strawberry Point, Iowa, presents an opportunity centered on space, character, and renovation potential. The approximately 2,527-square-foot home contains four bedrooms, two bathrooms, a formal dining room, separate living room, den with a wood-burning fireplace, full unfinished basement, walk-up attic, upstairs laundry, hardwood flooring, pocket doors, and a detached older two-car garage.
The 1920 construction date gives the property a distinctive historic feel, while public water, public sewer, natural gas heating, a steel roof, and vinyl siding provide several practical components for a future renovation.
The 7,840-square-foot lot offers a sizable backyard and room around the residence, while the 50-by-160-foot dimensions provide a traditional city-lot configuration. The property is also listed with R-1 zoning, making it important for buyers to verify all current residential-use and development requirements.
The central opportunity is the ability to acquire a large older home at a relatively low listed price and potentially transform it according to a new owner’s plans. At the same time, the foreclosure and REO status, combined with the property’s age and renovation needs, means buyers should carefully evaluate the entire transaction.
For an owner-occupant, the home could become a spacious four-bedroom residence with restored historic details. For an investor, it could potentially represent a renovation or rental project if the local market and numbers support that strategy. For someone who appreciates older architecture, the combination of hardwood floors, pocket doors, formal rooms, a fireplace, attic, basement, and detached garage creates a foundation with considerable character.
The most important step is to look beyond the $39,900 headline price. A thorough inspection, professional renovation estimates, title research, utility verification, insurance review, and realistic financial planning can help determine the property’s true cost.
For buyers with the appropriate resources and a clear renovation strategy, this Strawberry Point property offers a substantial amount of house, traditional character, and potential in one package.
Listed on Zillow.