3 beds 1 baths 1,544 sqft
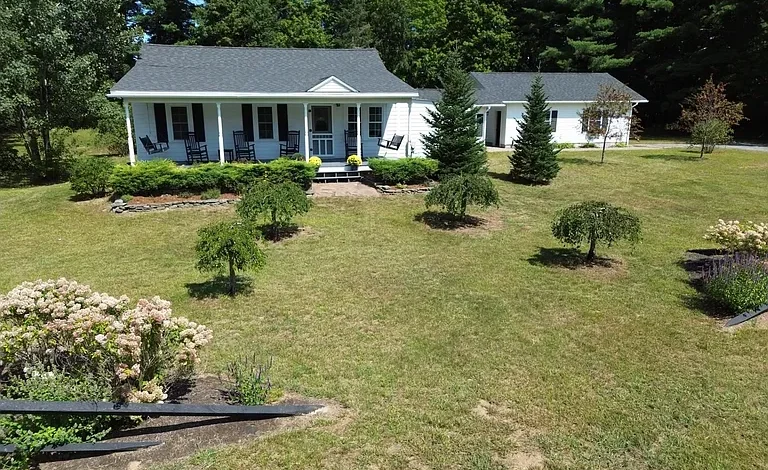
Move-In Ready Ranch on 1.9 Acres With River Access Potential in Swanzey, New Hampshire
Finding a comfortable home with substantial land, practical updates, convenient amenities, and access to outdoor recreation can be a challenge in today’s real estate market. For buyers searching for a property that combines the simplicity of single-level living with the appeal of a country setting, this ranch home in Swanzey, New Hampshire, offers an interesting opportunity.
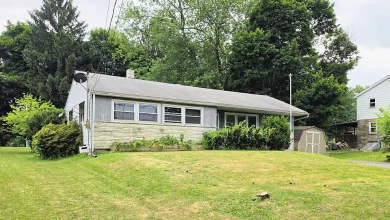
Priced at $389,000, this well-maintained three-bedroom, one-bathroom ranch provides approximately 1,544 square feet of finished living space and sits on approximately 1.9 acres of landscaped and open land. Built in 1950, the home has the character of an established property while benefiting from a number of updates designed to make everyday living more comfortable and practical.
The property features an updated kitchen, large dining room, living room, laundry room and pantry, a bright and open breezeway, a front porch, hardwood flooring, updated electrical service, a new roof, newer appliances, and a recently constructed two-car detached garage.
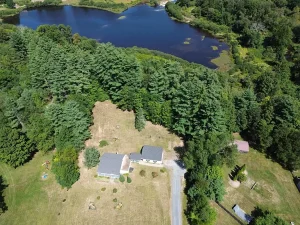
One of the property’s most interesting characteristics is its location along the South Branch Ashuelot River. The river frontage creates the potential for recreational access, including kayaking or canoeing, subject to site conditions, access rights, and applicable regulations.
With nearly two acres of land, a single-level floor plan, generous outdoor space, and convenient proximity to schools, lakes, ponds, shopping, and the Keene area, this home could appeal to first-time buyers, families, downsizers, outdoor enthusiasts, and anyone searching for a New Hampshire home with room to enjoy the outdoors.
Property Overview
This Swanzey ranch is designed around practical single-level living.
The home offers three bedrooms and one three-quarter bathroom across approximately 1,544 square feet of finished above-ground living space. The one-story design eliminates the need for daily stair use, which can be particularly attractive to buyers looking for accessibility and convenience.
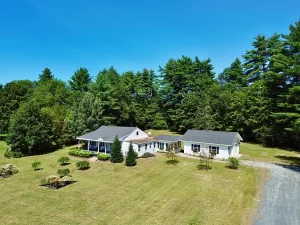
The property sits on approximately 1.9 acres with a level, open, landscaped lot. Mature flowers, natural shade, and generous outdoor space contribute to the property’s established appearance.
The house was originally constructed in 1950 and features vinyl siding, a block foundation, and an asphalt shingle roof. The listing highlights a new roof, updated electrical panel, newer pressure tank, updated lighting fixtures, and several other improvements.
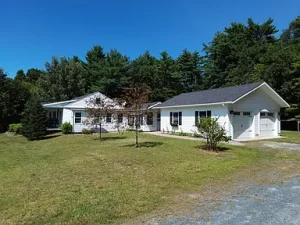
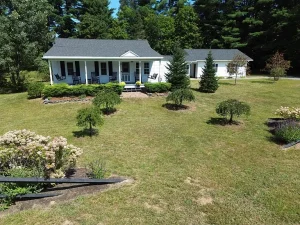
A large two-car detached garage was built just a few years ago and connects to the house through a bright and open breezeway.
Key Property Features
- Asking price: $389,000
- Three bedrooms
- One three-quarter bathroom
- Approximately 1,544 square feet of finished living space
- Approximately 1.9 acres
- Built in 1950
- Ranch-style architecture
- One-level living
- Updated kitchen
- Large dining room
- Formal living room
- Laundry room and pantry
- Bright enclosed breezeway
- Front porch
- Hardwood flooring
- New roof
- Updated electrical panel
- 200+ amp electrical service
- Pellet stove
- Baseboard heating
- Updated lighting fixtures
- Newer appliances
- Newer pressure tank
- Portable generator
- Two-car detached garage
- Gravel parking
- Landscaped grounds
- Large open yard
- South Branch Ashuelot River frontage
- Potential kayaking and canoeing access
- Near schools
- Near lakes and ponds
- Convenient to shopping and Keene
- No HOA listed
A Classic New Hampshire Ranch Home
Ranch homes remain popular because of their practical design.
Unlike multi-story houses that require residents to regularly move between floors, a ranch offers the convenience of having the primary living spaces, bedrooms, bathroom, and laundry on one level.
This particular property takes advantage of that design.
The three-bedroom layout provides enough space for a family while also allowing buyers to dedicate rooms to other uses such as a home office, guest room, hobby area, exercise room, or creative workspace.
The approximately 1,544 square feet of finished living space is complemented by unfinished basement space, the detached garage, and the outdoor acreage.
For buyers looking for a manageable home without sacrificing land, this combination can be appealing.
Nearly Two Acres of Landscaped Land
The approximately 1.9-acre lot is one of the property’s strongest features.
The land is described as level, landscaped, open, and situated in a country setting. Mature flowers and natural shade create an established outdoor environment rather than an empty parcel waiting to be developed.
Nearly two acres provides room for a wide variety of outdoor activities.
Depending on local zoning and applicable regulations, future owners may enjoy:
- Gardening
- Outdoor dining
- Recreation
- Lawn games
- Pet areas
- Fire pit areas
- Landscaping projects
- Children’s play areas
- Outdoor seating
- Storage
- Nature watching
The relatively level nature of the property can make outdoor areas easier to use and maintain compared with steep or heavily wooded acreage.
Buyers should independently verify property boundaries, setbacks, permitted structures, and any restrictions before planning significant improvements.
Riverfront Lifestyle Potential
One of the property’s most distinctive characteristics is its relationship with the South Branch Ashuelot River.
The listing indicates that the property borders the river and may offer potential access for kayaking or canoeing.
For outdoor enthusiasts, proximity to a river can add a meaningful lifestyle dimension to a home.
Instead of driving long distances to find water-based recreation, homeowners may have opportunities to enjoy the river near their own property.
The exact nature of access should be verified during due diligence. Buyers should confirm shoreline boundaries, legal access, seasonal conditions, water levels, and any applicable regulations before relying on the river for recreational activities.
Nevertheless, the presence of the river helps distinguish this property from many conventional suburban homes.
A Home for Outdoor Enthusiasts
New Hampshire is well known for outdoor recreation, and this property provides a convenient base for enjoying the region.
The river creates opportunities for water-based activities, while nearby lakes, ponds, trails, and open spaces provide additional options.
For buyers who enjoy kayaking, canoeing, fishing, hiking, cycling, photography, wildlife observation, or simply spending time outside, the location can be particularly attractive.
The property’s nearly two acres also mean that outdoor enjoyment does not have to end when the homeowner returns from a nearby adventure.
The backyard itself can become an extension of the living space.
The Front Porch and Outdoor Living
The front porch provides a traditional place to enjoy the property’s surroundings.
A porch can be one of the most valuable lifestyle features of a country home because it creates a transition between indoor and outdoor living.
During warmer months, it can become a comfortable place for morning coffee, evening conversations, reading, or simply enjoying the landscaped grounds.
The mature flowers and natural shade add to the atmosphere.
For homeowners who enjoy gardening, the established landscaping can also provide a starting point for future projects.
Bright and Open Breezeway
Another attractive feature is the bright and open breezeway connecting the home to the newer detached garage.
Breezeways are especially useful in homes with detached garages because they provide a sheltered transition between the house and garage.
This can be particularly convenient during New Hampshire winters and rainy weather.
The breezeway also adds visual space and natural light to the overall property layout.
Rather than simply functioning as a passageway, it can potentially serve as an informal entry, storage zone, mudroom-style area, or transition space depending on its current configuration and the owner’s needs.
Updated Kitchen
The kitchen has been updated and includes modern appliances.
According to the listing, appliances include an electric cooktop, dishwasher, microwave, refrigerator, electric stove, washer, and dryer. The home also has an electric water heater.
An updated kitchen can make a substantial difference in the daily experience of a home.
For families, the kitchen often functions as more than a cooking area. It becomes a place for breakfast, homework, conversation, meal preparation, and gatherings.
The property’s kitchen is complemented by a separate dining area, allowing the cooking and dining functions to remain distinct.
Large Dining Room for Gatherings
The dining room is described as large enough to accommodate substantial gatherings.
This is an especially useful feature for homeowners who enjoy entertaining.
A dedicated dining room can accommodate holiday meals, family dinners, celebrations, and casual gatherings without requiring the kitchen or living room to handle every activity.
The home’s traditional layout provides a clear separation between dining and living spaces while maintaining a comfortable connection between the rooms.
Comfortable Living Room
The living room provides a central gathering space within the home.
The listing highlights natural light and a practical kitchen/living and living/dining arrangement.
Hardwood flooring adds warmth and durability to the interior while complementing the home’s established character.
The living room could easily function as the main relaxation area, with space for sofas, chairs, entertainment equipment, bookshelves, and other furnishings.
Because the home is a ranch, the living room connects naturally with the other main-level areas.
Hardwood Flooring
Hardwood flooring is another desirable feature.
Hardwood can provide a timeless appearance and can work with a wide range of interior design styles.
For buyers who appreciate classic New England homes, wood flooring can also complement the property’s overall character.
The listing indicates hardwood flooring throughout relevant interior areas, although buyers should confirm the condition and exact extent during a showing.
Pellet Stove and Baseboard Heating
The home uses pellet stove and baseboard heating.
A pellet stove can provide an additional source of heat and can contribute to the cozy atmosphere often associated with New England homes.
Baseboard heating provides another established heating method.
Buyers should independently evaluate the age, condition, maintenance history, efficiency, and operating requirements of the heating systems.
Understanding heating costs can be especially important when purchasing a home in New Hampshire because winters can be cold and heating expenses can represent a significant part of annual household costs.
New Roof and Electrical Updates
The property has benefited from several practical updates.
One of the most significant is the new roof highlighted in the listing.
Roof condition is an important consideration for homeowners because it protects the entire structure from weather exposure.
The property also has an updated electrical panel and 200+ amp electrical service.
These improvements can be particularly relevant for buyers considering modern appliances, workshop equipment, home office technology, or future upgrades.
The listing also mentions updated lighting fixtures, helping give the interior a refreshed appearance.
As always, buyers should verify installation dates, permits, warranties, and current conditions during their due diligence process.
Newer Pressure Tank and Water Infrastructure
The property also features a newer pressure tank.
Because rural and semi-rural homes may depend on private water systems, the condition of water infrastructure is an important consideration.
The property information identifies a septic system consisting of a 1,000-gallon tank and leach field.
Buyers should arrange appropriate inspections and testing of the septic and water systems before completing a purchase.
Understanding the condition and maintenance history of private utility systems can help buyers create a more accurate long-term ownership budget.
Two-Car Detached Garage
The large two-car detached garage is another major advantage.
Built only a few years ago, the garage provides secure space for vehicles while also offering room for storage and hobbies.
A detached garage can be particularly useful for homeowners who own outdoor equipment, bicycles, tools, recreational gear, snow equipment, or lawn maintenance equipment.
The listing also notes a third garage door for utility access.
That feature may make the structure more practical for moving larger equipment in and out.
For a homeowner who enjoys working on projects, the garage could potentially serve as a workshop or hobby area, subject to its existing configuration and local requirements.
Portable Generator
The property includes a portable generator.
Backup power can be a valuable feature in a New Hampshire home, particularly during severe winter weather or other power interruptions.
A generator can provide additional peace of mind, although buyers should verify its condition, capacity, fuel requirements, maintenance history, and proper operating procedures.
The home’s electrical infrastructure should also be evaluated to determine exactly how backup power can be safely used.
Basement and Storage Opportunities
The home includes unfinished basement space with concrete flooring, interior access, exterior entry, bulkhead access, and walk-up access.
Although the basement is not counted as finished living space, it can provide useful storage and utility space.
The listing identifies the total structure area as approximately 2,376 square feet while finished interior living space is approximately 1,544 square feet.
This distinction is important for buyers because unfinished basement space should not automatically be treated as equivalent to finished living area.
Nevertheless, additional basement space can help keep seasonal belongings, tools, equipment, and household supplies organized.
One-Level Accessibility
The property’s ranch design also provides several accessibility-oriented characteristics.
The listing identifies a first-floor bedroom, first-floor bathroom, first-floor laundry, three-foot doors, hard-surface flooring, parking access, restroom access, and grab bars in the bathroom.
For buyers thinking about long-term ownership, these features may be especially valuable.
A one-level home can reduce the physical demands associated with stairs and provide convenient access between rooms.
This may appeal to older buyers, individuals with mobility considerations, or families looking for a home that can adapt to changing needs.
A Practical Home for Families
The three-bedroom floor plan makes this property suitable for a variety of household arrangements.
A family could use the bedrooms traditionally, while a couple could convert one room into a home office or guest suite.
Remote work has increased the importance of flexible rooms in residential real estate.
A dedicated office can provide separation between professional and personal life without requiring an expensive addition.
Other possibilities include a hobby room, art studio, reading room, exercise area, or children’s playroom.
Proximity to Keene
The property is described as being just a few minutes from local shopping in Keene.
That proximity can provide a useful balance between rural living and access to everyday services.
Keene offers shopping, dining, employment, education, healthcare, entertainment, and other amenities.
For buyers who want a country setting but do not want to live far from conveniences, this location may be particularly attractive.
The combination of a nearly two-acre property and proximity to a developed community gives buyers an opportunity to enjoy both sides of the lifestyle equation.
Schools, Lakes, and Ponds Nearby
The listing also highlights convenient access to local schools, lakes, and ponds.
For families, proximity to schools can be an important factor in the home-buying decision.
For recreational buyers, nearby lakes and ponds provide additional opportunities for swimming, fishing, boating, wildlife observation, and relaxing outdoors.
The property’s own river setting adds another layer to these recreational possibilities.
A Strong Country-Living Appeal
Country living remains attractive to buyers seeking more space, privacy, and access to nature.
This property captures many of those characteristics without requiring ownership of an extremely large parcel.
The 1.9-acre lot is large enough to create a sense of openness while remaining more manageable than a property with dozens of acres.
The landscaping, mature flowers, natural shade, river frontage, and open areas all contribute to the rural atmosphere.
At the same time, paved road access and nearby shopping make the property practical for everyday life.
Potential as a Long-Term Home
The home’s combination of updates and practical design could make it appealing as a long-term residence.
The new roof, updated electrical panel, newer pressure tank, updated kitchen, newer appliances, and newer garage are meaningful improvements.
The one-level floor plan can also make the property easier to live in over time.
For buyers thinking about long-term homeownership, flexibility and accessibility can be just as important as appearance.
The three-bedroom layout allows the home to evolve with changing household needs.
A Property for Downsizers
Downsizers may also find this ranch appealing.
Moving from a larger multi-story house into a single-level residence can simplify daily maintenance while still providing substantial land.
The 1.9-acre lot offers outdoor space without requiring the extensive upkeep associated with a much larger estate.
The detached garage provides storage for items that may not fit inside the main residence.
The river and nearby recreational opportunities can also provide a lifestyle benefit for buyers who want to spend more time outdoors.
Potential for a Home-Based Lifestyle
The combination of land, garage space, and flexible rooms could also support a variety of home-based hobbies.
Potential uses might include woodworking, crafts, vehicle projects, gardening, equipment storage, or other hobbies.
Any commercial or home-based business use should be reviewed against local zoning and applicable regulations.
The important advantage is that the property provides more functional space than the basic bedroom count suggests.
The garage, basement, breezeway, yard, and river frontage all contribute to the overall usability of the property.
Understanding the $389,000 Price
The asking price is $389,000.
Based on approximately 1,544 square feet of finished living space, the listed price is approximately $252 per square foot.
The property information reports an assessed value of approximately $171,400 and annual property taxes of about $5,251.
Buyers should remember that assessed value and market value are not necessarily the same thing.
When evaluating the asking price, prospective buyers should compare the property with similar homes in Swanzey and nearby communities while considering differences in acreage, updates, garage space, river access, condition, and location.
A professional real estate agent can help buyers understand comparable sales and current market conditions.
What Buyers Should Consider Before Purchasing
Although the property is described as move-in ready, buyers should still conduct their own due diligence.
Important areas to inspect may include:
- Roof condition
- Electrical system
- Heating equipment
- Pellet stove
- Plumbing
- Water system
- Pressure tank
- Septic tank
- Leach field
- Basement
- Foundation
- Garage structure
- River frontage
- Drainage
- Property boundaries
- Zoning
- Insurance
- Property taxes
- Generator
- Appliances
A professional home inspection can help identify issues that are not visible during a normal showing.
Buyers interested in river recreation should also verify access rights and any restrictions associated with kayaking, canoeing, fishing, shoreline use, or other water activities.
Why the Combination of Features Matters
Real estate value is not determined by one feature.
A three-bedroom home is common.
A two-car garage is common.
A large yard is common.
A riverfront setting is less common.
A recently built detached garage is attractive.
A new roof is valuable.
An updated kitchen is desirable.
A one-level layout is practical.
When these features are combined in a single property, the result becomes more distinctive.
This Swanzey ranch brings together several characteristics that appeal to different types of buyers.
A New Hampshire Home With Recreational Potential
For buyers interested in recreational real estate, this property offers a compelling combination of location and lifestyle.
The river creates potential water access.
Nearby lakes and ponds expand recreational possibilities.
The surrounding region offers opportunities for hiking, cycling, boating, fishing, and other outdoor activities.
Meanwhile, the house provides the practical comforts required for everyday living.
This makes the property different from a simple vacation cabin. It is a full-time single-family residence that also provides access to recreational opportunities.
Final Thoughts
This Swanzey, New Hampshire, ranch presents an attractive combination of comfortable single-level living, nearly two acres of land, modern updates, and access to outdoor recreation.
Priced at $389,000, the three-bedroom, one-bathroom home offers approximately 1,544 square feet of finished living space.
Built in 1950, the house has the established character of a classic New Hampshire residence while benefiting from numerous improvements, including a new roof, updated electrical panel, updated kitchen, newer appliances, newer pressure tank, updated lighting, and a recently constructed two-car garage.
The bright breezeway creates a convenient connection between the home and garage, while the front porch provides a pleasant outdoor space for relaxing.
The landscaped grounds, mature flowers, natural shade, and open acreage give the property a peaceful country atmosphere.
Perhaps the most distinctive feature is its relationship with the South Branch Ashuelot River. The potential for kayaking or canoeing access adds recreational appeal, although buyers should independently verify all access rights and conditions.
The property’s location also offers convenient access to schools, lakes, ponds, shopping, and the Keene area.
For families, the three-bedroom layout provides flexibility. For downsizers, the one-level ranch design offers convenience. For outdoor enthusiasts, the river and surrounding recreation create lifestyle opportunities. For hobbyists, the detached garage and open land provide valuable additional space.
The property also has several practical features that can matter for long-term ownership, including 200+ amp electrical service, a portable generator, pellet stove, baseboard heating, private septic infrastructure, and a newer pressure tank.
As with any real estate purchase, buyers should conduct appropriate inspections and verify all information regarding the property, utilities, zoning, taxes, river access, and potential future uses.
Still, for someone searching for a New Hampshire country home that combines land, convenience, recreational potential, and a move-in-ready feel, this Swanzey ranch is an opportunity worth exploring.
It offers the simplicity of one-level living without giving up outdoor space. It provides the convenience of nearby shopping without sacrificing a country setting. And with the river bordering the property, it offers a connection to nature that can become an important part of everyday life.
For buyers who have been waiting for a home where they can enjoy a quieter lifestyle, create memories with family, work on hobbies, spend time outdoors, and remain close to local amenities, this property provides an appealing combination of features.
The real attraction is not simply the house itself. It is the complete lifestyle created by the home, garage, acreage, landscaping, river setting, and surrounding New Hampshire community.
Listed on Zillow