5 beds 3 baths 1,360 sqft
Charming Brick Home with Spacious Yard in Garland, Texas
A Traditional Garland Home With Everyday Comfort
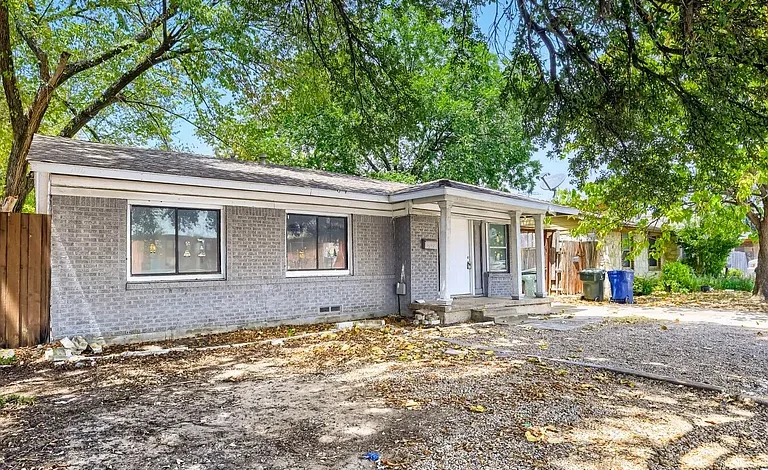
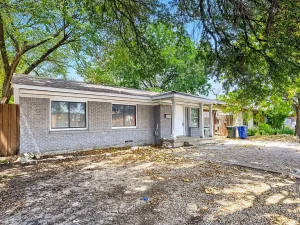
Welcome to a charming single-story residence in the established Daugherty Heights neighborhood of Garland, Texas. Built in 1954, this traditional brick home combines classic exterior character with a practical one-level layout, multiple bedrooms, generous living areas, and a fully fenced backyard.
With approximately 1,360 square feet of interior living space and a lot measuring about 8,189 square feet, the property offers a manageable home size while still providing valuable indoor and outdoor space. The single-story design can appeal to a wide range of buyers, including households looking for convenient daily living, buyers seeking additional rooms for guests or hobbies, and investors evaluating established residential neighborhoods.
One of the most appealing features is the home’s combination of a traditional brick exterior, inviting front porch, mature landscaping, and private backyard. Inside, large windows bring natural light into the living room, while ceramic tile and wood flooring create a practical foundation for everyday living.
The property is also located in a neighborhood without an HOA, giving homeowners greater flexibility regarding their use and enjoyment of the property, subject of course to applicable city regulations.
An Established Neighborhood in Garland
Daugherty Heights is an established residential area of Garland, offering the type of mature neighborhood setting that many homebuyers appreciate. Rather than being surrounded by brand-new construction, buyers can find a community with existing homes, established streets, curbs, trees, and a sense of residential continuity.
Garland itself is part of the larger Dallas-Fort Worth metropolitan area, making the city an interesting location for people who want suburban living while remaining connected to the broader North Texas region.
The surrounding area provides access to shopping, restaurants, parks, schools, services, and entertainment. Downtown Garland is also nearby, providing additional opportunities for dining, shopping, community activities, and enjoying public spaces.
For buyers considering a home based on both the property and its surroundings, location can be just as important as the number of bedrooms or square footage. A home in an established neighborhood can provide a different lifestyle experience from a newly developed subdivision, particularly for buyers who appreciate mature surroundings and convenient access to existing amenities.
Classic All-Brick Exterior
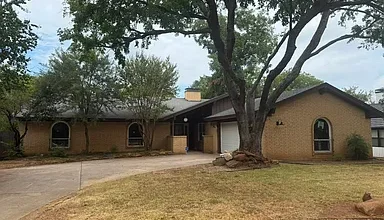
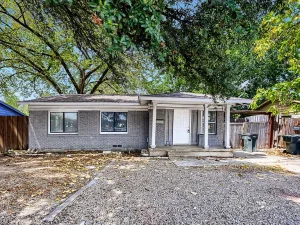
The exterior immediately gives this property a traditional residential appearance. The all-brick construction creates a timeless look that remains popular with homeowners across Texas.
The front porch adds another welcoming element to the facade. It can provide a comfortable spot for enjoying a quiet morning, greeting guests, or simply spending time outdoors.
The property also includes rain gutters, which can help direct water away from the home and contribute to proper exterior drainage when maintained appropriately.
The backyard is fully fenced with a wood fence, creating a more private outdoor environment. For households with children, pets, gardening interests, or simply a desire for outdoor privacy, a fenced backyard can be an important feature when comparing homes.
A Bright and Welcoming Living Room
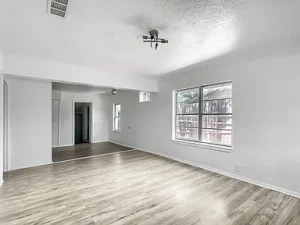
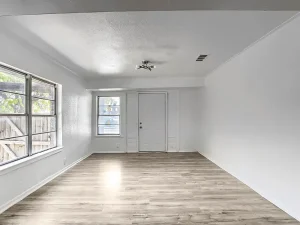
Inside, the living room serves as an inviting central space. The room measures approximately 12 by 18 feet, giving homeowners enough room to arrange comfortable seating, entertainment furniture, and decorative elements.
Large windows allow natural light to enter the space, helping create a brighter atmosphere during the day. Natural light can make a meaningful difference in how a room feels and can complement the home’s traditional design.
The living area also benefits from the home’s open floorplan characteristics, creating a more connected relationship between the living space and adjacent areas.
For everyday life, this type of layout can make the home feel more functional. Whether the space is used for relaxing after work, watching television, reading, or entertaining guests, the living room provides a practical gathering area.
Functional Kitchen With Pantry and Breakfast Nook
The kitchen is designed with everyday functionality in mind. It includes built-in features, a pantry, ceramic tile flooring, and a tile backsplash.
A pantry is particularly useful for homeowners who want dedicated storage for dry goods, kitchen supplies, and other household essentials. Adequate kitchen storage can help keep countertops organized and make meal preparation more convenient.
The approximately 9-by-9-foot kitchen connects with a breakfast room nook measuring around 9 by 9 feet. This dedicated dining area provides a practical place for casual meals without requiring a separate formal dining room.
A gas range is included, giving the kitchen a useful cooking appliance already in place.
The combination of kitchen storage, tile surfaces, pantry space, and a breakfast nook makes this area well suited to everyday household routines.
Five Bedrooms Offer Valuable Flexibility
According to the listed property facts, the home features five bedrooms and three full bathrooms. This is an important feature because the number of rooms can give buyers considerably more flexibility than a traditional three-bedroom layout.
The primary bedroom measures approximately 12 by 15 feet and is located on the first level, as are the other listed bedrooms.
Additional bedrooms measure approximately 11 by 10 feet, 10 by 15 feet, 10 by 13 feet, and 11 by 10 feet.
Having five bedrooms can allow homeowners to configure the property according to their individual needs. Some rooms could serve as traditional bedrooms, while others could potentially be used as guest rooms, home offices, study areas, hobby spaces, or flexible rooms, depending on household requirements and applicable regulations.
For households that work remotely, having additional rooms can be especially valuable. One room could become a dedicated workspace, while another might serve as a creative studio or guest accommodation.
The listed bedrooms also include ceiling fans in several rooms, adding another practical feature for everyday comfort.
Three Full Bathrooms
The home includes three full bathrooms, another feature that can be particularly valuable for a larger household.
Multiple bathrooms can reduce morning congestion and provide greater convenience when several people are living in the home at the same time. They can also make entertaining guests easier by providing additional bathroom access.
The listed bathroom features include walk-in showers and built-in cabinetry, providing practical storage and accessibility features.
Bathroom storage can be useful for towels, toiletries, cleaning supplies, and everyday personal items, while walk-in showers offer a straightforward bathing arrangement.
Bonus Room Adds More Possibilities
One of the property’s interesting features is the approximately 22-by-11-foot bonus room.
A bonus room of this size can provide significant flexibility. Depending on a homeowner’s needs, it could potentially serve as a family room, home office, recreation area, media room, hobby space, playroom, or additional gathering area.
Having flexible square footage can be especially valuable because not every household uses space in exactly the same way. A growing family may prioritize recreation space, while remote workers may value additional office space.
The ability to adapt the room over time can make the property more versatile.
Convenient Laundry Space
The home also includes a laundry area measuring approximately 6 by 11 feet.
Dedicated laundry space is a practical feature that can make household chores more organized. Keeping laundry appliances and supplies in a defined area helps separate this function from the primary living spaces.
For a single-story home, having laundry facilities on the main level is also convenient because residents do not need to carry laundry between multiple floors.
Single-Story Living
The property consists of one level, which can be an attractive feature for many buyers.
Single-story homes are often appealing to people who prefer having bedrooms, living areas, kitchen space, and other essential rooms all on the same floor. This can simplify daily routines and make the home easier to navigate.
It can also be attractive to buyers planning for long-term homeownership, as avoiding stairs may become increasingly important as household needs change over time.
The absence of a basement further emphasizes the straightforward layout of the property.
Outdoor Space and Fully Fenced Backyard
The backyard is one of the property’s strongest lifestyle features.
The approximately 8,189-square-foot lot provides outdoor space beyond the home’s interior footprint. The backyard is fully fenced and includes mature trees and grassed areas.
A private yard can become an extension of the living space during favorable weather. Homeowners could create outdoor seating areas, a garden, a play area, or an entertaining space, depending on their preferences and local requirements.
Gardening enthusiasts may also appreciate having outdoor room for landscaping projects. Mature trees can contribute shade and visual character while helping create a more established atmosphere around the property.
The fencing adds privacy and helps define the outdoor area.
Traditional Construction and Long-Term Character
The property was built in 1954, giving it decades of residential history.
The traditional detached architectural style, brick exterior, slab foundation, and composition roof create a familiar North Texas residential profile.
Older homes can appeal to buyers who appreciate established architecture and mature neighborhoods. At the same time, buyers should always evaluate the current condition of major systems, roof components, plumbing, electrical systems, foundation, HVAC equipment, windows, and other important elements through appropriate inspections.
The property’s listing identifies it as a resale home, meaning buyers should consider both its existing features and any future maintenance or improvement needs.
Central Heating and Cooling
The home is equipped with central electric heating and central air conditioning, supported by ceiling fans in several rooms.
In the Texas climate, reliable cooling is particularly important. Central air conditioning provides whole-home cooling, while ceiling fans can provide additional air movement in individual rooms.
For prospective buyers, HVAC condition and age should be included in the overall due-diligence process. A professional inspection can help determine the condition and expected maintenance needs of the system.
Public Utilities
The property has access to public water and public sewer, along with available electric, phone, sewer, and water utilities.
Public utilities can simplify everyday homeownership compared with properties that rely on private wells or septic systems.
As with any real estate purchase, buyers should independently verify utility connections, service arrangements, costs, and any applicable municipal requirements before completing a transaction.
No HOA
Another notable characteristic is that the property is listed as having no homeowners association.
For many buyers, the absence of an HOA can provide greater flexibility compared with communities that have association rules, dues, architectural restrictions, or additional approval requirements.
However, no HOA does not mean there are no regulations. Homeowners remain subject to city ordinances, zoning requirements, property maintenance rules, fencing regulations, and other applicable laws.
Potential for Different Buyer Profiles
This Garland property could attract several types of buyers because of its combination of bedrooms, bathrooms, flexible rooms, outdoor space, and location.
For Families
Five bedrooms and three full bathrooms provide substantial room for a larger household. The bonus room and fenced backyard add additional areas for recreation, work, hobbies, and outdoor activities.
For Remote Workers
The multiple bedrooms and bonus room could potentially allow homeowners to create dedicated office space without sacrificing the primary living areas.
For Multigenerational Households
A single-story design combined with multiple bedrooms and bathrooms can offer flexibility for households with extended family members, although buyers should evaluate the layout against their specific needs.
For Investors
Established neighborhoods in a major metropolitan region can naturally attract attention from real estate investors. However, investors should conduct their own analysis of acquisition costs, comparable properties, operating expenses, taxes, insurance, rental regulations, maintenance requirements, and potential returns before making any investment decision.
No investment return should be assumed solely from the property’s location or bedroom count.
Nearby Garland Lifestyle
Living in Garland provides access to a variety of everyday conveniences.
Shopping centers, restaurants, parks, schools, community services, and entertainment options are available throughout the city. Downtown Garland provides another destination for residents interested in local restaurants, shops, events, and public gathering spaces.
The historic downtown area can provide a different atmosphere from larger commercial districts, giving residents opportunities to enjoy local businesses and community activities.
For people who want suburban residential living without giving up access to urban amenities, Garland can be an appealing North Texas location to explore.
A Property With Practical Value
What makes this home particularly interesting is not one single feature but the combination of several practical characteristics.
The property offers:
- Approximately 1,360 square feet of living space
- Five listed bedrooms
- Three full bathrooms
- A 22-by-11-foot bonus room
- A 12-by-18-foot living room
- A breakfast nook
- Kitchen pantry and built-in features
- Central heating and air conditioning
- Ceiling fans
- Ceramic tile and wood flooring
- A single-story layout
- Traditional brick construction
- A front porch
- Fully fenced backyard
- Approximately 8,189 square feet of land
- Public water and sewer
- No HOA
- Established Daugherty Heights neighborhood
- Convenient access to Garland amenities
Together, these features create a property that can accommodate a wide range of everyday lifestyles.
Important Considerations Before Buying
Prospective buyers should always conduct thorough due diligence before purchasing a home.
This may include obtaining a professional home inspection, reviewing the roof and foundation, evaluating plumbing and electrical systems, checking HVAC equipment, confirming square footage and room dimensions, reviewing property taxes, and verifying utility information.
Buyers should also confirm school boundaries, zoning information, building requirements, insurance availability, and any other factors important to their individual situation.
The listing also notes that seller’s personal property is excluded. Buyers should carefully review the purchase agreement and all listing disclosures to understand exactly what will remain with the property.
The advertised financing information, including discounted rate options or potential future refinancing benefits, should also be evaluated directly with the lender. Availability and terms can vary based on buyer qualifications, loan programs, market conditions, and lender requirements.
Final Thoughts on This Garland Opportunity
This traditional brick home in Garland offers a compelling combination of space, flexibility, outdoor privacy, and established neighborhood character.
The five-bedroom, three-bathroom configuration provides considerable room for households that need additional bedrooms, while the bonus room adds another layer of flexibility. The single-story design keeps the entire living arrangement on one level, and the kitchen, breakfast nook, laundry area, and central living room create a practical foundation for everyday life.
Outside, the fully fenced backyard provides a private setting with mature trees and grassed areas, creating opportunities for gardening, entertaining, recreation, or simply enjoying outdoor time.
The property’s location in Daugherty Heights also places residents within convenient reach of Garland’s shopping, dining, parks, schools, community services, and Downtown Garland.
For buyers searching for a traditional home in an established North Texas community, this property deserves a closer look. As always, prospective purchasers should verify all property details, financing options, taxes, utilities, measurements, and condition through their own inspections and professional advisors.
With its combination of five bedrooms, three full bathrooms, flexible bonus space, brick construction, fenced yard, public utilities, and no HOA, this Garland residence presents an opportunity to create a comfortable long-term home in an established community.
Listed on Zillow