4 beds 2 baths 2,040 sqft
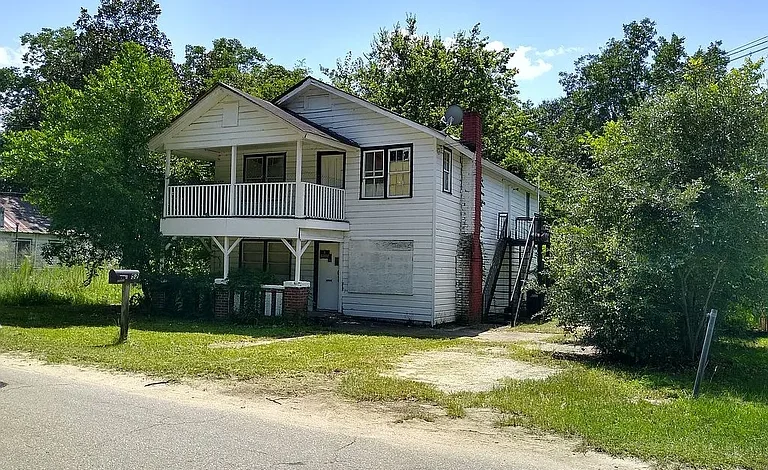
Fixer-Upper Multifamily Opportunity in Sumter, South Carolina
A Renovation Project With Significant Potential
For investors, contractors, and buyers searching for a property with the potential to create value through renovation, this multifamily opportunity in Sumter, South Carolina deserves a closer look. Priced to sell and currently prepared for a major renovation, the property offers approximately 2,040 square feet of interior living space on a lot of approximately 7,841 square feet.
The property is currently gutted inside in preparation for renovation, meaning the next owner will have the opportunity to redesign and rebuild the interior rather than being limited by outdated finishes or an existing interior configuration.
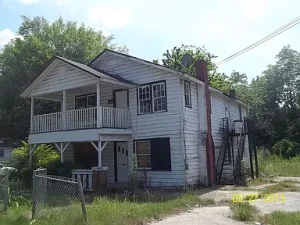
The property consists of two residential units, with each unit offering approximately a little over 1,000 square feet. Each unit is designed with two bedrooms, one bathroom, a kitchen, and a living/dining area. The upstairs unit also features front and rear porches, adding valuable outdoor space to the property.
This is not a move-in-ready home. Substantial renovation work is required, and prospective buyers should approach the property as a significant rehabilitation project. However, that condition is also what creates the opportunity for an investor or experienced renovator who understands how to transform an unfinished property into a functional multifamily asset.
Important Note About the Interior Photos
Prospective buyers should be aware that the interior photographs currently associated with the listing are not accurate representations of the property’s current interior condition.
The photographs are provided for reference to help illustrate the general room layout and should not be interpreted as showing the present condition of the interior.
The entire interior has been gutted in preparation for renovation.
Anyone considering the property should schedule an in-person viewing and conduct a thorough inspection to understand the actual condition of the structure, mechanical systems, framing, plumbing, electrical work, roof, foundation, exterior, and other components before making an offer.
Two-Unit Layout Creates Flexibility
One of the most attractive characteristics of this property is its two-unit configuration.
Each unit is designed with:
- Two bedrooms
- One bathroom
- Kitchen
- Living/dining area
- Approximately 1,000-plus square feet
The combined interior area is approximately 2,040 square feet.
A two-unit property can offer multiple potential strategies for an investor. Depending on local regulations, zoning, renovation requirements, and market conditions, an owner could potentially renovate both units as rental residences, occupy one unit while renting the other, or evaluate the property as a longer-term investment.
These possibilities are not guarantees, and buyers should verify the property’s current legal use, zoning, rental requirements, permits, and occupancy regulations with the appropriate local authorities.
A Property Designed for Renovation
Because the interior has already been gutted, the property represents a very different opportunity from a conventional fixer-upper.
Instead of purchasing a house with outdated kitchens, bathrooms, flooring, cabinets, fixtures, and finishes that need to be removed, the next owner is starting from a substantially unfinished interior.
This can provide greater flexibility when developing a renovation plan.
An investor could potentially evaluate the floor plan and determine where to install modern kitchens, updated bathrooms, durable flooring, efficient lighting, contemporary fixtures, and other improvements.
A contractor could also assess the existing structure and determine which components can be retained and which need replacement.
The final renovation should be based on professional inspections and local building codes.
Approximately 2,040 Square Feet
With approximately 2,040 square feet of interior living area, the property offers substantial space for a small multifamily investment.
The size of the two units provides enough room for practical residential layouts.
Each unit’s two-bedroom configuration may appeal to renters seeking additional bedroom space for family members, guests, an office, or other uses.
The living and dining areas can potentially be designed as comfortable gathering spaces, while the kitchens can be renovated around modern functionality.
Again, all future layouts and improvements should be verified against applicable construction requirements.
Upstairs Front and Rear Porches
The upstairs unit offers an additional feature that could become an attractive part of the finished property: front and rear porches.
Outdoor living space can add character to a renovated multifamily residence.
A front porch can provide a welcoming entrance and a place to sit outside, while a rear porch can create a more private outdoor area.
Once renovated appropriately, these spaces could contribute to the overall appeal of the property.
Their current structural condition should be evaluated carefully, and any repairs or improvements should be completed according to applicable building standards.
Upgraded Electrical Service
One of the major improvements already associated with the property is its upgraded electrical infrastructure.
The property has 200-amp electric service for each unit, providing separate electrical capacity for the two residential units.
For a multifamily renovation, having separate electrical service can be a significant practical consideration.
Modern households use electricity for appliances, lighting, heating and cooling systems, electronics, water heating, and other equipment. Proper electrical capacity is therefore an important part of a successful renovation.
The existing service should still be inspected and verified by a qualified electrician to determine its current condition and compliance with applicable standards.
Separate Water Meters
The property also has separate water meters for each unit.
This is another feature that can be useful for a two-unit property.
Separate metering can simplify the allocation of water usage between units, depending on local utility policies and the final ownership or rental arrangement.
Prospective buyers should confirm the current status of the meters, utility accounts, service connections, and any applicable municipal requirements.
Historic Character From the 1940 Construction
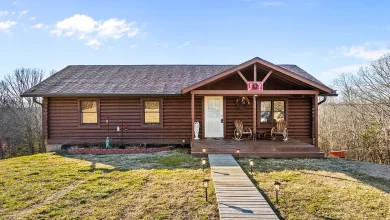
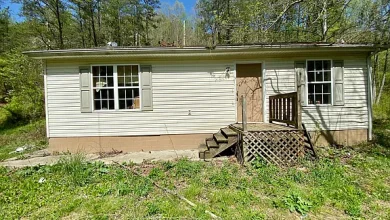
The property was built in approximately 1940, giving it an older architectural character that could potentially be incorporated into the renovation.
Older homes can sometimes offer design elements and proportions that are difficult to replicate in newer construction.
The listing identifies wood construction, an asphalt roof, and a slab foundation.
Because the property is being sold as a renovation project, the age of the structure makes a professional inspection especially important.
Buyers should investigate the foundation, framing, roof structure, exterior siding, windows, doors, electrical systems, plumbing, HVAC requirements, and other major components before developing a renovation budget.
Wood Construction and Exterior Character
The property features wood materials and wood exterior characteristics.
Wood can provide a traditional residential appearance that works well with a variety of renovation styles.
A future renovation could potentially combine the property’s existing character with updated exterior finishes, landscaping, lighting, entrances, and other improvements.
The goal could be to preserve elements that add character while bringing the property up to modern standards.
Existing Fireplace
The listing also identifies a fireplace.
A fireplace can become a distinctive architectural feature when properly inspected and restored.
If the fireplace and chimney are retained, they should be professionally evaluated before use. Safety, structural condition, ventilation, and applicable codes should all be considered.
For an investor, architectural features such as fireplaces can potentially add personality to a finished residence and distinguish it from more generic rental properties.
A Potential Rental Investment
A two-unit property can be attractive to investors because it provides the possibility of multiple income streams from a single property.
Depending on the property’s legal status, local rental regulations, market demand, and renovation costs, an investor could potentially renovate both units and rent them separately.
Another strategy could involve living in one unit while renting the other, subject to financing and occupancy requirements.
The two-bedroom configuration may also provide a broad potential renter audience.
However, rental income should never be assumed without researching the local market.
Investors should compare similar two-bedroom rental properties in the surrounding area and consider expected rents, vacancy rates, property management, insurance, maintenance, taxes, utilities, financing costs, and renovation expenses.
A Potential Fix-and-Hold Strategy
Not every renovation project needs to be sold immediately after completion.
An investor may choose to renovate the property, stabilize the units, and hold the asset as a long-term rental.
A successful buy-and-hold strategy generally depends on acquisition cost, renovation budget, operating expenses, rental demand, financing structure, and long-term market conditions.
The property’s two-unit design could potentially make it suitable for this type of analysis.
The investor should prepare a detailed pro forma before committing capital.
A Potential Owner-Occupant Opportunity
This property could also appeal to an owner-occupant rather than a traditional investor.
A buyer might potentially renovate one unit for personal use and prepare the second unit as a rental, guest residence, or additional living space if permitted.
This type of arrangement can offer flexibility while allowing the owner to participate directly in the property’s renovation.
However, buyers should confirm all legal and financing requirements associated with owner-occupied multifamily properties.
Understanding the Renovation Scope
The most important consideration is the renovation scope.
Because the interior has been gutted, buyers should not underestimate the amount of work required.
A comprehensive renovation could potentially involve:
- Electrical work
- Plumbing installation
- HVAC installation or replacement
- Insulation
- Drywall
- Flooring
- Kitchen construction
- Bathroom construction
- Interior doors
- Lighting
- Cabinets
- Countertops
- Painting
- Exterior repairs
- Porch repairs
- Landscaping
- Code compliance work
The exact scope should be established through professional inspections and contractor estimates.
Build a Detailed Renovation Budget
A detailed budget is essential for any major rehabilitation project.
Rather than focusing only on the purchase price, investors should calculate the full project cost.
This may include acquisition expenses, inspections, architectural or engineering services, permits, materials, labor, utility work, insurance, financing, taxes, contingency reserves, and final landscaping.
Because unexpected issues can arise during renovation, maintaining an appropriate contingency budget is particularly important.
The property’s current condition means that buyers should obtain several contractor estimates whenever possible.
Why the Property Could Appeal to Contractors
Experienced contractors may find this type of property particularly interesting because the interior has already been stripped in preparation for renovation.
The unfinished condition provides an opportunity to approach the project systematically.
A contractor can evaluate the existing structure and create a comprehensive rehabilitation plan.
The ability to control the renovation from the beginning can be valuable when the goal is to produce modern, efficient residential units.
However, the project’s profitability depends entirely on acquisition cost, construction expenses, final property value, and rental or resale demand.
The Sumter Location
Located in Sumter, South Carolina, the property benefits from being situated within an established South Carolina community.
Sumter offers a combination of residential neighborhoods, local businesses, employment centers, shopping, dining, and community services.
For a rental investor, location is an important component of evaluating potential tenant demand.
Prospective buyers should research nearby rental properties, employment centers, schools, transportation options, shopping areas, and other factors that influence residential demand.
A Chance to Create Something New
There is a certain appeal to taking an older property and giving it a completely new purpose.
The structure dates back to approximately 1940, but the future interior does not have to look or feel like a home from that era.
A thoughtful renovation could potentially create modern residential spaces while preserving selected elements of the property’s original character.
New kitchens, updated bathrooms, efficient systems, attractive flooring, contemporary lighting, and fresh exterior improvements could transform the finished product.
Potential Value Through Sweat Equity
The concept of sweat equity is central to many fixer-upper investments.
Instead of paying a premium for a fully renovated property, a buyer takes on the responsibility of improving an existing structure.
If the renovation is managed effectively, the improvements may increase the property’s usefulness, rental appeal, and potentially its market value.
However, renovation does not automatically create profit.
Costs can exceed expectations, market conditions can change, and unforeseen structural problems can affect the final financial outcome.
Professional due diligence is therefore essential.
Important Due Diligence for Buyers
Before purchasing this property, buyers should independently verify all relevant information.
Important areas of investigation include:
- Current zoning
- Legal multifamily status
- Building permits
- Electrical service
- Water meters
- Plumbing
- Sewer connection
- Foundation
- Roof condition
- Structural integrity
- Fire safety requirements
- Rental regulations
- Property taxes
- Insurance availability
- Renovation permits
- Current building codes
- Potential environmental concerns
- Final renovation costs
An experienced real estate attorney, licensed contractor, inspector, electrician, plumber, and other qualified professionals may be useful depending on the buyer’s plans.
Final Thoughts
This two-unit fixer-upper in Sumter, South Carolina offers a substantial renovation opportunity for the buyer willing to take on the work.
The property provides approximately 2,040 square feet, with two residential units designed around two bedrooms, one bathroom, a kitchen, and living/dining space. The upstairs unit also includes front and rear porches, while the property benefits from upgraded 200-amp electrical service for each unit and separate water meters.
The interior has already been gutted, so the property should be viewed as a major renovation project rather than a move-in-ready residence.
For an experienced investor, contractor, or ambitious buyer, that unfinished condition may provide the flexibility needed to create two modern residential units from the existing structure.
Potential strategies could include renovating both units for long-term rental use, creating an owner-occupied property with a second rental unit, or evaluating the project as a renovation and resale opportunity.
The property’s approximately 7,841-square-foot lot, wood construction, existing fireplace, two-unit layout, and location in Sumter provide additional characteristics worth evaluating.
At the same time, buyers should approach the opportunity realistically. Significant work remains, and the final cost of renovation should be carefully calculated before purchase. The current interior photos are not representative of the present condition, and an in-person inspection is strongly recommended.
For the right buyer, however, this could be the type of property where careful planning, skilled renovation, and disciplined budgeting create meaningful value.
The opportunity is ultimately about seeing beyond the unfinished interior and evaluating what the underlying property could become.
With the right renovation strategy, the two-unit configuration could be transformed into a functional and attractive multifamily property designed for modern living and long-term use.
Listed on Zillow