3 beds 2 baths 1,223 sqft
Charming Ranch Home in Fern Creek With 4-Bedroom Appeal and Large Backyard
A Comfortable One-Level Home With Rental and Lifestyle Potential
Finding a home that combines practical one-level living, multiple bedrooms, a spacious backyard, and a convenient location can be challenging, especially for buyers and renters looking for value in an established community. This ranch-style property in the Fern Creek area of Louisville, Kentucky, offers several features that make it worth a closer look.
The home is described as a charming ranch-style residence with updated-looking finishes, including LVP flooring throughout and a beautiful white kitchen. The dining area features French doors leading toward the backyard, creating an easy connection between the indoor living areas and outdoor space.
The property offers approximately 1,223 square feet of interior living space, a one-story layout, a driveway, a front porch, and a large backyard situated on approximately 6,098 square feet of land.
The listing description references four bedrooms, while the detailed property facts supplied list three bedrooms and two bathrooms, consisting of one full bathroom and one half bathroom. Buyers and renters should verify the exact bedroom and bathroom count with the listing agent and official property records.
The advertised rental range is $1,599 to $1,699 per month, with a security deposit listed at the same range. A $100 COB/Admin fee is also noted as due at lease signing.
For someone searching for a Louisville-area rental, an owner-occupant seeking a manageable single-level home, or an investor evaluating residential rental property, this home offers a combination of features that deserve further consideration.
Property Highlights at a Glance
Some of the key characteristics include:
- Ranch-style single-family home
- Fern Creek area of Louisville
- Three bedrooms listed in the detailed facts, with the description referencing four bedrooms
- Two bathrooms
- One full bathroom
- One half bathroom
- Approximately 1,223 square feet
- One-story layout
- LVP flooring
- White kitchen
- Dining area with French doors
- Large backyard
- Front porch
- Driveway parking
- Approximately 6,098-square-foot lot
- Natural gas heating
- Central air conditioning
- Public water
- Public sewer
- Connected electricity
- No basement
- No fireplace
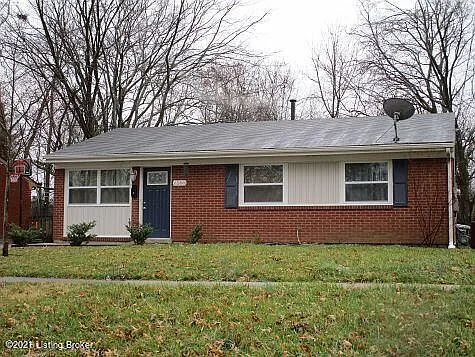
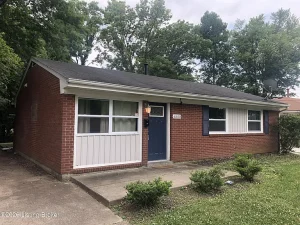
- Brick exterior
- Slab foundation
- Shingle roof
- Built in 1962
- No HOA
- Watterfern Hills subdivision
- Rental range of $1,599–$1,699 according to the supplied listing
These details make the property particularly interesting for buyers who prioritize practicality, low-maintenance living, outdoor space, and access to everyday conveniences.
One-Level Ranch-Style Living
The ranch-style design is one of the property’s most practical characteristics.
Everything is arranged on a single level, eliminating the need for interior stairs between bedrooms, bathrooms, the kitchen, and primary living areas.
Single-story homes can appeal to a wide variety of households. Families with young children may appreciate the simple layout, while older adults may prefer the accessibility of having daily living spaces on one floor.
For rental purposes, a straightforward floor plan can also be attractive because it offers practical use of the available square footage.
The home was constructed in 1962, and the ranch design reflects the functional residential architecture that became popular during that period.
Approximately 1,223 Square Feet of Interior Space
The property offers approximately 1,223 square feet of interior livable space.
Although it is not an oversized home, the one-level floor plan allows the available square footage to be distributed efficiently.
The living room, kitchen, bedrooms, bathrooms, and dining area create a conventional residential layout.
For a household that does not need a very large home, approximately 1,223 square feet can provide a manageable balance between comfort and maintenance.
The absence of a basement also means there is no additional lower-level space to maintain, although it does reduce the amount of storage and potential finished area available compared with homes that include basements.
Updated LVP Flooring
One of the interior features highlighted in the property description is LVP flooring throughout.
Luxury vinyl plank flooring has become a popular choice in residential properties because it can provide a clean, contemporary appearance while being practical for everyday use.
The consistent flooring can help create visual continuity from one room to another.
For rental properties, durable flooring can be particularly useful in areas with regular foot traffic.
The exact age, condition, manufacturer, and installation quality of the flooring should still be verified by the buyer or prospective tenant.
Bright White Kitchen
The kitchen is described as a beautiful white kitchen, creating a bright and inviting area for cooking and gathering.
White cabinetry and finishes can give a kitchen a clean appearance and make the room feel more open.
The kitchen is located on the first level and connects naturally with the home’s other living spaces.
For an owner-occupant, the kitchen can serve as the center of daily household activity.
For a rental property, a functional kitchen is one of the most important features prospective tenants consider when comparing homes.
The buyer should verify the condition of the cabinetry, countertops, plumbing fixtures, electrical outlets, and any included appliances.
Dining Area With French Doors
The dining area includes French doors that open toward the backyard.
This is an especially appealing feature because it creates a natural connection between the indoor dining area and the outdoor space.
During pleasant weather, the doors can help bring additional light and create an open feeling between the house and yard.
The dining area can accommodate everyday meals while also providing a convenient location for entertaining.
For buyers who enjoy hosting family and friends, the connection between the dining area and backyard could become one of the home’s most enjoyable features.
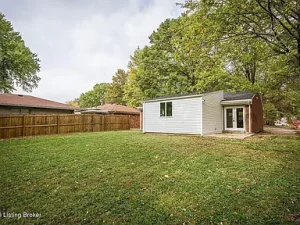
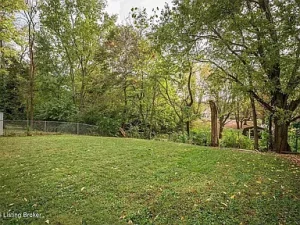
Large Backyard
Outdoor space is another major attraction.
The property features a large backyard with room for entertaining, relaxing, gardening, and other residential activities.
The approximately 6,098-square-foot lot provides a manageable amount of land while still offering useful outdoor space.
A future homeowner could create a comfortable backyard setting with outdoor furniture, a garden, children’s play area, landscaping, or a simple space for relaxing.
Because the property does not have fencing listed, buyers should verify the current boundaries and determine whether fencing is permitted and appropriate for their intended use.
Outdoor Entertaining Potential
The backyard could provide a natural extension of the home’s living space.
A homeowner could potentially add a patio area, outdoor seating, dining furniture, garden beds, or other improvements.
The front porch also creates another outdoor space where residents can sit and enjoy the neighborhood.
Outdoor areas can add significant lifestyle value to a home, particularly when the interior is designed around easy access to the yard.
The French doors from the dining area make that indoor-outdoor connection even more noticeable.
Three-Bedroom and Four-Bedroom Information
There is an important detail prospective buyers should note.
The marketing description refers to the property as a four-bedroom home, while the detailed facts provided for the listing identify three bedrooms and two bathrooms, including one full bathroom and one half bathroom.
Because of this discrepancy, anyone considering the property should verify the official bedroom count directly with the listing agent and relevant property records.
This distinction can be important for buyers, renters, investors, insurance, appraisal, and financing.
Regardless of the discrepancy, the property clearly offers multiple bedrooms and a practical single-level layout.
Two Bathrooms
The detailed property information lists two bathrooms, consisting of one full bathroom and one half bathroom.
Having two bathrooms can add convenience to a household and may be useful when evaluating the property against other similarly sized homes.
The bathrooms are located on the first level.
For a rental property, even a half bathroom can improve everyday functionality by reducing the need for household members and guests to rely on a single full bathroom.
The condition of the fixtures, plumbing, flooring, ventilation, and other components should be inspected or verified before purchase or lease.
Natural Gas Heating
The home uses natural gas heating.
Natural gas is a common residential heating source and can provide an established heating system for year-round occupancy.
Buyers should verify the age and condition of the heating equipment, maintenance history, and expected operating costs.
For renters, heating expenses can be an important consideration when comparing monthly housing costs.
A prospective tenant should ask which utilities are included in the rent and which utilities are the tenant’s responsibility.
Central Air Conditioning
The property also features central air conditioning.
Central cooling is a desirable feature for many Kentucky households, particularly during the warmer months.
Having central air can provide consistent cooling throughout the home rather than requiring individual window units.
The HVAC system should be inspected and its operating condition confirmed.
Potential buyers should also determine the age of the system and whether any maintenance or replacement may be needed in the future.
Brick Exterior and Shingle Roof
The home features a brick exterior and a shingle roof.
Brick can provide a traditional appearance and can be a durable exterior material when properly maintained.
The shingle roof should be inspected for its age, remaining useful life, missing or damaged shingles, flashing, ventilation, and signs of water intrusion.
These exterior components should be considered when evaluating the property’s long-term maintenance requirements.
Slab Foundation
The home is built on a slab foundation.
Unlike a home with a basement or crawl space, a slab foundation generally places the living area directly above the foundation system.
This means there is no basement to maintain or potentially renovate.
However, buyers should pay attention to signs of foundation movement, cracking, drainage problems, plumbing issues, or other concerns that could affect a slab-built home.
A professional inspection can provide a better understanding of the foundation’s current condition.
Driveway Parking
The property includes driveway parking with uncovered spaces.
While there is no garage, the driveway provides dedicated parking for residents.
The parking arrangement should be considered alongside household needs, especially if multiple vehicles are expected.
For rental purposes, available off-street parking can also be a useful feature when comparing competing homes.
No Basement
The property does not have a basement.
For some buyers, this can be an advantage because there is less lower-level space to maintain and fewer basement-related concerns such as moisture management.
For others, the lack of a basement means less storage.
The property does offer outdoor space and a straightforward one-level layout, which may compensate for some of the storage limitations depending on the household.
No HOA
The listing indicates that the property has no homeowners association.
This can be appealing to buyers who prefer not to have HOA fees or additional private community restrictions.
However, normal city, county, zoning, and property regulations still apply.
Anyone considering exterior changes, additions, fencing, landscaping structures, or other improvements should verify the applicable local requirements.
Fern Creek and Louisville Location
The property is located in the Fern Creek area of Louisville.
Location is an important factor for both homeowners and rental investors.
The listing describes the property as being close to everyday conveniences, shopping, dining, and other amenities.
For prospective residents, the ability to access daily necessities without extensive travel can contribute to the home’s overall convenience.
For investors, location research should include nearby rental properties, comparable home sales, vacancy rates, neighborhood development, employment centers, schools, transportation, and other factors.
Rental Opportunity
The supplied listing advertises a monthly rent range of $1,599 to $1,699, with a security deposit listed at the same range.
A $100 COB/Admin fee is also listed as due at lease signing.
For anyone evaluating this home as a rental investment, these figures provide a starting point for analysis but should not be treated as guaranteed future income.
Investors should verify the current rental terms and determine what is included in the advertised amount.
A complete rental property analysis should account for:
- Property taxes
- Insurance
- Maintenance
- Repairs
- Vacancy
- Property management
- Utilities
- Landscaping
- Capital expenditures
- Financing costs
- Legal and administrative expenses
The final return on investment depends on the actual purchase price and ongoing operating costs.
Potential Long-Term Investment
The property may also appeal to buyers interested in long-term residential real estate.
A single-family home with multiple bedrooms, two bathrooms, central air, a backyard, and driveway parking can potentially appeal to households looking for a traditional rental property.
The lack of an HOA may simplify certain aspects of ownership, although all local regulations still need to be followed.
Investors should compare this property against similar rental homes in the Fern Creek and Louisville markets before making financial projections.
A Backyard Designed for Flexibility
One of the home’s most appealing lifestyle features is its backyard.
The available outdoor area could serve many purposes.
A homeowner might create a garden, children’s play area, outdoor dining space, entertainment area, or quiet retreat.
For renters, a backyard can be a major advantage compared with apartment living.
For investors, outdoor space can also contribute to tenant appeal, although maintenance responsibilities and landscaping expenses should be included in the ownership budget.
Practical Renovation and Maintenance Considerations
Although the property is described positively, buyers should still conduct appropriate due diligence.
A professional inspection should evaluate the:
- Foundation
- Roof
- HVAC systems
- Electrical system
- Plumbing
- Kitchen
- Bathrooms
- Windows
- Brick exterior
- Drainage
- Driveway
- Porch
- Lot
- Interior flooring
The reported property details indicate an annual tax amount of approximately $2,018 and a tax-assessed value of approximately $150,000. These figures should be independently verified because tax assessments and annual obligations can change.
Why This Home Stands Out
Several features combine to make this property interesting.
The ranch-style design provides convenient one-level living.
The interior offers approximately 1,223 square feet.
The LVP flooring provides a consistent modern-looking finish.
The white kitchen offers a bright appearance.
French doors connect the dining area with the backyard.
The large backyard provides room for outdoor activities.
Central air conditioning offers cooling convenience.
Natural gas heating provides a year-round heating source.
The brick exterior provides a traditional appearance.
The driveway offers off-street parking.
Public water and sewer simplify utility access.
The property is also located in an established Louisville-area community with access to everyday conveniences.
Final Thoughts
This Fern Creek-area ranch home represents an interesting combination of practical living, outdoor space, and potential rental appeal.
The property offers approximately 1,223 square feet, a one-level floor plan, multiple bedrooms, two bathrooms, a white kitchen, LVP flooring, a dining area with French doors, central air conditioning, natural gas heating, driveway parking, and a backyard with room for entertaining and gardening.
The listing description refers to four bedrooms, while the detailed facts identify three bedrooms, so buyers and renters should verify the exact bedroom count before making a final decision.
The advertised rental range of $1,599 to $1,699 per month, along with a matching deposit range and $100 COB/Admin fee, may make the property worth considering for people researching rental housing in the Louisville area. Investors should perform their own financial analysis rather than assuming a specific return.
For an owner-occupant, the home’s single-level design and outdoor space could provide a comfortable residential environment. For an investor, the combination of multiple bedrooms, two bathrooms, central air, public utilities, and a desirable suburban-style setting may justify further rental-market research.
Ultimately, the appeal of this property comes from its straightforward design and practical features. It is a home that provides usable indoor space, a meaningful backyard, convenient parking, and a location close to everyday amenities.
Whether the goal is to live in the home, rent it, or evaluate it as part of a broader real estate portfolio, prospective buyers should verify all property details, rental terms, taxes, condition, and financial assumptions before proceeding.
With its ranch-style layout, updated-looking flooring, bright kitchen, French-door access to the backyard, and established Louisville-area location, this property is certainly one that deserves a closer look from buyers and investors searching for a practical residential opportunity.
Listed on Zillow