5 beds 2 baths 2,48 sqft
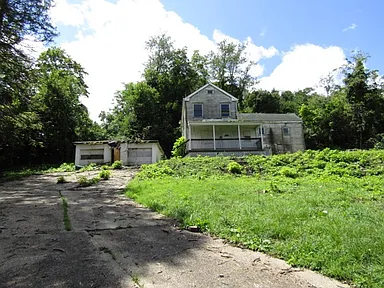
Historic 5-Bedroom Colonial Fixer in Brookline With 2,498 Sq. Ft. and Development Potential
A Unique Opportunity for Buyers With Vision
Some real estate opportunities are attractive because everything has already been renovated, while others stand out because they give a buyer the chance to start with a blank canvas and create something entirely different. This property in Brookline, Pennsylvania, offers the second kind of opportunity.
The property presents a substantial two-story Colonial-style residence dating back to 1910, with approximately 2,498 square feet of interior livable space, five bedrooms, two full bathrooms, a full walk-up basement, and approximately 0.27 acres of land.
The property’s current condition means it is not a typical move-in-ready home. Instead, it may appeal to investors, contractors, developers, experienced renovators, or ambitious buyers who are willing to evaluate the property carefully and determine whether restoration makes financial sense.
The original character of the house could potentially become one of its most appealing features. Buyers with a preservation mindset may see an opportunity to restore an older residence while incorporating modern improvements. Others may approach the property primarily as a land opportunity, depending on zoning, lot configuration, neighborhood regulations, and development possibilities.
The listing itself summarizes the opportunity well: buy it for the lot, or bring your gloves and work toward bringing the home back to its original glory.
Property Highlights
This Brookline property offers several characteristics worth examining:
- Five bedrooms
- Two full bathrooms
- Approximately 2,498 square feet of living space
- Two-story Colonial architecture
- Built in 1910
- Full basement
- Walk-up basement access
- Gas heating
- Main-level dining room
- Main-level kitchen
- Main-level living room
- Five upper-level bedrooms
- Approximately 0.27 acres
- Lot dimensions of approximately 115 x 204
- Off-street parking
- Public transportation available in the community
- Asphalt roof
- Frame construction
- No swimming pool
- Property currently in foreclosure
- Approximately $12 per square foot based on the supplied listing information
Because the property is identified as being in foreclosure, prospective buyers should carefully review the transaction process, title, deadlines, financing requirements, and any applicable legal or lender-related conditions.
A 1910 Colonial With Historic Character
Built in 1910, this home is more than a century old.
The Colonial and two-story architectural style gives the property a traditional appearance that can provide an interesting foundation for restoration. Older homes often have proportions, room arrangements, and architectural details that differ from modern construction.
For the right buyer, preserving those characteristics could be an important part of the renovation strategy.
A thoughtful restoration could potentially combine the home’s historic appearance with modern conveniences such as updated electrical systems, improved plumbing, modern kitchen finishes, renovated bathrooms, updated heating, improved insulation, and refreshed flooring.
However, the property’s age means a comprehensive inspection is especially important. Buyers should evaluate the foundation, framing, roof, electrical system, plumbing, heating, windows, basement, exterior materials, and other major components before determining the actual scope of work.
Nearly 2,500 Square Feet of Interior Space
One of the strongest features of the property is its approximately 2,498 square feet of interior livable space.
This provides a substantial amount of room for a future owner to work with.
The five-bedroom configuration is particularly notable. The home’s size could potentially accommodate a variety of household arrangements, depending on the final condition and renovation plan.
For an investor, nearly 2,500 square feet can provide an interesting starting point for evaluating renovation costs against comparable properties.
For an owner-occupant, the size provides opportunities for multiple bedrooms, home office space, guest accommodations, hobbies, storage, or flexible living arrangements.
The actual usable configuration should be verified during inspection because older homes can have areas that require repairs or modernization before they can be comfortably used.
Five Upper-Level Bedrooms
The property features five bedrooms, all listed on the upper level.
Each bedroom is described as approximately 12 by 12 feet, creating relatively consistent bedroom dimensions throughout the second floor.
Five bedrooms can provide considerable flexibility.
A future owner could use the rooms as bedrooms, guest rooms, office spaces, hobby rooms, or other areas depending on individual needs and local regulations.
For an investor considering a rental strategy, the five-bedroom configuration may also be worth researching against comparable rental properties in the local market.
However, investors should not assume that all five rooms will automatically qualify as legal bedrooms. Appropriate egress, heating, electrical systems, ceiling heights, windows, and building-code requirements should be verified.
Spacious Main-Level Dining Room
The main level includes a 15-by-14-foot dining room, offering approximately 210 square feet of space.
A room of this size can provide a significant gathering area for family meals, entertaining, or other uses.
The dining room could become one of the home’s most attractive spaces after renovation, particularly if original architectural features remain.
A buyer interested in historic restoration might choose to preserve traditional proportions while updating the surrounding finishes.
New lighting, flooring, trim, paint, and carefully selected furnishings could potentially create an inviting formal dining environment.
Main-Level Kitchen
The property includes an approximately 11-by-13-foot kitchen.
This provides a practical footprint for a future kitchen renovation.
Depending on the current condition, a buyer could potentially consider updated cabinetry, countertops, flooring, lighting, appliances, plumbing fixtures, and storage.
Kitchen renovations should begin with an assessment of the electrical and plumbing systems, especially in a home constructed in 1910.
The existing layout may also offer opportunities for modernization while retaining the overall character of the house.
For a buyer planning to restore the property, the kitchen could become an important bridge between historic design and contemporary functionality.
Main-Level Living Room
The living room measures approximately 14 by 13 feet.
This space provides a comfortable foundation for a primary gathering area.
The living room could potentially be restored with traditional finishes or redesigned with a more contemporary appearance.
For a historic property, buyers may want to look for original trim, doors, molding, flooring, or other architectural details that could be preserved.
Before making restoration decisions, the condition of these features should be evaluated carefully.
Full Walk-Up Basement
Another important feature is the full basement with walk-up access.
A full basement can provide valuable storage and utility space and may offer additional possibilities depending on its condition and local building regulations.
Walk-up access can make basement areas particularly convenient for moving equipment, accessing storage, or managing maintenance.
However, buyers should not assume that the basement can automatically be converted into finished living space.
Potential basement finishing projects may require attention to moisture control, ceiling height, emergency egress, insulation, electrical work, plumbing, heating, and local code requirements.
A professional inspection should determine whether the basement has structural or moisture-related issues.
Gas Heating
The home is equipped with gas heating.
Heating is an important consideration in any renovation project, particularly for an older property.
The buyer should determine the age, condition, efficiency, and safety of the existing heating system.
If the system needs replacement or substantial repairs, that expense should be included in the renovation budget.
An older home may also benefit from improvements to insulation, windows, weather sealing, and other energy-efficiency measures.
The goal should be to create a comfortable and efficient home while addressing the systems that require the most attention first.
Approximately 0.27 Acres
The property sits on approximately 0.27 acres, with listed dimensions of approximately 115 by 204 feet.
Although this is not a large acreage property, the lot provides a meaningful amount of land within an established residential setting.
For someone primarily interested in the home, the lot can provide outdoor space for landscaping, recreation, gardening, or other residential uses.
For someone considering the property primarily as a land opportunity, the lot configuration may deserve closer analysis.
Any potential redevelopment, subdivision, new construction, addition, or alternative use should be verified with local zoning and planning authorities.
Off-Street Parking
The property provides off-street parking, with one parking space listed.
While there is no garage, having dedicated off-street parking can still be an important convenience for a future homeowner.
A buyer should evaluate the existing parking arrangement and determine whether additional parking improvements are permitted under local zoning requirements.
Public Transportation
The community is listed as having public transportation.
Access to public transportation can be an important consideration for residents who commute without a personal vehicle or prefer having multiple transportation options.
For investors, transportation access can also be one of many factors that influence tenant preferences.
Prospective buyers should research the current availability, routes, schedules, and accessibility of public transportation in the surrounding area.
Potential Restoration Project
The property’s age and architectural style make it particularly interesting as a potential historic home restoration project.
Restoration does not necessarily mean returning every element to its original condition. A successful rehabilitation can often combine preservation with modern functionality.
For example, a buyer could potentially preserve the Colonial exterior while modernizing the kitchen and bathrooms.
Original doors, trim, staircases, molding, flooring, and other architectural details may also have value if they remain in suitable condition.
However, buyers should carefully assess whether restoration is financially practical.
Potential Fix-and-Flip Strategy
Investors may also consider the property as a fix-and-flip opportunity.
The basic concept is straightforward: acquire the property, complete necessary repairs and improvements, and sell it after renovation.
However, successful flipping requires detailed financial analysis.
An investor should calculate:
- Purchase price
- Renovation costs
- Materials
- Contractor labor
- Permits
- Financing costs
- Insurance
- Utilities
- Property taxes
- Holding costs
- Closing expenses
- Marketing expenses
- Expected resale value
Comparable sales should be selected based on location, size, condition, architectural style, bedroom count, and other relevant characteristics.
The supplied listing reports approximately $12 per square foot, but price per square foot alone cannot determine whether a flip will be profitable.
Potential Rental Property
The five-bedroom layout may also make the property worth considering for a potential rental strategy.
Larger homes can attract households that need multiple bedrooms, particularly families or tenants seeking additional space.
However, a five-bedroom property may also require a larger renovation budget and potentially higher ongoing maintenance expenses.
Investors should research local rental comparables and determine whether demand supports the intended strategy.
A rental analysis should include expected market rent, vacancy, maintenance, property management, insurance, taxes, utilities, financing, and capital expenditures.
The Importance of the Lot
The phrase “buy it for the lot” highlights another possible way to look at the opportunity.
For some buyers, the existing structure may be the primary attraction. For others, the land itself may be the more important component.
The property’s approximately 0.27-acre lot should therefore be evaluated independently.
Potential questions for buyers include:
- What does the zoning permit?
- Can the existing structure be expanded?
- Are accessory structures permitted?
- Is redevelopment allowed?
- What are the setback requirements?
- Are there parking requirements?
- Are there restrictions on future construction?
- Are utilities readily available?
- What are the parcel boundaries?
These questions require verification through the appropriate local authorities and professionals.
Foreclosure Status Requires Careful Attention
The property is identified as in foreclosure, which is an important consideration.
Foreclosure transactions can involve specific procedures, deadlines, documentation, title issues, financing considerations, and legal requirements.
Prospective purchasers should understand exactly how the sale is structured and should consider obtaining professional legal and real estate advice.
Buyers should also verify whether there are outstanding liens, municipal obligations, taxes, or other matters associated with the property.
The supplied listing reports a tax-assessed value of approximately $63,100 and annual taxes of approximately $1,663. These figures should be independently verified because property assessments and tax obligations can change.
Due Diligence Before Buying
A property built in 1910 requires careful due diligence.
Potential buyers should consider professional inspections of:
- Foundation
- Basement
- Roof
- Structural framing
- Electrical system
- Plumbing
- Heating
- Windows
- Exterior
- Drainage
- Kitchen
- Bathrooms
- Flooring
- Stairs
- Interior walls and ceilings
- Parking
- Property boundaries
The buyer should also confirm zoning, utilities, permits, property taxes, title status, foreclosure requirements, and any restrictions that may affect future use.
The renovation budget should include a contingency reserve because older homes can reveal unexpected conditions once demolition begins.
Creating Value Through Renovation
The most compelling aspect of this opportunity is the ability to create value through improvements.
The property already provides the basic elements of a substantial residence: nearly 2,500 square feet, five bedrooms, two bathrooms, a full basement, a traditional Colonial design, and a meaningful residential lot.
The challenge is determining how much investment is required to bring those features back to a desirable condition.
A strategic renovation could prioritize safety and structural integrity first, followed by mechanical systems, kitchen and bathroom improvements, flooring, paint, lighting, exterior appearance, landscaping, and other finishing details.
For an owner-occupant, the result could be a highly personalized home.
For an investor, the finished property could potentially be positioned for resale or rental, depending on market conditions.
Final Thoughts
This Brookline property is not a typical turnkey home. It is an opportunity for a buyer who is willing to look beyond the current condition and evaluate what the property could become.
The approximately 2,498-square-foot, five-bedroom Colonial residence, built in 1910, offers a substantial footprint, two full bathrooms, a full walk-up basement, gas heating, a large main-level dining room, a functional kitchen, a separate living room, and approximately 0.27 acres.
The historic age and traditional architectural style could appeal to buyers interested in restoration, while the lot and overall size may attract investors looking for a value-add property.
At approximately $12 per square foot based on the supplied listing information, the property may initially attract attention from buyers searching for an affordable renovation opportunity. But the true economics will depend on the purchase price, property condition, renovation requirements, local comparable sales, and the buyer’s intended strategy.
Whether the goal is to restore the home, create a rental property, renovate and resell, or evaluate the property primarily for its land, careful research is essential.
The foreclosure status adds another layer of due diligence. Prospective purchasers should understand the transaction terms, verify title and tax information, investigate zoning and development requirements, and obtain professional inspections before making a commitment.
For an experienced investor or ambitious renovator, however, this property provides something that many finished homes cannot: the opportunity to create the finished product yourself.
With its historic character, five-bedroom layout, nearly 2,500 square feet of space, full basement, residential lot, and location in the Pittsburgh region, this property deserves careful consideration from buyers who have the vision, resources, and renovation experience to take on a substantial project.
Listed on Zillow