4 beds 2 baths 2,866 sqft
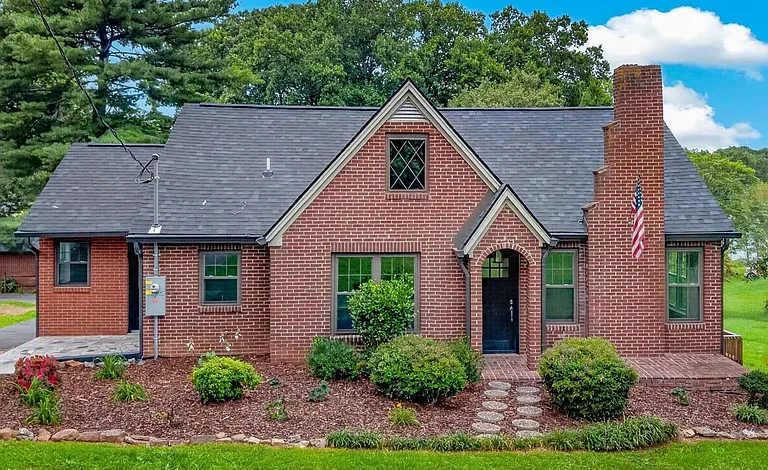
Remodeled Brick Home Near Cherokee Lake With 1.5 Acres
A Private Property With Character, Space, and Modern Updates
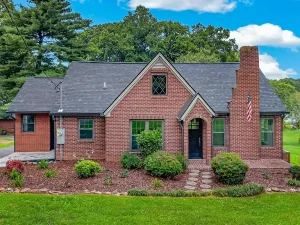
Finding a home that combines established character, modern renovations, generous indoor space, and a private landscaped setting can be difficult. This remodeled full-brick residence in the Morristown area offers an appealing combination of those qualities, along with a location across the cove from Cherokee Park and beautiful views toward the surrounding lake and mountains.
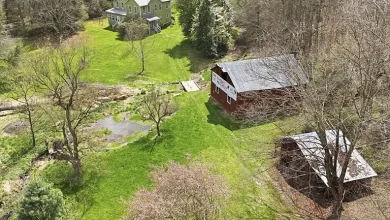
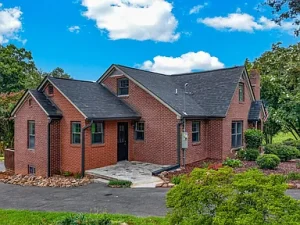
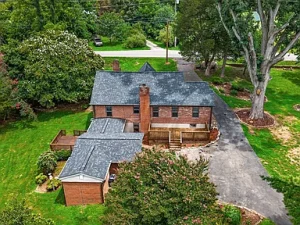
Set on approximately 1.5 acres, the property provides considerably more outdoor space than a typical residential lot. Mature oak trees, flowering plants, ornamental shrubs, stone retaining walls, expansive lawn areas, paved drives, multiple entrances, and several outdoor entertaining areas contribute to a park-like atmosphere.
The home itself offers four bedrooms and two full bathrooms, with approximately 2,866 square feet of livable space according to the provided property information. The layout is distributed across the main level, upper level, and partially finished lower level, creating plenty of flexibility for families, guests, hobbies, recreation, storage, and everyday living.
The residence has undergone extensive remodeling and includes numerous updates, including a newer roof, gutters, windows, decks, kitchen, bathrooms, flooring, lighting, HVAC improvements, plumbing updates, electrical work, and interior and exterior paint.
A Scenic Setting Across From Cherokee Park
One of the most appealing characteristics of this property is its setting. The home is located across the cove from Cherokee Park, with a narrow strip of undeveloped park-owned land separating the property from Cherokee Lake.
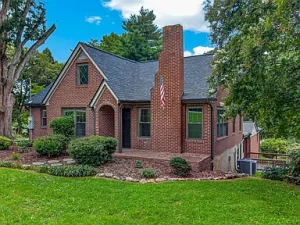
This positioning provides a natural backdrop and helps preserve the peaceful character of the setting. Mature trees surrounding the home add shade and privacy, while the elevated landscaping and open lawn create an inviting transition between the house and the surrounding environment.
The property features views of both the lake and mountains, giving the outdoor spaces an especially attractive atmosphere. Rather than being surrounded by dense development, the home enjoys a more established and secluded feel.
For buyers who appreciate outdoor living, the combination of mature landscaping, lake views, mountain scenery, and generous acreage can be a major advantage.
A Full-Brick Home With Timeless Appeal
The exterior of the residence is constructed primarily of brick, providing a classic appearance that complements the established landscape. Brick homes are often appreciated for their durable exterior and timeless architectural character, and this property retains that traditional appeal while incorporating numerous modern improvements.
The home was originally built in 1951, giving it decades of history and character. Rather than simply preserving an older interior, the owners have invested heavily in remodeling and updating the property.
The result is a home that combines traditional exterior character with contemporary finishes and practical improvements.
Newer windows, updated exterior paint, gutters, downspouts, and remodeled outdoor areas contribute to the home’s overall appearance and functionality.
Extensive Remodeling and Recent Improvements
A significant advantage of this property is the scope of the improvements that have already been completed.
According to the listing information, updates include a new roof, gutters, downspouts, windows, two new decks, a remodeled kitchen, two new bathrooms, plumbing improvements, electrical updates, a newer HVAC system serving the upper level, new hardwood flooring on the main level, new carpet upstairs, and new luxury vinyl plank flooring downstairs.
Interior lighting and paint have also been updated, along with numerous additional improvements throughout the residence.
For a buyer, this can mean less immediate renovation work compared with purchasing a traditional older home that has not been modernized.
The remodeling also provides an opportunity to enjoy the architectural personality of an established home without giving up many of the conveniences expected from a more contemporary residence.
Spacious Main-Level Living
The main level provides a practical arrangement with two bedrooms and two full bathrooms, making it particularly convenient for everyday living.
The large kitchen serves as one of the central spaces in the home. It features quartz countertops, new cabinetry, a large island, stainless-steel appliances, and an eat-in area.
The kitchen island creates additional preparation and serving space while also providing a natural gathering point for family members and guests.
With the combination of generous cabinetry, updated surfaces, modern appliances, and an open feel, the kitchen is designed to accommodate both everyday meals and larger gatherings.
A breakfast nook provides another casual dining option, while the dedicated laundry room adds convenience to the main level.
A Comfortable Living Room With Fireplace
The main-level living room includes a fireplace, creating a natural focal point and adding character to the space.
Hardwood flooring throughout much of the main level contributes to a warm and classic atmosphere. Combined with updated lighting and fresh paint, the interior provides a balance between traditional character and contemporary presentation.
Large living spaces can be particularly valuable for homeowners who enjoy entertaining, hosting family gatherings, or simply having multiple areas where people can relax.
Four Bedrooms and Flexible Living Areas
The property offers four bedrooms distributed across the main and upper levels.
Two bedrooms are located on the main level, along with the two full bathrooms. The upper level contains two additional bedrooms and a bonus room.
This configuration offers flexibility for a variety of household needs.
The additional rooms could accommodate children, guests, home office needs, hobbies, or other personal uses depending on the buyer’s lifestyle.
The upper-level bonus room is particularly useful because it can function as a study, recreation room, creative workspace, home office, or additional lounge area.
With approximately 2,866 square feet of livable space, the property provides substantially more room than its exterior footprint might initially suggest.
Lower-Level Family and Recreation Space
The lower level adds another important dimension to the property.
A large family room includes a second fireplace, creating an inviting area for movie nights, game days, gatherings, or quiet relaxation.
The basement also provides a large storage area, helping keep seasonal belongings, tools, equipment, and household items organized without occupying valuable living areas.
The lower level has daylight, exterior access, a walk-out configuration, and partially finished space.
Luxury vinyl flooring has been installed downstairs, providing a durable and practical surface for a variety of uses.
This lower-level space could become an important part of the home for buyers who want a dedicated recreation area or flexible family space.
Two Fireplaces Add Character
The residence includes two fireplaces, one located in the main living room and another in the basement family room.
Fireplaces can contribute both visual character and a cozy atmosphere, especially during cooler seasons.
Having fireplaces on two different levels also allows the home to offer distinct gathering environments. The main-level fireplace can serve as a traditional living-room centerpiece, while the basement fireplace creates a more relaxed recreational atmosphere.
Outdoor Living and Entertaining
The outdoor spaces are another major highlight.
The property includes two decks, a covered front porch, and additional patio areas. These spaces expand the usable living environment beyond the interior walls and provide multiple locations for enjoying the landscape.
The decks are particularly well suited for grilling, outdoor meals, morning coffee, or evening relaxation.
The covered porch offers protection from the elements while maintaining a strong connection to the surrounding scenery.
An old brick BBQ grill is also located on the property, adding another interesting element to the outdoor setting.
For homeowners who enjoy entertaining, the combination of the large lawn, mature trees, decks, porch, patios, and outdoor grill provides plenty of opportunities to create memorable gatherings.
A Park-Like 1.5-Acre Landscape
The approximately 1.5-acre lot is one of the defining characteristics of this property.
Rather than simply providing a small yard around the home, the grounds have been thoughtfully landscaped with mature oak trees, Crape Myrtles, Dogwoods, ornamental shrubs, perennials, and stone retaining walls.
The mature trees provide natural shade during warmer months while also contributing to the established character of the property.
Large lawn areas provide open space for recreation, gardening, outdoor activities, or simply enjoying the surroundings.
The gentle slope of the property adds visual interest without sacrificing usability.
Lake and Mountain Views
The property offers views toward Cherokee Lake and the surrounding mountains.
For buyers seeking a home with scenic surroundings, these views can add considerable lifestyle value. The changing seasons provide different visual experiences throughout the year, from lush summer greenery to autumn foliage and winter’s more open landscape.
The relationship between the home, parkland, lake, and mountains creates a setting that feels more private than many conventional residential neighborhoods.
Multiple Driveways and Garage Space
The property includes paved drives and multiple entrances, making access practical for both residents and guests.
Parking is supported by an attached two-car brick garage, while the overall property configuration provides additional off-street parking options.
The garage offers direct convenience for homeowners, particularly during inclement weather or when storing vehicles, tools, recreational equipment, and household supplies.
The combination of attached garage space and multiple paved drive areas is particularly useful for a property of this size.
A Location Designed for Convenience
Although the property has a private and park-like atmosphere, it is not isolated from everyday conveniences.
The home is located in the Morristown region and offers access to surrounding communities, shopping, dining, services, and recreational opportunities.
Its location across from Cherokee Park creates an appealing connection to outdoor recreation while maintaining access to the conveniences of nearby residential and commercial areas.
The property is also described as being close to Cherokee Lake, giving outdoor enthusiasts opportunities to enjoy the broader lake environment.
Outdoor Recreation and Lifestyle Potential
Cherokee Lake and the surrounding East Tennessee landscape provide a variety of recreational possibilities.
Depending on applicable public access rules and nearby facilities, the region can be attractive to people who enjoy boating, fishing, hiking, scenic drives, photography, wildlife observation, and other outdoor activities.
The property itself also provides enough land for gardening, landscaping projects, outdoor recreation, and private relaxation.
Because the lot is approximately 1.5 acres, homeowners can enjoy a stronger sense of separation from neighboring properties while remaining within a residential setting.
A Property With Investment Appeal
While this residence can function beautifully as a primary home, its combination of location, acreage, remodeling, and scenic surroundings may also appeal to buyers thinking about long-term property value.
Well-maintained homes with substantial acreage and desirable views can offer characteristics that differentiate them from standard residential properties.
The extensive renovations also reduce the amount of immediate improvement work a buyer may need to consider.
Of course, buyers should conduct their own inspections, verify all measurements and improvements, and evaluate the property based on their individual financial and investment objectives.
Energy and Utility Features
The home is served by central electric heating and cooling, providing a familiar residential climate-control system.
Public water is connected, while the property uses a septic tank for sewer service.
Electricity is connected to the property, and the kitchen includes an electric oven, electric water heater, microwave, and range hood.
These systems should be independently inspected by prospective buyers as part of the normal home-buying process.
A Home That Blends Character and Modern Comfort
Older homes often have architectural details and proportions that are difficult to replicate in newer construction. This property combines that established character with substantial modernization.
The original 1951 construction provides the foundation for a home with history, while the remodeling introduces updated flooring, kitchen finishes, bathrooms, windows, HVAC improvements, lighting, paint, and exterior improvements.
The full-brick construction, mature landscaping, fireplaces, hardwood flooring, stone retaining walls, and traditional exterior details preserve much of the property’s personality.
At the same time, the remodeled kitchen and bathrooms provide features more closely associated with today’s buyers’ expectations.
Ideal for Family Living
With four bedrooms, two bathrooms, multiple living areas, a bonus room, basement space, and extensive outdoor areas, this property offers considerable flexibility for families.
The main level is especially practical because it includes two bedrooms and two full bathrooms.
The upper level can provide separation for additional household members or guests.
The basement family room offers another place for entertainment and recreation, while the storage area helps maintain organization throughout the home.
The outdoor grounds provide additional room for children, pets, gardening, gatherings, and seasonal activities.
Entertaining Made Easy
This home was clearly designed with gatherings in mind.
The large remodeled kitchen provides plenty of workspace and includes a substantial island. The breakfast nook offers casual dining, while the living room and basement family room create separate areas for conversation and entertainment.
Outside, the decks, covered porch, patio areas, large lawn, and brick BBQ grill provide numerous options for hosting guests.
The four-season appeal of the property means outdoor and indoor spaces can be enjoyed throughout different times of the year.
A Peaceful Alternative to Typical Residential Living
One of the strongest qualities of this property is the atmosphere.
Mature trees, landscaped grounds, lake views, mountain scenery, and the nearby park create an environment that feels peaceful and established.
At the same time, the home remains connected to nearby communities and amenities.
This combination of privacy and convenience can be difficult to achieve, particularly for buyers searching for a property with more land than a typical neighborhood home.
Final Thoughts
This remodeled four-bedroom brick home in the Morristown area presents a rare combination of space, scenery, character, and extensive improvements.
Set on approximately 1.5 acres across the cove from Cherokee Park, the property offers a park-like setting with mature oak trees, flowering plants, ornamental landscaping, stone retaining walls, expansive lawn areas, and views toward Cherokee Lake and the surrounding mountains.
Inside, approximately 2,866 square feet of livable space provides four bedrooms, two full bathrooms, a large remodeled kitchen, breakfast nook, living room, laundry room, upper-level bedrooms and bonus space, and a lower-level family room with a second fireplace.
The extensive updates—including the roof, windows, decks, kitchen, bathrooms, flooring, HVAC improvements, plumbing, electrical work, lighting, gutters, and paint—add significant appeal for buyers seeking an updated residence with established character.
The combination of full-brick construction, mature landscaping, lake and mountain views, multiple outdoor living areas, two fireplaces, garage space, and flexible interior areas makes this property stand apart.
For someone searching for a private residential retreat with access to outdoor recreation and everyday conveniences, this home offers a compelling opportunity to create a comfortable long-term residence in a scenic East Tennessee setting.
Property Highlights
- Approximately 1.5 acres
- Four bedrooms
- Two full bathrooms
- Approximately 2,866 square feet of livable space
- Full-brick construction
- Remodeled interior
- Large updated kitchen
- Quartz countertops
- Large kitchen island
- Stainless-steel appliances
- Two fireplaces
- Hardwood, carpet, and luxury vinyl flooring
- Finished and partially finished basement areas
- Two decks
- Covered front porch
- Large lawn
- Mature oak trees and established landscaping
- Lake and mountain views
- Attached two-car brick garage
- Paved driveways
- Public water
- Septic system
- Central electric heating and cooling
- No HOA
- Convenient Morristown-area location
As with any real estate purchase, prospective buyers should independently verify property boundaries, measurements, utilities, zoning, taxes, improvements, views, and all other information that may be important to their decision.
This property offers something increasingly difficult to find: a remodeled home with generous acreage, mature landscaping, scenic lake and mountain surroundings, and the character of an established brick residence—all in one distinctive setting.

Listed on Zillow