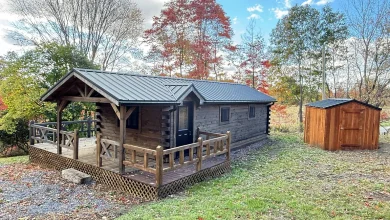
3 beds 2 baths 1,909 sqft
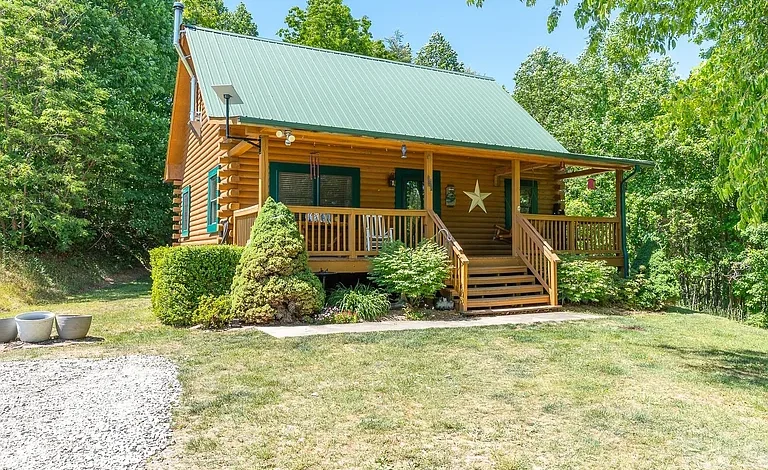
Mountain Log Cabin Retreat on 4.57 Acres in Canton, North Carolina
A Peaceful Mountain Property with Room to Breathe
If you have been searching for a mountain home that combines privacy, comfortable living, rustic character, and usable acreage, this charming log cabin in the Canton area of western North Carolina deserves a closer look. Set on approximately 4.57 acres at an elevation of about 3,500 feet, the property creates the feeling of a secluded mountain retreat while still offering the everyday comforts needed for a full-time residence, vacation home, or private getaway.
The cabin offers approximately 1,909 square feet of living space, three bedrooms, and two full bathrooms. Its one-and-a-half-story design makes excellent use of the natural setting, with the primary suite and major living areas conveniently positioned on the main level and two additional bedrooms upstairs.
Surrounded by a combination of wooded areas, green space, pasture, and mountain scenery, the property offers an appealing balance between open land and natural privacy. The setting is particularly attractive for buyers who want more outdoor space without taking on an enormous tract of land.
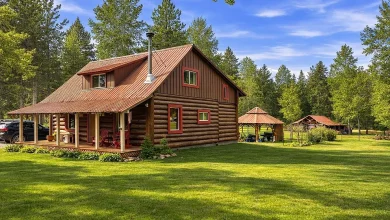
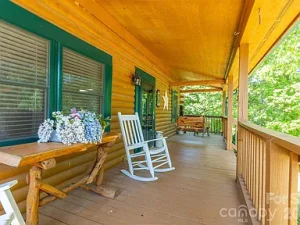
At the heart of the property is an impressive 32-by-8-foot rocking-chair front porch. It is the kind of outdoor space that immediately establishes the cabin’s lifestyle appeal. Whether enjoying coffee in the morning, reading in the afternoon, or gathering with friends in the evening, the porch provides a comfortable place to experience the peaceful atmosphere.
A Classic Cabin Setting in the North Carolina Mountains
Mountain properties often attract buyers because they offer something difficult to reproduce in a traditional neighborhood: a genuine sense of escape. This cabin delivers that experience through its wooded surroundings, elevated location, spacious acreage, and end-of-the-road atmosphere.
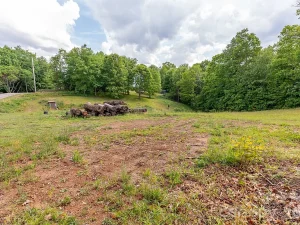
The approximately 4.57-acre property includes several different landscape characteristics. There are wooded sections for privacy, level areas for outdoor activities, green spaces for recreation, and pasture-like areas that add flexibility to the property.
The setting can work especially well for buyers who enjoy spending time outdoors. There is enough land to create gardens, outdoor gathering areas, walking paths, hobby spaces, or simply quiet places to sit and enjoy the surroundings.
The mountain environment also changes throughout the seasons. Spring brings new growth and greenery, summer creates a lush canopy, autumn can transform the landscape with changing foliage, and winter opens up portions of the mountain views.
The property is located in the Canton region, an area known for its western North Carolina mountain character and access to the broader attractions of the region.
Welcoming Architecture and Rustic Character
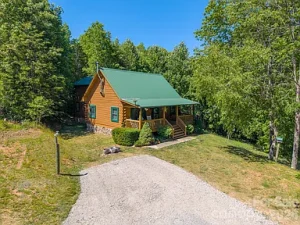
Built in 2006, the home combines the traditional appearance of a mountain cabin with practical features for modern living. Log and wood construction give the residence an authentic rustic appearance, while the metal roof adds another durable element to the exterior design.
The cabin’s architecture is centered around comfortable gathering spaces rather than overly complicated rooms. Inside, the open floor plan creates a natural connection between the great room, kitchen, and dining area.
Vaulted tongue-and-groove ceilings contribute to the spacious feeling, while exposed beams reinforce the cabin’s natural aesthetic. These details help create the warm atmosphere many buyers expect when looking for a log home in the mountains.
The flooring includes laminate and tile, providing practical surfaces throughout the home while maintaining a comfortable residential feel.
The Great Room as the Heart of the Home
One of the most inviting spaces is the great room on the main level. With its vaulted ceiling, exposed beams, and wood-burning stove, the room provides an ideal setting for relaxing after a day outdoors.
A wood stove can become especially appealing during cooler mountain evenings. Imagine returning from a hike, outdoor project, or scenic drive and settling into the great room while the fire creates a warm focal point.
The room’s proportions and open design also make it suitable for entertaining. Family members can gather together while still having enough separation between the living, dining, and kitchen areas.
Large portions of the home’s design emphasize the surrounding environment rather than isolating residents from it. This relationship between indoor comfort and outdoor scenery is one of the defining qualities of mountain cabin living.
An Open Kitchen Designed for Gathering
The kitchen is positioned as part of the home’s central living space, making it practical for everyday use as well as entertaining.
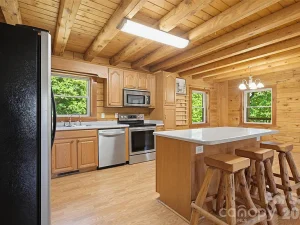
Stainless-steel appliances provide a modern touch, including a dishwasher, electric oven, electric range, and refrigerator. Abundant cabinetry gives the kitchen useful storage, while the large island includes seating for approximately three people.
The island creates an informal gathering point where family members can enjoy breakfast, guests can sit while meals are prepared, or conversations can continue without separating the cook from everyone else.
Because the kitchen flows naturally into the dining area and great room, the layout works well for both casual meals and larger gatherings.
For a mountain home, this type of open-concept arrangement can be particularly useful. Rather than having cooking, dining, and relaxing divided into isolated rooms, the design encourages interaction and makes the interior feel more connected.
Comfortable Main-Level Primary Suite
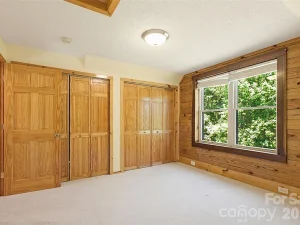
The primary bedroom is located on the main level, an important feature for buyers looking for convenient one-level living.
Having the primary suite downstairs means that owners do not have to rely on stairs for everyday access to their bedroom. This can be particularly appealing for full-time residents as well as buyers planning to use the property as a long-term mountain retreat.
The primary suite also includes a walk-in closet, providing additional storage and helping keep the bedroom organized.
A full bathroom is located on the main level as well, adding to the convenience of the floor plan.
Laundry is also located on the main floor, with a laundry closet providing easy access to the washer and dryer.
Two Additional Upstairs Bedrooms
The upper level provides two additional spacious bedrooms, creating a comfortable arrangement for family members, overnight visitors, or guests.
The separation between the main-level primary bedroom and upstairs guest rooms offers flexibility. Owners can enjoy privacy downstairs while visitors have their own area upstairs.
An additional walk-in closet provides useful storage, while the second full bathroom serves the upper-level bedrooms.
This layout can work particularly well for a family that wants dedicated guest accommodations or for buyers who envision using the cabin as a vacation retreat.
Outdoor Living on the Large Rocking-Chair Porch
One of the property’s most memorable features is its approximately 32-by-8-foot rocking-chair front porch.
For many mountain homeowners, outdoor living is just as important as interior space. A large covered porch expands the usable living area and provides an ideal place to enjoy the changing weather and surrounding landscape.
The porch can accommodate multiple rocking chairs, outdoor seating, small tables, plants, and other outdoor furnishings.
Morning coffee becomes a different experience when it is enjoyed in the mountain air. Evenings can be spent outside listening to nature rather than dealing with traffic and urban noise.
Additional decks and side-porch areas create even more opportunities to enjoy the property outdoors.
Approximately 4.57 Acres of Flexible Land
The acreage is one of the property’s strongest advantages.
Approximately 4.57 acres provides significantly more privacy and flexibility than a typical residential lot. The land includes level areas as well as wooded sections and views, creating a diverse setting around the cabin.
For an owner who enjoys gardening, the green areas can provide opportunities for landscaping and planting. For someone who prefers recreation, open areas can be adapted for outdoor activities.
Wooded sections add privacy and natural beauty while helping the cabin feel separated from neighboring properties.
The combination of level ground, pasture-like areas, woods, and mountain views means the land does not feel one-dimensional. Different portions can serve different purposes depending on the owner’s lifestyle.
A Workshop and Additional Outdoor Buildings
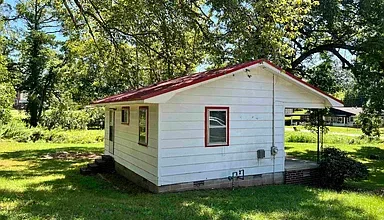
The property includes an outbuilding, shed, and workshop.
For homeowners who enjoy woodworking, crafting, equipment maintenance, or other hobbies, having dedicated workshop space can be extremely valuable.
A workshop keeps tools and projects separate from the main living area while providing a designated place to work.
The additional shed space can also be useful for storing gardening equipment, outdoor furniture, recreational supplies, maintenance tools, and seasonal items.
For a cabin property, practical storage can make a major difference. Instead of filling closets and interior rooms with equipment, owners have dedicated areas for outdoor belongings.
A Mountain Property for Outdoor Enthusiasts
The Canton area offers an environment that naturally encourages outdoor recreation.
Living in the mountains provides opportunities for hiking, scenic drives, photography, gardening, wildlife observation, and simply spending more time outside.
The cabin’s location at approximately 3,500 feet adds to the mountain atmosphere, while the surrounding wooded acreage provides a natural backdrop throughout the year.
The property can also serve as a convenient base for exploring western North Carolina. Buyers can enjoy the privacy of their own acreage while still having access to nearby communities, restaurants, shopping, and outdoor destinations.
This balance between seclusion and accessibility is one of the most attractive qualities of the property.
Privacy Without Giving Up Modern Comfort
One of the biggest challenges when searching for a mountain retreat is finding genuine privacy without becoming completely disconnected from modern conveniences.
This cabin offers a strong balance.
The private setting and wooded acreage create the feeling of an isolated retreat, while the home is equipped with modern heating and cooling through a heat pump.
The property also includes a well and installed septic system, providing the infrastructure necessary for residential living in a rural mountain environment.
The cabin has a gravel road surface, reinforcing the rural atmosphere and contributing to the feeling that the property is removed from conventional suburban development.
A Comfortable Home for Every Season
Mountain living changes dramatically throughout the year, and this home is designed to be enjoyed in every season.
During spring and summer, the outdoor spaces become natural extensions of the home. The porch and decks provide places for meals, relaxation, and entertaining.
Autumn can bring spectacular changes to the surrounding trees, turning the wooded landscape into a seasonal display.
During winter, the wood-burning stove in the great room provides a cozy gathering point while the cabin’s elevated setting creates a classic mountain atmosphere.
The heat pump provides additional heating and cooling capability, allowing residents to remain comfortable through changing temperatures.
Potential as a Second Home or Mountain Getaway
Not every buyer needs a mountain property as a full-time residence. This cabin can also make an appealing second home.
A vacation property gives owners the opportunity to escape busy schedules and spend weekends or extended stays in a quieter environment.
The three-bedroom layout provides enough room for family members and guests, while the open living area creates a comfortable place for everyone to gather.
The acreage means owners can enjoy the property without feeling confined to the cabin itself.
The cabin can become a place for hiking weekends, family gatherings, holiday trips, summer vacations, or peaceful stays away from the city.
A Practical Investment in Lifestyle and Land
Real estate value is not only about square footage. Land, privacy, location, outdoor amenities, and usability can all influence the appeal of a property.
This cabin combines approximately 1,909 square feet of living space with 4.57 acres, a workshop, storage buildings, multiple outdoor living areas, and a mountain setting.
For buyers comparing mountain homes, that combination provides a compelling lifestyle package.
The property is also part of a community with an annual HOA fee of approximately $250. Buyers should review current community documents, covenants, and rules to understand all applicable requirements.
Interior Features at a Glance
The residence offers a practical combination of rustic details and modern functionality.
Key interior highlights include:
- Approximately 1,909 square feet of living space
- Three bedrooms
- Two full bathrooms
- Main-level primary bedroom
- Main-level full bathroom
- Two upstairs bedrooms
- Upstairs walk-in closet
- Open-concept great room
- Vaulted ceilings
- Tongue-and-groove wood details
- Exposed beams
- Wood-burning stove
- Large kitchen island
- Stainless-steel appliances
- Laundry on the main level
- Laminate and tile flooring
- Heat pump heating and cooling
- No basement
- Crawl-space foundation
Exterior Features at a Glance
The exterior offers several features designed around mountain living and outdoor enjoyment:
- Approximately 4.57 acres
- Private wooded setting
- Mountain views
- Level and wooded areas
- Pasture/green space
- Large covered front porch
- Approximately 32-by-8-foot rocking-chair porch
- Deck and side porch
- Gravel driveway
- Workshop
- Storage shed
- Additional outbuilding
- Metal roof
- Log and wood construction
- Approximately 3,500-foot elevation
Utilities and Property Infrastructure
The home is equipped with a well and installed septic system, which are common infrastructure features for rural mountain properties.
The property also includes electric service and a heat pump for heating and cooling.
Buyers should independently verify all utility information, system condition, permits, boundaries, road access, internet availability, and other property-specific details during their due diligence process.
What Makes This Cabin Stand Out?
Several characteristics help distinguish this property from an ordinary residential home.
First is the acreage. Approximately 4.57 acres provides privacy and room for outdoor activities.
Second is the architecture. The log construction, vaulted ceilings, exposed beams, wood-burning stove, and tongue-and-groove details create the authentic cabin atmosphere buyers often seek.
Third is the floor plan. A main-level primary suite, laundry, kitchen, dining area, and great room provide convenient everyday living, while two additional bedrooms upstairs give guests their own space.
Fourth is the outdoor lifestyle. The expansive rocking-chair porch, decks, workshop, storage buildings, wooded areas, and mountain setting encourage residents to spend time outside.
Together, these characteristics create a property that feels like much more than a house. It is a private mountain lifestyle opportunity.
A Place to Slow Down
There is a certain appeal to waking up in a mountain cabin and realizing that the day does not have to begin with traffic, crowds, or a rushed schedule.
Instead, the day can start on the porch with a cup of coffee.
Afternoons can be spent working on a hobby in the workshop, exploring the acreage, tending a garden, or simply enjoying the surrounding woods.
Evenings can bring everyone together around the great room and wood-burning stove.
That slower pace is one of the primary reasons buyers continue to seek mountain properties in western North Carolina.
Final Thoughts
This Canton-area log cabin presents an appealing opportunity for anyone searching for a combination of mountain privacy, comfortable living, authentic rustic design, and usable acreage.
With approximately 1,909 square feet, three bedrooms, two bathrooms, a main-level primary suite, an open kitchen and great room, vaulted ceilings, exposed beams, and a wood-burning stove, the interior provides the warmth and character expected from a mountain retreat.
Outside, approximately 4.57 acres offer privacy and flexibility, while the large rocking-chair porch, decks, workshop, shed, outbuilding, wooded areas, and mountain surroundings expand the property’s lifestyle possibilities.
Whether envisioned as a primary residence, second home, weekend retreat, or private mountain escape, this property offers a rare opportunity to own a substantial piece of the North Carolina mountain landscape.
For buyers who value privacy, outdoor space, rustic architecture, and a slower pace of living, this cabin provides an inviting foundation for creating a personalized mountain lifestyle. The combination of acreage, elevation, comfortable living space, and natural surroundings makes it a property worth exploring in person.
Important: Property information, dimensions, utilities, HOA requirements, zoning, restrictions, and other details should be independently verified by prospective buyers. Availability and property conditions may change.
Listed on Zillow