Timeless Victorian Home With 6 Bedrooms and Endless Potential
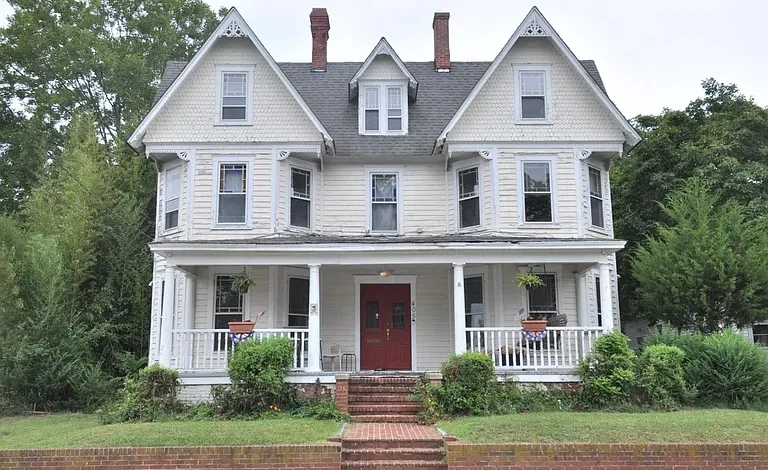
A Rare Opportunity to Restore a Grand Historic Home
For buyers who appreciate historic architecture, generous living space, and the opportunity to create something truly special, this impressive three-story Victorian home in Pocomoke City offers remarkable potential. With approximately 3,000 square feet of interior living space, six bedrooms, multiple living areas, original architectural details, and a private backyard with a detached garage, this property presents a compelling opportunity for a homeowner, investor, or renovation enthusiast.
Built in 1915, the residence carries the character and scale that are increasingly difficult to find in newer construction. From the original three-story staircase and decorative moldings to the spacious formal rooms and flexible floor plan, this home offers a strong architectural foundation for a thoughtful restoration.
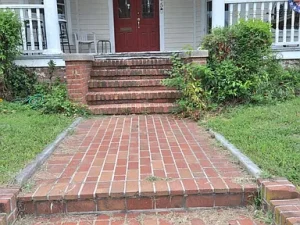
The property is being sold in as-is condition, and deferred maintenance should be expected. However, the modest price point reflects the work that may be required, creating an opportunity for buyers willing to invest time, planning, and resources into restoring a substantial historic property.
Located within a short walk of the downtown business area and the Pocomoke River, the home also offers the convenience of being close to local amenities while maintaining the charm of a private residential setting.
Three Stories of Spacious Living
One of the most remarkable features of this property is its size. With approximately 3,000 square feet of living space spread across three levels, the home provides a scale that is difficult to replicate in many modern homes.
The layout includes six bedrooms and multiple common areas, allowing the property to accommodate a large household, extended family, guests, work-from-home needs, or a variety of other lifestyle arrangements.
The three-story design creates natural separation between gathering spaces and private bedrooms. The first floor is centered around entertaining and everyday living, while the upper levels provide additional flexibility for sleeping quarters, offices, creative spaces, storage, or future renovations.
For buyers searching for a large family home with historic character, this Victorian residence offers a rare combination of square footage and architectural personality.
Original Three-Story Staircase and Historic Character
The centerpiece of the home is its original three-story staircase. Historic staircases often become one of the most memorable architectural elements in a Victorian property, and this home retains the kind of craftsmanship that gives an older residence its identity.
Original moldings and period details add to the sense of character throughout the property. These features offer renovation-minded buyers the opportunity to preserve the home’s historic personality while introducing updated finishes, modern systems, and contemporary conveniences.
Rather than beginning with a completely generic structure, the next owner has the opportunity to work with a home that already has architectural presence.
A successful renovation could blend old and new by preserving the original staircase, woodwork, and decorative details while updating paint, flooring, lighting, bathrooms, and kitchen spaces. This approach can create a home that feels distinctive rather than mass-produced.
For buyers interested in historic home restoration, the property provides a substantial canvas.
A Formal Entry Designed to Make an Impression
The first floor begins with a large formal foyer, creating a welcoming introduction to the home.
A spacious entry area is especially valuable in a house of this size because it provides an immediate sense of organization and separation. Guests can enter through a dedicated foyer rather than stepping directly into a living area.
The formal foyer could become an impressive showcase for historic restoration. Depending on the buyer’s plans, the space could highlight original moldings, vintage-inspired lighting, artwork, antique furniture, or other design elements that complement the Victorian architecture.
It could also serve a practical purpose for a busy household by providing room for seating, storage, decorative furnishings, and everyday organization.
Multiple Living and Gathering Areas
The first floor offers several distinct spaces for daily living and entertaining.
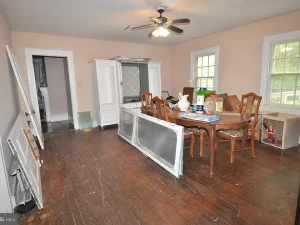
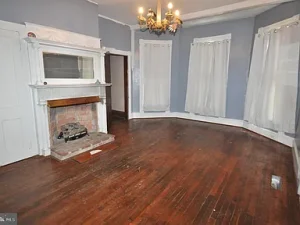
The home includes a living room, dining room, family room, kitchen, mud room, utility room, and eat-in kitchen area. This variety of spaces creates flexibility that many buyers may find appealing.
A formal living room can serve as a dedicated space for entertaining, reading, conversation, or relaxing. The dining room can become a central gathering space for family meals and holiday celebrations.
The additional family room provides even more room for everyday living. Large households often benefit from having multiple common areas, allowing different activities to happen at the same time.
One room could become a television or media space while another remains a quieter area for conversation or reading. Buyers who work from home may also consider converting one of the common rooms into an office, library, studio, or professional workspace.
The property’s size creates numerous possibilities for creative interior planning.
Kitchen Area With Room for a New Vision
The kitchen and eat-in kitchen area provide an opportunity for the next owner to design the space around their own needs and style.
Historic homes often benefit from carefully planned kitchen renovations that improve functionality while respecting the architecture of the house. A future remodel could incorporate modern cabinetry, updated appliances, durable countertops, improved lighting, and additional storage.
The eat-in kitchen space could become an informal gathering area for morning coffee, casual meals, homework, or everyday conversation.
Buyers interested in home renovation may appreciate the opportunity to create a kitchen that fits their exact preferences rather than inheriting a recently renovated space designed for someone else.
A thoughtful redesign could combine modern convenience with timeless finishes inspired by the home’s Victorian era.
Six Bedrooms Across the Upper Levels
With six bedrooms, this property offers exceptional flexibility.
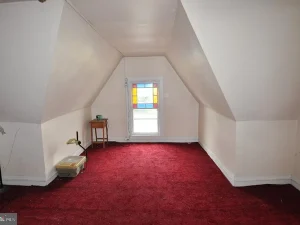
The second floor contains four bedrooms and a full bathroom, creating a traditional upper-level sleeping area. The third floor adds two additional bedrooms, expanding the possibilities even further.
Not every buyer will need six traditional bedrooms, and that is where the home’s flexibility becomes particularly valuable.
Potential uses could include:
- Guest bedrooms
- Home offices
- Hobby rooms
- Art or music studios
- Library space
- Exercise rooms
- Playrooms
- Study areas
- Craft rooms
- Storage
- Flexible multi-purpose spaces
A large home allows future owners to adapt the property as their needs change over time.
A growing household may use every bedroom, while another buyer may transform several rooms into dedicated lifestyle spaces. The third floor, in particular, could provide separation for guests, older children, workspaces, or creative projects.
Three Bathrooms and Additional Improvement Potential
The home includes two full bathrooms and one half bathroom, with one unfinished full bathroom located on the first floor.
This unfinished bathroom represents another opportunity for customization.
Depending on the renovation plan and applicable requirements, the next owner may choose to complete the space and create a convenient first-floor bathroom. A completed main-level full bathroom could potentially improve flexibility for guests and everyday living.
Because the property is being sold in as-is condition, buyers should carefully inspect the home and determine the scope of any repairs, upgrades, and system improvements that may be needed.
For a renovation project of this scale, professional inspections and detailed budgeting can be important steps before beginning work.
Rear Staircase Adds Historic Convenience
In addition to the main three-story staircase, the property includes a rear staircase connecting the kitchen area to the second floor.
This feature adds both character and practical flexibility.
Secondary staircases are often associated with larger historic homes and can improve circulation throughout the property. The rear staircase may provide convenient access between the kitchen and upper level without requiring residents to pass through the formal front areas of the house.
Architectural details like this help distinguish older homes from more standardized modern floor plans.
For buyers who appreciate period architecture, the combination of the original main staircase and secondary rear staircase adds another layer of interest to the home.
Victorian Architecture With Room to Restore
Victorian homes are known for their personality, decorative features, generous proportions, and distinctive architectural presence.
This three-story residence offers the opportunity to preserve those qualities while creating a more modern living environment.
A restoration project could potentially focus on maintaining the home’s original character through:
- Restoration of original moldings
- Period-inspired lighting
- Historic paint colors
- Traditional flooring choices
- Carefully selected hardware
- Preservation of architectural details
- Restoration of the main staircase
- Updated bathrooms with timeless finishes
- A redesigned kitchen that complements the home’s age
At the same time, modern improvements could enhance comfort and efficiency.
The best historic renovations often create a balance between preservation and practicality. Buyers can maintain the details that make the property unique while improving the areas that support modern daily life.
Private Backyard for Outdoor Living
Outside, the property offers a private backyard on approximately 0.29 acres.
The backyard provides room for outdoor enjoyment and could become an extension of the home’s living space.
Depending on the buyer’s plans, the area could potentially be used for:
- Outdoor dining
- Gardening
- Landscaping
- Play space
- Relaxation
- Entertaining
- Fire pit area
- Seating areas
- Future outdoor improvements
Privacy can be especially valuable for a property located within walking distance of downtown amenities.
The combination of a central location and a private backyard allows future owners to enjoy both convenience and personal outdoor space.
Detached Two-Car Garage
The property includes a detached garage with space for two vehicles.
A detached garage can provide more than parking. Depending on its condition and the buyer’s plans, it may offer space for tools, equipment, hobbies, seasonal storage, or workshop use.
For buyers undertaking a renovation project, additional storage space can be especially useful.
The garage also provides off-street parking, while the property includes additional driveway and uncovered parking options.
For a home of this size, practical features such as vehicle storage and workspace can add meaningful convenience.
Walk to Downtown and the Pocomoke River
Location is another important part of this opportunity.
The home is situated within a short walk of the downtown business area and the Pocomoke River.
Being close to downtown can provide convenient access to local businesses, services, dining, and everyday amenities. At the same time, proximity to the river adds another dimension to the lifestyle appeal of the area.
Buyers who enjoy walking, exploring local communities, or spending time near the water may appreciate the convenience of having these destinations nearby.
The combination of historic residential character and access to downtown can make older homes particularly appealing for buyers seeking a sense of place.
A Property for Renovation-Minded Buyers
This is not a turnkey property, and that is an important part of the opportunity.
The home has deferred maintenance and is being offered in as-is condition. Buyers should expect to conduct their own inspections and carefully evaluate the property’s condition before making purchasing decisions.
However, renovation properties can appeal to buyers who want more control over the final result.
Instead of paying for someone else’s renovation choices, the next owner may have the opportunity to make decisions about finishes, layout improvements, fixtures, and design direction.
Potential improvements could include updating selected interior spaces, addressing deferred maintenance, modernizing systems where needed, and restoring original architectural features.
The scale of the home means that improvements could potentially be completed in phases depending on the buyer’s budget and overall plan.
Potential for a Large Family Residence
For a buyer seeking space for a large household, the home offers an unusual number of bedrooms and common areas.
The six-bedroom layout can provide privacy while the multiple first-floor gathering spaces allow household members to come together.
The first-floor bedroom and unfinished full bathroom also create additional possibilities for flexible living arrangements.
The home could potentially suit buyers who need room for:
- Multi-generational living
- Frequent guests
- Home offices
- Creative work
- Large family gatherings
- Separate study areas
- Flexible room assignments
With approximately 3,000 square feet, the property provides room for imagination.
Investment and Value-Add Potential
For investors and experienced renovation buyers, the property presents a value-add opportunity based on its size, historic architecture, and location.
Any investment strategy should be based on careful due diligence, realistic renovation budgets, local market research, inspections, and professional advice.
However, the home offers several characteristics that may be attractive from a redevelopment perspective.
These include:
- Approximately 3,000 square feet of living space
- Six bedrooms
- Three stories
- Victorian architecture
- Original staircase and moldings
- Multiple living areas
- Private backyard
- Detached two-car garage
- Walkable location near downtown
- Proximity to the Pocomoke River
A buyer with a clear renovation strategy may see significant opportunity in restoring a property with this level of space and character.
Public Water and Public Sewer
The property is connected to public water and public sewer.
Access to established utility infrastructure can be an important consideration for buyers evaluating older homes.
Public utilities may offer convenience compared with properties that rely on private wells or septic systems, although buyers should independently verify the condition and functionality of all systems as part of their due diligence.
The property also has natural gas listed as part of its heating information.
Because the home requires attention, buyers should work with qualified professionals to evaluate mechanical systems, utilities, and other major components before planning a renovation.
Important As-Is Condition
The property is being sold in as-is condition.
This means buyers should approach the purchase with a clear understanding that repairs, maintenance, or upgrades may be required.
A thorough inspection process is particularly important for a historic home. Buyers may wish to evaluate structural components, roofing, plumbing, electrical systems, heating systems, windows, and other major elements with qualified professionals.
The opportunity lies in the ability to evaluate the property as it stands and determine whether the home’s size, architecture, and potential align with a specific renovation vision.
The seller’s pricing reflects the property’s condition and deferred maintenance, making the home particularly relevant for buyers who are prepared for a project.
A Chance to Create One of the Area’s Most Impressive Homes
There is something special about a large historic home waiting for its next chapter.
This property already has the scale, architectural personality, and original features that cannot easily be recreated in a new building.
The next owner has the opportunity to bring new energy into the home while respecting the craftsmanship and character that have survived for more than a century.
With thoughtful planning, the property could become a memorable private residence filled with historic charm and modern comfort.
The grand staircase could once again become a centerpiece. The formal rooms could host family gatherings. The upper floors could provide private retreats. The backyard could become a peaceful outdoor escape.
For the right buyer, this is more than a house in need of work. It is an opportunity to create something distinctive.
Property Highlights
- Historic Victorian-style home built in 1915
- Approximately 3,000 square feet of living space
- Six bedrooms
- Two full bathrooms and one half bathroom
- Three stories
- Original three-story staircase
- Original moldings and period character
- Large formal foyer
- Living room
- Dining room
- Family room
- Kitchen and eat-in kitchen area
- Mud room and utility room
- Unfinished first-floor full bathroom
- Rear staircase connecting kitchen area to second floor
- Four bedrooms on the second floor
- Two additional bedrooms on the third floor
- Partial basement
- One fireplace
- Detached two-car garage
- Private backyard
- Approximately 0.29-acre lot
- Public water and public sewer
- No HOA
- Walking distance to the downtown business area
- Close to the Pocomoke River
- Being sold in as-is condition
- Cash or possible conventional financing with a local lender
Final Thoughts
Opportunities to purchase a large three-story Victorian home with approximately 3,000 square feet, six bedrooms, original architectural details, and a private backyard do not come along every day.
This Pocomoke City property is ideal for buyers who can see beyond deferred maintenance and recognize the possibilities within the structure. Whether the goal is to create a spacious family residence, restore a historic home, develop a personalized renovation project, or pursue a long-term value-add opportunity, the property offers the size and flexibility to support a wide range of ideas.
The original staircase, moldings, formal rooms, rear staircase, six bedrooms, detached garage, and private outdoor space all contribute to the home’s potential.
Located within walking distance of downtown and the Pocomoke River, the property also offers a convenient setting for buyers who value both residential privacy and access to local amenities.
Sold as-is and priced with its condition in mind, this historic Victorian represents an opportunity for a buyer willing to invest vision, planning, and effort into a property with genuine character.
For those who have dreamed of restoring a grand historic home and creating a residence that stands out from the ordinary, this may be the project worth exploring.
Listed on Zillow