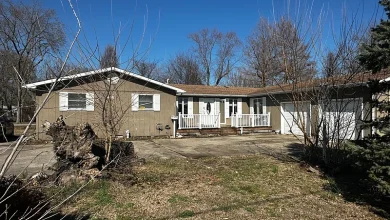
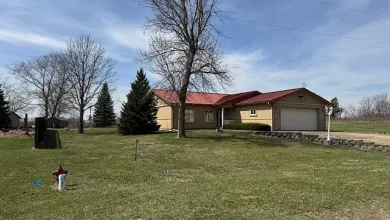
Country Home on 1.01 Acres
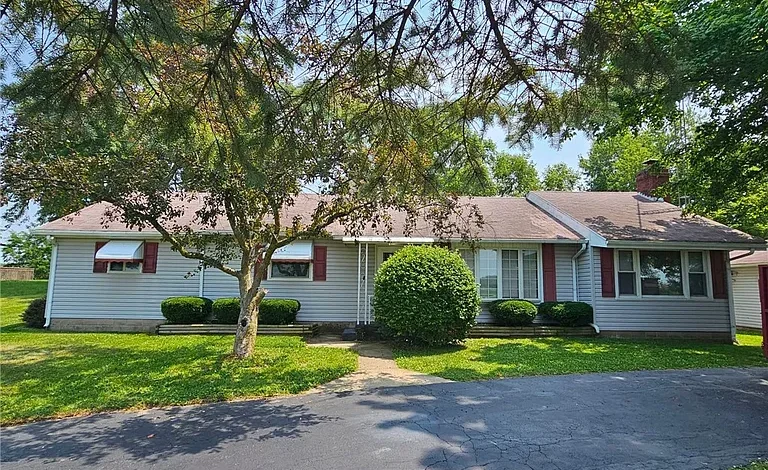
Charming 4-Bedroom Country Home on 1.01 Acres in Eaton, Ohio
A Unique Rural Real Estate Auction Opportunity
Opportunities to purchase a traditional home with multiple bedrooms, generous outdoor space, a detached two-car garage, and convenient highway access do not appear every day. This Eaton, Ohio property offers an interesting combination of country-style living, practical residential space, and an upcoming live auction format that may appeal to homeowners, investors, renovators, and buyers searching for additional land.
The property features a 4-bedroom, 1-bathroom single-family residence situated on approximately 1.01 acres. Built in 1955, the one-story home provides approximately 1,512 square feet of interior living space, with all four bedrooms located on the main level. The layout also includes a family room, living room, eat-in kitchen, laundry room, and a two-car detached garage.
The property is being offered through an auction method of marketing and selling, with the real estate portion scheduled for Thursday, September 3, 2026. The auction begins at 5:00 P.M., starting with collectibles, quilts, household items, furniture, tools, garage items, and an automobile. The real estate is expected to be offered at approximately 6:30 P.M.
For buyers who appreciate the excitement and potential of real estate auctions, this property deserves a closer look.
Property Overview
This Eaton residence provides a practical combination of interior space and outdoor acreage.
The home includes:
- 4 bedrooms
- 1 full bathroom
- Approximately 1,512 square feet
- 1.01 acres
- One-story layout
- Eat-in kitchen
- Separate living room
- Family room
- Main-level laundry
- Crawl-space foundation
- Forced-air heating
- Oil heating system
- Detached two-car garage
- Residential zoning
- No HOA
- Built in 1955
The property has a traditional residential character and sits on a sizeable parcel that provides substantially more outdoor space than many typical suburban lots.
With approximately one acre, homeowners have room to consider gardening, recreation, landscaping, outdoor gatherings, storage, or simply enjoying a quieter setting.
A Spacious 1.01-Acre Setting
One of the strongest characteristics of this property is the land.
The home sits on approximately 1.01 acres, giving the property a distinctly spacious feel. For buyers accustomed to smaller residential lots, having roughly an acre can provide an entirely different lifestyle.
The land could potentially accommodate a variety of outdoor activities, subject to local regulations and property limitations.
A future owner might envision:
- Vegetable gardens
- Flower gardens
- Outdoor seating
- Recreational areas
- Play areas
- Landscaping projects
- Firewood storage
- Gardening equipment
- Outdoor entertaining
- Additional personal-use space
The property’s residential zoning should be carefully reviewed by prospective buyers before planning any additions, structures, or land improvements.
The value of an acre of land extends beyond its physical size. It can provide privacy, flexibility, and room to enjoy the outdoors without being surrounded by tightly packed neighboring homes.
Four Main-Level Bedrooms
The home offers four bedrooms, all located on the main level.
This arrangement can be particularly appealing for buyers who prefer one-level living. Having the bedrooms on the same floor as the primary living areas can make everyday routines easier and eliminate the need to regularly navigate stairs.
The listed bedroom dimensions are:
- Bedroom 1: 12 x 13
- Bedroom 2: 11 x 13
- Bedroom 3: 11 x 12
- Bedroom 4: 9 x 10
The four-bedroom configuration provides flexibility for a variety of household arrangements.
A traditional family could use the rooms as individual bedrooms, while buyers with fewer occupants could dedicate one room to a home office, hobby area, guest room, exercise space, or study.
The smaller fourth bedroom may be particularly useful as a flexible secondary room depending on the buyer’s needs.
Comfortable Living Room
The property includes a living room measuring approximately 11 x 20 feet.
This gives the main living area a useful rectangular footprint for furniture placement and everyday activities.
A spacious living room can serve as the central gathering point of the home. It could accommodate seating, entertainment equipment, bookshelves, decorative furniture, and other household essentials.
Because the home was constructed in 1955, buyers may also see opportunities to update the space according to contemporary preferences while retaining some of the home’s traditional character.
Potential cosmetic improvements could include fresh paint, updated flooring, modern lighting, trim work, or furniture changes.
Additional Family Room
In addition to the living room, the residence features a family room measuring approximately 11 x 19 feet.
Having both a living room and family room provides valuable flexibility.
Many modern households appreciate having separate areas for different activities. One room could serve as a formal gathering area, while the other could become a casual television room, recreation area, reading space, or family gathering room.
For larger households, two separate living areas can make the home feel significantly more functional.
This additional room also provides another opportunity for a future owner to personalize the property.
Eat-In Kitchen
The kitchen measures approximately 13 x 16 feet and includes an eat-in design.
An eat-in kitchen can be especially convenient for everyday meals. Rather than requiring a separate dining room, the kitchen itself provides space where residents can sit and eat.
The larger dimensions also create potential for a practical kitchen arrangement, depending on the current configuration.
Potential future improvements could include:
- Updated cabinets
- New countertops
- Modern lighting
- Improved storage
- Updated flooring
- Energy-efficient appliances
- Fresh paint
- Modern fixtures
However, prospective buyers should note an important auction detail: the appliances do not convey with the property.
The appliances will instead be sold separately during the live portion of the auction.
This distinction is important for anyone calculating their potential purchase and moving expenses.
Main-Level Laundry
The property includes a dedicated laundry area measuring approximately 5 x 6 feet.
Having laundry facilities on the main level is a practical advantage, particularly for households that prefer to avoid carrying laundry between floors.
The compact laundry area can potentially accommodate essential laundry equipment and storage, subject to the existing layout and utility connections.
Buyers should independently verify the condition of plumbing, electrical connections, ventilation, and other laundry-related components during their due diligence.
One-Level Living
The home is classified as a one-story residence.
All primary living spaces and bedrooms are located on the main level, making the property particularly interesting for buyers who prefer single-level living.
One-level homes can appeal to many types of buyers, including families with young children, people who want fewer stairs, retirees, and anyone who simply appreciates a convenient floor plan.
The one-story design also makes the property straightforward to navigate.
Detached Two-Car Garage
Another major feature is the detached two-car garage.
The property provides two parking spaces within the detached garage, offering covered storage for vehicles, equipment, tools, or recreational items.
A detached garage can also provide valuable secondary workspace.
Depending on local regulations and the condition of the structure, a future owner could potentially use portions of the garage for:
- Vehicle storage
- Workshop activities
- Lawn equipment
- Bicycles
- Seasonal storage
- Hobby projects
- Tools
- Outdoor equipment
Buyers should inspect the garage carefully and verify its structural condition, electrical service, roof condition, doors, and other components.
Convenient Eaton Location
The property is located in Eaton, Ohio, providing the appeal of a quieter residential setting while remaining within reach of important transportation routes.
According to the listing information, the property is just minutes from I-70, Route 40, and U.S. 35.
Access to major roads can be an important consideration for commuters and households that regularly travel to surrounding communities.
Highway connectivity can also make shopping, employment centers, schools, medical services, restaurants, and recreational destinations easier to reach.
For buyers who want a country-style environment but still need practical transportation access, this combination may be particularly appealing.
Rural Character Without Complete Isolation
One of the property’s most attractive characteristics is the balance between space and accessibility.
The home provides approximately one acre of land, creating a more open residential environment than a typical small-lot property.
At the same time, convenient access to major roads means residents do not necessarily have to sacrifice connectivity in exchange for additional land.
This balance can be attractive to people who want a slower pace of living while maintaining access to everyday services.
The property may work particularly well for someone looking for a home with room for gardening, outdoor activities, and personal projects.
Built in 1955
The home was constructed in 1955.
Properties from this era can have a distinctive character and construction style that differs from newer homes.
At the same time, buyers considering an older residence should conduct appropriate due diligence regarding the major components of the property.
Areas that may warrant inspection include:
- Roofing
- Foundation
- Electrical systems
- Plumbing
- Heating system
- Windows
- Doors
- Insulation
- Drainage
- Garage
- Crawl space
- Structural components
The property information identifies a slab foundation, while the interior facts identify a crawl space. Prospective buyers should verify the exact foundation and site conditions during their inspection.
Heating and Climate Considerations
The home is equipped with forced-air heating and an oil-based heating system.
There is no cooling system listed in the available property information.
Buyers should independently determine whether the existing heating system is operational and whether additional heating or cooling improvements would be appropriate.
Depending on personal preferences, future owners may consider improving energy efficiency, updating climate-control equipment, or adding a cooling solution.
Professional evaluation of the HVAC system can help determine its current condition and potential future maintenance needs.
No Homeowners Association
The property is listed as having no HOA.
For many buyers, the absence of a homeowners association can provide additional flexibility.
There are no listed HOA dues or community association requirements associated with the property.
However, the absence of an HOA does not mean that all property modifications are automatically permitted. Buyers should still verify zoning regulations, county requirements, building codes, setback rules, and other applicable restrictions before making plans for additions or improvements.
Potential for Gardening and Outdoor Living
An acre of land creates opportunities that are difficult to replicate on smaller residential lots.
Garden enthusiasts may appreciate the available outdoor space.
A future homeowner could potentially establish a vegetable garden, flower beds, fruit trees, landscaped areas, or other outdoor features depending on soil conditions, sunlight, drainage, and local regulations.
The property could also provide room for outdoor seating and recreational activities.
A buyer could create a simple backyard retreat with comfortable seating, landscaping, and gathering areas.
The possibilities are ultimately determined by the buyer’s plans and applicable local requirements.
Real Estate Auction Details
The property is being offered through an auction method of marketing and selling.
The scheduled auction date is:
Thursday, September 3, 2026
The auction begins at:
5:00 P.M.
The event will begin with personal property, including collectibles, quilts, household items, furniture, tools, garage items, and an automobile.
The real estate is expected to be offered at approximately:
6:30 P.M.
Prospective bidders should verify the auction schedule and procedures directly with the auction company before attending.
Auction purchases can involve different terms and procedures than conventional real estate transactions, so buyers should carefully review all available documentation and requirements before bidding.
Important Appliance Information
One detail that prospective buyers should understand is that the appliances do not convey with the real estate.
The listing states that the appliances will be sold during the live portion of the auction.
This means buyers should not automatically assume that kitchen or household appliances will remain after closing.
Anyone planning to occupy the home should account for the potential cost of purchasing appliances separately.
This may include a refrigerator, range, dishwasher, washer, dryer, or other equipment depending on what is currently present and what is offered during the auction.
Potential Investment Considerations
Properties with multiple bedrooms and more than an acre of land can attract attention from different categories of buyers.
An investor might consider the property’s long-term potential, while an owner-occupant may focus primarily on location, space, layout, and lifestyle.
The four-bedroom configuration and detached two-car garage provide useful characteristics that can contribute to the property’s overall appeal.
However, buyers should perform their own financial analysis rather than assuming a particular investment return.
Important factors may include acquisition cost, closing expenses, renovation requirements, taxes, insurance, maintenance, utilities, and potential future resale considerations.
A Property With Room to Personalize
One of the biggest advantages of purchasing an established home is the opportunity to make it your own.
The approximately 1,512-square-foot layout gives a future owner a substantial starting point.
The four bedrooms provide flexibility, while the separate living and family rooms create multiple areas for household activities.
The eat-in kitchen can become a central gathering space, while the one-acre parcel offers room to develop outdoor areas.
The detached garage provides another useful element for storage and hobbies.
Together, these features create a property that can potentially evolve with its owner’s needs.
Important Due Diligence for Auction Buyers
As with any auction property, prospective buyers should conduct thorough due diligence before bidding.
This may include reviewing all available auction terms, examining the property in person, evaluating the home’s physical condition, researching zoning, confirming property boundaries, reviewing taxes, and understanding the closing process.
Buyers should also determine whether financing is permitted under the auction terms or whether the purchase requires cash or another specific payment arrangement.
An auction purchase should never be based solely on photographs or a brief property description.
The opportunity to inspect the home and surrounding land can help a buyer make a more informed decision.
Property Facts at a Glance
Property Type: Single-Family Residence
Location: Eaton, Ohio
Year Built: 1955
Bedrooms: 4
Bathrooms: 1
Interior Living Area: Approximately 1,512 square feet
Lot Size: Approximately 1.01 acres
Stories: 1
Kitchen: Eat-in kitchen
Family Room: Yes
Living Room: Yes
Laundry: Main level
Garage: Detached two-car garage
Heating: Forced air, oil
Cooling: None listed
Foundation: Slab
Zoning: Residential
HOA: None
Auction Date: September 3, 2026
Auction Start: 5:00 P.M.
Estimated Real Estate Portion: Approximately 6:30 P.M.
Final Thoughts
This Eaton property offers an appealing combination of four bedrooms, approximately 1,512 square feet, one full acre of land, a detached two-car garage, and convenient access to major transportation routes.
Its one-story design provides practical living, while the separate living and family rooms create flexibility for everyday life. The four-bedroom layout can accommodate families, guests, home offices, hobbies, or other household needs.
Outside, the approximately 1.01-acre parcel offers substantially more room than a conventional residential lot. Whether the priority is gardening, recreation, landscaping, outdoor entertaining, or simply enjoying additional breathing room, the property provides an attractive canvas.
The property’s proximity to I-70, Route 40, and U.S. 35 adds another practical advantage for people who need convenient road access.
Most importantly, prospective buyers should remember that this is an auction property, and the appliances do not convey with the real estate. The appliances are scheduled to be sold separately during the live portion of the auction.
For buyers interested in auction real estate, rural properties, larger residential lots, or homes with multiple bedrooms and additional garage space, this Eaton residence presents an opportunity worth researching carefully.
As with all auction purchases, prospective bidders should independently verify property information, auction terms, condition, zoning, taxes, utilities, dimensions, and all other relevant details before placing a bid. A professional inspection and careful review of the auction documents can help buyers understand both the property’s potential and the responsibilities associated with ownership.
This property may be especially appealing to buyers who want more land, practical living space, a detached garage, and the opportunity to create their own vision in a peaceful Eaton setting.
Listed on Zillow