5 beds 3 baths 2,100 sqft
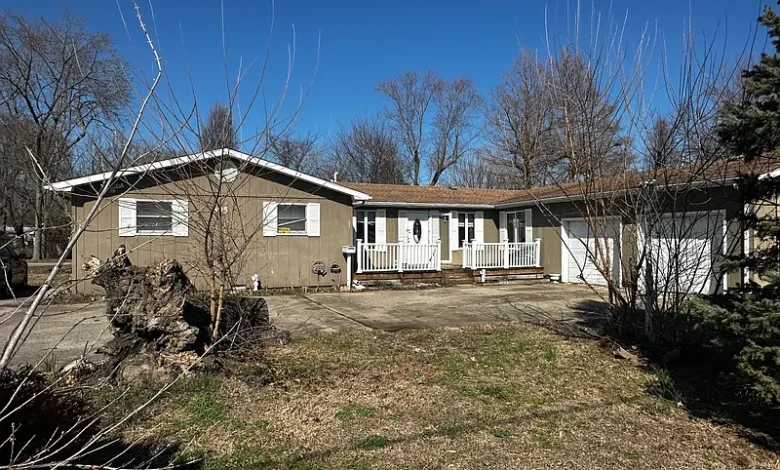
$34,900 Fixer-Upper in Christopher, Illinois: 5-Bedroom Ranch Home With 2-Car Garage on Nearly Half an Acre
For real estate investors, renovation buyers, contractors, and homeowners searching for a large affordable property in Illinois, 805 W Helen Ave, Christopher, IL 62822 presents an unusual opportunity. Currently listed for $34,900 after a $5,000 price reduction, this single-family residence offers approximately 2,100 square feet of living space, five bedrooms, two full bathrooms plus one half bathroom, a two-car attached garage, front and rear decks, a storage building, and a large corner lot measuring approximately 0.48 acres.
At approximately $17 per square foot, the property immediately stands out for its combination of interior size and low asking price. Finding more than 2,000 square feet, five bedrooms, multiple bathrooms, an attached garage, and nearly half an acre at this price point can attract buyers specifically searching for distressed homes and renovation projects.
However, this is not being presented as a turnkey property.
The seller states that the home is being sold in “as is” and “where is” condition, has no knowledge of its current condition, and places responsibility on the buyer to investigate the property. The listing also includes unusual financial terms: the seller does not prorate taxes or pay delinquent taxes, and the buyer is responsible for closing costs including transfer taxes, title, legal, and recording fees.
Those conditions make careful due diligence particularly important.
For the right buyer, 805 W Helen Ave could potentially become a spacious primary residence, renovation project, rental property, or resale investment. But the true opportunity depends on the home’s physical condition, title and tax situation, renovation costs, financing, insurance, and local market values.
Property Overview: 805 W Helen Ave, Christopher, IL 62822
The home is located at 805 W Helen Ave in Christopher, Illinois 62822.
According to the supplied listing information, its primary features include:
Current Asking Price: $34,900
Recent Price Reduction: $5,000 on September 18
Property Type: Single-Family Residence
Architectural Style: Ranch
Bedrooms: 5
Bathrooms: 2 full and 1 half bathroom
Total Listed Bathrooms: 3
Living Area: Approximately 2,100 square feet
Lot Size: Approximately 0.48 acres
Lot Dimensions: Approximately 161 x 130 feet
Lot Type: Corner lot
Year Built: 1910
Stories: One
Garage: Attached two-car garage
Heating: Natural gas, forced air
Cooling: None listed
Foundation: Block
Roof: Asphalt
Construction: Frame
Basement: Crawl space
Water: Public
Sewer: Public
Appliances: None included
HOA: None listed
Ownership: Fee simple
Tax Assessed Value: $84,360
Reported Annual Property Tax: $2,154
Price Per Square Foot: Approximately $17
Parcel Number: 0626233005
The property has been on Zillow for more than 200 days according to the supplied information, generating over 1,100 views and dozens of saves.
$34,900 After a $5,000 Price Reduction
The property is currently listed for $34,900 following a $5,000 price reduction on September 18.
A reduced asking price can attract additional attention, particularly when a property already sits at the lower end of the residential market.
However, buyers should avoid assuming that a price cut automatically makes a property a bargain.
The correct calculation for a distressed property is not simply the purchase price.
Instead, prospective buyers should consider:
Purchase Price + Closing Costs + Taxes + Title Expenses + Inspection + Immediate Repairs + Renovation + Insurance + Financing + Holding Costs + Contingency = Real Project Cost
That figure provides a much more useful foundation for deciding whether the property makes financial sense.
Five Bedrooms at an Unusually Low Asking Price
One of the most significant features of this home is its five-bedroom configuration.
Many inexpensive fixer-uppers are relatively small two- or three-bedroom properties. Here, buyers are looking at five separate bedrooms within approximately 2,100 square feet.
The listing provides dimensions for each bedroom.
The primary bedroom measures approximately 12 x 15 feet, providing around 180 square feet. It also reportedly includes access to a full bathroom.
Bedroom two measures approximately 11 x 12 feet, or 132 square feet.
Bedroom three measures approximately 9 x 12 feet, providing about 108 square feet.
Bedroom four is approximately 11 x 13 feet, or 143 square feet.
Bedroom five measures approximately 11 x 11 feet, providing around 121 square feet.
That variety could create considerable flexibility for a future owner.
Five Bedrooms Can Support Multiple Uses
A five-bedroom layout does not necessarily mean every room must function as a permanent bedroom.
A future owner could potentially use the extra rooms as home offices, guest rooms, hobby rooms, children’s rooms, exercise areas, storage, craft spaces, or study rooms.
For someone working remotely, one or even two bedrooms could potentially become dedicated offices.
A larger household might instead value having five genuine sleeping areas.
Investors considering rental use should investigate local regulations and rental demand before making assumptions about income based solely on bedroom count.
Two Full Bathrooms Plus a Half Bathroom
The listing describes the property as having two full bathrooms and one half bathroom, giving the home a total of 2.5 functional baths even though Zillow summarizes the listing as three bathrooms.
Multiple bathrooms can be particularly useful in a five-bedroom house.
The primary bedroom is listed as having a full bathroom, potentially creating a more private primary suite arrangement.
During renovation, bathrooms often become major budget categories.
Potential work could include plumbing, toilets, showers or tubs, vanities, flooring, lighting, ventilation, waterproofing, fixtures, and wall finishes.
Buyers should investigate for leaks and moisture damage before focusing on cosmetic improvements.
Approximately 2,100 Square Feet of Living Space
At approximately 2,100 square feet, this property offers considerably more interior space than many homes priced below $50,000.
That size creates both opportunity and responsibility.
A larger home provides more room for occupants, but it also means more flooring, walls, ceilings, windows, fixtures, and mechanical infrastructure to maintain and potentially renovate.
For an investor, the cost of updating 2,100 square feet can be significantly greater than renovating a compact 800- or 1,000-square-foot property.
The home’s low purchase price should therefore be considered alongside the scale of the renovation.
Approximately $17 Per Square Foot
At $34,900 and approximately 2,100 square feet, the property is listed at around $17 per square foot.
That headline figure can look exceptionally inexpensive.
However, low price per square foot often reflects condition, transaction terms, location, or other property-specific factors.
A distressed property requiring extensive repairs cannot be compared directly with a renovated house simply because both have the same square footage.
Investors should calculate their all-in cost per square foot after renovation.
If major structural, mechanical, roofing, electrical, plumbing, or interior work is required, the effective cost can increase substantially.
Large 315-Square-Foot Living Room
The home’s living room is listed at approximately 15 x 21 feet, giving it around 315 square feet of space.
That is a substantial common area.
The room currently has carpet flooring according to the listing.
A large living room can become an attractive centerpiece after renovation, particularly if improvements include new flooring, fresh paint, updated lighting, repaired trim, and thoughtful furniture placement.
Because it is one of the largest rooms in the house, its condition may have a significant effect on a buyer’s overall impression of the interior.
240-Square-Foot Dining Room
The dining room measures approximately 12 x 20 feet, or around 240 square feet.
This is another relatively large room.
A dedicated dining room can be useful for larger households, entertaining, family gatherings, or flexible living arrangements.
Depending on the floor plan and structural configuration, a future owner might preserve the formal dining room or explore a different use for part of the space.
Any major floor-plan changes should be evaluated professionally before walls are removed or modified.
Kitchen Measures Approximately 11 x 13 Feet
The kitchen is listed at approximately 11 x 13 feet, providing around 143 square feet.
The current flooring is described as vinyl.
No appliances are included with the property.
That means a future owner should budget for whatever appliances are necessary, potentially including a refrigerator, range, dishwasher, microwave, washer, or dryer depending on the final configuration.
Kitchen renovation can become one of the most expensive parts of a residential project.
Cabinets, countertops, plumbing, electrical work, flooring, lighting, appliances, and fixtures can quickly add to the budget.
No Appliances Are Included
The listing specifically states that no appliances are included.
This is important when calculating move-in or renovation costs.
Even if the kitchen itself proves usable, a buyer may need to purchase major appliances before the home can function normally.
Investors preparing the property for resale or rental should decide what appliance package is appropriate for the local market.
The goal should generally be to select improvements that match the property’s likely value rather than over-improving beyond what nearby comparable properties support.
Natural Gas Forced-Air Heating
The home has natural gas forced-air heating.
This provides an existing heating configuration, but buyers should verify the age and condition of the equipment.
An older furnace may operate today but still be approaching replacement.
A professional HVAC inspection can help determine whether the system is functional, safe, appropriately sized, and likely to remain serviceable.
Ductwork should also be evaluated if there are signs of damage, contamination, or poor airflow.
No Cooling System Is Listed
One significant property detail is that no cooling system is listed.
Illinois experiences warm summer weather, so many buyers may want air conditioning.
The absence of listed cooling does not necessarily prove that no cooling equipment exists, but prospective buyers should verify the situation.
If a new system is needed, options might include central air conditioning, a heat pump, or ductless mini-splits depending on the existing infrastructure.
The cost should be included in the renovation budget rather than treated as an afterthought.
Attached Two-Car Garage
A major practical feature is the attached two-car garage.
The listing identifies two garage spaces, asphalt parking, and a garage door opener.
For a property priced at $34,900, an attached two-car garage can be particularly noteworthy.
It provides covered vehicle parking and potentially additional storage or workshop space.
However, the garage should be inspected along with the house.
The roof, door, opener, slab or floor, framing, electrical components, and connection to the main residence may all require evaluation.
Large Corner Lot
The home sits on approximately 0.48 acres, with reported dimensions of around 161 x 130 feet.
It is also identified as a corner lot.
Nearly half an acre provides meaningful outdoor space.
A large yard could potentially accommodate gardens, play areas, outdoor seating, landscaping, or other residential uses.
Corner lots can provide additional road frontage and a more open feeling, although they may also involve more exterior area to maintain.
Buyers planning fences, sheds, additions, or other structures should verify property boundaries and local setback requirements.
Front and Rear Decks
The listing highlights front and rear decks.
Outdoor living spaces can be valuable additions to a property, particularly when combined with a large yard.
After appropriate repairs or restoration, the decks could provide areas for seating, grilling, entertaining, or relaxing outdoors.
Their present condition is unknown.
Older decks should be inspected for deterioration, loose boards, unstable railings, damaged supports, improper connections, and other safety concerns.
Repairs or replacement may need to be included in the renovation budget.
Storage Building
The property also includes a storage building.
Additional storage can be useful for lawn equipment, tools, seasonal belongings, bicycles, gardening supplies, or workshop materials.
The building’s condition is not established by the listing.
A buyer should inspect its roof, floor, walls, doors, and structural stability.
For an investor, an attractive and functional storage building could become a useful selling feature after the main house has been renovated.
Built in 1910
The listing identifies 1910 as the year built, making the property more than a century old.
Age alone does not determine condition.
Some century-old homes have been extensively modernized, while others retain outdated or deteriorated systems.
Because the seller states that they have no knowledge of the property’s condition, buyers should avoid making assumptions.
Important areas to investigate include structural framing, foundation, roof, electrical system, plumbing, heating equipment, insulation, windows, drainage, and interior finishes.
Older properties can sometimes require specialized evaluation beyond a standard cosmetic walkthrough.
Block Foundation and Crawl Space
The home is listed as having a block foundation and crawl space.
Crawl-space condition can provide valuable information about the overall health of a house.
Potential buyers should investigate moisture, standing water, ventilation, pests, damaged joists, insulation, plumbing leaks, and foundation movement.
A damp crawl space can contribute to mold, wood deterioration, odors, and indoor humidity.
Foundation repair can also become a major expense if significant problems are present.
For that reason, this area deserves careful attention during due diligence.
Frame Construction
The residence is described as having frame construction.
With an older frame home, inspectors may look for evidence of moisture damage, pest activity, structural movement, previous alterations, and deterioration.
Not all visible imperfections indicate serious structural problems.
Likewise, a house that looks acceptable from the street can still have hidden issues.
Professional evaluation becomes especially important when the seller provides no representations regarding condition.
Asphalt Roof
The roof is listed as asphalt.
No roof age is provided.
A roof inspection should look for missing or damaged shingles, flashing problems, leaks, decking deterioration, drainage issues, and evidence of previous repairs.
If the roof needs replacement, the cost can represent a substantial part of the renovation budget for a 2,100-square-foot home.
Roof problems should generally be addressed before extensive interior cosmetic work because ongoing leaks can damage newly renovated surfaces.
Public Water and Public Sewer
The home is connected to public water and public sewer according to the listing.
For many buyers, this simplifies certain aspects of ownership compared with managing private wells or septic systems.
Nevertheless, the home’s internal plumbing should still be inspected.
A property built in 1910 may have undergone multiple generations of plumbing repairs or replacement.
Buyers should investigate supply lines, drains, water pressure, leaks, fixtures, and sewer connections.
Fee-Simple Ownership
The listing identifies the ownership type as fee simple.
This is different from manufactured homes on leased land or properties where the buyer owns a structure but pays monthly rent for the homesite.
Here, the real estate transaction involves fee-simple ownership according to the listing.
Buyers should still obtain normal title review to determine exactly what rights, restrictions, liens, taxes, or other matters affect the property.
No HOA Listed
No homeowners association is identified for the property.
That means there is no listed HOA fee adding to monthly ownership expenses.
However, local building codes, zoning rules, property-maintenance requirements, and permitting regulations can still apply.
Anyone planning substantial renovation or changes to the property should investigate which permits are required.
Tax Assessed Value of $84,360
The property has a reported tax assessed value of $84,360, substantially higher than the current $34,900 asking price.
This difference may immediately attract bargain hunters.
However, tax assessed value should never be interpreted as a guaranteed market value.
Assessments are created for taxation purposes and may not accurately account for the current physical condition of a distressed property.
The seller specifically states that they have no knowledge of condition.
Therefore, buyers should use recent comparable sales, inspection results, renovation estimates, and local market information when evaluating value.
Annual Taxes of Approximately $2,154
The reported annual property tax is approximately $2,154.
This is a significant recurring expense relative to the $34,900 purchase price.
At the currently reported amount, taxes alone would equal more than 6% of the asking price each year.
More importantly, the listing includes a special warning regarding taxes.
The seller states that they do not prorate taxes or pay delinquent taxes.
This deserves careful investigation before any offer is made.
Delinquent Taxes Must Be Investigated
The seller’s statement concerning delinquent taxes is one of the most important financial details in the entire listing.
A buyer should determine whether delinquent taxes actually exist and, if so, the exact amount and legal consequences.
This is not an area where assumptions are appropriate.
A title company, real estate attorney, tax authority, or other qualified professional may be able to provide relevant information.
Potential buyers should understand precisely what tax obligations they would be accepting before closing.
A low purchase price can quickly become less attractive if significant unpaid obligations accompany the property.
Buyer Pays Closing Costs
The listing also states that the buyer is responsible for all closing costs, including transfer taxes, title costs, legal fees, and recording fees.
This differs from transactions where certain expenses are divided between buyer and seller.
Therefore, someone budgeting exactly $34,900 should recognize that additional cash may be required.
The true acquisition cost can be meaningfully higher than the advertised purchase price.
Buyers should obtain an estimated closing statement before committing funds.
Sold “As Is” and “Where Is”
The home is being sold in “as is” and “where is” condition.
In practical terms, buyers should assume they are purchasing the property in its current state rather than expecting the seller to complete repairs.
The listing also states that the seller has no knowledge of the condition.
That places additional importance on buyer inspections and research.
“As is” does not mean buyers should skip inspections.
In fact, it often means inspection becomes even more valuable because the buyer needs to understand the risk before deciding what price makes sense.
Financing an As-Is Fixer-Upper
Financing can be more complicated when a home requires extensive repairs.
Traditional mortgage lenders may have minimum property-condition standards.
If essential systems are not functional or significant safety issues exist, conventional financing may become difficult.
Some buyers may investigate renovation financing, specialized loans, or cash purchases.
However, availability and terms depend on the buyer, lender, property condition, and loan program.
Prospective purchasers who require financing should speak with lenders early rather than waiting until after making an offer.
Insurance Should Be Researched Before Closing
Insurance is another potentially significant cost.
An insurer may consider the property’s age, roof condition, electrical system, plumbing, heating, structural condition, and vacancy status.
Because the home was built in 1910 and is sold as-is, obtaining a property-specific insurance quote before closing could be useful.
A low purchase price does not automatically result in a low insurance premium.
Potential Fix-and-Flip Strategy
With a $34,900 asking price and 2,100 square feet of living area, investors may consider the property as a potential fix-and-flip.
The five-bedroom configuration, multiple bathrooms, two-car garage, large lot, decks, and storage building provide several features that could potentially appeal to future buyers after renovation.
But profitability depends on numbers that are not provided in the listing.
An investor should determine a realistic after-repair value based on recent comparable sales, then subtract the purchase price, renovation, closing costs, financing, insurance, taxes, utilities, holding expenses, selling costs, and contingency.
No profit should be assumed merely because the initial price is low.
Long-Term Rental Potential
Another strategy could involve renovating the property and holding it as a long-term rental.
Five bedrooms may provide flexibility for a larger household, but rental demand and pricing must be researched locally.
An investor should calculate realistic monthly rent and subtract property taxes, insurance, maintenance, vacancy, management, repairs, and capital expenditures.
The reported $2,154 annual tax bill is particularly important in that calculation.
Any delinquent tax issues would also need resolution before the investment economics could be properly understood.
Potential as an Owner-Occupied Renovation
For a buyer seeking a larger home for personal use, this property could provide an opportunity to renovate according to individual preferences.
Five bedrooms and 2.5 bathrooms offer substantial flexibility.
The 315-square-foot living room and 240-square-foot dining room provide generous common areas, while the nearly half-acre yard offers considerable outdoor space.
The attached garage, decks, and storage building add practical features.
The tradeoff is the uncertainty surrounding condition.
A buyer should be financially prepared for repairs and unexpected discoveries.
Creating a Renovation Budget
A realistic renovation budget should prioritize essential systems before cosmetic upgrades.
Potential expenses might include foundation or crawl-space work, roofing, electrical repairs, plumbing, HVAC, air conditioning installation, windows, insulation, kitchen improvements, bathroom renovation, flooring, drywall, paint, deck repairs, garage work, appliances, and exterior maintenance.
The property is large enough that cosmetic materials alone can add up quickly.
A contingency reserve is particularly important with a home built in 1910 because hidden problems may emerge once renovation begins.
Why Professional Inspection Matters
An independent inspection can help buyers understand the difference between a property that merely looks dated and one requiring major structural or mechanical work.
For this home, particular attention may be appropriate for the block foundation, crawl space, roof, electrical system, plumbing, gas heating system, framing, decks, garage, and signs of moisture intrusion.
Specialists may be appropriate if significant concerns are discovered.
An inspection cannot eliminate every risk, but it can provide valuable information for budgeting and decision-making.
212 Days on Zillow
The property has reportedly spent approximately 212 days on Zillow, with around 1,116 views and 99 saves according to the supplied listing information.
A long marketing period can occur for many reasons, including condition, pricing, financing limitations, transaction terms, location, or buyer expectations.
The recent $5,000 reduction may be intended to increase interest.
Online views and saves can demonstrate curiosity, but they should not be interpreted as proof of value or future demand.
Questions Buyers Should Answer Before Making an Offer
Prospective buyers should first determine the home’s actual physical condition and obtain estimates for major repairs.
They should verify the roof, foundation, crawl space, electrical system, plumbing, furnace, decks, garage, and structural components.
Because no cooling system or appliances are listed, buyers should estimate the cost of adding what they need.
Financial due diligence is equally important. Buyers should confirm current taxes, determine whether delinquent taxes exist, calculate all buyer-paid closing expenses, obtain title information, and verify insurance availability.
Investors should research realistic renovated sale prices or rents rather than relying on the assessed value.
The Real Cost Is More Than $34,900
The property’s headline asking price is only the beginning.
A more complete calculation might look like:
$34,900 Purchase Price + Buyer Closing Costs + Outstanding Tax Obligations If Any + Inspections + Immediate Repairs + Renovation + Appliances + Cooling System + Insurance + Financing + Holding Costs + Contingency
Only after estimating those expenses can a buyer determine the project’s true financial requirements.
This is especially important because the seller states that the buyer pays closing costs and that taxes will not be prorated or delinquent taxes paid by the seller.
Final Thoughts on 805 W Helen Ave, Christopher, Illinois
805 W Helen Ave, Christopher, IL 62822 is an unusually large property for its $34,900 asking price.
The home offers approximately 2,100 square feet of living space, five bedrooms, two full bathrooms and one half bathroom, an attached two-car garage, front and rear decks, a storage building, and approximately 0.48 acres on a corner lot.
At around $17 per square foot, the headline price is attention-grabbing. The reported tax assessed value of $84,360 also sits considerably above the current asking price.
But neither number tells the entire story.
The home was built in 1910 and is being sold as is and where is. The seller states that they have no knowledge of its condition, which makes professional inspection and independent research especially important.
The financial terms deserve equally careful attention. The buyer is expected to pay closing costs including title, legal, transfer, and recording expenses. The seller also states that taxes will not be prorated and that delinquent taxes will not be paid by the seller.
Prospective buyers should therefore determine the exact tax and title situation before making a financial commitment.
From a renovation perspective, the property has several potentially attractive characteristics. Five bedrooms provide flexibility, 2.5 bathrooms are useful for a larger household, the living and dining rooms are spacious, and the two-car attached garage adds practical value. Nearly half an acre, front and rear decks, and a separate storage building further expand the property’s possibilities.
Natural gas forced-air heating is already listed, while no cooling system is identified. Public water and public sewer are available. No appliances are included, so those purchases should be included in a renovation budget.
For an investor, the central question is whether the complete acquisition and renovation cost can be supported by realistic local resale or rental values.
For an owner-occupant, the question is whether the savings associated with buying at $34,900 justify the work, uncertainty, and additional expenses involved in restoring a century-old property.
Either way, the recent $5,000 price reduction makes this an interesting listing to investigate, but the low price should never replace proper due diligence.
A buyer who carefully verifies the title, taxes, closing expenses, structural condition, roof, foundation, HVAC, plumbing, electrical systems, insurance, and renovation costs will be in a much stronger position to determine whether this five-bedroom Illinois fixer-upper fits their goals and budget.
For someone prepared to take on a substantial project, 805 W Helen Ave offers a combination of size, bedroom count, garage space, outdoor area, and low initial pricing that is difficult to ignore. The potential is there, but understanding the full cost of transforming that potential into a finished home is the key to making an informed real estate decision.
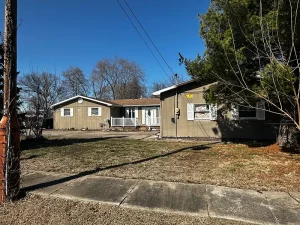
Listed on Zillow