4 beds 2 baths 2,538 sqft
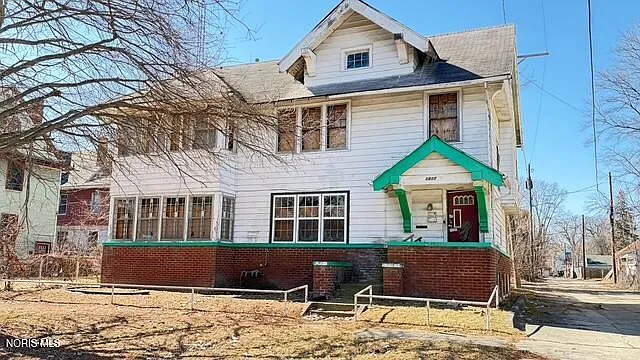
Historic Duplex Renovation Opportunity With Over 2,500 Square Feet of Potential
A Rare Chance to Restore a Classic Two-Story Income Property
For investors, contractors, renovation specialists, and buyers who appreciate historic architecture, opportunities like this can offer something increasingly difficult to find: a large duplex with original character, flexible living space, and the potential to be completely reimagined.
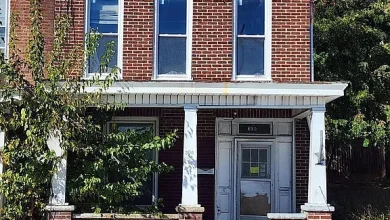
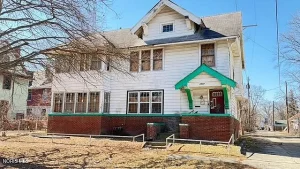
This Lucas County Land Bank two-story duplex is ready for a buyer with vision, experience, and a willingness to take on a substantial renovation project. Built in 1915, the property offers approximately 2,538 square feet of interior living space and contains two identical units, each with more than 1,200 square feet of space.
The building still reflects elements of its original character, including hardwood floors, original woodwork, built-in features, fireplaces, and a classic multi-level layout. While the property requires significant repairs and replacement of major systems, its size and duplex configuration create multiple possibilities for a future investor.
The property is not a turnkey rental and should be approached as a serious renovation project. Major systems identified as needing repair or replacement include the furnace, water heater and plumbing, electrical system, and roof. However, for the right buyer, the opportunity is to take an older structure with architectural character and develop a detailed plan for restoration.
All offers are required to include a renovation plan and proof of funds, emphasizing the importance of careful preparation and financial readiness.
Property Overview
This Toledo duplex offers the scale and layout that many investors seek when evaluating multi-unit real estate.
Property Highlights
- Property type: Duplex / Multifamily
- Year built: 1915
- Bedrooms: 4
- Bathrooms: 2
- Interior living area: Approximately 2,538 square feet
- Units: Two identical units
- Approximate space per unit: More than 1,200 square feet
- Stories: Two and one-half levels
- Basement: Full
- Attic: Walk-up attic
- Fireplaces: 2
- Flooring: Wood
- Parking: Off-street parking and rear parking pad
- Lot: Approximately 4,791 square feet
- Lot position: Corner lot
- Water: Public
- Sewer: Sanitary sewer
- Heating: Forced air and natural gas listed
- Cooling: None listed
- Location: Toledo, Ohio
- Subdivision: Englewood
- Zoning: Residential
The combination of a corner lot, off-street parking, basement space, walk-up attic, and separate duplex units provides a strong foundation for buyers evaluating renovation potential.
Two Identical Units Offer Flexible Investment Possibilities
The defining feature of this property is its duplex configuration.
Both units are described as identical and each provides more than 1,200 square feet of living space. That amount of space creates room for a future owner to design functional layouts that may appeal to long-term tenants, owner-occupants, or other permitted residential uses.
A renovated duplex can potentially provide flexibility that a single-family home may not.
Depending on local regulations, financing, renovation costs, and market conditions, a buyer may consider future possibilities such as:
- Two long-term rental units
- Owner-occupancy in one unit with the second unit rented
- Housing for extended family
- Multi-generational living
- Separate living spaces for family members
- A renovated income-producing property
Any future use should be confirmed with local zoning requirements, permitting authorities, and applicable regulations.
The benefit of two separate units is that the property provides a built-in division of space. Rather than beginning with an entirely open building, the buyer already has a duplex structure that can potentially be restored and modernized.
Original Hardwood Floors and Historic Woodwork
One of the most attractive elements of older homes is the craftsmanship that can be difficult and expensive to recreate today.
This property still offers signs of its historic character through original hardwood floors and woodwork.
Original wood details can become an important part of a renovation strategy.
Depending on their condition, existing materials may potentially be:
- Restored
- Refinished
- Repaired
- Preserved as architectural features
- Incorporated into a modern design
Hardwood flooring, in particular, can become a major visual feature after professional restoration.
A renovation that combines original wood character with updated systems may appeal to tenants or buyers who appreciate older architecture but also want modern functionality.
Before making decisions about restoration, a buyer should carefully inspect the condition of all existing floors, trim, framing, and finishes.
A Full Basement Adds Additional Utility
The duplex includes a full basement, creating another level of usable space beyond the primary living areas.
Basements in investment properties can provide important practical benefits.
Potential uses, subject to condition and applicable regulations, may include:
- Laundry facilities
- Mechanical equipment
- Storage
- Utility access
- Maintenance storage
- Workshop space
The listing indicates laundry is located in the basement.
During renovation planning, the basement should be thoroughly inspected for moisture, structural concerns, plumbing condition, electrical needs, and overall accessibility.
A properly planned renovation can make basement utility areas more organized and functional while keeping major mechanical components accessible for future maintenance.
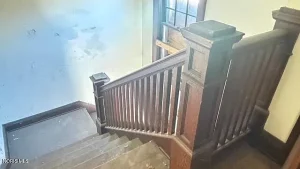
Front and Back Staircases Create Added Access
The property includes both a front staircase and a rear staircase.
Multiple access points can add practical flexibility to a multi-level duplex.
During renovation, staircases should be inspected for:
- Structural stability
- Handrails
- Step condition
- Building-code compliance
- Lighting
- Accessibility
- Fire and safety requirements
The existing configuration may provide useful circulation through the building and could potentially support practical separation between different areas, depending on the property’s final design.
Any changes should be reviewed by qualified contractors and local building authorities.
Walk-Up Attic With Future Potential
The property also includes a walk-up attic.
Attic access can be valuable for storage and maintenance, but it may also be an important area to inspect during a major renovation.
Before considering any future use, a buyer should evaluate:
- Structural framing
- Headroom
- Insulation
- Ventilation
- Electrical condition
- Roof condition
- Code requirements
- Permitted uses
Even if the attic remains unfinished, proper insulation and maintenance can contribute to better energy efficiency.
The attic should not be counted as finished living space unless legally finished and properly permitted.
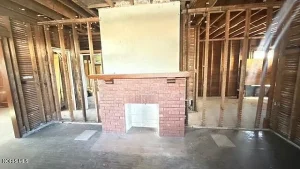
Two Fireplaces Add Historic Character
The duplex contains two fireplaces, with fireplace features listed in the living rooms.
Fireplaces can be visually attractive features in older homes, especially when they are surrounded by original architectural details.
However, fireplaces in older properties should always be professionally inspected before use.
A renovation plan may include evaluating:
- Chimney condition
- Firebox condition
- Flue systems
- Masonry
- Ventilation
- Safety requirements
Even if a fireplace is not restored for active use, it may still serve as a decorative focal point in a renovated living room.
Major Systems Require Serious Attention
This is a property for buyers prepared to undertake substantial work.
The listing specifically identifies several major systems that need repair or replacement:
- Furnace
- Water heater
- Plumbing
- Electrical
- Roof
These systems can represent a significant portion of a renovation budget.
A realistic renovation plan should include inspections and estimates from qualified professionals.
Heating and Furnace Planning
The property lists forced-air natural gas heating, but the furnace is identified as needing repair or replacement.
A buyer should determine:
- Whether existing ductwork can be reused
- The condition of gas connections
- The cost of new equipment
- Whether separate heating systems are needed for each unit
- Current energy-efficiency options
Proper heating design can be especially important for a duplex because operating costs may affect future tenant demand and property performance.
Plumbing and Water Heater Work
The water heater and plumbing systems also require attention.
A renovation budget should account for potential work involving:
- Water supply lines
- Drain lines
- Fixtures
- Shutoff valves
- Water heater installation
- Connections for kitchens and bathrooms
- Basement plumbing
Because this is a multi-unit property, a buyer should carefully evaluate whether the plumbing systems are properly configured for each unit.
Electrical Modernization
Older properties may require extensive electrical updates.
The electrical system should be inspected by a licensed electrician who can identify:
- Panel capacity
- Wiring condition
- Grounding
- Outlet requirements
- Lighting circuits
- Safety issues
- Code requirements
Electrical upgrades may also provide an opportunity to add modern features such as:
- Additional outlets
- Energy-efficient lighting
- Improved exterior lighting
- Updated smoke and carbon monoxide detection
- Dedicated appliance circuits
A well-planned electrical system is an important part of any major renovation.
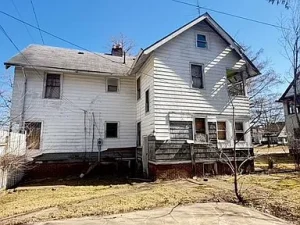
Roof Replacement
The roof is also identified as needing repair or replacement.
Because water intrusion can affect many other parts of a building, roofing work may become one of the first priorities in the renovation process.
A qualified inspection should evaluate:
- Shingles
- Roof decking
- Flashing
- Chimneys
- Gutters
- Drainage
- Attic ventilation
- Signs of moisture damage
Addressing roof concerns early can help protect future renovation work.
Rear Parking Adds Everyday Convenience
Parking can be an important consideration for a duplex.
This property offers off-street parking and a parking slab in the rear.
The listing notes approximately four parking spaces.
For a future rental property, available parking may add practical appeal.
The parking area should be inspected for:
- Surface condition
- Drainage
- Access
- Safety
- Lighting
- Vehicle capacity
A renovation project could potentially improve the appearance and functionality of the parking area as part of the overall property transformation.
Corner Lot With Residential Setting
The duplex sits on an approximately 4,791-square-foot corner lot.
Corner lots can offer several practical advantages, including greater street visibility and access from more than one direction.
The surrounding community includes curbs and sidewalks, which can contribute to a more connected residential environment.
Before making exterior improvements, buyers should review:
- Property boundaries
- Setbacks
- Easements
- Parking requirements
- Zoning regulations
A professional survey may be appropriate depending on the buyer’s plans.
A 1915 Property With Character Worth Preserving
Homes built in the early twentieth century often feature details that reflect a different era of construction.
This duplex dates back to 1915, giving it more than a century of history.
The age of the property means that renovation work should be approached carefully.
An older building can contain:
- Original wood details
- Historic flooring
- Traditional room layouts
- Older mechanical systems
- Previous renovation layers
- Materials requiring specialized handling
A professional inspection is especially important.
Buyers should understand the full condition of the structure before beginning work.
Creating a Detailed Renovation Plan
Because the Lucas County Land Bank requires a renovation plan with offers, buyers should approach the property with a clear strategy.
A strong renovation plan may include several phases.
Phase One: Inspection and Assessment
Before beginning work:
- Inspect the structure
- Evaluate the roof
- Inspect the foundation and basement
- Assess plumbing
- Evaluate electrical systems
- Inspect heating systems
- Identify water damage
- Review windows and exterior conditions
Phase Two: Budget Development
Obtain realistic estimates for:
- Materials
- Labor
- Permits
- Mechanical systems
- Roofing
- Plumbing
- Electrical
- Contingency costs
A renovation contingency fund can be particularly important with an older property.
Phase Three: Structural and System Repairs
Prioritize:
- Safety concerns
- Water intrusion
- Roof work
- Electrical systems
- Plumbing
- Heating
Phase Four: Interior Restoration
After major systems are addressed, the project may move toward:
- Hardwood floor restoration
- Woodwork repair
- Kitchen renovation
- Bathroom improvements
- Interior painting
- Lighting
- Fixtures
Phase Five: Exterior and Final Improvements
The final phase may include:
- Parking improvements
- Exterior repairs
- Landscaping
- Safety features
- Final inspections
Potential Rental Property Strategy
A duplex can be attractive because it offers two separate units rather than relying on income from a single household.
However, projected rental income should always be based on local market research rather than assumptions.
An investor may want to research:
- Comparable renovated rentals
- Local vacancy rates
- Typical tenant demand
- Utility responsibilities
- Insurance costs
- Property management expenses
- Maintenance reserves
- Property taxes
The listing indicates that tenants pay gas, but buyers should verify all future utility arrangements independently.
A careful financial analysis can help determine whether the renovation cost and future operating expenses align with the buyer’s investment goals.
Owner-Occupant Possibilities
The duplex may also appeal to an owner-occupant who wants separate living areas.
One possible approach, subject to financing and local requirements, could be living in one unit while renting the other.
This type of arrangement may offer:
- A separate private residence
- Potential rental income
- Greater flexibility than a single-family home
- Space for future lifestyle changes
Again, all financing, occupancy, zoning, and renovation requirements should be verified independently.
Why Proof of Funds Matters
The requirement for proof of funds demonstrates that the property is intended for buyers prepared to complete a serious renovation.
Major system replacements and restoration work can require significant capital.
Before submitting an offer, buyers should understand:
- Total available renovation funds
- Purchase costs
- Closing expenses
- Permit fees
- Contractor expenses
- Emergency reserves
A well-prepared buyer may have a clearer path from acquisition through renovation.
The Importance of Professional Inspections
No property, especially one requiring substantial renovation, should be evaluated based solely on visible appearance.
Professional inspections may help identify issues involving:
- Structure
- Roof
- Foundation
- Plumbing
- Electrical
- Heating
- Moisture
- Chimneys
- Basement conditions
Buyers should also consider environmental testing or specialized inspections when appropriate.
The goal is to develop an informed understanding of the project before committing significant resources.
A Project for Visionary Buyers
This Toledo duplex is not designed for someone seeking a move-in-ready home.
It is an opportunity for a buyer who can see beyond the current condition.
The value proposition lies in the combination of:
- Two separate units
- More than 2,500 square feet
- Original hardwood flooring
- Historic woodwork
- Two fireplaces
- Full basement
- Walk-up attic
- Front and rear staircases
- Off-street parking
- Corner lot
- Residential setting
With thoughtful planning and sufficient capital, a neglected historic duplex can potentially be transformed into a property with renewed function and character.
Final Thoughts
This Lucas County Land Bank duplex in Toledo offers a substantial renovation opportunity for investors, contractors, developers, and experienced buyers.
Built in 1915, the approximately 2,538-square-foot property contains two identical units with more than 1,200 square feet of space per unit. Original hardwood floors, woodwork, fireplaces, a full basement, walk-up attic, and multiple staircases provide architectural character that may be worth preserving.
The property requires significant work, including attention to the furnace, water heater and plumbing, electrical system, and roof. Buyers should approach the purchase with a detailed renovation strategy, realistic budget, professional inspections, and appropriate financial reserves.
The requirement to submit a renovation plan and proof of funds makes preparation essential.
For the right buyer, this is an opportunity to bring a historic duplex back to life and create a property designed around modern needs while preserving the architectural details that make older homes distinctive.
Whether the future vision involves a renovated income property, owner-occupancy with a second unit, or another legally permitted residential use, the foundation for transformation is already here.
Bring your tools, bring your renovation plan, and bring the vision needed to give this classic Toledo duplex a new chapter.
Listed on Zillow.