Historic Catskills Artist Retreat with Original Studio and Mountain Character
A Rare Piece of Catskills Art History
Some properties are purchased for their size, some for their location, and others because they offer something that simply cannot be recreated. This remarkable property in Arkville, New York, belongs firmly in the last category.
Set on approximately 3 acres in the Catskills, this historic residence and separate artist studio offer an extraordinary opportunity to restore a piece of regional art history. The property dates back to approximately 1890 and is associated with the historic Pakatakan Artist Colony, a creative community that attracted landscape painters and other artists to the Catskills during the late 19th and early 20th centuries.
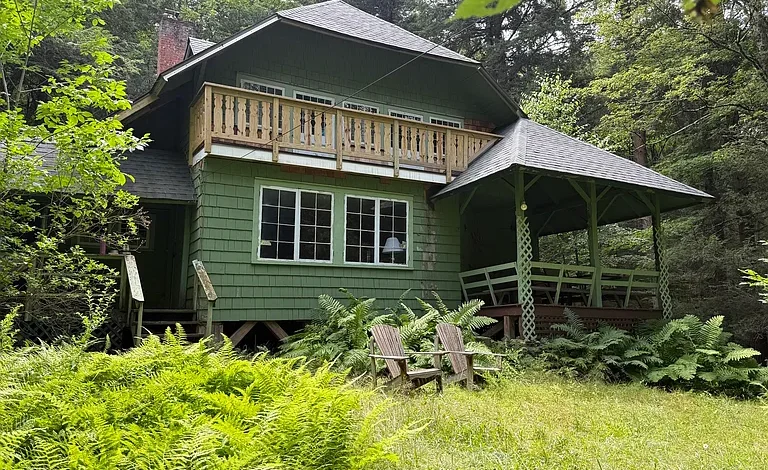
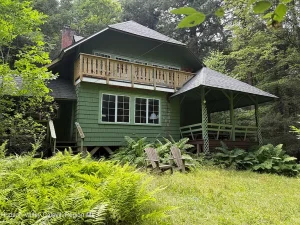
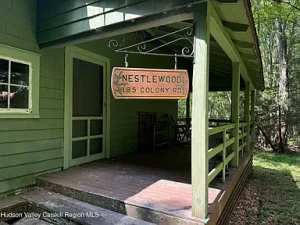
The main house, known as “Nestlewood,” was built for landscape painter Parker Mann. Its architecture reflects an era when artists deliberately designed homes and studios to blend naturally into the wooded mountainside rather than dominate it.
Today, the property presents both a restoration challenge and a rare opportunity. The house and studio need significant attention, but they retain historic character, original windows, natural woodwork, balconies, high ceilings, and architectural elements that would be extremely difficult to reproduce in a modern construction project.
For buyers interested in historic homes, Catskills real estate, artist retreats, restoration projects, creative properties, and distinctive vacation homes, this is an unusually compelling opportunity.
The Historic Pakatakan Artist Colony
The story behind this property is one of the most fascinating aspects of the opportunity.
The Pakatakan Artist Colony was established in 1886, when American landscape painter John Francis Murphy encouraged local businessman Peter Hoffman to create a hotel capable of accommodating visiting artists.
The surrounding Catskills landscape quickly attracted painters who were inspired by the mountains, forests, changing seasons, natural light, and dramatic scenery.
Rather than simply visiting for short periods, some artists decided to remain in the area and construct their own summer residences and studios.
These structures were intentionally designed to work with the natural environment. They were placed among the trees and built with architectural similarities that helped create a distinctive community of artist residences.
Nestlewood was part of this remarkable chapter in Catskills history.
Owning a property connected to an artist colony from this era provides something far beyond ordinary real estate value. It offers the chance to preserve and continue a story that began more than a century ago.
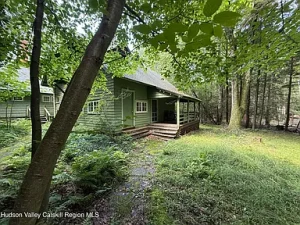
Nestlewood: A Historic Artist’s Home
The main residence was built for landscape painter Parker Mann, who gave the property its memorable name, Nestlewood.
The name seems particularly appropriate given the property’s wooded surroundings.
Approximately 1,748 square feet of living space is spread throughout the seasonal residence. The home includes four bedrooms, a living room, kitchen, bathroom facilities, and a large screened porch.
The residence also features numerous windows, many of which are original, allowing natural light to enter the rooms while providing views of the surrounding forest.
The design reflects a time when natural surroundings were an essential part of the residential experience.
Rather than creating a home completely separated from nature, the architecture appears to invite the outdoors inside.
Four-Bedroom Seasonal Residence
The main house includes four bedrooms, with the bedrooms located on the second level.
This layout provides enough room for family members, guests, artists, writers, or visitors.
The property could potentially serve as a seasonal family retreat, creative residence, artist getaway, or restoration project, depending on the buyer’s goals and the necessary improvements.
The upstairs bedrooms also provide access to balconies, creating particularly attractive opportunities to enjoy the surrounding woodland environment.
Imagine opening the doors early in the morning and stepping onto a private balcony while mist moves through the trees.
For anyone attracted to the traditional Catskills cabin lifestyle, these spaces have tremendous character.
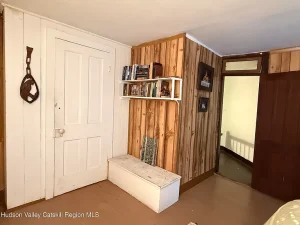
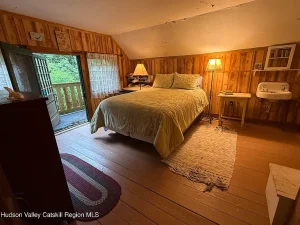
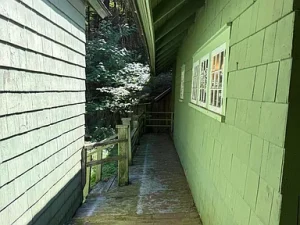
Original Windows and Natural Light
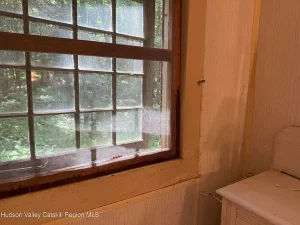
One of the most appealing features of the home is its collection of original windows.
Historic windows can provide a strong visual connection to the property’s past. In this case, they also perform an important architectural function by allowing natural light to illuminate the interior.
The home’s relationship with light would have been particularly meaningful given its connection to the artist colony.
Landscape painters came to the Catskills specifically because of the region’s scenery and changing natural conditions.
Morning light, afternoon shadows, autumn foliage, winter landscapes, and changing weather would have provided endless inspiration.
The same natural environment remains around the property today.
Living Room with Wood Stove and Fireplace
The living room provides an inviting gathering space and features a fireplace with a wood stove insert.
The wood stove is currently the home’s only heat source, making it an important functional component of the property.
For a seasonal retreat, a wood-burning heating system can contribute significantly to the traditional cabin atmosphere.
The combination of historic architecture, wood surfaces, forest surroundings, and a wood stove creates an environment that feels connected to the property’s original purpose.
This is not a modern house designed to imitate an old cabin.
It is an authentic historic structure with decades of character already built into it.
The Large Screened Porch
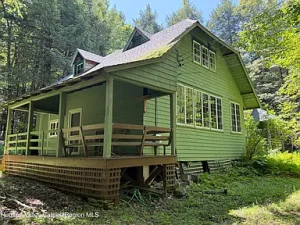
One of the most enjoyable areas of the main residence is the large covered screened-in porch.
The porch provides an outdoor living area protected from the elements while remaining open to the surrounding environment.
It could become a favorite gathering place during the warmer months.
Picture a long summer afternoon with friends sitting around the porch, listening to birds, watching the trees move in the breeze, or enjoying a meal together.
The size of the porch also makes it practical for entertaining.
For a seasonal Catskills property, an outdoor space like this can be just as important as the interior rooms.
A Separate Artist Studio
The separate studio may be the property’s most intriguing feature.
Although slightly smaller than the main house, the studio reportedly feels grander because of its architectural proportions.
It includes two bedrooms, with one smaller bedroom on the first floor and a larger bedroom on the second level.
The studio also includes a WC and a sink located in the hallway.
But the defining feature is its dramatic interior volume.
High Ceilings and North-Facing Windows
The studio features high ceilings and tall north-facing windows, an arrangement particularly suited to artists.
North-facing light has historically been valued by artists because it can provide relatively consistent illumination without the intense direct sunlight associated with southern exposure.
For someone interested in painting, drawing, photography, sculpture, writing, or other creative work, the studio could potentially become an extraordinary workspace.
It offers the kind of architectural environment that modern studio construction often attempts to recreate.
Here, that character already exists.
A Property Designed for Creativity
The combination of a historic residence and separate studio creates possibilities that extend well beyond ordinary residential use.
A future owner could envision:
- An artist retreat
- A private painting studio
- A writing retreat
- A photography workspace
- A creative workshop
- A seasonal family retreat
- A historic preservation project
- A Catskills vacation residence
- A multi-generational getaway
Any future use would naturally be subject to applicable zoning, building codes, permits, and other requirements.
Still, the underlying concept is unusually attractive.
Approximately Three Acres of Catskills Woodland
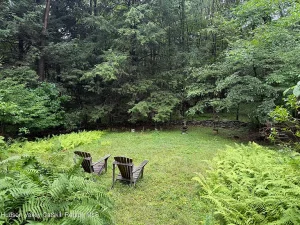
The property encompasses approximately 3 acres of wooded land.
The irregular lot includes native plants and mature natural surroundings, creating the private atmosphere associated with a traditional mountain retreat.
The property is also located near a golf course and offers views described as forested.
For buyers who value privacy, the wooded setting is one of the strongest aspects of the property.
The surrounding trees provide visual separation from the outside world and reinforce the feeling of being inside a private mountain sanctuary.
A Restoration Opportunity
It is important to understand that this is not a turnkey property.
The listing specifically indicates that both the main house and studio need substantial care.
The main house, which is built on piers, has experienced noticeable shifting. Some piers were previously reinforced with concrete footings and wood supports, but additional work is needed, particularly beneath the kitchen.
This means buyers should approach the property as a historic restoration and rehabilitation project.
A qualified structural professional should evaluate the property before purchase, particularly the foundation, piers, framing, roof systems, electrical systems, plumbing, septic arrangements, and other critical components.
The opportunity is substantial, but so is the responsibility of restoring a structure of this age.
Recent Roof Improvements
Despite the restoration needs, the property has received some important updates.
The main house roof was replaced in 2025, while the studio roof was replaced in 2018.
The main house balcony was also rebuilt in 2025.
These improvements provide useful starting points for a larger restoration plan.
For a historic property, preserving the exterior envelope and protecting the structure from moisture are critical considerations.
Future owners can continue the restoration process while maintaining as much of the original character as practical.
Historic Architecture and Natural Materials
The home features shake siding, a pillar-and-post foundation, and an asphalt roof.
Inside, original and natural wood elements contribute to the historic atmosphere.
The property also features wood and vinyl flooring, natural woodwork, a pantry, ceiling fans, and other elements that reflect the character of an older seasonal home.
Rather than a standardized modern floor plan, the residence offers a collection of spaces that reflect its historical evolution.
That uniqueness is part of its appeal.
Utilities and Infrastructure
The property has electricity connected and includes a 100-amp electrical service with circuit breakers.
A drilled well provides water.
However, the septic system is currently unknown, and buyers should conduct appropriate due diligence to determine the existing condition and configuration of wastewater infrastructure.
The property also has cable availability, telephone availability, and water connected according to the listing information.
Because of the property’s age and current condition, professional inspections are especially important before making a purchase decision.
A Seasonal Catskills Lifestyle
The property offers an opportunity to experience the Catskills in a way that feels very different from a conventional suburban residence.
The surrounding forest changes dramatically throughout the year.
Spring brings new growth and fresh greenery.
Summer provides lush vegetation and long days for enjoying the screened porch and balconies.
Autumn transforms the surrounding landscape with the brilliant foliage for which the Catskills are famous.
Winter creates a quieter, more secluded atmosphere.
For someone looking for a seasonal retreat, each part of the year can provide a different experience.
Nearby Recreation and Community Amenities
The property is located in the Arkville area, where outdoor recreation and small-town amenities contribute to the regional lifestyle.
According to the listing information, nearby community features include fishing, fitness facilities, and restaurants.
The Catskills region also provides opportunities for hiking, scenic drives, outdoor photography, skiing, golfing, and other recreational pursuits.
For an owner interested in spending weekends away from city life, the combination of a historic retreat and outdoor recreation can be highly appealing.
A Potential Legacy Property
Historic properties can provide an opportunity to create something that lasts beyond a single generation.
Nestlewood has already survived for more than a century.
Restoring it could allow the next owner to preserve an unusual piece of the Catskills’ artistic heritage while adapting the property for modern use.
That could mean preserving the existing architecture as closely as possible or thoughtfully upgrading systems while retaining historically significant details.
The most successful restoration would likely respect both the building’s history and its practical requirements.
An Opportunity for Historic Home Enthusiasts
For buyers who specifically seek historic real estate, this property offers several characteristics that are difficult to find together.
It has:
- 19th-century origins
- Artist-colony history
- A documented connection to Parker Mann
- A named historic residence
- A separate artist studio
- Original windows
- Natural woodwork
- High studio ceilings
- Tall north-facing windows
- Balconies
- Screened porch
- Approximately three wooded acres
- Recent roof work
- Mountain-region surroundings
The combination makes this much more than a conventional fixer-upper.
It is a preservation opportunity with a story.
Potential for an Artist or Creative Retreat
The separate studio could potentially become the centerpiece of the property.
A future owner could restore the large second-floor studio room into a dedicated workspace.
The north-facing windows could provide natural illumination for painting or other creative activities.
The surrounding Catskills landscape could serve as inspiration for artwork, photography, writing, or simply quiet reflection.
Meanwhile, the main house provides living accommodations for the owner and guests.
This separation between living space and creative space is one of the property’s most compelling characteristics.
Important Due Diligence Considerations
Because the property is historic and requires substantial restoration, prospective buyers should conduct thorough due diligence.
Important areas for professional evaluation may include:
- Structural piers and foundation
- Kitchen support structure
- Electrical systems
- Plumbing
- Well condition
- Septic system
- Roof and drainage
- Exterior siding
- Windows
- Heating
- Interior framing
- Moisture conditions
- Building code compliance
- Zoning and permitted uses
The property is being offered as a cash transaction according to the listing information, making it particularly important for prospective buyers to understand the scope of work and available financing options.
Property Facts at a Glance
Main Residence
- Approximately 1,748 square feet
- 4 bedrooms
- 1 full bathroom
- 1 half bathroom
- Seasonal property
- Built approximately 1890
- Screened covered porch
- Balconies
- Fireplace with wood stove insert
- Original windows
- Natural woodwork
- Kitchen
- Living room
- Pantry
- High-speed internet availability
Property
- Approximately 3 acres
- Wooded setting
- Forest views
- Private yard
- Native plants
- On-site parking
- Separate studio/workshop
- Near golf and outdoor recreation
Utilities
- Electricity connected
- 100-amp electrical service
- Drilled well
- Septic condition unknown
- Cable availability
- Telephone availability
Recent Improvements
- Main house roof replaced in 2025
- Studio roof replaced in 2018
- Main house balcony rebuilt in 2025
- Some foundation piers previously reinforced
The Possibility of Bringing Nestlewood Back to Life
There is something special about restoring an old property rather than simply replacing it.
Modern construction can provide convenience, efficiency, and predictable design. Historic properties provide something different: personality, craftsmanship, irregularity, and stories.
Nestlewood offers those qualities in abundance.
The house has endured for more than a century. The studio has also survived decades of changing ownership and changing times.
With thoughtful planning, professional structural work, and careful preservation, the property could once again become an extraordinary Catskills retreat.
The goal would not simply be to renovate an old house.
It would be to preserve a small piece of the region’s cultural history.
Final Thoughts
This rare Arkville property offers an opportunity to own a distinctive piece of Catskills art history.
The historic main house, known as Nestlewood, was built for landscape painter Parker Mann and reflects the architectural traditions of the historic Pakatakan Artist Colony.
With four bedrooms, a large living room, kitchen, screened porch, balconies, original windows, and a fireplace with wood stove insert, the residence has the bones of an extraordinary seasonal retreat.
The separate artist studio adds another dimension entirely. Its high ceilings, tall north-facing windows, two bedrooms, WC, and sink create an environment that could become a remarkable creative workspace after restoration.
At the same time, buyers must recognize that the property requires significant work. The main house has foundation and structural concerns, and the septic system is unknown. Professional inspections, surveys, engineering evaluations, and appropriate due diligence should be completed before proceeding.
For the right buyer, however, the challenge may be exactly what makes the property worthwhile.
This is an opportunity to restore a historic home, preserve an artist’s legacy, create a private Catskills retreat, and potentially transform an aging property into something genuinely exceptional.
In a real estate market filled with newly constructed homes and standardized designs, properties with authentic history are increasingly difficult to find.
Nestlewood is not simply another house in the Catskills. It is a restoration opportunity, an artist’s retreat, and a surviving piece of a fascinating chapter in American art history.
Listed on Zillow.