Historic 1904 Maine Home with 4,000 Sq. Ft. and Renovation Potential
A Character-Filled Property Ready for a New Vision
Some real estate opportunities are attractive because everything has already been completed. Others stand out because they offer something more valuable to the right buyer: potential.
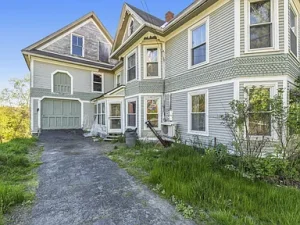
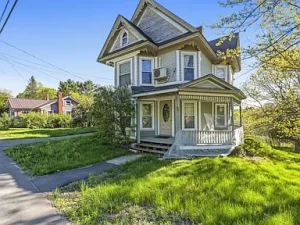
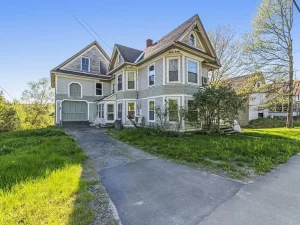
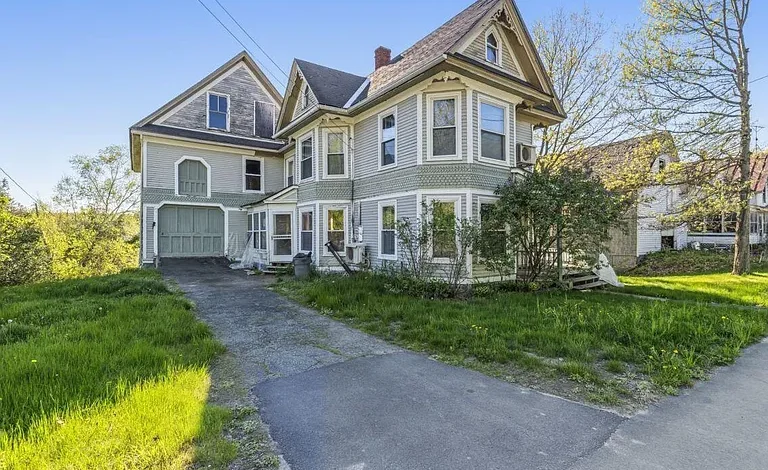
This historic property in Hartland, Maine, falls firmly into the second category. Built in 1904, the large single-family residence sits on approximately 0.40 acres and offers around 4,000 square feet of total interior space. With four bedrooms, two bathrooms, high ceilings, a traditional Colonial design, a basement, garage space, and a separate barn, the property provides an unusually large canvas for renovation.
The home is not turnkey and requires work, but that is precisely what makes it interesting for buyers, renovators, investors, and anyone who appreciates older architecture and wants to create a personalized residence.
The combination of historic character, substantial square footage, usable land, public utilities, paved road access, and proximity to town gives this property several potential directions.
For the right buyer, this could become a comfortable family residence, a restored historic home, an investment property, or a carefully redesigned Maine retreat.
Historic Character Dating Back to 1904
One of the property’s defining characteristics is its age.
Built in 1904, the home represents more than a century of architectural history. Older homes often possess details and proportions that are difficult to reproduce in modern construction, including generous room sizes, traditional layouts, wood materials, and architectural elements that provide a distinctive sense of place.
This property is identified as a Colonial-style single-family residence, making it particularly appealing to buyers who enjoy traditional architecture.
While the home needs work, the age and scale create an opportunity to preserve or reinterpret its character.
A thoughtful renovation could combine historic elements with modern conveniences, allowing a future owner to maintain the home’s personality while improving comfort and functionality.
Restoration does not necessarily mean returning a house exactly to its original condition. Many successful historic renovations carefully preserve important architectural features while updating kitchens, bathrooms, mechanical systems, insulation, flooring, lighting, and other components.
That balance between old and new could be one of the most exciting possibilities here.
Approximately 4,000 Square Feet of Interior Space
Space is another major advantage.
The listing provides approximately 4,000 square feet of total interior area, with about 2,000 square feet above ground and another 2,000 square feet in the basement.
That is a substantial amount of space for a property of this size.
The above-ground portion includes the primary living areas and four bedrooms, while the unfinished basement provides additional room that could potentially be used for storage, workshop space, recreation, utilities, or future improvements, subject to applicable requirements.
For buyers comparing properties based strictly on livable square footage, it is important to distinguish between finished living area and total structure area. The supplied information identifies approximately 2,000 square feet above ground and 2,000 square feet below ground.
That distinction should be considered when evaluating the property’s renovation potential and overall value.
The amount of space nevertheless provides flexibility that smaller homes simply cannot offer.
Four-Bedroom Layout for Flexible Living
The home includes four bedrooms and two bathrooms, consisting of one full bathroom and one half bathroom.
All listed bedrooms are located on the second level.
The available bedroom dimensions include several rooms around 80 to 100 square feet, while additional bedrooms are also identified on the second floor.
A four-bedroom layout can work well for a variety of households.
A traditional family might use the rooms as bedrooms, while another buyer could dedicate one room to a home office, hobby room, reading room, or guest space.
As remote work and flexible lifestyles continue to influence housing decisions, having additional rooms can provide meaningful versatility.
The second-floor arrangement also maintains a traditional separation between living and sleeping areas.
With the right renovation plan, the upstairs could potentially become a comfortable private sleeping area while the first floor remains focused on entertaining, cooking, dining, and everyday living.
Generous Kitchen and Dining Areas
The first floor includes a kitchen and dining room, each listed at approximately 144 square feet.
The kitchen is positioned on the first level and includes a traditional layout that could potentially be modernized.
For a renovation project, the kitchen is often one of the areas where thoughtful improvements can significantly change the functionality and appeal of an older home.
A future renovation could potentially introduce updated cabinetry, countertops, lighting, flooring, appliances, and storage while maintaining architectural elements that connect the kitchen to the home’s historic character.
The dining room offers another opportunity.
At approximately 12 by 12 feet, it provides a defined dining area rather than requiring the kitchen or living room to serve multiple purposes.
For buyers who enjoy entertaining, hosting holidays, or gathering with family, a dedicated dining room can be an attractive feature.
A Living Room Ready for Transformation
The property also includes a first-floor living room listed at approximately 100 square feet.
Although the room is relatively compact compared with the overall size of the property, the home’s larger layout provides flexibility for creating additional gathering spaces.
Depending on the renovation design, the living room could become a cozy traditional sitting area, while other portions of the first floor could potentially be adapted for family rooms, offices, or other uses.
The goal with a property like this is not necessarily to preserve every existing room exactly as it is.
Instead, the large overall footprint allows a buyer to evaluate how the existing layout works and determine whether selected walls, spaces, and rooms can be reconfigured in accordance with professional recommendations and local requirements.
The Basement Adds Significant Potential
One of the more intriguing features is the substantial basement.
The property information lists approximately 2,000 square feet of finished-area classification below ground, while the basement itself is described as unfinished with interior entry and walk-out access.
This creates a large secondary area beneath the main living space.
An unfinished basement can serve many purposes depending on the property’s structure, moisture conditions, ceiling height, utilities, code requirements, and renovation budget.
Potential uses could include:
- Workshop space
- Storage
- Home gym
- Hobby area
- Recreation room
- Utility and mechanical space
- Seasonal storage
- Future finished living space, where legally permitted
A walk-out basement can be especially useful because it provides direct access to the exterior rather than functioning solely as an enclosed underground space.
However, buyers should have the basement professionally inspected for moisture, foundation condition, drainage, insulation, electrical systems, and other important considerations before planning any conversion.
A Separate Barn Adds Another Dimension
The property description also highlights a barn and additional space.
For buyers interested in rural Maine properties, an existing barn can be an important feature.
A barn does not necessarily need to serve an agricultural purpose. Depending on its condition, size, and local regulations, it could potentially be used as storage, a workshop, equipment space, hobby area, or a creative project location.
For someone who enjoys woodworking, mechanical projects, gardening, collecting equipment, or other hands-on hobbies, additional outbuilding space can be extremely useful.
The barn also contributes to the property’s overall rural character.
Instead of owning a conventional residential property with only a house and small yard, this property provides a more traditional country setup.
Approximately 0.40 Acres with a Manageable Footprint
The home sits on approximately 0.40 acres.
While this is not a large agricultural tract, it can be an advantage for buyers who want outdoor space without the responsibility of maintaining many acres.
A smaller lot can make landscaping and property maintenance more manageable.
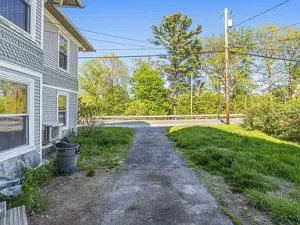
The lot is described as level, rural, and near town.
This combination is particularly interesting because it provides a rural atmosphere while keeping the property relatively close to local amenities.
A buyer could potentially create gardens, outdoor seating areas, landscaping, or recreational spaces around the home, subject to local regulations and site conditions.
Rural Maine Living Near Town
The property is located in Hartland, providing a combination of rural surroundings and proximity to town.
This can be an attractive balance for buyers who want a quieter setting without completely disconnecting from everyday services.
Living outside a major metropolitan area often means a slower pace, more open surroundings, and greater access to nature.
At the same time, being near town can simplify everyday errands, shopping, dining, services, and other necessities.
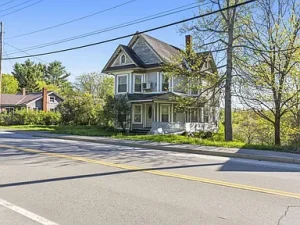
The property’s paved road access adds to its convenience.
For someone searching for a Maine home that combines historic character with a practical location, this setting may be worth exploring.
Public Water and Sewer
Unlike many rural properties where buyers must investigate private wells and septic systems, the supplied listing information indicates that this property is connected to public water and public sewer.
That can be an important consideration for renovation planning.
Public utility connections may simplify certain aspects of property ownership and reduce the need to maintain private water or septic infrastructure.
The property also has electrical service with circuit breakers.
Nevertheless, buyers should verify the current condition, capacity, connection status, and costs associated with all utilities before purchasing.
An inspection of the electrical system is particularly important when evaluating a home built in 1904, especially if substantial renovations are planned.
Heating and Cooling
The home is equipped with heating information including a heat pump and space heater, while cooling is provided by the heat pump.
Heat pumps have become increasingly common in residential properties because they can provide both heating and cooling from a single system.
For an older home, however, heating efficiency can depend on insulation, windows, air sealing, ductwork where applicable, and the overall condition of the building envelope.
A future owner renovating the property may want to evaluate energy efficiency as part of the overall project.
Potential improvements could include insulation upgrades, modern windows, weatherization, and efficient heating and cooling equipment, depending on the home’s structure and budget.
A Strong Candidate for a Value-Add Renovation
The term “value-add” is particularly relevant to this property.
The home is not presented as a turnkey residence. Instead, it provides a substantial structure that needs work.
For experienced investors and renovators, that distinction can be important.
A value-add renovation generally involves purchasing a property with improvement potential and strategically investing in upgrades that increase functionality, appeal, or marketability.
This could include cosmetic improvements such as flooring and paint, as well as larger projects involving kitchens, bathrooms, mechanical systems, exterior repairs, energy efficiency, and structural maintenance.
The economics of such a project depend entirely on acquisition cost, renovation expenses, local market conditions, financing, and eventual property value.
Buyers should therefore conduct detailed financial analysis before treating the property as an investment.
Potential as a Historic Home Restoration Project
Because the house dates to 1904, it may appeal particularly strongly to historic-home enthusiasts.
Restoring an older home can be rewarding because it allows the buyer to preserve architectural character while improving the property for modern living.
A successful restoration might preserve woodwork, proportions, doors, trim, flooring, or other original details where they remain suitable.
At the same time, modern upgrades can make the home more practical.
The finished product could potentially offer something increasingly uncommon: a home with genuine historic character combined with contemporary functionality.
Before undertaking any restoration, buyers should determine whether the property is subject to any historic designation or preservation requirements. No such designation is stated in the supplied listing information.
Two-Car Parking and Garage Space
The property provides two parking spaces with paved parking and a two-car garage.
This is a useful feature for a Maine property, particularly during the winter months.
Covered vehicle storage can protect cars from snow and ice while also providing additional storage opportunities.
The garage may also appeal to hobbyists or homeowners who need space for tools, outdoor equipment, seasonal items, or recreational gear.
The combination of paved parking and garage space gives the property a practical advantage over homes where parking is limited or entirely outdoors.
Why Hartland Could Appeal to Buyers
Hartland offers the type of environment that many buyers associate with traditional Maine living.
The area combines small-town character with access to rural landscapes, forests, outdoor recreation, and nearby communities.
For people looking to leave a highly urban environment, a property like this can provide a substantial lifestyle change.
Instead of a compact modern house surrounded by neighboring properties, this home offers historic architecture, a barn, a level lot, and considerably more interior space.
It is a setting where the property’s character comes from its age, architecture, and surroundings rather than from modern finishes alone.
A Project for the Right Buyer
This property should not be approached as a simple move-in-ready purchase.
It is a project.
That is both its biggest challenge and potentially its greatest opportunity.
The right buyer will likely be someone who is comfortable evaluating an older structure, budgeting for repairs, and making thoughtful improvements over time.
For an experienced contractor, investor, restoration enthusiast, or ambitious homeowner, the property could provide a rewarding challenge.
The large interior footprint and additional barn space create possibilities that are difficult to replicate in a small modern home.
Important Due Diligence Before Buying
Anyone considering this property should conduct comprehensive due diligence.
Because the home was constructed in 1904 and requires work, a professional inspection is particularly important.
Potential buyers should evaluate:
- Foundation condition
- Roof condition
- Exterior siding
- Structural framing
- Electrical systems
- Plumbing
- Heating and cooling
- Basement moisture
- Drainage
- Windows
- Insulation
- Flooring
- Kitchen condition
- Bathroom condition
- Barn condition
- Garage condition
- Utility connections
- Local zoning requirements
Buyers should also verify measurements, taxes, zoning, property boundaries, utility information, and any potential restrictions with the appropriate professionals.
Renovation costs can vary significantly depending on the condition discovered during inspection.
Property Facts at a Glance
Home
- Location: Hartland, Maine
- Year Built: 1904
- Architectural Style: Colonial
- Property Type: Single-Family Residence
- Bedrooms: 4
- Bathrooms: 2
- Full Bathrooms: 1
- Half Bathroom: 1
- Total Structure Area: Approximately 4,000 sq. ft.
- Finished Area Above Ground: Approximately 2,000 sq. ft.
- Basement Area: Approximately 2,000 sq. ft.
- Lot Size: Approximately 0.40 acres
- Zoning: Residential
Interior
- Kitchen: Approximately 144 sq. ft.
- Dining Room: Approximately 144 sq. ft.
- Living Room: Approximately 100 sq. ft.
- Multiple second-floor bedrooms
- Unfinished basement
- Walk-out basement access
- Interior basement entry
- Wood and vinyl flooring
- Heat pump
- Space heater
- Gas range
- Refrigerator
- Washer and dryer
Exterior
- Level lot
- Rural setting
- Near town
- Paved road
- Two-car garage
- Barn
- Additional storage potential
Utilities
- Public water
- Public sewer
- Electric service
- Circuit breaker electrical system
- Heat pump heating and cooling
Final Thoughts: An Opportunity to Bring a Maine Classic Back to Life
This Hartland property represents something increasingly difficult to find: a large historic home with substantial space and genuine renovation potential at a relatively modest land footprint.
Built in 1904, the Colonial-style residence has approximately 4,000 square feet of total structure area, four bedrooms, two bathrooms, a large basement, garage space, and a barn. The home needs work, but its size and traditional character provide a strong foundation for a buyer with a clear renovation strategy.
The approximately 0.40-acre lot keeps the property manageable while still offering outdoor space. Public water and sewer, electrical service, paved road access, and garage parking add practical advantages.
For someone looking for a historic Maine home, fixer-upper investment property, value-add renovation project, or large rural residence near town, this opportunity deserves serious consideration.
It is not a turnkey property, and it should not be treated as one. The value here lies in the potential to take an older house with character and transform it into something functional, comfortable, and uniquely personal.
With careful planning, professional inspections, realistic budgeting, and respect for the home’s historic character, the next owner could potentially turn this 1904 Hartland property into a remarkable Maine residence for years to come.
This is not simply a house waiting for a buyer. It is a piece of Maine history waiting for someone with the vision to bring it into its next chapter.