4 beds 2 baths 2,674 sqft
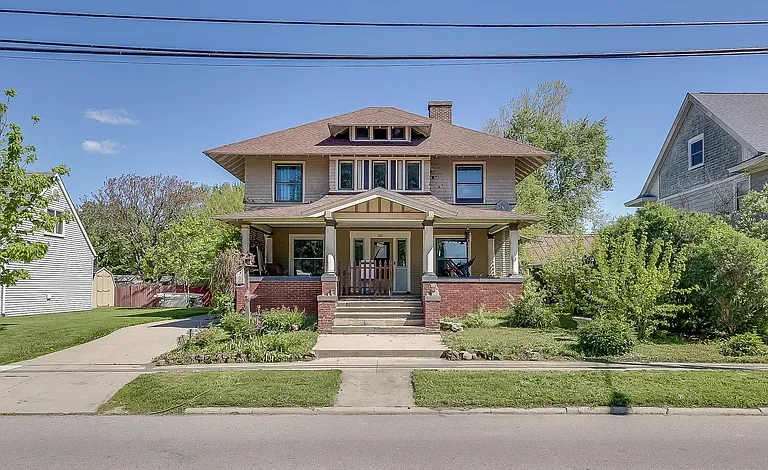
Historic Craftsman Fixer-Upper in Stryker – Massive 4-Bedroom Home with Timeless Charm and Investment Potential
A Rare Investor Opportunity Full of Character and Possibility
Welcome to a truly unique investment opportunity in the heart of Stryker—a massive historic Craftsman-style home that is brimming with character and waiting for the right buyer to restore its former glory. If you are an investor, house flipper, or renovation enthusiast searching for a high-potential property, this home offers the perfect blend of architectural charm, spacious design, and value-add opportunity.
With its classic design elements, generous square footage, and prime location near downtown amenities, this property stands out as a rare find in today’s market. While it does require significant repairs and updates, it offers the chance to create something truly exceptional.
Property Overview: Space, Style, and Potential
This impressive single-family home features approximately 2,674 square feet of living space, providing ample room for customization and renovation.
Key Property Highlights:
- 4 bedrooms and 2 full bathrooms
- 2,674 sq ft of interior living space
- Built in 1920 with historic Craftsman architecture
- Located on a 0.28-acre lot
- Detached garage with driveway parking
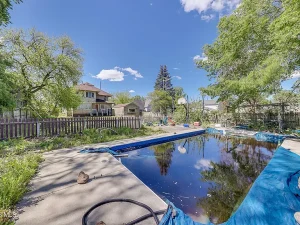
- Private in-ground pool
- Full basement
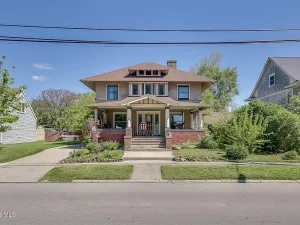
- Oversized covered front porch
The size and layout of this home make it ideal for both residential living and investment purposes.
Classic Craftsman Architecture That Stands Out
One of the most compelling aspects of this property is its authentic Craftsman-style design, known for its attention to detail and timeless appeal.
Exterior Features Include:
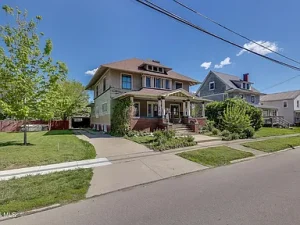
- Oversized covered front porch with original columns
- Exposed rafter details
- Brick porch accents
- Unique dormer windows
- Combination of brick, wood siding, and vinyl siding
These architectural elements not only enhance curb appeal but also increase the property’s value once restored.
Inviting Outdoor Spaces
The property’s exterior offers more than just visual appeal—it also provides functional outdoor living areas.
Outdoor Highlights:
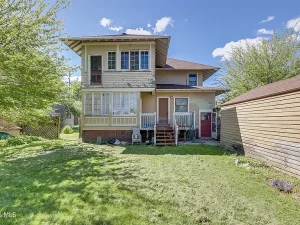
- Private yard with fencing
- In-ground swimming pool
- Spacious lot with room for landscaping
- Detached garage and additional parking
With a little creativity, the outdoor space can be transformed into a beautiful retreat for relaxation and entertainment.
Spacious Interior Layout with Endless Possibilities
Inside, the home features a generous and flexible floor plan that allows for a wide range of design possibilities.
Main Level Features:
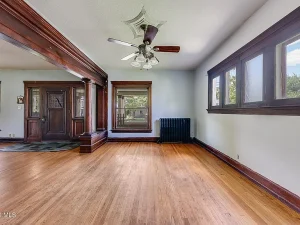
- Large living room (15 x 23)
- Dining room (12 x 15)
- Kitchen (13 x 16)
- Sunroom (10 x 12)
- Additional bedroom
Upper Level Features:
- Multiple spacious bedrooms
- Bonus room for flexible use
- Laundry hookups on the upper level
The layout allows you to create an open-concept design or maintain traditional room divisions, depending on your vision.
Bedrooms and Living Comfort
The home includes four bedrooms, providing plenty of space for families, guests, or rental opportunities.
Bedroom Layout:
- Bedroom 2: 12 x 16 (Upper level)
- Bedroom 3: 15 x 16 (Upper level)
- Bedroom 4: 11 x 12 (Main level)
- Additional upper-level space for customization
With renovation, these rooms can be transformed into comfortable, modern living spaces.
Interior Features and Original Details
Despite needing updates, the home retains several original features that add character and value.
Interior Highlights:
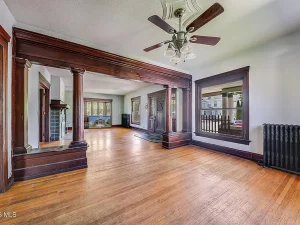
- Hardwood flooring throughout
- Tall ceilings for an open feel
- Ceiling fans
- Eat-in kitchen layout
- Fireplace located in the family room
These details provide a strong foundation for blending historic charm with modern upgrades.
Basement and Additional Space
The home includes a basement, offering extra storage or potential for additional living space.
Basement Potential:
- Storage area
- Workshop
- Finished recreation room
- Home office or gym
Expanding into the basement can significantly increase usable square footage and overall value.
Heating, Utilities, and Infrastructure
The property is equipped with essential systems that can be upgraded as part of the renovation process.
Utility Features:
- Natural gas heating with radiant system
- Public water and sewer connections
- Electricity and gas already connected
These utilities provide a solid base for modernization and energy-efficient improvements.
A True Fixer-Upper with High ROI Potential
This home is being sold as-is, making it a perfect project for buyers who are ready to invest time and resources into renovation.
Why Investors Will Love This Property:
- Low price per square foot ($39/sq ft)
- Large square footage for value-added improvements
- Historic charm that increases resale appeal
- Strong rental or flip potential
With the right upgrades, this property could deliver a significant return on investment.
Perfect for Flippers and Renovators
If you specialize in restoring homes or flipping properties, this Craftsman house offers a rewarding challenge.
Renovation Opportunities:
- Restore original woodwork and architectural details
- Modernize kitchen and bathrooms
- Upgrade flooring and lighting
- Improve energy efficiency
The combination of size and style makes this home an ideal candidate for a high-end renovation.
Prime Location in Stryker
Location is key in real estate, and this property benefits from its position in a convenient and desirable area.
Location Advantages:
- Close proximity to downtown amenities
- Easy access to shops and services
- Established neighborhood setting
This ensures long-term value and appeal for future buyers or tenants.
Financial Highlights
This property presents a strong financial opportunity for savvy buyers.
Key Financial Details:
- Price per square foot: $39
- Tax assessed value: $161,200
- Annual property taxes: $2,356
- Flexible purchase options (cash or conventional)
These numbers indicate significant potential for equity growth after renovation.
Endless Design Possibilities
The size and layout of this home open the door to countless design ideas.
Potential Transformations:
- Luxury family residence
- Multi-generational living space
- Rental property or duplex conversion
- Short-term rental (Airbnb-style)
With creativity and planning, this home can become a standout property in the area.
Key Features at a Glance
- 4 bedrooms and 2 bathrooms
- 2,674 sq ft of living space
- Historic Craftsman architecture
- Hardwood floors and tall ceilings
- Fireplace and sunroom
- Basement for additional space
- Private yard with pool
- Detached garage
Important Considerations
Before purchasing, buyers should note:
- Property requires significant repairs
- No cooling system currently installed
- Being sold in as-is condition
- Renovation costs should be factored in
However, these factors create an opportunity to customize and add value.
Why This Property Stands Out
In a market where many homes lack character, this Craftsman property offers something truly special.
What Makes It Unique:
- Authentic historic design
- Large interior space
- Strong architectural details
- Excellent investment potential
It’s a rare chance to own and restore a piece of history.
Turn Vision into Reality
Imagine transforming this historic property into a stunning home that blends classic charm with modern comfort. With the right approach, this fixer-upper can become a true showpiece.
Whether you’re looking to flip, rent, or create your dream home, this property provides the perfect starting point.
Final Thoughts: A Historic Gem Waiting to Shine Again
This Stryker Craftsman home is more than just a property—it’s an opportunity to create something remarkable. With its size, character, and potential, it offers incredible value for buyers willing to invest in its future.
Opportunities like this don’t come around often. If you’re ready to take on a project with serious upside, this could be the perfect investment for you.
Take the Next Step
Bring your tools, creativity, and vision to this historic Craftsman home and unlock its full potential.
Restore the past. Build the future. Invest in something extraordinary.
Listed on Zillow