2 beds 2 baths 1,775 sqft
Fishing Cabin and Renovation Opportunity in Scottsboro, Alabama
An Affordable Property With Potential
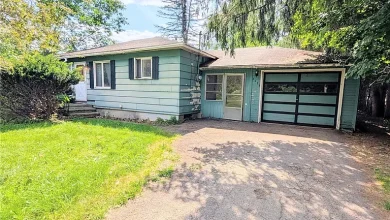
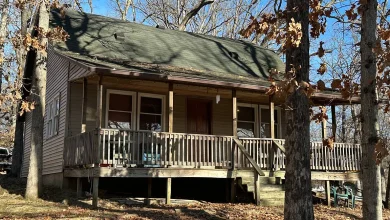
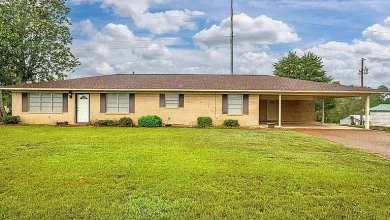
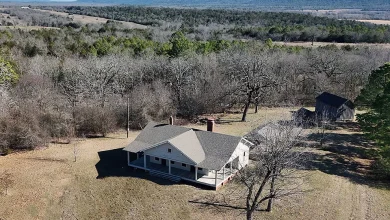
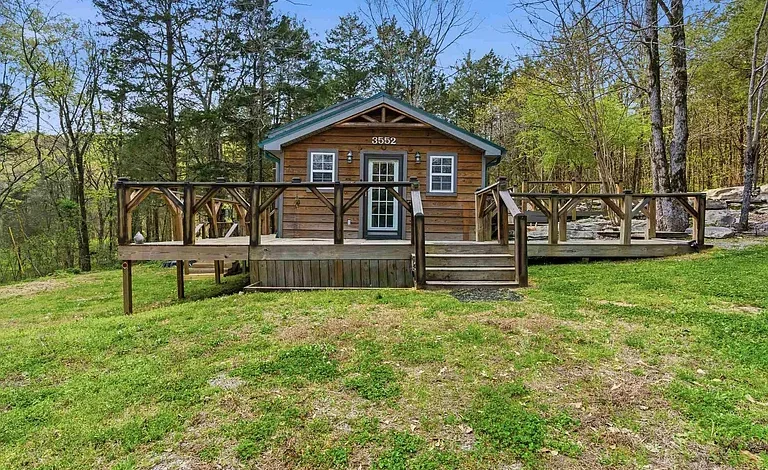
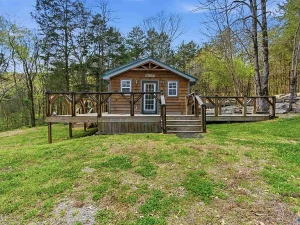
Opportunity awaits in Scottsboro, Alabama, with a unique property that could become a private fishing cabin, peaceful weekend retreat, full-time residence, or rewarding renovation project. Situated on approximately 1.13 acres of wooded, sloping land, this two-story home offers approximately 1,775 square feet of interior living space and a layout filled with character and possibilities.
The property is being sold strictly AS IS, WHERE-IS, and the home requires significant attention, including a new foundation. A supporting file regarding the foundation is available for prospective buyers to review. This important condition makes the property particularly suited to investors, contractors, experienced renovators, or buyers who understand the opportunity involved in restoring an existing structure.
Rather than purchasing a finished property with limited flexibility, a renovation project like this gives the next owner the chance to evaluate the existing structure, develop a plan, and potentially create a customized retreat designed around personal needs.
With its wooded setting, spacious interior layout, public water, septic system, and convenient location in the Scottsboro area, the property presents an interesting combination of recreational appeal and renovation potential.
A Two-Story Home With Approximately 1,775 Square Feet
The home features two levels and approximately 1,775 square feet of interior living area. The floor plan includes two bedrooms and two bathrooms, providing a useful foundation for a future residential retreat.
One bedroom is located on the first level, while the primary bedroom occupies the second level. This arrangement can provide separation between sleeping areas and creates an opportunity for the upstairs suite to become a private retreat.
The home also includes several generously sized common areas. The living room measures approximately 15 by 19 feet, while the dining room measures approximately 11 by 15 feet. The kitchen is approximately 14 by 15 feet and includes an eat-in area, kitchen island, vaulted ceiling, wood flooring, and built-in features.
The existing floor plan gives a future owner plenty to evaluate during the renovation process. Depending on the buyer’s goals, the spaces could be updated for modern living while retaining some of the property’s existing architectural character.
A Property Designed for a Visionary Buyer
This is not a traditional move-in-ready home. The foundation condition is a central consideration, and buyers should carefully review all available documentation and conduct their own due diligence before proceeding.
However, properties requiring substantial renovation can appeal to buyers who have the knowledge, resources, and vision to take on a project. The existing structure provides a starting point, while the land and location create additional possibilities.
For an experienced contractor, the property could serve as a renovation project where the existing layout is carefully evaluated and modernized. For an investor, it could represent an opportunity to explore the economics of rehabilitation. For an individual buyer, it could eventually become a customized recreational cabin or private retreat.
The key is understanding the property’s current condition and developing a realistic renovation strategy before making decisions.
Primary Bedroom With Character and Space
The primary bedroom is located on the second level and measures approximately 15 by 15 feet, providing a comfortable amount of space for a future bedroom suite.
Several existing details add character, including crown molding, built-in features, wood flooring, and a vaulted ceiling. The room also includes a sitting area, creating the possibility of a private reading corner, home office space, relaxation area, or additional seating.
The ceiling height and architectural details could become particularly attractive after a thoughtful renovation. With the right design approach, the upper-level bedroom could be transformed into one of the home’s most appealing spaces.
For a weekend cabin, this room could provide a quiet retreat after a day spent outdoors. For a full-time residence, it could become a spacious primary suite.
Additional Main-Level Bedroom
The second bedroom is positioned on the first floor and measures approximately 11 by 11 feet. It features wood flooring, crown molding, and built-in elements.
Having a bedroom on the main level adds flexibility to the property. It could serve as a guest room, children’s bedroom, office, hobby room, or traditional sleeping area depending on the eventual use of the home.
For buyers planning a recreational property, the main-level bedroom could make the home more convenient for visiting guests.
Spacious Living Room
The living room is approximately 15 by 19 feet and provides one of the larger gathering spaces inside the property.
Existing features include wood flooring, crown molding, and ceiling fans. These details provide a foundation that could potentially be incorporated into a future renovation design.
A renovated living room could become the central gathering space of a fishing cabin or weekend home. Comfortable seating, durable flooring, natural materials, and outdoor views could help create a warm atmosphere suited to relaxed country living.
The room’s size also provides flexibility for different furniture arrangements and entertainment needs.
Kitchen With Room to Reimagine
The kitchen measures approximately 14 by 15 feet and includes several features that may be valuable to a future renovation plan.
The existing kitchen includes an eat-in area, kitchen island, wood flooring, built-in features, crown molding, and a vaulted ceiling. These elements provide an interesting starting point for modernization.
A future owner could evaluate the existing cabinetry, surfaces, appliances, plumbing, electrical systems, lighting, and layout before deciding which components to retain and which to replace.
For buyers interested in creating a modern rustic retreat, the kitchen could eventually combine practical functionality with natural materials and cabin-inspired design.
Dining Room for Gatherings
The approximately 11-by-15-foot dining room offers another dedicated gathering area.
The room includes crown molding and a vaulted ceiling, giving it architectural character that could potentially be highlighted during renovation.
A dining room can be especially useful in a recreational property because cabins and weekend homes often become gathering places for family and friends. A large table, comfortable seating, and simple rustic finishes could create a welcoming environment for meals after a day outdoors.
Sitting Room and Flexible Spaces
The property also includes a sitting room among its listed room types. Flexible rooms can be particularly valuable in a renovation project because they allow future owners to adapt the home to their lifestyle.
Depending on the final floor plan and renovation decisions, flexible areas could potentially serve as a home office, reading room, game room, hobby space, guest area, or additional recreational zone.
For a weekend property, having separate areas for different activities can make the home feel considerably more functional.
Wooded Setting on 1.13 Acres
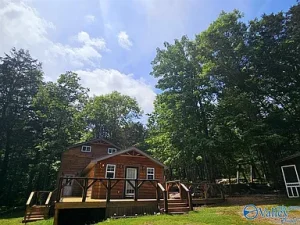
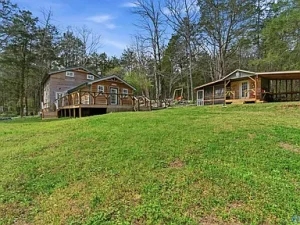
The property sits on approximately 1.13 acres of land with wooded vegetation and sloping topography.
The wooded surroundings create a natural atmosphere and provide a degree of privacy. Mature trees and natural vegetation can help establish the setting for a future cabin-style retreat.
The sloping terrain should be carefully evaluated as part of any renovation, landscaping, drainage, driveway, or outdoor improvement plans. A buyer should consider how the existing terrain affects access, water management, foundation work, and future outdoor improvements.
For someone looking for a country property rather than a conventional suburban lot, the natural setting may be one of the property’s most appealing characteristics.
Potential for a Fishing and Weekend Retreat
The listing specifically highlights the property’s potential as a fishing cabin and weekend retreat. Scottsboro and the surrounding North Alabama region are known for outdoor recreation, making the area attractive to people who enjoy spending time outside.
A future owner could envision a simple recreational lifestyle centered around fishing, hiking, boating, wildlife observation, and relaxing in a private wooded environment.
After appropriate renovation and subject to all applicable rules, the home could potentially serve as a base for outdoor adventures in the surrounding region.
The appeal of a weekend retreat is often less about having a large or luxurious house and more about having a comfortable place to return to after spending the day outdoors. This property could eventually serve that purpose.
Public Water and Septic System
The property is serviced by public water and a septic tank. These existing utility arrangements are important factors for any buyer evaluating the property.
Because the home requires significant work, buyers should independently verify the condition, capacity, and functionality of all utility systems. They should also confirm requirements associated with the septic system, foundation, electrical service, plumbing, and other major components.
Due diligence is especially important for properties being sold as-is. Professional inspections and consultations with qualified contractors can help buyers understand the scope of work before committing to a renovation strategy.
Electric Heating and Cooling
The property lists electric heating and electric cooling. While the exact systems and their present condition should be independently evaluated, the existing utility configuration provides a starting point for future planning.
During renovation, a buyer may wish to evaluate energy efficiency, insulation, windows, ductwork, electrical capacity, and heating and cooling performance.
Improving energy efficiency can be an important part of modernizing an older or renovation-focused property. Depending on the condition of the existing systems, upgrades could potentially improve comfort and operating efficiency.
Foundation Is the Major Consideration
The foundation is one of the most important issues associated with this property.
The listing states that the home needs a new foundation and that supporting documentation is available for review. This means prospective buyers should approach the opportunity with careful consideration and professional guidance.
Foundation work can involve significant planning and expense. The scope may depend on soil conditions, structural requirements, accessibility, engineering recommendations, local regulations, and the specific condition of the existing structure.
Buyers should not assume a particular repair cost without obtaining independent professional evaluations and estimates.
For experienced contractors and renovation professionals, however, understanding the foundation requirements can also be the first step toward determining whether the project makes financial sense.
Sold As-Is, Where-Is
The property is being sold AS IS, WHERE-IS.
This means buyers should perform their own inspections, research, and due diligence before purchasing. The current condition should be carefully evaluated rather than relying solely on the property’s potential.
A qualified contractor, structural professional, foundation specialist, septic professional, electrician, plumber, and other appropriate experts may be useful depending on the buyer’s plans.
The as-is structure makes this property fundamentally different from a turnkey home. The opportunity is centered on potential, not immediate move-in readiness.
A Potential Investment Project
Real estate investors often look for properties where improvements can create additional value. A property requiring renovation can sometimes offer that opportunity, but the financial outcome depends on acquisition cost, renovation expenses, market conditions, holding costs, and the property’s eventual use.
This property may appeal to investors interested in rehabilitation, rental housing, recreational real estate, or resale opportunities.
Before purchasing, investors should prepare a detailed project budget that accounts for foundation work and all other required improvements. It is also important to research comparable properties in the local market and determine realistic future values.
A professional financial analysis can help distinguish a promising renovation project from one where repair costs outweigh potential returns.
Potential as a Vacation Property
The property’s size and wooded surroundings could make it interesting as a future vacation property.
A renovated cabin can provide a private base for weekend trips and outdoor recreation. The two-bedroom layout is particularly suitable for a small family, couple, or group of friends.
Potential buyers interested in short-term rental use should independently verify local regulations, zoning requirements, insurance considerations, licensing requirements, and any applicable restrictions before assuming that vacation rental use is permitted.
The property should be evaluated based on its actual legal and physical possibilities rather than assumptions about future rental income.
A Flexible Home Layout
One of the property’s strengths is the variety of rooms already present.
The layout includes a foyer, living room, dining room, kitchen, sitting room, two bedrooms, and two bathrooms. The primary bedroom is upstairs, while the second bedroom is located on the first level.
This arrangement can support multiple lifestyles.
A future full-time resident might create a traditional family home. A recreational buyer could emphasize shared gathering areas. An investor could consider a rental-oriented design. A contractor could reconfigure portions of the home depending on structural and regulatory feasibility.
The flexibility makes it worth exploring for buyers who have a clear renovation vision.
Architectural Details Worth Evaluating
The home contains several architectural details that could add character to a future renovation.
Crown molding appears in several rooms, while the primary bedroom and kitchen feature vaulted ceilings. Wood flooring and built-in features are also present.
Rather than removing every original detail, a thoughtful renovation could potentially preserve some of these elements while incorporating updated materials and modern conveniences.
The combination of traditional detailing and a future modernized interior could create an attractive rustic-residential aesthetic.
Outdoor Possibilities
The 1.13-acre lot provides more outdoor space than a typical small residential parcel.
The wooded landscape could potentially accommodate outdoor seating, a fire pit, garden areas, storage improvements, or recreational spaces, subject to local regulations and site conditions.
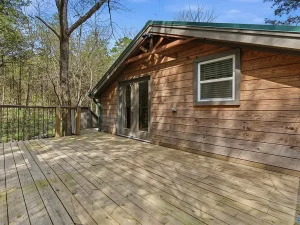
A future owner might create a simple outdoor retreat with a deck, comfortable seating, grilling area, or covered gathering space.
Any additions or improvements should be evaluated for zoning, setbacks, drainage, utility locations, and other applicable requirements.
Convenient Scottsboro Location
The property is located in the Scottsboro area of Alabama, providing a balance between a private setting and access to local amenities.
Scottsboro is known for its connection to outdoor recreation and its location in a scenic part of North Alabama. The area can appeal to buyers who prefer a quieter lifestyle while still wanting access to everyday services.
For a weekend property, location matters because convenience can determine how often owners actually use a retreat. A property that is accessible enough for spontaneous weekend trips can become a valuable escape from a busy routine.
Who Should Consider This Property?
This opportunity may be especially interesting to several types of buyers.
Experienced contractors may appreciate the opportunity to evaluate and rebuild the property according to a professional renovation plan.
Investors may want to investigate whether the acquisition and renovation costs could support a viable rental or resale strategy.
Outdoor enthusiasts may see potential for a fishing cabin or weekend retreat.
Renovation-minded homeowners may appreciate the opportunity to customize a property rather than purchasing a finished home.
Buyers seeking privacy may be attracted to the wooded 1.13-acre setting.
The common factor is vision. This is a property for someone prepared to evaluate the challenges and develop a realistic plan.
Important Due Diligence Before Purchase
Because of the foundation condition and as-is sale, due diligence should be a priority.
Potential buyers should carefully review the available foundation documentation and obtain independent professional opinions. They should also evaluate the roof, framing, electrical system, plumbing, septic system, water service, heating and cooling, windows, flooring, drainage, and overall structural condition.
Buyers should verify property boundaries, zoning, access, utility availability, permits, and any applicable restrictions.
A renovation budget should include contingency funds because major rehabilitation projects can reveal additional issues once work begins.
A Property With a Story Waiting for Its Next Chapter
Every renovation project begins with a starting point. This property already has a two-story structure, multiple living spaces, bedrooms, bathrooms, a kitchen, public water, septic service, electric utilities, and approximately 1.13 acres of wooded land.
What it needs is a buyer willing to determine what can be preserved, what must be replaced, and how the finished property should ultimately function.
The result could be a comfortable fishing cabin, a private weekend retreat, a full-time residence, or an investment property—depending on the buyer’s plans, budget, and local approvals.
Final Thoughts
This Scottsboro property offers a combination of land, existing living space, privacy, and renovation potential that may appeal to buyers looking for something outside the ordinary real estate market.
The approximately 1.13-acre wooded lot creates a peaceful setting, while the approximately 1,775-square-foot two-story home provides a substantial footprint for future improvements. Features such as the vaulted ceilings, crown molding, wood flooring, built-ins, spacious kitchen, dining room, living room, and flexible bedroom arrangement provide plenty of elements to evaluate during the renovation process.
At the same time, the foundation requirement and AS IS, WHERE-IS sale condition should not be overlooked. This is a project property that requires careful evaluation, realistic budgeting, and professional guidance.
For the right buyer, however, the property’s current condition may represent the beginning rather than the end of the story. With the appropriate renovation plan, the home could eventually become a distinctive North Alabama retreat surrounded by trees and outdoor possibilities.
If you’re searching for a property where you can bring your contractor, your fishing poles, and your imagination, this Scottsboro opportunity deserves a closer look. The combination of acreage, existing structure, flexible floor plan, and recreational potential makes it a property worth investigating for anyone comfortable taking on a substantial renovation project.
Important: All property information, dimensions, utility details, zoning information, and potential uses should be independently verified by the buyer and the buyer’s professionals. The property is being sold AS IS, WHERE-IS, and prospective buyers should conduct all appropriate inspections and due diligence before purchasing.
Listed on Zillow.