5 beds 3 baths 3,023 sqft
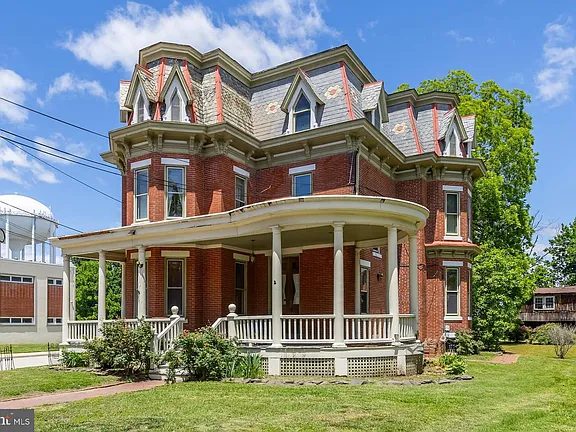
Historic 1884 Victorian Restoration Project
Executive Summary: A Generational Preservation Opportunity
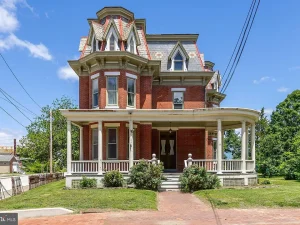
In the realm of historical real estate underwriting and architectural preservation, true Victorian-era structures represent an increasingly scarce asset class. Among these, late 19th-century brick residences featuring multi-story mansard rooflines, original period woodwork, and generous interior square footage occupy a prestigious tier.
Welcome to an in-depth architectural and real estate analysis of this historic 1884 all-brick Victorian estate, situated on a prominent corner lot within the historic city limits of Salem, New Jersey. Encompassing over 3,000 square feet of above-grade interior living space across three finished levels, this property contains 5 bedrooms, 2.5 bathrooms, and a wealth of intact late-Victorian craftsmanship.
+--------------------------------------------------------------------------+
|                            PROPERTY SNAPSHOT                             |
|                                                                          |
|  * Architectural Era: 1884 High Victorian / Second Empire Influence      |
|  * Construction Footprint: 3,000+ Livable Sq Ft (All-Brick Exterior)     |
|  * Accommodation Matrix: 5 Bedrooms / 2.5 Bathrooms / 3 Finished Levels  |
|  * Roof Infrastructure: Slate Mansard with Floral Slate Inlays           |
|  * Mechanical Systems: 200-Amp Electric & Weil-McLain Boiler System      |
|  * Transaction Condition: Sold 100% Strictly As-Is                       |
+--------------------------------------------------------------------------+
Whether your investment objective centers on completing a historic residential restoration, establishing a grand primary estate, or acquiring a high-character asset in the Delaware Valley corridor, this Salem landmark offers an exceptional structural and aesthetic foundation.
Architectural Profile and Exterior Elevation Details
The primary value driver of this 1884 residence lies in its exterior elevation and structural integrity. Built during the peak of late-19th-century American industrial prosperity, the home demonstrates the heavy masonry construction standards typical of the era.
                          [ SLATE MANSARD ROOF ]
                  (Rare Floral Inlays & Corbel Details)
                                     |
                                     v
                       [ ALL-BRICK EXTERIOR SHELL ]
                  (3,000+ Sq Ft Heavy Masonry Footprint)
                                     |
                                     v
+--------------------------------------------------------------------------+
|                       EXPANSIVE CORNER LOT CANVAS                        |
|                                                                          |
|  * Wraparound Front Porch             * Private Rear Covered Porch       |
|  * Stately Exterior Columns           * Dual Original Oak Entrance Doors |
+--------------------------------------------------------------------------+
The Slate Mansard Roof Structure
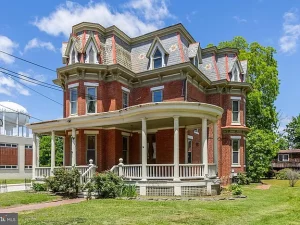
The exterior is defined by a steep-sloped mansard roof finished in original slate. Notably, the slate pattern incorporates rare floral slate inlays, a decorative roofing technique reserved for affluent residential builds of the 1880s. The roofline is further accented by handcrafted wood corbel detailing along the eaves, providing both structural support to the overhang and a striking silhouette against the sky.
Porches and Exterior Millwork
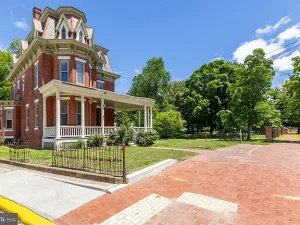
The home features extensive wraparound covered porches on both the front and rear elevations. Supported by stately architectural columns, these outdoor living zones create an impressive street presence while offering quiet outdoor seating space. The exterior masonry consists of solid brick laying, providing substantial thermal mass and acoustic insulation compared to standard wood-frame construction of the same era.
Interior Spatial Layout: Ground Floor Infrastructure
Upon entry through one of two original oak double-door entrances, you step into a grand foyer that sets the tone for the interior woodwork and historic detail found throughout the home.
                  [ DUAL OAK DOUBLE-DOOR ENTRANCE ]
                                     |
                                     v
                   [ GRAND THREE-STORY FOYER FOOTE ]
             Stained-Glass Transom • Chestnut Millwork
                                     |
                                     v
+--------------------------------------------------------------------------+
|                         MAIN LEVEL LIVING ZONES                          |
|                                                                          |
|  +-----------------------+   +------------------------+   +--------------+  |
|  |     PARLOR & LIVING   |   |     FORMAL DINING      |   |  BREAKFAST & |  |
|  |  * Soaring 10' Ceilings|   |  * Ceiling Medallion   |   |  KITCHEN RUN |  |
|  |  * Pocket Door Access |   |  * Crown Moldings      |   |  * Brazilian |  |
|  |  * Classic Bay Window |   |  * Pocket Doors        |   |    Cherry    |  |
+--+-----------------------+---+------------------------+---+--------------+--+
Grand Entry Foyer and Staircase
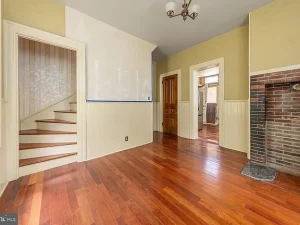
The foyer is centered around an extraordinary three-story open staircase featuring original oak treads, carved oak handrails, and detailed chestnut millwork. Overhead, a preserved stained-glass transom window filters colorful natural light into the entry hall.
Formal Reception Rooms
The main level boasts 10-foot ceilings, period crown moldings, original oak and chestnut trim, and pocket door systems that allow the formal rooms to be opened into an expansive entertainment layout or closed off for privacy:
-
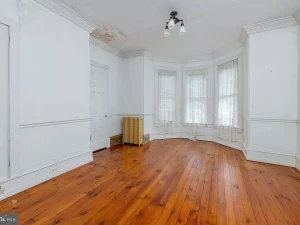
The Formal Living Room & Parlor: Accessed via double pocket doors, the living room flows seamlessly into an adjoining parlor anchored by a classic Victorian bay window assembly.
-
The Formal Dining Room: Features detailed crown molding and an original plaster ceiling medallion above the primary dining area, providing an authentic setting for large gatherings.
-
Restored Powder Room: Conveniently located off the main hall, featuring solid wood flooring, wood plank ceiling accents, an upgraded vanity, and integrated storage space.
Kitchen and Service Quarters
Toward the rear of the main floor, the breakfast room features rich Brazilian cherry hardwood flooring and provides access to the rear service staircase leading to the upper floors.
The adjacent main kitchen space has been completely gutted and cleared down to the framing. This provides a clean slate for the next steward to install custom cabinetry, high-end appliances, and a modern layout without the expense of demolishing old fixtures.
Upper Floor Layouts: Accommodation Matrix
The upper levels of the home are accessed via dual staircases located at the front foyer and the rear service corridor, offering flexible circulation throughout the residence.
[ GROUND LEVEL ] ----> [ SECOND LEVEL ] ----> [ THIRD LEVEL ]
 Foyer & Kitchen        3-4 Bedrooms + Bath    2 Bedrooms + Laundry
Second Level Living Quarters
The second floor contains three to four spacious bedrooms, depending on how the floor plan is utilized:
-
Primary Bedrooms: Several bedrooms feature projecting bay windows, original unvarnished hardwood flooring, and high window casings that flood the rooms with natural light.
-
Victorian Full Bathroom: Retains its historic character with a classic cast-iron clawfoot tub and a pedestal sink.
-
Secondary Kitchen / Bedroom Conversion: One former bedroom on this level was previously configured into a secondary kitchen. This space can remain as an upper-level kitchenette or easily be converted back into a large fourth bedroom or primary walk-in closet suite.
Third Level Living Quarters
The third floor offers a versatile living layout that benefits from the unique ceiling angles created by the exterior mansard roofline:
-
Additional Bedrooms: Contains two full-sized bedrooms, ideal for guest accommodations, private home offices, or creative studios.
-
Updated Full Bathroom & Laundry: Includes a modernized full bathroom and a dedicated full-size laundry room, eliminating the need to haul laundry down to the basement.
Mechanical Systems, Structural Engineering, and Restorations
While the property retains its historic charm, previous owners initiated substantial structural and mechanical upgrades to prepare the home for modern living.
       [ 200-AMP ELECTRICAL PANEL ] ---> [ PARTIALLY UPDATED WIRING ]
                                                |
                                                v
[ WEIL-MCLAIN BOILER ENGINE ] <--- [ 5-ZONE HYDRONIC HEATING ] ---> [ CAST-IRON RADIATORS ]
Heating and Electrical Infrastructure
-
Electrical Service: Upgraded to a 200-amp main electrical service panel with partially updated wiring routed through key sections of the home.
-
Hydronic Heating Engine: Space heating is supplied by a high-efficiency Weil-McLain hot water boiler system. This system is piped into up to five independently controlled heating zones, distributing steady, comfortable heat through original cast-iron radiators across all three levels.
-
Masonry Foundation: The home sits on a full, brick-walled basement that houses the central mechanical systems, providing dry storage space and clear access to plumbing and electrical lines.
Strategic Regional Proximity and Location Metrics
Situated in historic Salem, New Jersey, the property combines quiet small-town living with convenient access to major metropolitan centers and coastal destinations across the Mid-Atlantic region.
| Destination / Hub | Access Route | Travel Profile & Convenience Factor |
| Wilmington, Delaware | I-295 / US-40 | ~25 Minutes (Immediate access to corporate hubs & Amtrak) |
| Philadelphia, PA | NJ-55 / I-76 | ~45 Minutes (International airport, dining & culture) |
| Delaware Memorial Bridge | US-130 / I-295 | ~15 Minutes (Seamless interstate transit south) |
| South Jersey Shore Points | NJ-49 / Atlantic City Exp. | ~60 Minutes (Resort beaches, boardwalks & boating) |
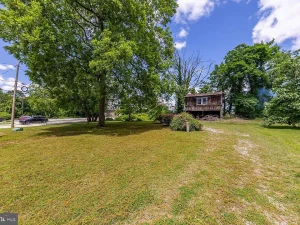
The property’s position on an oversized corner lot provides ample off-street parking potential, garden space, and side-yard privacy, while remaining within walking distance of Salem’s historic district sights and municipal offices.
Investment Summary: Restoration Terms and Market Context
This 1884 Victorian estate is offered for acquisition strictly in AS-IS condition.
                                  [ RESTORATION STRATEGIES ]
                                                |
         +--------------------------------------+--------------------------------------+
         |                                      |                                      |
         v                                      v                                      v
   [ OPTION A: PRIMARY ESTATE ]          [ OPTION B: HISTORIC BOUTIQUE ]        [ OPTION C: VALUE-ADD INVESTMENT ]
 * Complete Kitchen Renovation         * Convert to Bed & Breakfast / Inn     * Finish Mechanical Upgrades
 * Restore Original Hardwoods          * Utilize Multi-Staircase Access       * Capitalize on Regional Demand
 * Private Luxury Residence            * High-Character Guest Quarters        * Long-Term Equity Preservation
With its solid all-brick masonry shell, intact slate mansard roof, original chestnut and oak millwork, and updated mechanical foundation, the property presents a rare value-add canvas. It is ideally suited for an experienced restoration enthusiast, an investor specializing in historic properties, or a buyer seeking a high-character grand residence at a accessible entry price point.
Key Features Checklist
-
Year Built: 1884 (High Victorian / Second Empire architectural style)
-
Square Footage: 3,000+ square feet above grade
-
Bedrooms: 5 spacious bedrooms across upper levels
-
Bathrooms: 2.5 bathrooms (including main-level powder room and third-floor bath)
-
Lot Configuration: Oversized corner lot with wraparound porches
-
Roofing: Original slate mansard with floral slate inlays and decorative corbels
-
Woodwork: Original oak double entrance doors, chestnut trim, oak stair treads, and pocket doors
-
Heating System: Weil-McLain hydronic hot water boiler with 5 heating zones
-
Electrical: 200-amp main breaker panel with partial wiring updates
-
Sale Terms: Being sold totally in 100% AS-IS condition
Listed on Zillow