$420,000 Property for Sale in Crown City, Ohio – Two Homes, Log Cabin, Pole Barn, and 62.25 Acres of Land
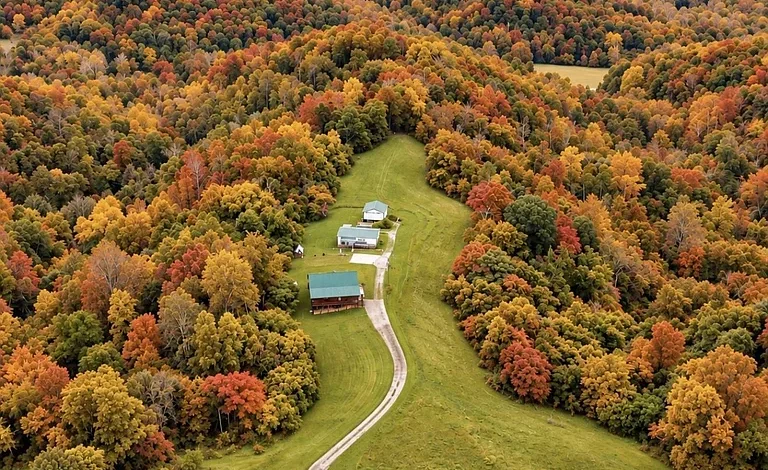
$420,000 Property for Sale in Crown City, Ohio – Two Homes, Log Cabin, Pole Barn, and 62.25 Acres of Land
For buyers searching for a rural property with acreage, privacy, and multiple residential structures, finding the right combination of land and living space can be challenging. Some properties offer a comfortable home but limited outdoor space, while others include extensive acreage without the infrastructure needed for everyday living.
A distinctive listing at 17521 Hannan Trace Rd, Crown City, OH 45623, brings several of these features together.
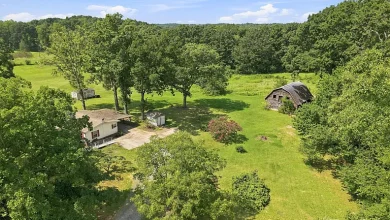
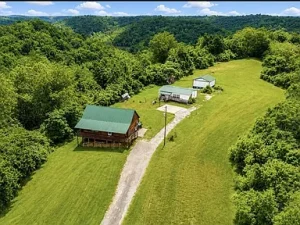
Advertised for $420,000, this Southern Ohio property includes approximately 62.25 acres, a log cabin built in 2015, a second residence described as a 2009 mobile home converted to real estate, and a 24-by-24-foot metal pole barn.
The listing reports a combined total of five bedrooms, three full bathrooms, and approximately 2,844 square feet of interior living space across the two homes.
The main log cabin offers approximately 1,764 square feet, while the second residence provides approximately 1,080 square feet.
The acreage is described as featuring trees and timber, with potential for outdoor recreation, hiking, hunting, ATV riding, hobby farming, and other rural activities, subject to applicable rules and property conditions.
The property may interest buyers considering a full-time country residence, a multigenerational living arrangement, or a recreational retreat.
However, the presence of two homes does not automatically establish that either can be rented independently or used for commercial activities. Those possibilities require verification of zoning, permits, insurance, access, and other restrictions.
This guide explores the property’s buildings, acreage, utilities, financing considerations, insurance, maintenance costs, and questions prospective buyers should investigate.
Property Overview: 17521 Hannan Trace Rd, Crown City, OH 45623
The listing identifies the property as a single-family residential offering with multiple structures.
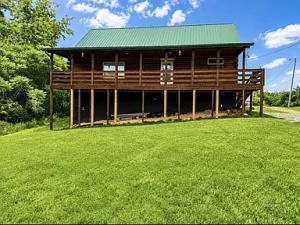
Its primary residence is a log cabin, while the second home is described as a mobile home converted to real estate.
The property also includes a metal pole barn.
Key Property Features
- Asking Price: $420,000
- Reported Price Reduction: $20,000
- Address: 17521 Hannan Trace Rd, Crown City, OH 45623
- Location: Southern Ohio
- Total Land Area: Approximately 62.25 acres
- Number of Homes: Two
- Combined Bedrooms: Five
- Combined Bathrooms: Three full bathrooms
- Combined Reported Living Area: 2,844 square feet
- Main Residence: 2015 log cabin
- Main Cabin Living Area: Approximately 1,764 square feet
- Main Cabin Bedrooms: Three
- Main Cabin Bathrooms: One
- Second Residence: 2009 mobile home converted to real estate
- Second Residence Living Area: Approximately 1,080 square feet
- Second Residence Bedrooms: Two
- Second Residence Bathrooms: Two
- Additional Building: 24 × 24-foot metal pole barn
- Heating: Propane floor furnace listed
- Cooling: Central air conditioning listed
- Roof: Metal
- Foundation: Concrete block
- Water: Water company service listed
- Wastewater: Septic system with leach field listed
- Electricity: AEP listed as the power provider
- Reported Annual Property Taxes: $1,418
The combined bedroom, bathroom, and living-area figures are based on the two residences described in the listing. Buyers should verify how the reported measurements are allocated and whether all finished areas are legally recognized.
Understanding the $420,000 Asking Price
The property is currently advertised at $420,000.
The listing also reports a $20,000 price reduction, suggesting a previous asking price of approximately $440,000.
Price Reduction Details
A $20,000 reduction from $440,000 represents approximately 4.5% of the previous asking price.
A price reduction may attract buyers who have been monitoring the listing, but it does not independently establish market value.
Price Per Square Foot
Dividing $420,000 by the reported combined 2,844 square feet produces approximately $147.68 per square foot.
The listing rounds this to about $148 per square foot.
However, this property includes more than residential square footage.
The acreage, second residence, pole barn, utilities, access, and land characteristics all affect how buyers may evaluate the asking price.
Why Acreage Changes the Comparison
A property with more than 62 acres should not be compared only with conventional houses on small residential lots.
Comparable sales should ideally account for land size, usable acreage, improvements, building condition, and local demand.
Crown City, Ohio: A Rural Setting
Crown City is a community in Gallia County in Southern Ohio.
The surrounding region is known for rural landscapes, wooded areas, and smaller communities.
Buyers who prefer a less densely developed environment may find this type of setting appealing.
Southern Ohio Country Living
Rural properties often provide opportunities for outdoor activities and greater separation from neighboring homes.
However, the experience depends on the property’s specific terrain, road access, and surrounding land uses.
Access to Services
Prospective residents should investigate travel times to grocery stores, healthcare facilities, schools, and other essential services.
Actual commute times should be checked from the property address.
Rural Ownership Responsibilities
Owning a large rural property may involve maintaining access roads, managing vegetation, and monitoring drainage or erosion.
These responsibilities can differ significantly from owning a suburban home.
The Main Log Cabin Built in 2015
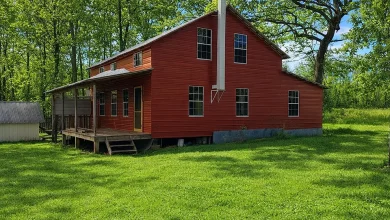
The primary residence is a log cabin constructed in 2015.
According to the listing, it offers approximately 1,764 square feet of living space, three bedrooms, and one full bathroom.
The home also includes a covered front porch, spacious back deck, walkout basement, and unfinished upper level.
Log Cabin Appeal
Log homes are often associated with rustic architecture and natural materials.
They may appeal to buyers who appreciate traditional cabin aesthetics.
Interior Layout
The listing describes multiple living areas, including finished basement space.
Buyers should request a detailed floor plan to understand the relationship between the main level, basement, and unfinished upper level.
Year of Construction
The cabin’s reported 2015 construction date may interest buyers who prefer a more recently built residence.
However, construction year alone does not establish condition or maintenance history.
A professional inspection remains important.
Three Bedrooms in the Main Cabin
The log cabin is described as having three bedrooms.
The listing indicates that two bedrooms are associated with the finished basement area.
Flexible Sleeping Arrangements
Three bedrooms may provide options for household members, guests, or other residential uses.
Basement Bedroom Verification
Buyers should verify whether basement bedrooms meet applicable requirements for emergency egress, ventilation, ceiling height, and occupancy.
Bedroom Condition
Flooring, windows, electrical outlets, and signs of moisture should be evaluated during an inspection.
The Main Cabin’s Full Bathroom
The primary log cabin includes one full bathroom according to the listing.
Bathroom Functionality
Buyers should verify the condition of fixtures, plumbing connections, ventilation, and flooring.
Household Planning
A three-bedroom residence with one bathroom may suit some households better than others.
The second home includes two additional bathrooms, but buyers should not assume they are connected to the main cabin or conveniently accessible from it.
Renovation Possibilities
Any bathroom expansion or remodeling would require evaluation of the existing layout, plumbing, permits, and construction costs.
Finished Walkout Basement
The log cabin includes a walkout basement.
The listing describes finished basement space that may serve recreational or family purposes, along with two bedrooms.
Additional Living Flexibility
A finished basement may provide room for entertaining, hobbies, or household activities.
Walkout Access
Walkout access can make basement areas more convenient to reach from outdoors.
Moisture and Drainage
Even finished basements require careful inspection for water intrusion, humidity, and drainage problems.
Verify Finished Square Footage
Buyers should confirm how the basement is included in the reported living area and whether the finished space meets applicable standards.
Unfinished Upper Level
The listing also identifies an unfinished upper level.
This space may interest buyers who need storage or are considering future improvements.
Possible Uses
Depending on the structure and applicable requirements, the area might support storage, a home office, or additional finished space.
Construction Requirements
Any conversion into living space would require assessment of structural capacity, access, insulation, electrical systems, and building codes.
Budgeting for Improvements
Buyers should obtain professional estimates before assuming that finishing the upper level will be straightforward.
Covered Front Porch and Spacious Back Deck
The log cabin includes a covered front porch and a back deck.
These outdoor features may be attractive to buyers who enjoy spending time outside.
Covered Front Porch
A covered porch can provide a sheltered place to sit and enjoy the surrounding property.
Back Deck
The back deck may offer space for outdoor seating or gatherings.
Safety and Maintenance
Decks and porches should be inspected for structural condition, secure railings, and weather-related deterioration.
Second Residence: A 2009 Mobile Home Converted to Real Estate
One of the property’s distinguishing features is the additional residence.
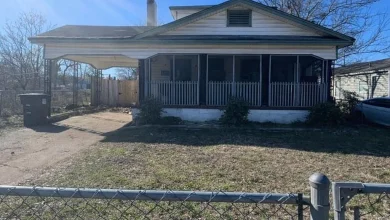
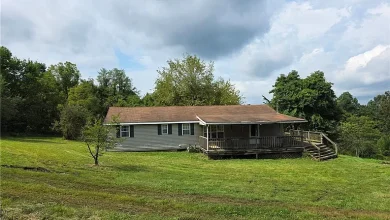
The listing describes a 2009 mobile home converted to real estate, offering approximately 1,080 square feet, two bedrooms, and two full bathrooms.
What Conversion to Real Estate May Mean
Manufactured or mobile homes may be treated differently under state property and title rules.
The listing describes this second home as converted to real estate, but buyers should verify its title, foundation, permits, and legal classification.
Separate Living Arrangements
A second residence may appeal to buyers considering multigenerational living or accommodation for extended family.
Rental Possibilities
The second home could prompt questions about rental income.
However, the listing does not confirm that separate rental occupancy is legally permitted.
Buyers should verify zoning, occupancy rules, access, utilities, and insurance before relying on rental projections.
Two Bedrooms and Two Bathrooms in the Second Home
The second residence includes two bedrooms and two bathrooms.
Potential Household Uses
The layout may provide living space for family members or guests, subject to the home’s condition and legal occupancy status.
Privacy Considerations
Two separate homes may provide more privacy than a single shared residence.
However, the exact distance between the structures is not provided.
Inspection Priorities
The second residence should receive its own inspection, including roof, foundation or installation system, plumbing, electrical equipment, heating, cooling, and moisture conditions.
A 24 × 24-Foot Metal Pole Barn
The property includes a metal pole barn measuring approximately 24 feet by 24 feet.
Based on those dimensions, the building has a footprint of roughly 576 square feet.
Equipment Storage
A pole barn may provide space for tools, lawn equipment, or other property-maintenance supplies.
Workshop Possibilities
Depending on its construction, condition, and applicable regulations, it may also support hobby or workshop activities.
Building Inspection
Buyers should evaluate the roof, framing, doors, flooring, drainage, and any electrical installations.
Agricultural Equipment
Large acreage can create a need for tractors, mowers, and other equipment.
The pole barn may be useful for storage, but buyers should verify its dimensions and access before assuming specific equipment will fit.
Approximately 62.25 Acres of Land
The property includes approximately 62.25 acres.
This is one of the most significant features of the offering.
Understanding the Acreage
At 62.25 acres, the property encompasses approximately 2.71 million square feet of land.
However, total acreage does not establish how much is level, cleared, accessible, or suitable for a particular use.
Trees and Timber
The listing identifies trees and timber as property features.
Buyers should not assume a specific commercial timber value without a qualified assessment.
Property Boundaries
A survey may be useful for confirming boundaries, access, easements, and the location of improvements.
Land Management
Large wooded properties may require vegetation management, trail maintenance, and attention to storm damage.
Hunting and Outdoor Recreation Potential
The listing highlights opportunities for hunting, hiking, ATV riding, and other recreational activities.
These possibilities may interest outdoor enthusiasts.
Hunting Considerations
Hunting opportunities depend on wildlife activity, land conditions, applicable regulations, and safety requirements.
No specific wildlife population or hunting success is established by the listing.
Hiking and Nature Exploration
Wooded acreage may provide opportunities to explore the property.
Buyers should inspect the terrain and access routes.
ATV Riding
ATV use may be possible in suitable areas, subject to legal restrictions and property conditions.
Outdoor Safety
Owners should consider terrain hazards, weather, equipment safety, and appropriate liability coverage.
Homesteading and Hobby Farming Possibilities
The listing presents the acreage as potentially suitable for homesteading or hobby farming.
Gardening
Buyers interested in growing food should evaluate sunlight, soil quality, water access, and available cleared land.
Small-Scale Agriculture
Certain agricultural activities may be possible depending on zoning, terrain, infrastructure, and local regulations.
Livestock Considerations
Anyone considering livestock should verify fencing requirements, water availability, shelter, and applicable rules.
Agricultural Costs
Equipment, fencing, feed, veterinary services, and land maintenance can create significant expenses.
Heating and Cooling Systems
The property listing identifies a propane floor furnace and central air conditioning.
The description also mentions a propane wall heater for backup heat in the log cabin.
Propane Heating
Propane heating can be used in rural homes where other fuel options may be limited.
Buyers should verify equipment condition, fuel storage arrangements, and operating expenses.
Backup Heat
The described propane wall heater may provide an additional heating option.
Its safety and operating condition should be inspected.
Central Air Conditioning
Central air conditioning is listed, but buyers should confirm which residence or residences it serves.
Separate Systems
Because there are two homes, buyers should verify the heating and cooling equipment serving each structure.
Appliances and Interior Features
The listing identifies several appliances and interior features.
Listed Appliances
The supplied information includes a microwave, refrigerator, washer, electric oven/range, dryer, electric water heater, and tankless water heater.
Buyers should confirm which appliances belong to each residence and which are included in the sale.
Tankless Water Heater
The cabin description specifically mentions a tankless hot water heater.
A qualified technician should verify its condition and capacity.
Laminate Flooring and Counters
Laminate flooring and laminate countertops are identified in the listing.
Their condition should be evaluated during a property visit.
Ceiling Fans and Walk-In Closets
Ceiling fans and walk-in closets are also listed.
Buyers should confirm their location and condition in the two residences.
Metal Roof, Log Exterior, and Vinyl Siding
The property information identifies log and vinyl siding materials and a metal roof.
Log Exterior Maintenance
Log construction can require specialized maintenance, including attention to moisture, insects, protective finishes, and wood deterioration.
Vinyl Siding
Vinyl siding should be inspected for cracks, loose sections, and moisture problems.
Metal Roofing
Metal roofs can provide durable coverage when properly installed and maintained.
However, the listing does not provide the roof’s condition or installation history.
Exterior Drainage
Rain gutters are listed among the exterior features.
Drainage systems should direct water away from foundations and other vulnerable areas.
Water, Electricity, and Septic Systems
Rural property ownership requires attention to utilities and infrastructure.
Water Service
The listing identifies water service through a water company.
Buyers should confirm service availability, metering, and whether both residences are connected.
Electrical Service
AEP is listed as the electricity provider.
Buyers should verify electrical capacity and whether the homes have separate meters.
Septic System
The listing identifies a septic system with a leach field.
Septic systems require appropriate maintenance and can involve significant repair expenses.
Septic Inspection
Buyers should investigate the system’s condition, capacity, permits, and maintenance history.
It is especially important to verify whether the existing system is approved to serve both residences.
Financing a Rural Property With Two Homes
Financing a property with extensive acreage and multiple residences may involve different lender requirements from a standard single-family purchase.
Conventional Mortgage Considerations
Lenders may evaluate the property’s residential use, appraisal, acreage, and legal status of the second home.
Manufactured Home Classification
Because one residence is described as a mobile home converted to real estate, its documentation may affect financing eligibility.
Appraisal Challenges
Properties with unusual combinations of acreage and improvements can require specialized comparable sales.
Down Payment and Loan Costs
Borrowers should compare interest rates, closing costs, down payment requirements, and repayment terms.
Prequalification
Speaking with a lender before making an offer may help buyers understand whether the property fits their financing options.
Homeowners Insurance for Multiple Structures
Insurance is another important consideration.
A property with two homes, a pole barn, and substantial acreage may require careful coverage planning.
Main Residence Coverage
The log cabin may have insurance considerations related to its construction materials and replacement cost.
Second Residence Coverage
The additional residence may need separate or specifically scheduled coverage.
Outbuilding Coverage
The pole barn should be included in insurance discussions.
Recreational and Agricultural Uses
Hunting, ATV riding, farming, or rental activities may affect liability and coverage requirements.
Request Quotes Early
Buyers should investigate insurance availability and premiums before committing to a purchase.
Property Taxes and Assessed Value
The listing reports annual property taxes of $1,418 and a tax-assessed value of $166,890.
Monthly Tax Equivalent
Dividing $1,418 by twelve produces approximately $118.17 per month.
Assessed Value Versus Asking Price
A tax-assessed value is not necessarily the same as market value.
Future Tax Changes
Property taxes may change after a sale, reassessment, or change in property use.
Buyers should verify current tax information through the appropriate local authority.
Evaluating Rental Income Potential
Two residences may create interest among buyers considering rental income.
However, the listing does not provide rental history, lease agreements, or confirmed rental income.
Long-Term Rental Possibilities
Any plan to rent the second residence should begin with verification of legal occupancy and local regulations.
Short-Term Rental Considerations
Vacation rental use may be subject to zoning, permits, taxes, insurance, and platform requirements.
Rental Expense Analysis
Potential rental revenue should be compared with maintenance, insurance, taxes, utilities, management, and vacancy expenses.
Avoid Assuming Guaranteed Returns
The presence of a second home does not guarantee rental demand or profitability.
Maintenance Costs for a 62-Acre Property
Large acreage can create ongoing maintenance responsibilities.
Vegetation Management
Trees, brush, and trails may require regular attention.
Road and Driveway Maintenance
Buyers should investigate the condition and ownership of access roads or driveways.
Equipment Costs
Mowers, tractors, and other equipment may be necessary depending on the land’s condition and intended use.
Building Maintenance
Two residences and a pole barn create multiple structures that may require repairs over time.
Financial Reserves
Buyers should consider setting aside funds for unexpected expenses.
Questions to Ask Before Buying 17521 Hannan Trace Rd
Prospective buyers should investigate the following:
- Is the asking price still $420,000?
- Are both homes included in the sale?
- Is the second residence legally classified as real estate?
- What is the condition of each residence?
- How is the combined 2,844 square feet measured?
- Are the basement bedrooms legally recognized?
- Can the unfinished upper level be converted into living space?
- Are there separate utility meters?
- Does the septic system serve both homes?
- Are there permits for both residences?
- Are there zoning restrictions on rental use?
- What are the property’s exact boundaries?
- Are there easements or access limitations?
- How much of the acreage is usable?
- Is there a current survey?
- Are there timber management restrictions?
- What is the condition of the pole barn?
- Are hunting and ATV activities permitted?
- What are the annual insurance costs?
- What financing programs are available?
- Are there any outstanding liens or title concerns?
- What maintenance expenses should be expected?
Answers to these questions can help buyers evaluate the property’s suitability.
Frequently Asked Questions About This Crown City Property
What is the asking price?
The property is advertised for $420,000.
Where is the property located?
The address is 17521 Hannan Trace Rd, Crown City, OH 45623.
How much land is included?
The listing reports approximately 62.25 acres.
Are there two homes?
Yes. The property includes a log cabin and a second residence described as a 2009 mobile home converted to real estate.
How many bedrooms are included?
The listing reports five bedrooms combined across the two residences.
How many bathrooms are included?
There are three full bathrooms combined.
What is the total reported living area?
Approximately 2,844 square feet across both homes.
When was the log cabin built?
The main cabin was built in 2015.
How large is the second home?
The second residence is described as approximately 1,080 square feet.
Is there a barn?
Yes. A 24-by-24-foot metal pole barn is included.
Does the property have a basement?
The log cabin includes a walkout basement with finished space.
What utilities are listed?
The listing identifies AEP electricity, water company service, and a septic system.
What are the reported annual property taxes?
Approximately $1,418.
Could the second home be rented?
Possibly, but legal rental eligibility and any restrictions must be verified.
Is the land suitable for hunting or recreation?
The listing highlights recreational potential, but specific activities depend on land conditions and applicable regulations.
Final Thoughts: Two Homes and 62.25 Acres in Southern Ohio
The property at 17521 Hannan Trace Rd, Crown City, OH 45623, offers an unusual combination of residential structures and extensive rural acreage.
Advertised for $420,000, it includes a 2015 log cabin, a second residence dating to 2009, a metal pole barn, and approximately 62.25 acres of land.
The combined living space is reported at 2,844 square feet, with five bedrooms and three full bathrooms across the two homes.
The main cabin’s covered porch, back deck, walkout basement, and unfinished upper level add flexibility.
The second residence may be attractive to buyers considering extended-family arrangements or other permitted uses.
The acreage also creates opportunities to explore outdoor recreation and rural land management.
However, buyers should carefully investigate the condition and legal status of both residences, the septic system, utility arrangements, property boundaries, and any restrictions on intended uses.
Financing and insurance should also be evaluated early because multiple residences and substantial acreage can create additional requirements.
For buyers who want a rural Southern Ohio property with two homes and room to explore different lifestyles, this listing may be worth a closer look.
Ultimately, the best decision will depend on verified property information, realistic ownership costs, and how well the land and buildings meet the buyer’s needs.
Final Property Summary
Property Address: 17521 Hannan Trace Rd, Crown City, OH 45623
Asking Price: $420,000
Reported Price Reduction: $20,000
Total Acreage: Approximately 62.25 Acres
Number of Residences: Two
Combined Bedrooms: 5
Combined Bathrooms: 3 Full Bathrooms
Combined Living Area: Approximately 2,844 Square Feet
Main Residence: Log Cabin Built in 2015
Main Cabin Size: Approximately 1,764 Square Feet
Main Cabin Layout: 3 Bedrooms, 1 Bathroom
Second Residence: 2009 Mobile Home Converted to Real Estate
Second Residence Size: Approximately 1,080 Square Feet
Second Residence Layout: 2 Bedrooms, 2 Bathrooms
Additional Building: 24 × 24-Foot Metal Pole Barn
Basement: Walkout Basement
Outdoor Features: Covered Front Porch and Back Deck
Heating: Propane Floor Furnace Listed
Backup Heating: Propane Wall Heater Described
Cooling: Central Air Conditioning Listed
Roof: Metal
Exterior Materials: Log and Vinyl Siding
Foundation: Concrete Block
Water: Water Company Service Listed
Sewer: Septic System With Leach Field Listed
Electricity: AEP Listed
Reported Annual Property Taxes: $1,418
Reported Tax-Assessed Value: $166,890
Reported Price Per Square Foot: Approximately $148
Disclaimer: This article is based on the supplied real estate listing and is intended for informational purposes only. Prices, availability, property condition, acreage, taxes, financing, insurance, zoning, and permitted uses may change. The reported living area combines information about two residences and should be independently verified. Buyers should confirm all details through appropriate records, inspections, and qualified professionals before purchasing.
Listed on Zillow.