4 beds 3 baths 3,319 sqft
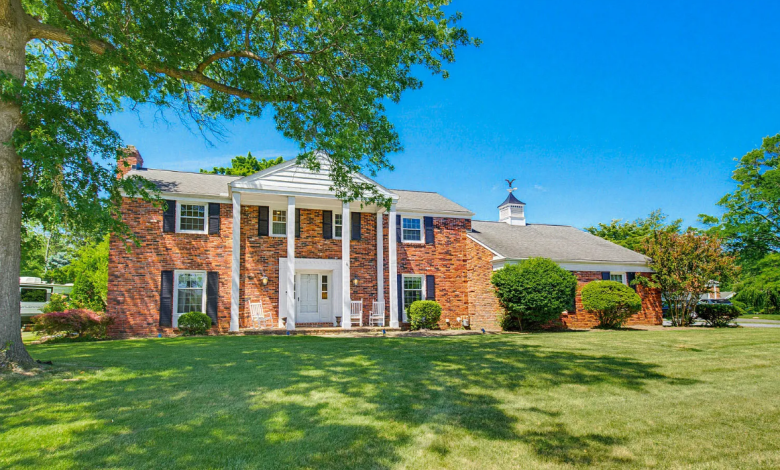
Distinguished Colonial Home With Pool in Lancaster, Pennsylvania
A Rare Opportunity in Country Club Estates
Finding the right home is about more than square footage, bedroom count, or a convenient address. The most memorable properties combine location, architecture, functionality, privacy, and lifestyle in a way that feels genuinely special. This distinguished residence in Country Club Estates offers that combination, bringing together classic Colonial architecture, more than 3,300 square feet of total living space, thoughtfully designed interiors, a private swimming pool, generous outdoor areas, and a highly desirable Lancaster-area location.
Situated in one of Manheim Township’s established residential communities, this home offers an appealing balance between peaceful neighborhood living and convenient access to some of the area’s most popular destinations. Lancaster Country Club, Route 30, and Downtown Lancaster are all nearby, making the property attractive to buyers who want a suburban setting without giving up access to shopping, dining, entertainment, employment centers, and cultural attractions.
Built in 1967, the residence has the proportions and presence of a traditional Colonial while incorporating a number of contemporary features. From the slate foyer and formal dining room to the beamed family spaces, cathedral-ceiling sunroom, private elevator, finished lower level, and backyard swimming pool, the home provides a distinctive living experience.
For buyers searching for an established Lancaster home with character, amenities, and room to personalize, this property deserves serious consideration.
An Established Neighborhood With Lasting Appeal
Country Club Estates is known for its established residential character, mature surroundings, and attractive collection of individual homes. Unlike newer developments where every property may look similar, established neighborhoods often provide a stronger sense of identity.
The setting is especially appealing for homeowners who value convenience.
The property is just moments from Lancaster Country Club, providing easy access to the broader area surrounding the community. Route 30 is also nearby, making regional travel more convenient, while Downtown Lancaster offers restaurants, shopping, entertainment, arts, historic attractions, and everyday services.
This combination makes the property particularly interesting for professionals, families, and anyone looking for a home where suburban comfort and city accessibility coexist.
Classic Colonial Architecture With Contemporary Character
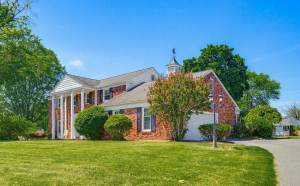
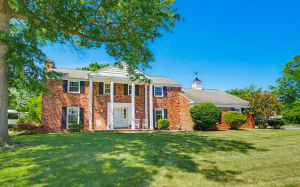
From the street, the residence immediately presents a classic Colonial appearance.
Its architectural style establishes a timeless first impression, while the interior reveals a more eclectic combination of traditional craftsmanship and contemporary comfort.
The home provides approximately 3,319 square feet of total interior space, including approximately 2,977 square feet above grade and additional finished space on the lower level.
Two stories create a traditional separation between entertaining areas and private bedroom spaces, while the finished lower level adds even more flexibility.
The overall design provides numerous opportunities for entertaining, relaxing, working from home, and accommodating guests.
A Welcoming Slate Foyer
The entry begins with a timeless slate foyer.
Slate flooring is both practical and visually distinctive, providing an immediate sense of permanence and character. The foyer creates a natural transition between the front entrance and the home’s primary living areas.
From here, the floor plan opens into a collection of rooms designed for different aspects of daily life.
The formal dining room provides an elegant setting for holidays, dinner parties, and family meals, while the more casual family spaces encourage relaxed gatherings.
This combination of formal and informal areas gives the home flexibility without sacrificing its traditional character.
Formal Dining Room for Entertaining
The formal dining room is designed for occasions when meals become part of the event.
Chair rail detailing and traditional architectural elements contribute to its classic atmosphere.
With ample space for a dining table and seating, the room can accommodate everything from quiet family dinners to larger celebrations.
The home’s overall layout allows guests to move naturally between the dining area, kitchen, family room, and adjoining entertaining spaces.
For buyers who enjoy hosting, having dedicated dining and gathering rooms is a valuable feature that is increasingly uncommon in many newer homes.
A Functional Galley Kitchen
The kitchen combines practical design with attractive finishes.
The layout includes upgraded countertops, granite surfaces, stainless steel appliances, a breakfast bar, an eat-in area, and a galley-style configuration that keeps the cooking workspace efficient.
A double oven provides additional flexibility for preparing larger meals, while the dishwasher, cooktop, microwave, refrigerator, and other included appliances help create a well-equipped cooking environment.
The breakfast area offers a more casual alternative to the formal dining room.
This makes the kitchen suitable for both everyday routines and larger gatherings.
A butler’s pantry adds another useful feature, providing additional storage and organization between the kitchen and entertaining areas.
The Heart of the Home: Den and Parlor
One of the most distinctive interior spaces is the den and parlor area.
Rich exposed beams contribute warmth and architectural interest, while the wet bar adds an entertaining component that makes the room especially suitable for gatherings.
The space has the atmosphere of a comfortable private retreat but remains connected to the larger flow of the home.
This is the type of room that can adapt to different lifestyles.
It could function as a family gathering area, cocktail lounge, reading room, game space, or casual entertainment area.
The combination of natural wood, architectural details, and generous proportions creates a room with a strong sense of personality.
Cathedral-Ceiling Sunroom
The sunroom provides one of the home’s most visually appealing transitions between interior and exterior living.
Featuring a soaring cathedral ceiling, the room is designed to capture abundant natural light.
Large windows help create a bright atmosphere while offering views toward the private backyard and pool.
Because the room connects directly with the outdoor entertaining environment, it can function as an extension of the home’s living space during much of the year.
The sunroom could become a morning coffee retreat, reading area, plant-filled conservatory, informal gathering room, or comfortable place to enjoy the backyard views.
A Traditional Living Room With Fireplace
For a quieter atmosphere, the formal living room provides an inviting retreat.
A fireplace serves as the central focal point, while custom built-in bookcases add both character and functionality.
The room has the feeling of a private library, making it particularly well suited for reading, relaxing, or enjoying a peaceful evening at home.
The fireplace is described as both wood-burning and electric, providing flexibility in how the space can be enjoyed.
Built-in shelving is another valuable feature, offering space for books, artwork, collectibles, and decorative pieces without requiring additional freestanding furniture.
Four Generously Sized Bedrooms
The second floor provides four bedrooms, creating a comfortable arrangement for families, guests, or those who need dedicated rooms for different purposes.
The bedrooms feature carpeting and generous closet space.
The fourth bedroom provides access to additional attic space, creating another opportunity for storage or future organization.
The home’s bedroom arrangement is especially appealing for buyers who want flexibility.
One room could serve as a guest bedroom, another as a home office, and another as a hobby or creative space, depending on individual needs.
A Spacious Primary Suite
The primary bedroom offers considerably more than a conventional bedroom.
The suite includes a walk-in closet, dressing area, sitting area, and attached private bathroom.
This creates a sense of separation from the rest of the bedroom level and provides a more complete personal retreat.
The sitting area can be used for reading, relaxing, or creating a small private workspace.
The dressing area provides additional functionality, while the walk-in closet adds substantial storage capacity.
The primary bathroom includes a walk-in shower, combining convenience with accessibility.
A Private Elevator
Perhaps the most unexpected feature of this residence is its private elevator.
An installed elevator provides convenient access between the second floor and the lower level, adding an unusual level of accessibility to a traditional Colonial-style property.
This can be particularly useful when moving laundry, supplies, storage items, or other belongings between floors.
It may also appeal to buyers planning for long-term ownership and wanting greater flexibility as their needs change.
The elevator represents one of the property’s most distinctive features and sets it apart from many conventional suburban homes.
Finished Lower-Level Space
The lower level adds another dimension to the floor plan.
Approximately 342 square feet of finished space is included below grade, with additional areas that can be used for storage and utility purposes.
The basement includes a recreation room, utility room, cedar closet, and heated areas.
The recreation room could become a home theater, fitness area, children’s playroom, hobby room, gaming space, or casual lounge.
A cedar closet provides specialized storage for clothing, seasonal items, linens, or other belongings.
The lower level also houses the laundry area, including washer and dryer facilities.
Private Backyard With In-Ground Pool
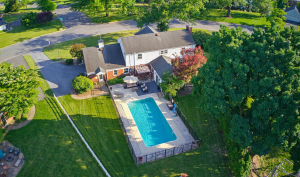
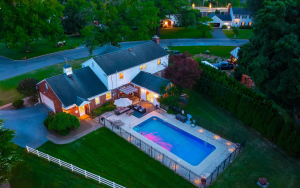
Outside, the property transitions into a private backyard retreat.
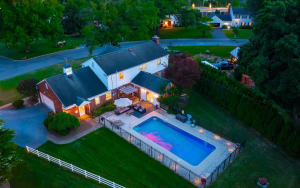
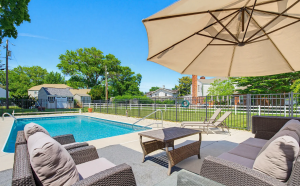
The in-ground swimming pool is one of the home’s most significant lifestyle features.
A private pool creates opportunities for summer recreation without leaving home.
It can serve as the center of backyard gatherings, family afternoons, poolside relaxation, and outdoor entertaining.
The pool is fenced, providing an additional layer of separation between the recreational area and the rest of the yard.
The surrounding hardscape, lighting, patio areas, and landscaping help create an outdoor environment that can be enjoyed throughout the warmer months.
Outdoor Entertaining and Hardscaping
The property includes extensive hardscaping, a brick patio, exterior lighting, flood lights, and rain gutters.
These details help make the outdoor areas more functional and visually cohesive.
A brick patio provides space for outdoor furniture, dining, grilling, and entertaining.
The backyard’s level configuration also makes it easier to organize different areas for lounging, recreation, and poolside activities.
The combination of landscaping and established neighborhood surroundings creates a private outdoor atmosphere while maintaining the convenience of suburban living.
Attached Two-Car Garage
The property includes an attached two-car garage with approximately 625 square feet of garage space.
Features include a garage door opener, interior entrance, lighting, paved access, and private parking.
The garage provides practical storage for vehicles, outdoor equipment, tools, seasonal belongings, and recreational gear.
Having an attached garage is particularly convenient during Pennsylvania winters and during periods of inclement weather.
Modern Utilities and Everyday Comfort
The residence is connected to public water and public sewer, reducing some of the maintenance responsibilities associated with private wells and septic systems.
The property also offers natural gas availability and a substantial electrical service.
Heating is provided through a combination of baseboard, forced air, natural gas, electric, and wood-based systems, while central air conditioning provides cooling during warmer weather.
A programmable thermostat adds another layer of everyday convenience.
The home also includes cable availability and connected utilities, supporting modern entertainment and communication needs.
Architectural Details Throughout the Home
One of the strongest characteristics of this residence is the variety of architectural details found throughout the interior.
Features include:
- Exposed beams
- Crown molding
- Wainscoting
- Chair railings
- Built-in cabinetry
- Slate flooring
- Hardwood flooring
- Engineered wood
- Granite countertops
- Walk-in closets
- Cedar storage
- Cathedral ceilings
- Palladian-style windows
- Traditional wood elements
- Multiple fireplaces
These features help distinguish the home from more standardized modern construction.
Rather than relying solely on square footage, the property creates visual interest through changes in ceiling height, materials, architectural details, and room design.
A Flexible Home for Different Lifestyles
Although the residence is currently configured as a four-bedroom home, its generous floor plan provides considerable flexibility.
The finished lower level can accommodate recreation and hobbies.
The primary suite includes a sitting area that could function as a private office.
The fourth bedroom provides access to attic space.
The sunroom can become an additional living area.
The den and parlor can serve as a dedicated entertainment space.
This flexibility makes the property suitable for families at different stages of life.
Location and Lifestyle
One of the biggest advantages of this residence is its location in the Lancaster area.
Being near Route 30 provides convenient connections throughout the region.
Downtown Lancaster is close enough for residents to enjoy its restaurants, markets, cultural attractions, theaters, shops, and historic character.
The proximity to Lancaster Country Club adds another dimension to the location and contributes to the appeal of the surrounding neighborhood.
For buyers who want a home in an established residential setting while remaining close to major amenities, this location offers an attractive balance.
Property Overview
Interior Highlights
- Approximately 3,319 square feet of total interior space
- 4 bedrooms
- 2 full bathrooms
- 1 half bathroom
- Spacious primary suite
- Walk-in closet
- Dressing and sitting areas
- Formal dining room
- Galley kitchen
- Breakfast area
- Granite countertops
- Stainless steel appliances
- Double oven
- Butler’s pantry
- Den and parlor
- Wet bar
- Sunroom with cathedral ceiling
- Formal living room
- Built-in bookcases
- Finished lower level
- Recreation room
- Cedar closet
- Elevator
- Laundry area
- Multiple fireplaces
Exterior Highlights
- Approximately 0.51 acres
- Private in-ground pool
- Fenced pool area
- Brick patio
- Extensive hardscaping
- Exterior lighting
- Two-car attached garage
- Private driveway
- Level suburban lot
- Established neighborhood setting
Why This Property Stands Out
There are plenty of homes that offer four bedrooms, three bathrooms, and a two-car garage. What makes this residence different is the combination of features surrounding those basic specifications.
The home offers an elevator.
It offers a private in-ground pool.
It offers a cathedral-ceiling sunroom.
It offers a wet bar and richly detailed den.
It offers a formal dining room and a separate living room.
It offers a primary suite with a dressing area, sitting area, and walk-in closet.
It offers a finished lower level.
And it does all of this within an established Lancaster-area neighborhood close to major transportation and local amenities.
That combination makes the property particularly interesting for buyers who want a home with personality and functionality rather than a simple collection of rooms.
Final Thoughts
This Country Club Estates residence represents an opportunity to own a distinctive Colonial-style home in one of the Lancaster area’s established neighborhoods.
With more than 3,300 square feet of interior space, four bedrooms, three bathrooms, a private elevator, finished lower-level areas, a two-car garage, and a private in-ground pool, the property offers an impressive combination of comfort and convenience.
Inside, traditional details such as slate flooring, exposed beams, built-in bookcases, crown molding, wainscoting, fireplaces, and a formal dining room create an atmosphere of lasting character. At the same time, the modern kitchen, central air conditioning, updated appliances, elevator, and flexible lower-level spaces provide practical features for today’s lifestyle.
Outside, the private pool, brick patio, landscaping, hardscaping, and established neighborhood setting create a welcoming environment for outdoor living and entertaining.
Most importantly, the location brings together residential tranquility and easy access to Lancaster’s amenities.
For buyers who have been waiting for a special home in Country Club Estates, this property offers a compelling combination of architecture, space, lifestyle features, and location.
Listed on Zillow