4 beds 3 baths 1,564 sqft
Detroit Multi-Family Rehab Opportunity With Four Bedrooms for $39,900
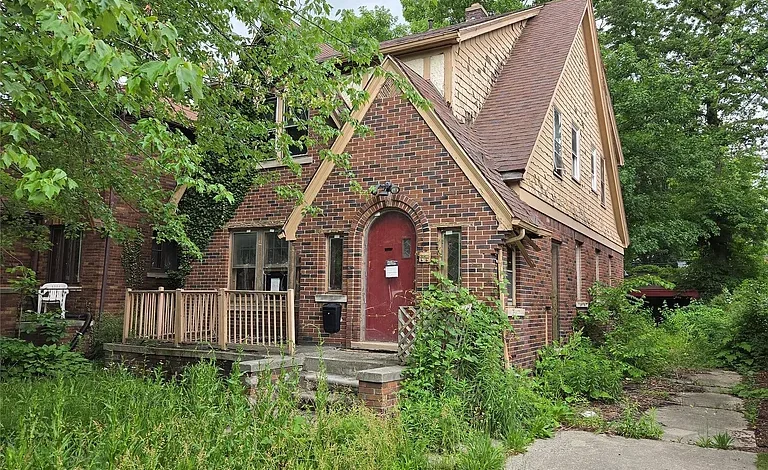
A potentially interesting redevelopment opportunity is available in Detroit, Michigan, with a brick multi-family property listed at $39,900. The residence offers four bedrooms, three bathrooms, approximately 1,564 square feet of above-ground finished living space, and a two-story layout. Built in 1930, the property has a traditional Victorian-inspired character and is located in the East English Village area of Detroit.
This is not a move-in-ready home. The listing clearly states that the property needs a full rehabilitation, making it a project intended for buyers who are prepared to evaluate construction requirements, financing, permits, and the economics of a complete renovation. The property is also government-owned and is being marketed with specific Detroit Land Bank Authority requirements that prospective purchasers must understand before submitting an offer.
The opportunity is particularly notable because the property is classified as multi-family and features an upper-lower apartment style. For an experienced investor, developer, or owner with a clearly defined renovation strategy, the building could potentially become a renovated income-producing property or a multi-unit residential asset. However, those possibilities depend on zoning, rehabilitation requirements, financing, inspections, permits, and the final approved use.
A Detroit Investment Opportunity at an Accessible Entry Price
At a listed price of $39,900, this property sits in a price range that may attract buyers searching for Detroit renovation opportunities. However, the purchase price should not be confused with the total amount required to bring the property back into service.
The listing explicitly describes the home as requiring a full rehab. That means the acquisition should be considered the beginning of the project rather than the completion of the investment.
A realistic financial analysis could include the purchase price, closing expenses, architectural or design costs, permits, demolition if required, structural work, electrical systems, plumbing, HVAC, roofing, windows, kitchens, bathrooms, flooring, paint, exterior improvements, insurance, financing costs, property taxes, and contingency reserves.
For this reason, the most important question for a prospective buyer is not simply whether $39,900 is affordable. The more important question is whether the complete acquisition and rehabilitation budget makes sense for the intended end use.
Multi-Family Layout Creates Potential Flexibility
The property is classified as a multi-family residence with an upper-lower apartment and Victorian architectural style.
That classification is an important part of the property’s appeal. Multi-family properties can offer different possibilities from traditional single-family homes because the structure may be designed to accommodate separate living areas.
Depending on the existing floor plan and the requirements of the local authorities, a renovated property could potentially be configured for multiple households or another permitted residential arrangement.
However, buyers should not assume that the current classification automatically guarantees any particular rental configuration. The exact zoning, occupancy requirements, unit configuration, utility arrangements, fire safety standards, and building code requirements should be verified before investing in the rehabilitation.
The listing identifies the zoning as residential and specifically notes that the property is zoned R1. Prospective purchasers should review the current zoning designation and all applicable Detroit regulations to determine exactly what uses and redevelopment plans are permitted.
Full Rehabilitation Required
The most significant fact about this property is that it needs a full rehab.
For an investor, this can represent both an opportunity and a major financial responsibility.
A full rehabilitation project may involve nearly every major building system. The condition of the foundation, basement, roof, exterior walls, windows, electrical wiring, plumbing, heating system, interior framing, flooring, kitchens, bathrooms, and other components should be assessed before a final offer is made.
The listing does not provide a complete construction-condition report, so prospective buyers should avoid assuming that any particular component is functional.
A professional inspection can help identify visible and potentially hidden issues. For a property built in 1930, buyers should also consider the possibility of older construction materials and systems that may require specialized evaluation.
Brick Exterior and Historic Character
The property was constructed in 1930 and features brick construction with a Victorian architectural style.
Brick homes from this era can offer distinctive architectural character that is difficult to replicate in newer construction. The upper-lower apartment design can also contribute to the building’s traditional multi-family identity.
For a renovation project, preserving useful original characteristics can sometimes enhance the final appearance of the property while allowing modern systems and finishes to be introduced.
Potential buyers should carefully evaluate the masonry, mortar joints, exterior walls, foundation, and areas around windows and doors.
Brick can be durable, but deterioration, moisture intrusion, settlement, and damaged mortar can create expensive repair requirements. These conditions should be evaluated by qualified professionals before rehabilitation plans are finalized.
Two-Story Configuration
The property has two stories, with 1,564 square feet of finished living area above ground.
A two-story design provides a traditional vertical layout and may work well with the upper-lower apartment configuration.
The exact distribution of the four bedrooms and three bathrooms should be verified against the property’s current floor plan and physical condition.
Because the home requires full rehabilitation, the final layout may depend on the condition of existing walls, stairways, plumbing locations, electrical systems, and applicable building codes.
Any proposed reconfiguration should be designed in consultation with qualified professionals and local authorities.
Four Bedrooms and Three Bathrooms
The listing reports four bedrooms and three bathrooms, consisting of two full bathrooms and one half bathroom.
Four bedrooms can provide substantial residential capacity, while three bathrooms can be useful for a multi-family arrangement.
For an investor considering rental use, the number and placement of bedrooms and bathrooms can be important when analyzing potential tenant demand. However, rental income should not be estimated solely from the bedroom count.
Local rental comparables, unit configuration, finished condition, parking, utilities, neighborhood demand, insurance costs, property taxes, and management expenses all influence the potential performance of a rental property.
A detailed market analysis should therefore be completed before assuming any projected rent or return.
Unfinished Basement
The property includes an unfinished basement with a block foundation.
Basements can provide valuable utility space for mechanical systems, storage, laundry, and other permitted uses. An unfinished basement also gives a renovation team an opportunity to evaluate the property’s foundation and lower-level systems before completing interior finishes.
However, basement conditions should be carefully investigated.
Buyers should inspect for water intrusion, moisture, mold, foundation movement, drainage issues, sump systems, plumbing problems, and signs of previous repairs.
An unfinished basement should not automatically be considered additional living space. Converting it into finished space may require permits, insulation, egress requirements, electrical work, fire protection, and other upgrades.
Natural Gas Forced-Air Heating
The property is listed with forced-air heating powered by natural gas.
A functional heating system will be essential for a renovated Detroit residence, particularly given the region’s cold winter climate.
Because this is a full-rehab property, buyers should determine whether the existing furnace and ductwork are operational or whether replacement is necessary.
An HVAC contractor can evaluate the furnace, ductwork, vents, controls, and related components. If a replacement system is required, the buyer should incorporate that cost into the rehabilitation budget before submitting a final offer.
Energy efficiency can also become an important consideration during renovation. Insulation, windows, air sealing, heating equipment, and ventilation can influence both operating costs and long-term tenant or owner comfort.
Public Water and Sewer
The listing identifies public water and public sewer.
Access to municipal utilities can simplify certain aspects of rehabilitation compared with properties that rely on private wells or septic systems.
Nevertheless, buyers should verify that the services are currently connected and functional. They should also investigate any outstanding utility balances, municipal requirements, inspections, or connection fees associated with the property.
A plumber or qualified contractor can evaluate the condition of the internal water and sewer lines, while utility providers can confirm service status.
For a multi-family property, buyers should also determine whether utilities are separately metered or shared between living areas, since that can affect operating expenses and rental management.
The 6,098-Square-Foot Lot
The property facts identify a 6,098-square-foot lot measuring approximately 40 by 150 feet.
Although this is not a large acreage property, the lot provides space around the structure and may offer opportunities for landscaping, parking, outdoor improvements, or other permitted uses.
The exact development potential of the lot should be verified with local zoning and building authorities.
A survey can also help confirm boundaries, easements, setbacks, and any other site restrictions.
For a multi-family property, parking requirements may be particularly important. Buyers should verify whether the existing parking arrangement complies with current regulations and whether additional parking improvements are required as part of the rehabilitation.
East English Village Location
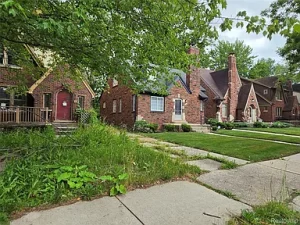
The property is located in Detroit’s East English Village neighborhood.
The neighborhood setting can be an important factor for investors because the success of a residential rehabilitation project depends on more than the building itself.
Potential buyers should research surrounding properties, recent sales, rental activity, neighborhood development, transportation access, schools, parks, shopping, employment centers, and other local amenities.
A property intended for resale should be compared with recently renovated homes in the same market. A property intended as a rental should be analyzed using current rental listings and actual market data.
Local conditions can vary significantly from one Detroit neighborhood to another, making neighborhood-specific research essential.
Government-Owned Property Requires Additional Attention
The listing identifies the property as government-owned.
That status is significant because the purchase process may involve requirements that are different from an ordinary private residential transaction.
The listing states that the buyer must submit a proposal to purchase. That proposal must include detailed rehabilitation plans and a financing plan with proof of funds or a pre-approval letter for a new construction loan.
This means prospective purchasers should prepare before submitting an offer.
A buyer who intends to renovate the property should have a clear understanding of the scope of work, estimated costs, financing source, and intended end use.
The proposal requirements should be reviewed carefully using the official documents associated with the listing.
Rehabilitation Proposal Requirements
The requirement for detailed rehab plans makes this property different from a conventional home purchase.
A prospective buyer may need to demonstrate not only the ability to purchase the property but also the ability to complete the proposed redevelopment.
A strong rehabilitation plan would generally need to account for major building systems, structural concerns, interior finishes, exterior improvements, timeline, estimated costs, and financing.
The exact requirements should be taken directly from the applicable Detroit Land Bank Authority documents because requirements can vary by property and program.
Buyers should not rely solely on general real estate assumptions when dealing with a government-owned property.
Proof of Funds or Construction Loan Pre-Approval
The listing requires proof of funds or a pre-approval letter on a new construction loan as part of the purchase proposal.
This requirement highlights the importance of financing preparation.
Cash buyers should be prepared to document available funds as required. Buyers using construction financing should speak with lenders familiar with renovation or new construction loans and determine whether the specific property qualifies.
Renovation financing can involve different underwriting requirements from traditional mortgages. Lenders may evaluate construction budgets, contractor qualifications, architectural plans, property value after improvements, borrower finances, and project timelines.
Getting financing organized early can help buyers understand their actual purchasing capacity.
Detroit Land Bank Authority Tax Capture
One of the most important financial considerations in the listing concerns tax capture.
The listing states that the Detroit Land Bank Authority is entitled to a tax capture for the five tax years following the transfer of ownership.
It also warns that the tax capture may be incompatible with tax abatements that could otherwise be available to the selected purchaser.
This is a significant issue for anyone analyzing the project’s long-term financial performance.
The listing states that the Detroit Land Bank Authority may review requests to waive its tax capture rights and may require a payment in lieu of taxes to approve such requests.
The amount of any payment would be determined after reviewing the development pro forma and the effect of tax abatements on purchase and development financing.
Because this can materially affect project economics, buyers should carefully review the applicable documents and obtain professional advice before making assumptions about future taxes.
Why Tax Treatment Matters to Investors
Property taxes can significantly affect the economics of a rental or redevelopment project.
An investor calculating expected cash flow needs to account for taxes alongside insurance, maintenance, utilities, management, financing, vacancy, repairs, and capital expenditures.
If a proposed tax abatement or tax capture arrangement changes the expected tax burden, the property’s projected financial performance could change as well.
This is why a detailed development pro forma is important.
A pro forma should compare the acquisition cost and rehabilitation budget with realistic operating assumptions and potential future property value or rental income.
No projected return should be treated as guaranteed.
Cash Purchase Terms
The listing identifies cash as the purchase term.
For a full-rehabilitation property, cash transactions can sometimes simplify certain aspects of the acquisition, although buyers should still conduct extensive due diligence.
Cash does not eliminate the need for inspections, title review, construction planning, insurance analysis, zoning verification, or financial modeling.
If a buyer is using external financing or rehabilitation financing, the specific loan requirements should be confirmed before submitting an offer.
Potential Rental Strategy
Once fully rehabilitated and legally configured, the property could potentially appeal to an investor interested in residential rental income.
The multi-family classification and upper-lower apartment design may make rental use a logical area to investigate.
However, investors should establish the property’s permitted unit count, required renovations, code compliance, parking requirements, utility arrangements, and rental regulations before building a financial model.
Rental income projections should be based on comparable properties that are similar in size, condition, location, and configuration.
A newly renovated property can have different rental potential from a distressed or partially renovated property, so comparisons should be made carefully.
Potential Resale Strategy
Another possible strategy is to rehabilitate the property and sell it after completion.
For a successful resale project, an investor would need to estimate the property’s potential after-repair value using recent comparable sales.
The calculation should include the purchase price, all rehabilitation costs, financing costs, closing expenses, holding costs, insurance, taxes, marketing costs, selling commissions, and an appropriate contingency reserve.
The difference between the expected resale price and total project costs would determine whether the project works financially.
Because the listing provides an asking price but not a guaranteed future value, buyers should obtain independent market analysis rather than relying on automated estimates.
Full Rehab Means Contingency Planning
One of the most important principles for a property like this is maintaining a renovation contingency.
Older homes can contain conditions that are difficult to identify before demolition or opening walls. Structural problems, outdated wiring, plumbing deterioration, moisture damage, hidden roof issues, or other deficiencies can increase project costs.
A contingency reserve can help absorb some of these unexpected expenses.
The exact amount should be determined with experienced contractors and based on the scope and age of the building.
Preserving Character While Modernizing
A 1930s Victorian-style multi-family building can offer an interesting balance between historic appearance and modern functionality.
A thoughtful rehabilitation could potentially preserve architectural elements that contribute to the building’s character while introducing modern kitchens, bathrooms, mechanical systems, lighting, flooring, insulation, and other improvements.
The exterior brickwork may also provide a strong visual foundation for a renovated property.
Buyers should determine whether any preservation requirements apply before changing exterior elements, windows, doors, or other architectural features.
Parking and Site Planning
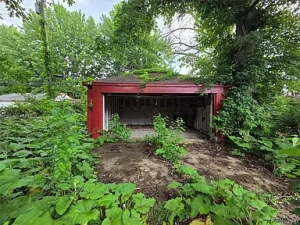
The property facts do not provide a detailed parking count, making parking an area that should be investigated.
For a multi-family residence, parking can affect tenant convenience and may be subject to local requirements.
The 40-by-150-foot lot provides a relatively deep residential parcel, but the actual amount of usable parking depends on the building footprint, driveway configuration, setbacks, and local rules.
A site plan can help determine how parking, landscaping, trash storage, pedestrian access, and other exterior features could be arranged.
Due Diligence Checklist
Because this is a government-owned full-rehabilitation property, due diligence should be particularly comprehensive.
Prospective buyers should consider reviewing:
- Current title and ownership records
- Detroit Land Bank Authority purchase requirements
- Required rehabilitation proposal documents
- Zoning and permitted uses
- Current building-code requirements
- Unit configuration
- Occupancy requirements
- Property boundaries and survey information
- Parking requirements
- Foundation and basement condition
- Brick masonry and mortar
- Roof condition
- Electrical system
- Plumbing system
- Natural gas service
- Furnace and ductwork
- Public water connection
- Public sewer connection
- Moisture and drainage
- Windows and exterior doors
- Interior framing and structural components
- Fire safety requirements
- Tax capture provisions
- Potential tax abatements
- Any payment-in-lieu-of-tax requirements
- Existing liens or municipal obligations
- Construction permits
- Insurance availability
- Rehabilitation financing requirements
- Estimated post-renovation value
- Comparable rental properties
- Comparable renovated sales
Professional advice from a real estate attorney, contractor, lender, inspector, and tax professional may be appropriate depending on the buyer’s intended strategy.
Building a Realistic Rehabilitation Budget
A successful renovation starts with accurate numbers.
The buyer should divide the project into categories such as structural repairs, exterior work, mechanical systems, plumbing, electrical, insulation, windows, interior finishes, kitchens, bathrooms, flooring, painting, landscaping, and final inspections.
Each category should include labor and materials.
Permit costs and professional services should also be included.
For a property with a full-rehab requirement, it is especially important to obtain multiple contractor estimates when possible. A low initial estimate can become significantly higher if major hidden problems are discovered.
The development budget should also include a contingency reserve and realistic project timeline.
Why the $39,900 Price Needs Context
The $39,900 listing price is likely to attract attention, but the property’s condition means the price must be viewed within the context of the entire project.
The property is not being presented as a finished residence. Instead, it is a redevelopment opportunity requiring significant work and a formal purchase proposal.
This distinction is important for both owner-occupants and investors.
Someone looking for a ready-to-live-in home may face a very different experience from an experienced renovator who already has contractors, financing, and a detailed construction plan.
The best way to understand the opportunity is to calculate the total project cost rather than focusing exclusively on the acquisition price.
Long-Term Potential of the Property
The property’s multi-family classification, four bedrooms, three bathrooms, two-story layout, brick construction, and Detroit location provide several elements that could support a long-term redevelopment strategy.
If the structure can be successfully rehabilitated within a reasonable budget and brought into full compliance with applicable requirements, it could potentially become a valuable residential asset.
The final outcome will depend on many variables, including construction costs, neighborhood market conditions, financing, regulatory requirements, property taxes, insurance, and future demand.
Those variables make careful planning essential.
A Property for Buyers With a Clear Plan
This is the type of real estate opportunity where preparation can be more important than speed.
The listing requires a detailed rehabilitation proposal and financing documentation. Buyers should therefore enter the process with a clear understanding of what they want to accomplish.
Before submitting an offer, a prospective purchaser could develop a preliminary scope of work, obtain contractor feedback, research comparable renovated properties, review rental data if applicable, and speak with a lender if financing is needed.
Understanding the Detroit Land Bank Authority requirements is equally important.
Final Thoughts on This Detroit Rehab Opportunity
The $39,900 multi-family property in Detroit presents a very different proposition from a traditional move-in-ready home. Built in 1930 and featuring brick construction, Victorian character, an upper-lower apartment design, four bedrooms, three bathrooms, and approximately 1,564 square feet of finished above-ground space, the property has the basic characteristics of a potentially significant residential rehabilitation project.
Its East English Village location, residential zoning, public water and sewer, natural gas forced-air heating, two-story configuration, and approximately 6,098-square-foot lot provide several elements worth investigating.
The most important feature, however, is also the biggest challenge: the property needs a full rehab.
The listing requires buyers to submit a proposal containing detailed rehabilitation plans and a financing plan supported by proof of funds or pre-approval for a new construction loan. The government-owned status and Detroit Land Bank Authority requirements add another layer of due diligence.
The tax capture provision is also an important consideration. The listing states that the Detroit Land Bank Authority is entitled to a tax capture for five tax years following the transfer, while noting that this may interact with otherwise available tax abatements. Requests to waive the tax capture may be reviewed, and a payment in lieu of taxes may be required depending on the development pro forma and financing circumstances.
For these reasons, the property should be evaluated as a complete redevelopment project rather than simply a $39,900 house.
A successful buyer would need to understand the building’s physical condition, establish a realistic construction budget, verify zoning and permitted uses, review all government purchase requirements, understand the tax implications, and determine whether the finished property could support the intended residential or investment strategy.
For an experienced buyer prepared to undertake a substantial renovation, the property offers an opportunity to transform an older Detroit multi-family building into a modern residential asset while potentially retaining some of its original architectural character. The combination of a relatively low acquisition price, multi-family classification, four bedrooms, three bathrooms, brick construction, and a residential neighborhood setting makes it a property worth studying carefully.
The ultimate value of the opportunity will depend not simply on the asking price, but on the quality of the rehabilitation plan, the total investment required, compliance with Detroit requirements, and the market conditions that exist when the project is completed.
Listed on Zillow.