4 beds 2 baths 2,332 sqft
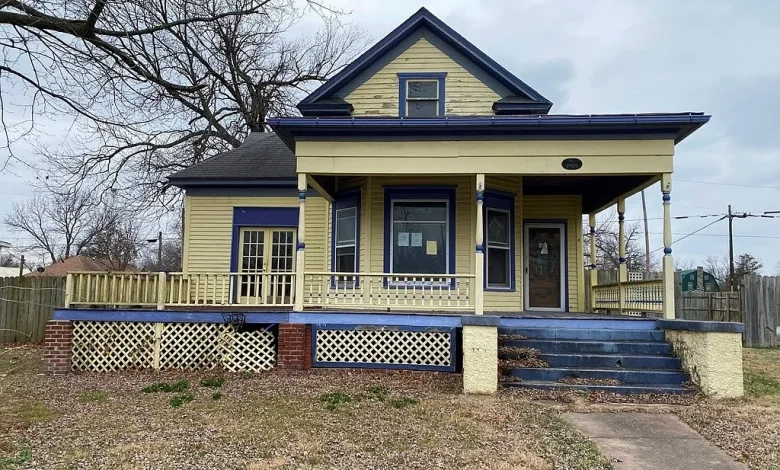
Historic 4-Bedroom Oklahoma Home on a Corner Lot Listed for $34,900
A Historic Oklahoma Property With Room for a New Vision
A historic home with four bedrooms, two full bathrooms, more than 2,300 square feet of living space, original wood floors, a corner-lot setting, and a price of just $34,900 is the kind of real estate opportunity that can attract buyers looking beyond traditional move-in-ready properties.
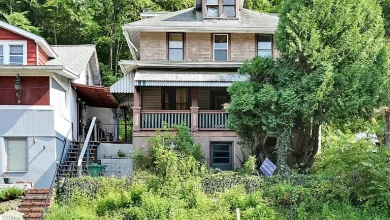
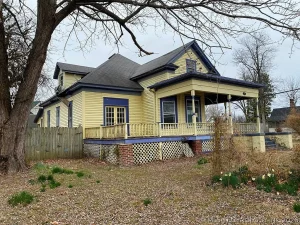
Located in Miami, Oklahoma, this two-story residence was built in 1910 and offers approximately 2,332 square feet of interior living space. The property sits on approximately 0.28 acres and occupies a corner lot, giving it a prominent position within its neighborhood.
The property has recently experienced a significant price reduction of $45,000, bringing the asking price to $34,900. At approximately $15 per square foot, the listing is positioned as an affordable entry point for buyers interested in historic properties and renovation opportunities.
The home is not being marketed as a fully updated residence. The listing specifically states that the property needs repairs and updates and is being sold as-is. That makes it particularly relevant to investors, renovators, contractors, preservation-minded buyers, and owner-occupants who are willing to take on a project.
At the same time, the listing highlights several characteristics that could make the property worth investigating: beautiful wood floors, generous room sizes, abundant natural light, a traditional layout, a historic exterior, two full bathrooms, a fireplace, a porch, and public water and sewer.
For someone with the right vision, the property could potentially become a restored historic residence with character that would be difficult to reproduce in a newly constructed home.
Property Overview
This Miami, Oklahoma property combines a low asking price with a relatively large interior footprint.
Key details include:
- Current asking price: $34,900
- Price reduction: $45,000 on August 14
- Four bedrooms
- Two full bathrooms
- Approximately 2,332 square feet
- Built in 1910
- Approximately 0.28 acres
- Two-story layout
- Corner lot
- Historic character
- Wood flooring
- One fireplace
- Porch
- Partial crawl-space/basement area
- One detached garage
- One listed garage space
- Public water
- Public sewer
- No HOA
- Wood-frame construction
- Asphalt and fiberglass roof
- Annual property tax listed at approximately $932
- Listed at approximately $15 per square foot
- Sold as-is
The listing describes the home as a rare opportunity to own a charming historic property full of character and original details.
However, the buyer must also recognize the other side of the opportunity: repairs and updates are required.
A 1910 Home With Historic Character
The home was built in 1910, placing its construction in an era when residential architecture often emphasized craftsmanship, practical room layouts, natural materials, and distinctive architectural details.
Historic homes can provide a type of character that newer construction does not always replicate.
The listing specifically highlights original details and beautiful wood floors. Those features can become especially valuable from an aesthetic perspective when a property is carefully restored.
A successful renovation could potentially preserve historic elements while adding modern functionality.
For example, a buyer might choose to restore existing wood flooring while updating lighting, kitchen surfaces, bathrooms, electrical systems, plumbing, heating, and cooling.
The goal would not necessarily have to be turning the house into something completely modern. Instead, the renovation could combine the home’s historic identity with contemporary comfort.
The feasibility of that approach depends on the condition of the existing structure.
More Than 2,300 Square Feet
The property offers approximately 2,332 square feet of total interior livable area.
That is a substantial amount of space, especially compared with the current asking price.
The traditional layout is described as having generous room sizes. Large rooms can provide flexibility during renovation because they can accommodate different furniture arrangements and potentially support multiple functions.
A future owner might be able to create comfortable living areas, dedicated dining space, home offices, guest rooms, hobby areas, or other uses depending on the existing floor plan.
Because the house is two stories, the layout may also allow for separation between shared living spaces and private bedrooms.
Before making renovation plans, buyers should obtain or verify the floor plan and determine which walls and structural components can be altered.
Four Bedrooms Offer Flexibility
The home contains four bedrooms.
A four-bedroom layout can work well for a family residence, guest accommodations, or a home with additional rooms dedicated to work or hobbies.
For an investor, the bedroom count could also be relevant when analyzing potential rental demand.
However, the property should not be viewed strictly through the number of bedrooms. The condition of the home, neighborhood demand, renovation requirements, local rental regulations, insurance, taxes, and potential operating costs all need to be considered.
A buyer planning a major renovation may also want to evaluate whether the current bedroom configuration provides the best possible use of the available square footage.
Two Full Bathrooms
The home includes two full bathrooms.
Having two full bathrooms is a practical advantage in a four-bedroom house.
For a future owner, these spaces could potentially be renovated to improve functionality and appearance.
Bathroom renovations may include new fixtures, flooring, lighting, ventilation, vanities, showers, tubs, plumbing, and finishes.
Because the property is sold as-is, buyers should inspect the existing bathrooms carefully and determine whether the plumbing infrastructure can support the desired upgrades.
Older homes can have plumbing systems that require modernization, and a professional inspection can help identify potential issues before renovation plans are finalized.
Beautiful Wood Floors
The listing specifically highlights beautiful wood floors.
For many buyers interested in historic properties, original wood flooring is one of the features that can make a restoration project particularly attractive.
Wood floors can potentially be cleaned, repaired, sanded, and refinished depending on their condition.
The condition of the flooring should be evaluated carefully.
Historic floors can contain areas of wear, staining, movement, moisture damage, or previous alterations. Some sections may require replacement while others could potentially be restored.
If the existing flooring is salvageable, preserving it could help maintain the home’s historic atmosphere.
Abundant Natural Light
The listing also highlights abundant natural light.
Natural light can have a major influence on how a home feels.
In a historic two-story house with generous rooms, large or strategically positioned windows can help create bright interior spaces and emphasize the character of the architecture.
During renovation, a buyer may want to preserve existing window proportions while improving energy performance where practical.
Window replacement should be considered carefully in historic homes because the style and dimensions of existing openings can contribute significantly to the building’s appearance.
Traditional Layout and Generous Rooms
The property is described as having a traditional layout with generous room sizes.
Traditional layouts can offer a different living experience from modern open-concept floor plans.
Rather than combining every room into one large space, older homes often provide distinct rooms for living, dining, sleeping, and other activities.
For some buyers, that separation can be appealing.
A renovation does not necessarily have to eliminate those traditional spaces. A future owner could preserve the room arrangement while updating finishes, lighting, appliances, and mechanical systems.
Alternatively, depending on structural feasibility, selected spaces could potentially be opened up.
Any changes to walls or structural elements should be evaluated by qualified professionals.
Corner Lot Advantage
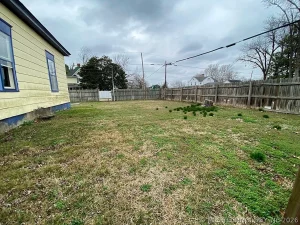
The property sits on approximately 0.28 acres and is identified as a corner lot.
Corner lots can provide additional visibility and may offer different landscaping possibilities compared with interior lots.
For a historic house, the corner position can also make the building’s exterior more noticeable within the neighborhood.
A thoughtful restoration could potentially improve curb appeal through landscaping, exterior painting or repair, porch improvements, appropriate lighting, and maintenance of historic details.
The lot is not especially large, but it provides enough outdoor space for landscaping and everyday residential use.
Porch Adds Outdoor Character
The property includes a porch.
Porches are often an important part of older residential architecture and can contribute significantly to a home’s curb appeal.
A restored porch could become an outdoor sitting area where residents can enjoy the neighborhood setting.
Depending on its condition, the porch may require repairs to decking, railings, supports, steps, roofing, or other components.
Because the home dates to 1910, buyers should inspect the porch carefully for structural integrity and moisture-related deterioration.
Detached Garage and Parking
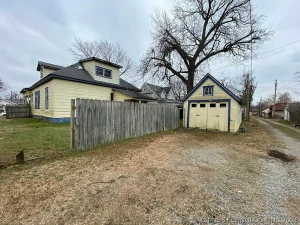
The property includes a detached garage with one listed garage space.
While one garage space may not be enough for every household, it provides covered parking and storage capacity.
A garage can also serve as a workshop, storage area, hobby space, or equipment shelter, subject to its condition and local regulations.
The detached configuration creates some separation from the main house, potentially providing a useful area for projects without occupying interior living space.
The actual condition of the garage should be evaluated before assuming that it is ready for use.
Partial Basement and Crawl Space
The property includes a partial basement or crawl-space area.
Below-grade and crawl-space areas can be important components of an older home because they often contain mechanical systems, plumbing, structural supports, or storage areas.
They also deserve careful inspection.
Buyers should look for signs of moisture, standing water, mold, wood deterioration, pest activity, foundation movement, inadequate ventilation, or drainage problems.
A dry and structurally sound crawl space can be a valuable component of the property, while repairs to an older foundation or drainage system can become expensive.
Fireplace Adds a Historic Focal Point
The home has one fireplace.
A fireplace can be an attractive architectural feature in an older house, particularly when it is incorporated into the living area.
For a buyer restoring the property, the fireplace could potentially become a central visual feature.
However, before using any fireplace, buyers should have it professionally inspected.
Chimneys and fireplaces in older properties can require masonry repairs, flue inspections, liners, caps, or other safety-related improvements.
The listing does not provide detailed information about the fireplace’s current operating condition.
Heating and Cooling Need Verification
The listing identifies both heating and cooling as “Other,” meaning the available information does not specify the exact systems in detail.
This is an important area for due diligence.
A future owner should determine what heating and cooling equipment is currently installed, whether it is operational, its age, and whether it is appropriate for the home’s size.
A renovation may create an opportunity to install a modern heating and cooling system.
Energy efficiency should also be considered.
Insulation, air sealing, windows, doors, attic conditions, and HVAC equipment can all influence long-term energy costs.
Kitchen and Appliances
The listing identifies laminate counters and indicates that appliances are listed as “Other.”
Detailed appliance information is not provided.
For someone planning a renovation, this means the kitchen should be inspected carefully.
A buyer may choose to preserve portions of the existing kitchen or completely redesign it.
A full kitchen renovation could include new cabinetry, countertops, appliances, flooring, lighting, electrical work, plumbing fixtures, ventilation, and other improvements.
The kitchen can become one of the most expensive rooms to renovate, so buyers should obtain realistic estimates before establishing a total project budget.
Public Water and Sewer
The home has public water and public sewer.
These utility connections are practical advantages for a residential property.
Municipal systems can reduce the maintenance responsibilities associated with private wells and septic systems.
However, buyers should confirm that the services are currently connected and functioning properly.
They should also investigate whether there are any outstanding utility charges or infrastructure issues associated with the property.
No HOA
The property does not have a homeowners association.
For some buyers, the absence of an HOA can provide greater flexibility regarding landscaping, exterior improvements, parking, and other property decisions.
However, no HOA does not mean there are no restrictions.
Local zoning regulations, building codes, property easements, municipal ordinances, and other legal requirements may still apply.
Anyone planning additions, new structures, major exterior changes, or other improvements should verify what is permitted.
Sold As-Is
The home is explicitly listed as being sold as-is.
That is particularly important for a renovation property.
An as-is sale generally means buyers should not expect the seller to complete repairs or make improvements before closing.
The buyer therefore needs to understand the property’s condition and budget accordingly.
Professional inspections are especially valuable in this situation.
The inspection process can help identify structural, mechanical, electrical, plumbing, roofing, moisture, and other concerns that may not be obvious during a casual viewing.
A Major Renovation Opportunity
The listing describes the property as needing repairs and updates but emphasizes that the existing bones and architectural character provide a foundation for restoration.
That description makes the property particularly interesting for renovation-minded buyers.
A comprehensive restoration could potentially involve:
- Structural evaluation
- Foundation repairs if required
- Roof inspection or replacement
- Exterior repairs
- Porch restoration
- Window improvements
- Electrical modernization
- Plumbing upgrades
- Heating and cooling improvements
- Kitchen renovation
- Bathroom updates
- Flooring restoration
- Interior painting
- Lighting upgrades
- Landscaping
- Garage improvements
The exact scope should be determined through professional inspections.
Potential Investor Opportunity
Investors may find the low acquisition price particularly interesting.
At $34,900, the purchase price is substantially lower than what buyers often encounter for larger homes, although the low price is directly connected to the property’s need for repairs and updates.
A potential investor could evaluate several strategies.
One possibility would be a traditional fix-and-flip project, in which the home is renovated and resold.
Another could be a long-term rental strategy.
A third possibility could be purchasing the home as a personal residence and completing renovations over time.
None of these strategies guarantees a profit.
Investors should calculate the entire project cost and compare the expected result against recent comparable properties in the area.
Understanding the Price Reduction
The property has experienced a $45,000 price cut dated August 14.
The current asking price is $34,900.
A substantial price reduction can increase buyer interest, but it should not automatically be interpreted as evidence of a particular market condition or future resale value.
The listing remains a renovation opportunity, and the cost of repairs should be considered carefully.
At approximately $15 per square foot, the asking price looks low relative to the home’s total size. However, price per square foot alone does not account for renovation costs.
For this property, the condition and required improvements are likely to be more important factors than the raw square-footage calculation.
Tax and Ownership Considerations
The property has a listed tax-assessed value of approximately $68,500 and annual property taxes of approximately $932.
Tax-assessed value should not be confused with market value.
Local assessment methods vary, and an assessed figure does not establish what a property will ultimately sell for.
Buyers should verify current taxes, any outstanding balances, and applicable exemptions before purchasing.
Insurance should also be investigated early, particularly because the property is more than a century old and requires repairs.
Some older properties may require specialized underwriting depending on their condition.
Why Historic Restoration Can Be Appealing
Restoring an older home can offer something that a newly built house cannot easily reproduce: a genuine connection to the property’s original era.
Architectural proportions, wood floors, traditional room layouts, porches, fireplaces, and other features can give a restored house a distinctive identity.
The challenge is maintaining that character while making the building suitable for modern living.
For the right buyer, that challenge can become part of the appeal.
Instead of buying a finished product designed according to someone else’s preferences, the purchaser can potentially shape the home through a personalized renovation.
Miami, Oklahoma Setting
The property is located in Miami, Oklahoma, a community in northeastern Oklahoma.
The city provides an established local environment with residential neighborhoods, businesses, services, and community amenities.
For buyers considering a renovation project, location matters because the availability of contractors, building materials, services, and local trades can influence project costs and timelines.
Prospective purchasers should independently research nearby schools, employment opportunities, healthcare, shopping, restaurants, parks, transportation, and other amenities.
They should also evaluate the surrounding neighborhood and comparable properties before determining a renovation strategy.
A Home With Potential for Curb Appeal
The combination of a corner lot, two-story historic architecture, wood flooring, and porch creates the foundation for a potentially attractive restoration.
Exterior improvements could potentially include landscaping, porch restoration, siding repairs, exterior painting, improved lighting, and appropriate maintenance.
The objective would be to enhance the property’s appearance while respecting its historic character.
Because the listing describes the home as needing repairs, buyers should first determine whether the exterior requires structural or weatherproofing work before focusing on cosmetic improvements.
Due Diligence Checklist for Buyers
Anyone considering this property should conduct careful due diligence before purchasing.
Important areas to investigate include:
- Foundation condition
- Crawl-space condition
- Roof age and condition
- Siding
- Windows
- Porch structure
- Fireplace and chimney
- Electrical wiring
- Plumbing
- Heating system
- Cooling system
- Kitchen condition
- Bathroom condition
- Wood flooring
- Moisture and drainage
- Garage condition
- Property boundaries
- Zoning
- Permits
- Property taxes
- Utility connections
- Insurance availability
- Renovation costs
Buyers should also obtain contractor estimates before committing to a major renovation budget.
Calculating the Real Cost of the Project
The $34,900 purchase price is only one part of the financial equation.
A buyer should estimate the total cost of acquiring and improving the property.
That could include:
- Purchase price
- Closing expenses
- Inspection fees
- Permits
- Architectural or engineering services
- Contractor labor
- Building materials
- HVAC
- Electrical work
- Plumbing
- Roofing
- Kitchen renovation
- Bathroom renovation
- Flooring
- Exterior work
- Landscaping
- Insurance
- Property taxes
- Utilities
- Contingency funds
A contingency reserve is particularly important for a 1910 property because older homes can reveal unexpected conditions during renovation.
A Project With Long-Term Possibilities
The most compelling aspect of this property is its combination of affordability and scale.
For $34,900, the buyer is not simply purchasing a small structure requiring minor cosmetic improvements.
The property offers approximately 2,332 square feet, four bedrooms, two full bathrooms, two stories, a corner lot, a detached garage, a porch, wood flooring, and a fireplace.
The challenge is transforming that existing structure into a comfortable and functional modern home.
For someone willing to take on that challenge, the property could potentially become a substantial residence with a character-filled interior and a restored exterior.
Final Thoughts
This historic home in Miami, Oklahoma, presents a distinctive renovation opportunity at a current asking price of $34,900 following a $45,000 price reduction.
Built in 1910, the approximately 2,332-square-foot residence contains four bedrooms and two full bathrooms and occupies a 0.28-acre corner lot.
The property features beautiful wood floors, a traditional layout, generous rooms, abundant natural light, a porch, one fireplace, a partial basement or crawl-space area, and a detached one-car garage.
Public water and sewer are available, and there is no homeowners association listed.
The home is not move-in ready. The listing states that repairs and updates are needed and that the property is being sold as-is. This makes it especially relevant to buyers who have renovation experience or who are prepared to work with qualified contractors.
The property’s historic character could be its greatest asset. Rather than starting with a blank slate, a future owner could potentially restore the wood floors, preserve architectural details, improve the porch, modernize the mechanical systems, and create a comfortable residence while maintaining elements of the home’s early-20th-century identity.
At the same time, the low price should not be viewed in isolation. A comprehensive renovation can require significant investment, and buyers should evaluate the structure, roof, foundation, electrical, plumbing, heating, cooling, moisture conditions, and other major components before committing.
For an investor, renovator, preservation-minded buyer, or future homeowner with a clear vision, this property offers the chance to transform a historic Oklahoma house into something new while preserving the character that makes older homes unique.
Listed on Zillow.