4 beds 2 baths 2,300 sqft
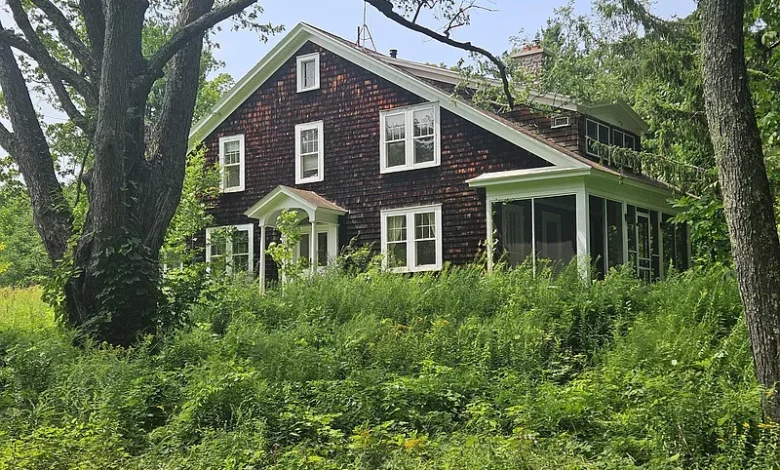
Private 102-Acre New York Retreat With Historic Home, Wooded Privacy and Exceptional Potential
A rare combination of acreage, privacy, historic character, and thoughtful improvements makes this Glenville, New York property an especially intriguing opportunity for buyers looking for a private country retreat without giving up convenient access to everyday amenities. Priced at $650,000, this remarkable property includes approximately 102.8 acres of wooded land and a 2,300-square-foot residence originally built in 1916. Set more than 1,000 feet back from the road, the home offers an unusual level of seclusion, surrounded by mature trees, nature, and the quiet atmosphere of a private woodland setting.
The property combines the charm of an older classic “kit” house with a substantial 2010 timber-frame-style addition. The result is a residence with historic character, modern improvements, multiple living possibilities, and unfinished space that could allow a future owner to customize the home further. The property includes four bedrooms, two full bathrooms, multiple enclosed porches, two fireplaces, a large newer kitchen, a walk-in pantry, a second staircase, and a substantial unfinished second-floor area.
For buyers searching for a country home, recreational property, private estate, homestead, or long-term real estate investment, the scale of the land is arguably the most important feature. More than 100 acres provides room for privacy, recreation, nature appreciation, potential trails, gardening, outdoor activities, and future plans, subject to zoning and applicable regulations.
A Private Country Property in Glenville, New York
The property is located in the Glenville area of New York, offering an appealing balance between rural seclusion and access to everyday conveniences. The listing describes the property as being within approximately 20 minutes of everyday amenities while remaining surrounded by extensive woodland.
That combination is increasingly attractive to buyers who want to escape the noise and density of urban and suburban neighborhoods but do not necessarily want to live in an extremely remote location.
The residence is positioned more than 1,000 feet from the road, creating a long approach that separates the home from the surrounding public roadway. This setback can contribute significantly to the feeling of privacy.
Instead of immediately seeing the house from the road, visitors travel through a wooded setting before reaching the residence. For someone seeking a private retreat, that physical separation can be one of the property’s defining characteristics.
More Than 100 Acres of Wooded Land
The property contains approximately 102.8 acres of land, making the acreage itself a substantial component of the purchase.
Large wooded parcels can offer many advantages compared with conventional residential lots. There is significantly more room for outdoor activities, privacy, wildlife observation, recreation, gardening, and future planning.
The land is described as secluded, private, wooded, and featuring trees and forest views. Mature woodland can also provide natural screening from surrounding properties, helping the home feel more like a private estate than a conventional residence.
For buyers who have spent years searching for acreage in the Northeast, properties of this size can be difficult to find, particularly when a house is already situated on the land.
The acreage may appeal to someone who wants to establish a private homestead, maintain a recreational property, create walking trails, enjoy seasonal scenery, or simply own a substantial piece of wooded land.
Any future plans involving subdivision, additional structures, timber management, agricultural use, hunting, trails, or other specialized activities should be independently verified with the appropriate local authorities.
A Historic 1916 Home With Modern Expansion
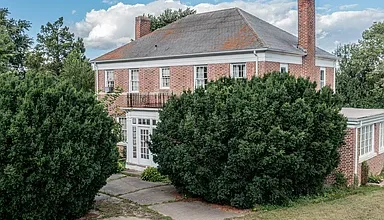
At the center of the property is an original classic 1916 “kit” house.
Homes from this era often possess architectural details and proportions that are difficult to reproduce in modern construction. The property’s combination of Colonial, Cottage, Craftsman, Custom, Old Style, and Traditional influences gives the residence a distinctive character.
Rather than being limited to an untouched historic structure, however, the property has received significant improvements and expansions over the years.
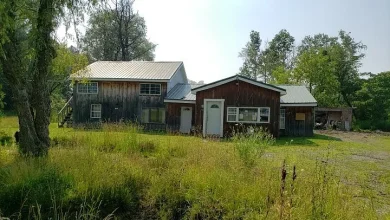
One of the most notable additions was completed in 2010 and is described as a timber-frame-style addition by James Nally. This addition adds considerable versatility to the original residence while creating an architectural connection between the older portion of the home and newer construction.
The combination of historic and modern elements can appeal to buyers who appreciate character but still want functional living spaces.
The 2010 Timber-Frame-Style Addition
The 2010 addition is one of the property’s most interesting improvements.
Timber-frame-inspired construction can create a warm architectural atmosphere through exposed or visually prominent structural elements, open spaces, and natural materials. In this property, the addition incorporates a prep-area kitchen, a second staircase, and access to a large unfinished second-floor area.
The addition effectively expands the possibilities of the original house.
For buyers, this means the property is not simply a century-old residence frozen in time. Instead, it represents a combination of historic architecture and more recent construction designed to provide additional functionality.
The unfinished upstairs area is especially significant because it gives a future owner the opportunity to determine how the space should ultimately be used.
Four Bedrooms and Two Full Bathrooms
The residence offers four bedrooms and two full bathrooms.
The bedrooms are located on the second level. Three of the listed bedrooms have dimensions of approximately 14 by 9 feet, 12 by 9 feet, and 11 by 12 feet. Another bedroom is also located on the second floor.
The two full bathrooms are distributed between the first and second floors. The first-floor bathroom is approximately 5 by 7 feet, while the second-floor bathroom is approximately 6 by 7 feet.
This layout can provide flexibility for households that prefer bedrooms upstairs while retaining a full bathroom on the main level.
The home could potentially work for a family, a couple who wants dedicated guest space, buyers who need home offices, or owners who want rooms that can change functions over time.
A Large 495-Square-Foot Kitchen
The kitchen is one of the standout spaces in the residence.
The listing identifies a newer kitchen measuring approximately 495 square feet, with dimensions of about 27.5 by 18 feet. That is a substantial area for a residential kitchen and creates opportunities for both everyday cooking and entertaining.
The kitchen includes solid surface counters, a kitchen island, an eat-in area, and ceramic tile elements. Appliances include a convection oven, dishwasher, electric oven, microwave, range, refrigerator, and washer.
A large kitchen can become the central gathering space in a country home, particularly when the property is designed for entertaining family and friends.
The listing also identifies a separate 144-square-foot kitchen or prep area with a woodstove. Having an additional food-preparation space can be especially useful for buyers who cook frequently, entertain large groups, preserve garden produce, or simply appreciate having additional workspace.
Walk-In Pantry and Prep Area
Storage and organization are important considerations in any large country property, and this home offers features that address both.
A walk-in pantry measuring approximately 45 square feet provides dedicated storage for food, cookware, appliances, and household supplies.
The additional prep-area kitchen creates another practical zone for cooking and preparation.
For buyers considering the home as a full-time residence, these features could reduce the need to crowd the primary kitchen with every appliance and storage item.
For buyers considering a country retreat, a large pantry can also be useful for storing supplies for longer stays.
Spacious Living Room With Wood-Burning Fireplace
The living room measures approximately 322 square feet, with dimensions of about 23 by 14 feet.
A major feature of the room is its wood-burning fireplace.
A fireplace can be particularly appealing in a wooded New York setting, where cold-weather seasons create opportunities to enjoy a warm, comfortable interior while the surrounding landscape changes outside.
The property includes two fireplaces in total, with both described as wood-burning and associated with the living areas.
The presence of fireplaces adds another layer of character to the residence while potentially providing an additional heating option, subject to proper inspection and maintenance.
Dining Room for Everyday Meals and Entertaining
The formal dining room measures approximately 144 square feet, with dimensions of about 12 by 12 feet.
This room can accommodate a traditional dining table and provide a dedicated setting for holiday meals, family dinners, or entertaining guests.
The combination of a separate dining room, large kitchen, and spacious living room creates a flexible main-level layout.
For buyers who enjoy hosting, the flow between these spaces may be particularly useful.
Four Enclosed Porches
Another feature that distinguishes the property is the presence of four enclosed porches.
Porches can become some of the most enjoyable spaces in a country home because they create a transition between indoor living and the surrounding landscape.
Enclosed porches can potentially function as sitting rooms, reading areas, plant rooms, seasonal gathering spaces, home offices, or simply quiet places to enjoy the scenery.
The property also includes a screened and enclosed rear porch.
Because the residence is surrounded by trees and woodland, these spaces may offer an opportunity to experience the natural environment while remaining protected from the elements.
Unfinished 18-by-27-Foot Second-Floor Space
One of the most significant opportunities within the home is an unfinished second-floor area measuring approximately 18 by 27 feet.
That represents roughly 486 square feet of unfinished space.
The listing specifically describes this area as ideal for creating a spacious primary suite.
For buyers who want a larger owner’s retreat, this unfinished area could be one of the most exciting aspects of the property.
Depending on building codes, structural requirements, insulation, electrical work, heating and cooling needs, windows, egress requirements, plumbing, and permitting, the area could potentially be transformed into a substantial finished living space.
A future owner might envision a large bedroom, sitting area, dressing space, office, studio, or another customized room configuration.
The second staircase serving the addition may also improve the flexibility of this part of the home.
Potential for a Private Primary Suite
The unfinished upper-level space provides an opportunity to create something that may be difficult to find in a historic home: a large, modern primary suite designed according to the owner’s preferences.
A future renovation could potentially include a spacious bedroom, sitting area, walk-in closet, and possibly additional bathroom facilities if permitted and feasible.
However, buyers should not assume that plumbing or bathroom installation will be straightforward. The feasibility and cost of adding new plumbing, electrical service, HVAC, insulation, and other systems should be evaluated by qualified professionals.
Still, having approximately 486 square feet of unfinished space offers considerably more flexibility than purchasing a fully finished home where every room has already been defined.
Two Staircases and Flexible Circulation
The property features a second staircase, an architectural detail that can be particularly useful in a larger or expanded residence.
Multiple staircases can improve circulation between different sections of a home and may provide greater separation between private and public areas.
In this residence, the second staircase is associated with the newer addition and the unfinished upper-level space.
For future renovations, this arrangement could potentially allow the owner to create a more independent suite or private upstairs area.
Heating Options for a Four-Season Property
The property includes a broad combination of heating systems and fuel sources.
Listed heating features include baseboard, electric, forced air, oil, propane, a privately owned propane tank, wood, and a wood stove.
This variety gives the property multiple heating-related features, although buyers should carefully determine which systems are currently active, their condition, their ages, their efficiency, and their maintenance history.
The wood-burning fireplaces and wood stove may be particularly appealing in a wooded country environment, while conventional systems can provide everyday heating convenience.
A professional inspection of all heating equipment should be part of the buyer’s due diligence.
Ductless Cooling
Cooling is listed as ductless.
This can provide targeted cooling without requiring the installation of a traditional central duct system throughout the older portions of the house.
As with the heating systems, buyers should verify the exact equipment serving the residence, its capacity, installation date, condition, and operating costs.
The combination of older architecture and newer additions means HVAC performance may vary between different sections of the home.
Wood and Ceramic Tile Flooring
The interior includes a combination of wood, hardwood, and ceramic tile flooring.
Wood flooring can complement the historic character of a 1916 home, while ceramic tile can provide practical durability in kitchens, bathrooms, and high-use areas.
The mixture of materials also helps distinguish different spaces and gives the home a traditional country-house atmosphere.
French doors, wood-framed windows, storm windows, and double-pane windows further contribute to the architectural character.
Full Unfinished Basement
The property includes a full unfinished basement with interior entry.
A basement can provide valuable storage and utility space even when it is not finished as living area.
For a large acreage property, additional storage can be particularly useful because owners may accumulate outdoor equipment, seasonal items, tools, recreational gear, and household supplies.
The unfinished basement could potentially remain as a utility and storage area or be evaluated for future improvements, depending on moisture conditions, ceiling height, foundation condition, egress, insulation, and local building requirements.
Garage and Parking Capacity
The property offers an unusually substantial amount of parking for a private country residence.
The listing reports 10 total parking spaces, including eight attached garage spaces and additional uncovered parking.
The garage is described as heated and includes a garage door opener.
There are also detached structures and additional garage-related improvements, creating potential flexibility for vehicles, equipment, storage, hobbies, workshops, recreational vehicles, or other uses.
For a property with more than 100 acres, this type of storage capacity can be especially valuable.
Additional Structures and Workshop Potential
The listing identifies several additional structures and uses, including RV or boat storage, a second garage, storage, workshops, and garages.
These spaces can significantly expand the practical usefulness of the property.
A buyer interested in rural living may need room for lawn equipment, snow equipment, tools, recreational vehicles, trailers, vehicles, or hobby equipment.
A workshop can also be valuable for woodworking, mechanical projects, crafts, restoration work, or other hobbies.
The exact condition, dimensions, utilities, and permitted uses of each additional structure should be confirmed during due diligence.
Private Outdoor Living
The property includes a rear porch, screened porch, enclosed porch areas, and other outdoor living features.
These spaces can provide several ways to enjoy the surrounding woodland.
During warmer months, an enclosed or screened porch can serve as an outdoor-adjacent living area for morning coffee, reading, meals, or entertaining.
During the changing seasons, the surrounding trees can provide a constantly evolving backdrop.
The property’s woodland environment is particularly attractive for people who enjoy the visual changes of spring, summer greenery, autumn foliage, and winter scenery.
A Retreat From City Life
The listing’s central message is privacy and escape.
The home is located more than 1,000 feet from the road and surrounded by extensive woods. That physical distance can create a sense of separation that is increasingly difficult to achieve in densely developed areas.
For someone working remotely, the property could offer a different daily environment, particularly if reliable internet service is available and suitable for the owner’s needs.
For families, the acreage provides room for outdoor activities.
For retirees, the property could provide a peaceful setting surrounded by nature.
For weekend buyers, it could serve as a private escape from city life.
The property’s versatility is one of its strongest characteristics.
Potential Homestead Lifestyle
More than 100 acres opens the door to a variety of potential lifestyle choices.
A buyer could potentially maintain gardens, establish walking paths, enjoy outdoor recreation, manage woodland, create private gathering spaces, or simply leave much of the property in its natural state.
The land’s size provides room for privacy without requiring the owner to develop every part of it.
A homestead lifestyle can mean different things to different buyers. For some, it means growing food and maintaining gardens. For others, it means having enough land for outdoor recreation and privacy. Others may simply value owning a large natural landscape.
Any agricultural, livestock, timber, hunting, or specialized land use should be verified against zoning, conservation rules, and local regulations.
Potential Long-Term Investment
The property may also appeal to buyers evaluating real estate as a long-term investment.
The combination of a residential structure, significant acreage, additional structures, and potential unfinished living space creates several components that could influence future value.
However, no property should be considered a guaranteed investment return.
Buyers should evaluate comparable sales, local market conditions, property taxes, maintenance costs, insurance, potential renovation expenses, land-management costs, and future resale demand before making an investment decision.
The listing reports an annual tax amount of approximately $9,459 and a tax assessed value of approximately $421,818. These figures should be verified with current municipal records.
Renovation and Customization Potential
Although the home has been updated and remodeled in certain areas, the listing also identifies the property as a fixer.
That combination can be attractive to buyers who want a property that is already functional but still provides room for customization.
The unfinished second floor represents the most obvious renovation opportunity.
A future owner could also evaluate the enclosed porches, basement, heating systems, additional structures, and other areas as part of a long-term improvement plan.
Renovation decisions should be prioritized based on structural condition, weather protection, mechanical systems, safety, energy efficiency, and the owner’s intended use.
A Property for Different Types of Buyers
This Glenville property could attract a wide variety of buyers.
A family may appreciate the four bedrooms, large kitchen, extensive land, and outdoor privacy.
A nature enthusiast may be drawn to the wooded acreage.
A hobbyist may value the garages and workshop potential.
A buyer seeking a historic home may appreciate the 1916 architecture.
A renovation-minded purchaser may be excited by the unfinished second floor.
A multi-generational household could explore the home’s multiple living spaces and potential future improvements.
A remote professional may value the separation from urban neighborhoods.
The property does not fit neatly into a single category, which may be part of its appeal.
Property Facts at a Glance
Price: $650,000
Location: Glenville, New York
Property Type: Single-family residence
Year Built: 1916
Living Area: Approximately 2,300 square feet
Bedrooms: 4
Bathrooms: 2 full bathrooms
Lot Size: Approximately 102.8 acres
HOA: None reported
Style: Colonial, Cottage, Craftsman, Custom, Old Style, Traditional
Addition: 2010 timber-frame-style addition
Unfinished Upper Space: Approximately 486 square feet
Fireplaces: 2 wood-burning fireplaces
Porches: Four enclosed porch areas, including screened/rear porch features
Basement: Full, unfinished, interior entry
Kitchen: Large newer kitchen plus prep-area kitchen
Pantry: Approximately 45 square feet
Heating: Baseboard, electric, forced air, oil, propane, wood, and wood stove features listed
Cooling: Ductless
Parking: Approximately 10 spaces
Garage: Attached and detached garage/storage options
Land: Secluded, private, wooded
Zoning: Single Residence
Sewer: Septic tank
Electric: Circuit breakers; seller-owned photovoltaic system listed
Annual Property Tax: Approximately $9,459
Tax Assessed Value: Approximately $421,818
Ownership: Trust
Important Considerations Before Buying
A property of this size requires more due diligence than an ordinary residential purchase.
Prospective buyers should consider obtaining a professional survey to verify boundaries and acreage. They should also review zoning requirements and determine whether additional structures, subdivision, agricultural activities, or other intended uses are permitted.
The condition of the 1916 structure should be carefully evaluated, including the foundation, roof, electrical system, plumbing, insulation, windows, heating equipment, fireplaces, wood stove, septic system, and other major components.
The unfinished second-floor space should also be evaluated by qualified professionals before assuming that it can be converted into finished living area.
The extensive acreage creates additional responsibilities. Buyers should understand property taxes, land maintenance, driveway maintenance, tree management, insurance requirements, snow removal, and any costs associated with private roads or rural infrastructure.
The listing information provides a strong starting point, but independent verification remains essential.
Final Thoughts
At $650,000, this Glenville, New York property offers much more than a conventional four-bedroom house. It combines approximately 102.8 acres of private wooded land with a distinctive 1916 residence, a quality 2010 timber-frame-style addition, extensive garage and storage capacity, four enclosed porches, two fireplaces, a large kitchen, a walk-in pantry, and substantial unfinished space for future customization.
The property’s location provides an especially compelling balance. The home sits more than 1,000 feet from the road, creating an unusually private setting, yet the listing indicates that everyday conveniences are approximately 20 minutes away.
For buyers searching for a private retreat, country estate, recreational property, historic home, or large-acreage homestead, the combination of scale and character is difficult to overlook.
The approximately 486-square-foot unfinished second-floor area adds another dimension to the opportunity. With the appropriate professional evaluation and approvals, it could potentially become a substantial primary suite or another customized living space.
The mature woodland is equally important. More than 100 acres provides room to explore, relax, entertain, garden, enjoy nature, or simply maintain a private buffer around the home.
This is not a property that should be evaluated solely by comparing its $650,000 asking price with the square footage of the house. A significant portion of its appeal comes from the acreage, privacy, additional structures, historic character, outdoor setting, and future possibilities.
At the same time, prospective buyers should approach the property with realistic expectations. Large acreage requires maintenance, and an older home requires careful inspection. Renovation projects can involve substantial costs, while land-use plans must comply with zoning, environmental, septic, and building requirements.
For the buyer who understands those responsibilities and values privacy, land, historic architecture, and customization potential, this property offers an unusual opportunity to create a highly personal New York country retreat.
Whether the goal is a full-time residence, a private family compound, a recreational escape, a historic-home renovation, or simply the ownership of a substantial wooded estate, this Glenville property presents a rare combination of characteristics in one package.
Listed on Zillow