2 beds 1 baths 1,088 sqft
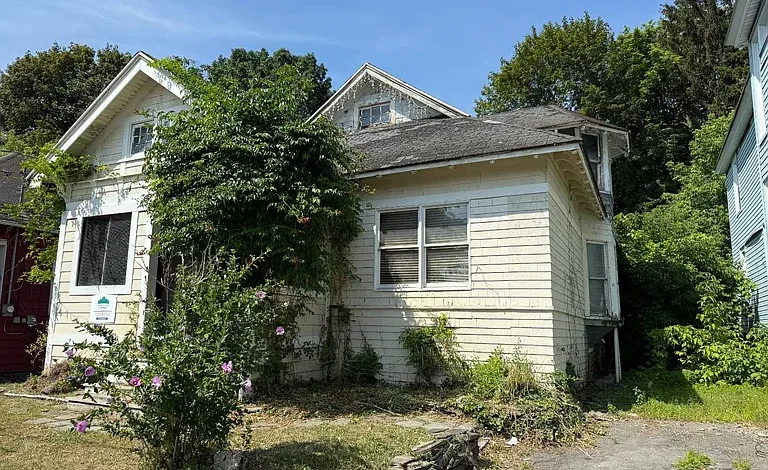
Elmwood Bungalow in Syracuse With Renovation Potential
A Historic Home With an Opportunity to Start Fresh
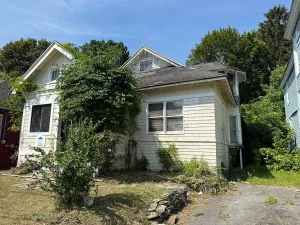
For buyers who appreciate older homes, neighborhood character, and the opportunity to transform a property from the ground up, this Elmwood bungalow in Syracuse offers a distinctive renovation opportunity.
Built in approximately 1920, the two-story single-family home currently features two bedrooms and one full bathroom, with approximately 1,088 square feet of living space. The property also offers several traditional features that can give an older home its personality, including a covered front porch, entry foyer, open living and dining areas, and a breakfast room connected to the kitchen.
This is not a turnkey property. Significant renovation work is required, and the foundation will need to be replaced. The property is being sold as-is, without warranties or representations, and the renovation budget provided by the program is estimated at approximately $205,000, although actual costs can exceed that amount.
Because this home is part of a Home Ownership Choice program, specific occupancy and resale requirements apply. The property must either be purchased by an owner-occupant or renovated and subsequently sold to an owner-occupant.
That requirement makes this opportunity different from a conventional investment property. It is designed around creating a future owner-occupied residence rather than simply purchasing a property for unrestricted investment use.
A Chance to Reimagine a 1920 Bungalow
Older homes can offer something that newer construction often cannot easily replicate: character.
This Elmwood residence dates back roughly a century, placing it within a period when many homes were designed with practical layouts, welcoming entry spaces, defined rooms, and strong architectural personalities.
Although the current condition requires substantial work, the basic concept of the home remains interesting.
The existing floor plan includes two bedrooms and one bathroom, while the listing indicates potential for a third bedroom. That possibility could significantly expand the home’s future appeal, particularly for an owner-occupant seeking additional space.
The renovation process could involve rethinking the interior layout, modernizing the kitchen and bathroom, upgrading mechanical systems, addressing structural requirements, improving energy efficiency, and restoring the property’s exterior appearance.
The result could be a completely refreshed residence that retains the character of its historic beginnings while incorporating the functionality expected from a modern home.
The Elmwood Neighborhood
The property is located in Elmwood, within the Syracuse area.
Neighborhood location is an important consideration when evaluating a renovation project because the surrounding environment can influence both future livability and resale appeal.
For a renovation intended for an owner-occupant, the goal is not simply to improve the building itself. The finished property needs to fit naturally into the neighborhood and provide the features, layout, and functionality that prospective homeowners are looking for.
Elmwood provides an established residential setting where an older home like this can potentially be restored and reintegrated into the surrounding community.
Before purchasing, prospective buyers should independently research the neighborhood, nearby amenities, transportation options, schools, property values, recent comparable sales, and any planned local development.
Traditional Front Porch
One of the home’s existing exterior features is a front porch.
The front porch can become an important architectural element following renovation.
A thoughtfully restored porch can improve curb appeal while providing a welcoming transition between the street and the interior of the home.
Depending on its current structural condition, renovation could potentially involve repairs to flooring, railings, columns, steps, lighting, and other components.
Because the foundation is identified as needing replacement, all exterior and structural improvements should be coordinated with qualified professionals so that the renovation proceeds in the correct sequence.
The finished porch could ultimately become a comfortable place for morning coffee, seasonal seating, or simply enjoying the atmosphere of the neighborhood.
Welcoming Entry Foyer
Inside, the property offers an entry foyer.
Entry foyers are a particularly useful feature in older homes because they create a natural transition between the exterior and the primary living spaces.
During renovation, this area could be refreshed with new flooring, lighting, trim, paint, and storage solutions.
The foyer could also help establish the visual style of the entire residence.
A renovation that respects the home’s original proportions while introducing contemporary finishes could create an attractive combination of historic character and modern functionality.
Open Living Room and Dining Room
The home includes an open living room-dining room arrangement.
This provides a useful foundation for modern living.
Today’s homeowners often appreciate spaces that allow the living and dining areas to interact naturally, particularly when entertaining family and friends.
The approximately 1,088-square-foot home has a relatively compact footprint, making thoughtful space planning especially important.
Rather than adding unnecessary square footage, a renovation could focus on making every existing room more functional.
Lighting, flooring, wall finishes, built-in storage, furniture placement, and sightlines can all influence how spacious a home feels.
Breakfast Room Near the Kitchen
Another notable feature is the breakfast room located off the kitchen.
This smaller dining area could become a useful everyday gathering space separate from the primary dining area.
For an owner-occupant, having a dedicated breakfast area can make daily meals more convenient while allowing the larger dining space to remain available for entertaining.
The breakfast room could potentially be designed as a bright informal dining area, coffee space, or flexible nook depending on the final renovation plan.
Its proximity to the kitchen makes it naturally suited to everyday household use.
Kitchen Renovation Potential
The kitchen will likely be one of the most important areas for a future renovation.
Although the listing does not provide extensive details about the current kitchen’s condition, the existing layout includes a breakfast room immediately adjacent to it.
A comprehensive renovation could potentially introduce modern cabinets, countertops, appliances, lighting, flooring, storage, and plumbing fixtures.
For an owner-occupant, the kitchen could be designed around the household’s actual lifestyle.
An investor or qualified contractor preparing the property for resale would need to carefully consider the preferences of buyers in the surrounding market.
The objective should be to create a functional and attractive kitchen without spending significantly beyond what the local market can support.
Potential Third Bedroom
The home currently has two bedrooms, but the listing indicates potential for a third bedroom.
This is an important consideration because an additional bedroom can increase the flexibility of the property.
A third bedroom could potentially serve as a child’s room, guest bedroom, home office, study, or other private space.
However, buyers should not assume that the third-bedroom conversion is automatically permitted or feasible.
The final configuration would need to comply with applicable building codes, minimum room-size requirements, emergency egress requirements, ventilation standards, electrical regulations, and other local requirements.
An architect, contractor, or qualified building professional can help determine whether the proposed conversion is practical.
Full Bathroom
The residence currently includes one full bathroom.
For a two-bedroom home, one bathroom may provide a functional starting point, but the bathroom would likely be an important component of a comprehensive renovation.
A future renovation could potentially include a new vanity, flooring, lighting, fixtures, tub or shower, storage, ventilation, and other modern features.
The plumbing system should be evaluated carefully, particularly given the age of the property and the planned foundation replacement.
A properly coordinated renovation could update the bathroom while also addressing underlying plumbing infrastructure.
Full Basement
The property includes a full basement.
The basement represents additional space below the main living areas, although the listing does not identify it as finished living space.
During renovation planning, the basement should be evaluated for moisture, structural conditions, utilities, drainage, insulation, ventilation, and other factors.
Depending on local regulations and the property’s final design, portions of the basement could potentially be used for storage, mechanical equipment, laundry, hobby activities, or other purposes.
Whether it can legally be converted into finished living space would need to be verified independently.
Because the foundation itself requires replacement, the basement and foundation work should be considered together rather than treated as separate projects.
Foundation Replacement Is the Major Consideration
The most important issue associated with this property is the foundation.
The listing specifically states that the foundation will need to be replaced.
This is a major construction project and should not be underestimated.
Foundation replacement can involve structural engineering, excavation, temporary support, demolition, drainage considerations, waterproofing, utility coordination, and rebuilding or reinforcing structural components.
The exact approach will depend on the property’s existing construction, site conditions, engineering requirements, local codes, and contractor recommendations.
This is one reason the listing requires substantial proof of funds.
Anyone considering the property should obtain professional evaluations and detailed contractor estimates before making a purchase decision.
Estimated Renovation Cost of Approximately $205,000
The estimated renovation cost is approximately $205,000.
However, the listing clearly warns that renovation costs can exceed $205,000.
That distinction is extremely important.
A renovation estimate is not a guarantee of final construction expenses. Older properties can reveal additional issues once walls, floors, ceilings, foundations, and mechanical systems are opened.
Potential buyers should therefore consider contingency funds in addition to the stated renovation estimate.
A comprehensive financial analysis should account for:
- Property acquisition costs
- Foundation replacement
- Structural repairs
- Electrical upgrades
- Plumbing
- Heating systems
- Kitchen renovation
- Bathroom renovation
- Flooring
- Windows and doors
- Roofing and exterior repairs
- Insulation
- Interior finishes
- Permits
- Architectural or engineering services
- Contractor fees
- Construction contingency
- Financing expenses
- Insurance
- Taxes
- Holding costs
A realistic budget is essential for a project of this scale.
Proof of Funds Requirements
The program has specific financial requirements for prospective buyers.
The listing states that a buyer must show proof of funds in the amount of approximately $206,000, while qualified contractors must show proof of funds of approximately $69,000.
It also states that proof of funds is needed for the combined purchase and renovation costs.
These requirements help demonstrate that the buyer or contractor has sufficient financial capacity to complete the project.
Prospective buyers should carefully review the program’s current documentation to understand exactly what qualifies as proof of funds and whether additional requirements apply.
Home Ownership Choice Program
This property is part of a Home Ownership Choice program.
That means the property is not being offered as a conventional unrestricted investment opportunity.
According to the listing, the home must either be:
- Purchased and occupied by an owner-occupant, or
- Renovated and subsequently resold to an owner-occupant.
This requirement significantly shapes the property’s potential strategy.
A buyer cannot simply acquire the home, renovate it, and hold it indefinitely as a rental if doing so conflicts with the program’s requirements.
Anyone interested in the property should review the official program documents carefully and confirm all eligibility and resale requirements before submitting an offer.
Opportunity for Qualified Contractors
The property may also be of interest to qualified contractors who have the experience and financial capacity to manage a major renovation.
Contractors familiar with structural rehabilitation, historic homes, foundation work, and residential construction may be able to evaluate the project more effectively.
The stated proof-of-funds requirement for qualified contractors is approximately $69,000, according to the listing.
However, prospective contractors should confirm current requirements directly through the program and ensure they meet all qualification standards.
Sold As-Is
The property is being sold as-is without warranty or representations.
That means buyers should conduct their own inspections and investigations before committing to the purchase.
The seller or program should not be assumed to guarantee the property’s condition, renovation costs, structural integrity, or future performance.
For a property requiring foundation replacement and extensive renovation, independent due diligence is particularly important.
A buyer may want to consult with:
- Structural engineers
- General contractors
- Foundation specialists
- Electricians
- Plumbers
- HVAC professionals
- Real estate attorneys
- Insurance professionals
- Local building officials
The goal should be to understand the full scope of work before making a financial commitment.
Municipal Water and Sewer
The property is connected to municipal water and municipal sewer.
This is a useful infrastructure feature for a renovation project.
Public utilities can simplify some aspects of redevelopment compared with properties dependent on private wells or septic systems.
Nevertheless, the buyer should verify the condition of service connections and determine whether any required upgrades or fees could apply during the renovation.
The electrical information provided in the listing is limited, so electrical capacity and service should also be professionally evaluated.
Historic Character Meets Modern Renovation
One of the most compelling aspects of this property is its age.
A home constructed around 1920 carries a sense of history that cannot easily be recreated in a new build.
At the same time, a century-old residence can require significant modernization.
The challenge—and potentially the appeal—is finding the right balance.
A successful renovation could preserve the home’s traditional bungalow character while introducing modern functionality.
The front porch, foyer, room arrangement, and overall proportions could become part of the home’s identity.
Inside, modern kitchens, bathrooms, lighting, energy improvements, flooring, and mechanical systems could bring the property into the present day.
Why This Could Appeal to an Owner-Occupant
For someone who wants a home with a personal story, this property could offer a unique opportunity.
Instead of buying a finished house designed according to someone else’s preferences, an owner-occupant could potentially participate in creating the final design.
The buyer could choose the kitchen finishes, bathroom style, flooring, lighting, colors, storage, landscaping, and other details.
The finished residence could therefore reflect the owner’s priorities.
However, this type of opportunity requires patience, financial resources, construction knowledge, and realistic expectations.
It is best suited to buyers who understand that a major renovation is a process rather than a quick cosmetic update.
A Long-Term Neighborhood Investment
Restoring an older home can have benefits beyond the individual property.
When a neglected residence is renovated thoughtfully, it can contribute to the overall appearance and vitality of an established neighborhood.
A restored bungalow can once again become a functioning home for an owner-occupant while preserving a piece of the area’s architectural history.
For the right buyer, that combination of personal ownership and neighborhood improvement may be an important part of the project’s appeal.
Final Thoughts
This Elmwood bungalow in Syracuse is not a conventional move-in-ready home. It is a substantial redevelopment opportunity designed for a buyer, contractor, or program participant with the financial resources and experience necessary to complete a major renovation.
The approximately 1,088-square-foot, two-bedroom, one-bath residence includes a front porch, entry foyer, living and dining areas, a breakfast room, full basement, municipal water, and municipal sewer.
The possibility of creating a third bedroom adds another dimension to the renovation plan.
However, the foundation must be replaced, and the estimated renovation budget of approximately $205,000 may be exceeded. The property is being sold as-is, and prospective buyers must complete their own due diligence.
The Home Ownership Choice program also places important restrictions on how the property can be used. It must either become an owner-occupied residence or be renovated and sold to an owner-occupant.
For the right buyer, these requirements do not necessarily eliminate the opportunity—they define it.
This could become a beautifully renovated bungalow that combines early-20th-century character with contemporary living. The finished residence could provide an owner-occupant with a customized home in an established Syracuse neighborhood while giving a qualified renovation team the opportunity to execute a substantial residential rehabilitation project.
Anyone considering the property should carefully review the program documents, verify current submission deadlines, confirm eligibility, obtain professional estimates, and establish proof of funds before submitting an offer.
All renovation costs, property conditions, dimensions, program requirements, eligibility criteria, and potential future uses should be independently verified. The stated renovation estimate is not guaranteed, and actual costs may be higher. The property is offered as-is and should be evaluated by qualified professionals before purchase.
Listed on Zillow