3 Bedrooms, 3 Bathrooms, Loft, Fireplace and Wooded Setting
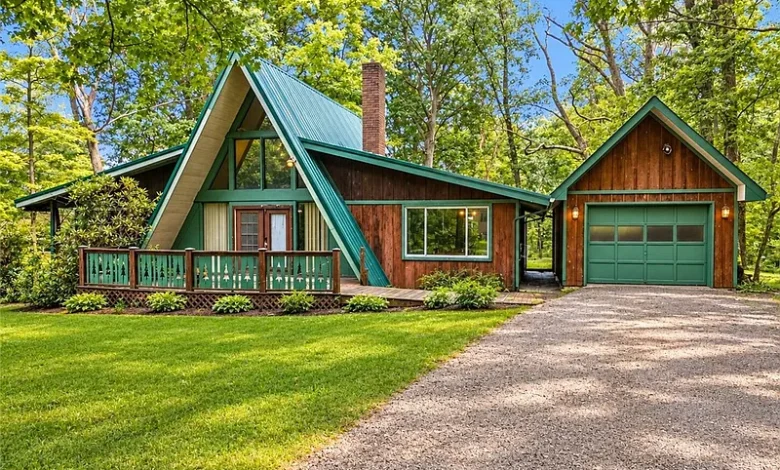
$109,900 A-Frame Home in Acme, Pennsylvania: 3 Bedrooms, 3 Bathrooms, Loft, Fireplace and Wooded Setting
For buyers searching for a unique A-frame home in Pennsylvania, an affordable property with architectural character, a wooded retreat, a renovation opportunity, or a three-bedroom home near Acme, the property at 174 Horse Shoe Bend Rd, Acme, PA 15610 offers a combination that is difficult to find in a conventional house.
Currently offered at $109,900, this distinctive 1964 A-frame residence provides approximately 1,440 square feet of living space, three bedrooms, three full bathrooms, a dramatic vaulted living area, exposed beams, a fireplace, a flexible loft, private well and septic systems, garage parking, and approximately 0.38 acres in a wooded setting.
At an asking price of approximately $76 per square foot, the home may attract buyers who are willing to update an older property in exchange for architectural features that would be difficult or expensive to reproduce in a standard modern house.
The listing describes the home as having plenty of potential for buyers who want to make it their own. This is important because the property should not automatically be viewed as a completely updated, turnkey residence. The condition of its roof, heating system, well, septic system, basement area, fireplace, windows, electrical system, plumbing, deck, and other components should be independently evaluated.
Another especially important disclosure is that the listing photographs have been AI edited to declutter and clean the property. Buyers should therefore rely on an in-person showing and professional inspection rather than assuming that the home’s current physical appearance exactly matches the edited marketing photographs.
The property has generated substantial online attention. According to the supplied listing data, it received approximately 27,955 Zillow views and 3,248 saves in only eight days, making it a particularly visible listing. Zillow also displays a marketing indicator suggesting stronger-than-typical selling activity relative to nearby listings.
Those online statistics may demonstrate interest, but they do not determine the home’s actual condition or value. A buyer should still make decisions based on inspections, comparable sales, financing, insurance, and total ownership costs.
Property Overview: 174 Horse Shoe Bend Rd, Acme, PA 15610
The property is a single-family residence built in 1964 and located in Acme, Pennsylvania.
It is currently listed at $109,900.
The house contains approximately 1,440 square feet of interior living space, with three bedrooms and three full bathrooms.
The lot measures approximately 0.38 acres.
The home is described as an A-frame with approximately one-and-a-half levels, including a loft area.
Interior highlights include a dramatic vaulted living room, exposed structural beams, large windows, a fireplace, and a kitchen that opens toward the dining area beneath a wood ceiling.
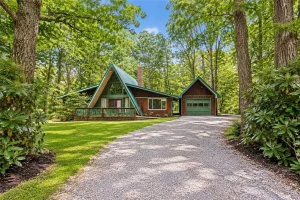
Outside, the listing highlights a covered front porch, rear deck, wooded surroundings, and garage parking.
The home uses forced-air oil heating, private well water, and a septic system.
The roof is listed as asphalt.
No HOA fee is reported.
A Distinctive 1960s A-Frame Design
The home’s most recognizable characteristic is its A-frame architecture.
A-frame houses became especially popular during the mid-20th century, particularly for mountain, vacation, and recreational properties.
Their steep rooflines and dramatic interior ceilings can create an atmosphere that feels very different from a conventional ranch or two-story suburban house.
At 174 Horse Shoe Bend Rd, the A-frame design is complemented by exposed beams, large windows, wood ceilings, and a wooded environment.
For a buyer interested in architectural character, those elements may provide an excellent foundation for renovation.
$109,900 Asking Price
At $109,900, the property occupies a very different price category from many renovated homes.
The purchase price, however, should be evaluated alongside the cost of any required repairs and desired modernization.
A useful calculation is:
$109,900 Purchase Price + Closing Costs + Inspection + Immediate Repairs + Renovation + Well/Septic Work + HVAC or Heating Updates + Insurance + Taxes + Financing + Contingency = Total Ownership Investment
A buyer should determine this number before deciding how the property compares with renovated alternatives.
Approximately $76 Per Square Foot
Based on 1,440 square feet and the current asking price, Zillow reports approximately $76 per square foot.
Price per square foot can provide a starting point for comparisons, but it should not be used by itself.
A-frame architecture, acreage, private utilities, condition, garage space, and the home’s distinctive interior all affect value.
A renovated property and a house requiring substantial improvements can also have very different economics even when they are similar in size.
1,440 Square Feet of Living Space
The residence provides approximately 1,440 square feet of interior living area.
That is enough space for a practical three-bedroom layout while remaining relatively manageable from a maintenance perspective.
For buyers seeking a smaller primary residence, second home, or future retirement property, the size may provide a balance between functionality and efficiency.
For renovation purposes, 1,440 square feet is also a manageable footprint compared with much larger distressed properties.
Three Bedrooms
The home contains three bedrooms.
This configuration can accommodate families, guests, home offices, or flexible sleeping arrangements.
For future resale, three-bedroom homes can appeal to a broad range of buyers.
For someone considering the property as a second home, the additional bedrooms may make it easier to host family and friends.
Buyers should examine bedroom dimensions, storage, windows, flooring, and access during a showing.
Three Full Bathrooms
One particularly notable feature is the presence of three full bathrooms.
Having three bathrooms in a 1,440-square-foot house provides substantial convenience.
It can also increase renovation expenses if several bathrooms require updating.
Buyers should inspect plumbing fixtures, drains, ventilation, waterproofing, subflooring, electrical components, and signs of previous leaks.
A bathroom that appears dated cosmetically may still be perfectly functional, while hidden water damage can create a more expensive project.
Dramatic Vaulted Living Area
The listing emphasizes a dramatic vaulted living space.
This is one of the features that can make A-frame architecture particularly appealing.
Tall ceilings create vertical volume that can make a modestly sized house feel larger.
They also create opportunities for distinctive lighting, architectural woodwork, and dramatic views through large windows.
A renovation that preserves this character could potentially modernize the house without eliminating the qualities that make it unique.
Exposed Beams
The living area includes exposed beams.
Exposed structural elements are often treated as premium decorative features in modern homes, even though they are frequently original components in older A-frame construction.
Depending on condition, buyers may choose to preserve the existing wood rather than cover or replace it.
Inspection should determine whether the beams are structurally sound and whether there is evidence of moisture, insect activity, or previous alterations.
Large Windows Bring the Outdoors In
The listing highlights large windows that connect the living area visually with the wooded surroundings.
Large expanses of glass are an important part of many A-frame designs.
They can provide natural light and views while creating a stronger relationship between the interior and exterior environment.
However, older windows can also influence heating efficiency.
Buyers should inspect the glass, seals, frames, operation, and evidence of water intrusion.
Fireplace
A fireplace provides another focal point in the main living area.
Combined with the exposed beams, vaulted ceiling, and wooded surroundings, it reinforces the property’s mountain-retreat character.
Before using the fireplace, a professional inspection of the fireplace and chimney system would be prudent.
The flue, masonry or components, liner, flashing, and overall condition should be checked.
Fireplace maintenance is especially important in an older home.
Flexible Loft Space
The property includes a loft area, another classic feature associated with A-frame homes.
A loft can provide flexible space for a reading area, office, hobby room, guest space, or secondary lounge depending on dimensions and legal use.
Because the home is listed as one-and-a-half levels, the loft contributes to the property’s vertical character without requiring a conventional full second floor.
Buyers should inspect railing safety, stair access, headroom, and electrical service.
Kitchen Opening to the Dining Area
The kitchen reportedly opens into the dining area.
This type of connection can help a smaller home feel more social and spacious.
The wood ceiling above the dining area also contributes to the property’s warm architectural character.
Buyers considering modernization may be able to update cabinets, countertops, appliances, lighting, and flooring while preserving the original wood features that distinguish the house.
Renovating Without Losing the A-Frame Character
A common mistake when updating distinctive older homes is removing too much of what makes them special.
For this property, exposed beams, wood ceilings, large windows, the fireplace, loft, and dramatic roofline are part of the home’s identity.
A thoughtful renovation could modernize kitchens, bathrooms, mechanical systems, flooring, and lighting while preserving these architectural elements.
That approach may be more appropriate than trying to make the interior look like a generic new-construction house.
Built in 1964
The home was built in 1964.
That means it is more than six decades old.
Age alone does not determine condition. Some 1960s homes have undergone extensive upgrades, while others retain many original systems.
A buyer should determine the age and condition of the electrical system, plumbing, roof, heating equipment, insulation, windows, well components, septic system, and other major elements.
Renovation history is especially valuable if records are available.
Forced-Air Oil Heating
The property uses forced-air oil heating.
Oil heat remains common in portions of Pennsylvania, but buyers unfamiliar with it should understand the system before purchasing.
The furnace should be professionally inspected.
Buyers should also determine the age and condition of the oil tank, its location, maintenance history, and whether there is any evidence of leakage.
Fuel consumption and local oil prices should be considered when estimating annual operating costs.
Heating Efficiency
The A-frame’s high ceilings and large windows make heating efficiency particularly relevant.
Warm air naturally rises, and a vaulted interior can require thoughtful air circulation.
Insulation, window efficiency, air sealing, duct condition, furnace efficiency, and thermostat placement all influence comfort.
An energy assessment could help a future owner prioritize upgrades without unnecessarily altering the home’s architectural design.
Asphalt Roof
The property has an asphalt roof.
The listing does not provide the installation date.
Roof condition is especially important on an A-frame because the roof is such a dominant part of the structure.
A professional should inspect shingles, flashing, roof penetrations, ventilation, decking where accessible, gutters, and evidence of previous leaks.
A steep roof can also affect future maintenance and replacement costs.
Walk-Up Basement Access
The listing identifies walk-up basement access.
The basement area should be inspected for moisture, drainage, structural issues, mechanical equipment, and signs of water intrusion.
Basements can provide useful storage and access to utilities even when they are not finished living space.
Buyers should clarify the basement’s actual configuration because the structured facts provide limited details beyond the access description.
Private Well
The home receives water from a private well.
A private well can eliminate a municipal water bill, but maintenance becomes the homeowner’s responsibility.
A buyer should consider testing the water and inspecting the well equipment.
The pump, pressure tank, water pressure, flow rate, and water quality are all relevant.
Well testing is especially useful before purchasing a property that will be occupied full-time.
Septic System
Wastewater is handled through a septic tank.
The septic system should be evaluated as part of the inspection process.
Buyers may want to determine the tank’s location, age if known, pumping history, and condition of the drain field.
A functioning septic system can serve a home reliably for many years, but major repairs can be expensive.
The three-bathroom configuration makes wastewater capacity and performance especially important.
0.38-Acre Wooded Setting
The house sits on approximately 0.38 acres.
The listing emphasizes the wooded surroundings.
For buyers attracted to A-frame architecture, the setting is an important part of the overall appeal.
Trees can provide shade, privacy, seasonal color, and a natural backdrop through the home’s large windows.
However, wooded properties also require maintenance.
Branches near the roof, dead trees, drainage, leaf accumulation, and vegetation around the structure should be monitored.
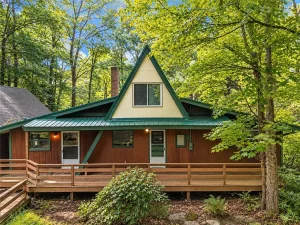
Covered Front Porch
A covered front porch provides sheltered outdoor space.
This feature complements the wooded environment and gives residents an area to sit outdoors while remaining protected from direct sun or light rain.
During inspection, buyers should evaluate the porch structure, decking, railings, steps, roof connection, and supports.
Older exterior wood components may require repair or maintenance.
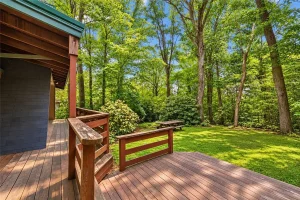
Rear Deck
The property also includes a rear deck.
A deck can significantly expand usable living space during suitable weather.
It may provide room for outdoor dining, seating, grilling, or simply enjoying the surrounding trees.
Because deck safety is important, a buyer should check structural connections, posts, joists, decking, railings, and stairs.
If major repairs are required, they should be included in the renovation budget.
Garage Parking
The listing highlights garage parking.
The marketing description calls attention to an attached garage, while the structured property data describes the parking as detached garage parking.
Because those descriptions conflict, buyers should verify the garage configuration during a showing rather than assuming either database field is correct.
Regardless of configuration, enclosed garage space can provide useful vehicle parking, workshop space, and storage.
Concrete Construction Information
The structured listing information identifies concrete under construction materials.
Because A-frame homes can involve a combination of materials and structural systems, buyers should inspect the actual construction rather than relying solely on a single database category.
Understanding the structure becomes particularly important when planning renovations that modify walls, windows, or other architectural components.
No HOA
No HOA is reported.
That means there is no listed homeowners association payment adding to monthly ownership expenses.
For buyers who prefer fewer private association restrictions, this may be attractive.
However, local zoning, building permits, septic regulations, property-maintenance requirements, and other laws still apply.
Tax Assessed Value of $97,800
The reported tax assessed value is approximately $97,800.
That is relatively close to, but below, the $109,900 asking price.
Tax assessed value should not be interpreted as an appraisal or exact market value.
Assessments are primarily designed for property taxation and may follow methodologies that differ from current buyer behavior.
Comparable sales and physical condition provide more relevant evidence of market value.
Annual Property Taxes of $2,461
Annual property taxes are reported at approximately $2,461.
That is an important recurring expense.
A prospective buyer should include taxes when estimating the total monthly cost of ownership.
The current amount should also be verified before closing because taxes can change over time.
Zillow’s Estimated $585 Monthly Payment
Zillow displays an estimated payment of approximately $585 per month.
That should be treated only as a listing estimate.
A buyer’s actual monthly cost depends on the purchase price, down payment, interest rate, loan term, taxes, homeowners insurance, mortgage insurance where applicable, and other expenses.
Private well and septic maintenance, oil heating, repairs, and general property maintenance should also be considered.
Financing the Property
Unlike severely distressed homes that may require cash-only purchases, the supplied information does not identify this property as cash-only.
However, financing still depends on property condition and lender requirements.
If major health, safety, structural, septic, roof, or heating issues are discovered, certain mortgage programs could require repairs.
Talking with a lender before making an offer can clarify available financing options.
Homeowners Insurance
Insurance should be researched before closing.
The insurer may consider the home’s age, roof condition, heating system, oil tank, fireplace, electrical system, well, wooded surroundings, and other characteristics.
Obtaining a quote early provides a more accurate picture of monthly ownership costs.
It also gives buyers time to address any inspection issues that affect insurability.
Potential Primary Residence
The property could appeal to someone looking for a full-time home with distinctive architecture.
Three bedrooms and three bathrooms provide practical living space, while the loft adds flexibility.
The wooded lot, porch, deck, fireplace, and large windows create a different atmosphere from a conventional suburban home.
A buyer who appreciates that character may find renovation worthwhile.
Potential Second Home or Weekend Retreat
The A-frame design also naturally lends itself to a weekend-retreat concept.
Many buyers associate A-frame architecture with cabins, mountain properties, and vacation homes.
The property’s wooded environment reinforces that feeling.
Before pursuing any second-home strategy, buyers should evaluate travel convenience, winter access, maintenance, insurance, heating costs, and security when the property is vacant.
Long-Term Rental Potential
An investor could also evaluate the property for long-term rental after necessary repairs.
Three bedrooms and three bathrooms may provide a useful rental configuration.
However, achievable rent should be determined through comparable Acme-area properties.
Rental analysis should include taxes, insurance, oil heating considerations, well and septic reserves, vacancy, repairs, maintenance, management if applicable, and capital expenditures.
Short-Term Rental Considerations
The architectural style could potentially attract interest from buyers thinking about a vacation or short-term rental.
But short-term rental use should never be assumed.
Local zoning, licensing, taxes, insurance, septic capacity, parking requirements, and other rules should be investigated first.
A successful short-term rental also requires realistic analysis of occupancy, nightly rates, cleaning costs, management, utilities, and seasonal demand.
AI-Edited Listing Photos: An Important Disclosure
One of the most important disclosures is that the listing photos were AI edited to declutter and clean the property.
This deserves serious attention.
AI editing can make rooms easier to visualize, but it may not represent exactly how the property currently appears.
Buyers should not estimate cleanup, repair, or renovation costs solely from the online photographs.
An in-person showing provides a much better understanding of the home’s actual condition.
Why an Inspection Is Particularly Important
A professional home inspection can help identify issues that are not obvious in edited photographs.
The inspector should pay close attention to the roof, structure, basement, electrical system, plumbing, oil heating equipment, well, septic system, fireplace, windows, deck, porch, garage, moisture, drainage, and signs of pest activity.
Specialized inspections may be appropriate for the septic system, well, chimney, or other components.
Renovation Priorities
A sensible renovation sequence begins with structure and weather protection.
Roof leaks, foundation issues, drainage, moisture, and unsafe exterior components should come first.
Next are essential systems: electrical, plumbing, heating, well, septic, and fireplace safety.
After the home’s major systems are reliable, attention can move toward kitchens, bathrooms, flooring, lighting, paint, and cosmetic improvements.
This sequence helps prevent newly finished surfaces from being damaged by later mechanical work.
Updating the Kitchen
The kitchen’s relationship with the dining area and wood ceiling provides a strong starting point.
A thoughtful update might focus on cabinetry, counters, appliances, lighting, plumbing fixtures, and flooring without removing the architectural warmth.
The appropriate renovation level should reflect both personal preferences and the surrounding real-estate market.
An owner-occupant may choose more customized finishes than an investor.
Updating Three Bathrooms
Three bathrooms provide convenience but also increase potential renovation costs.
Buyers should identify which bathrooms require complete remodeling and which might need only cosmetic updates.
Keeping functional plumbing locations can sometimes reduce expenses compared with completely reconfiguring layouts.
Waterproofing, ventilation, plumbing, electrical safety, and subfloor condition should take priority over decorative finishes.
Energy-Efficiency Improvements
A 1964 A-frame may benefit from energy improvements.
Potential areas to investigate include attic or roof insulation, air sealing, windows, doors, heating efficiency, ductwork, and thermostat controls.
Because the architecture is distinctive, energy improvements should be planned carefully to preserve exposed beams, wood ceilings, and other desirable features.
Complete Ownership Budget
A realistic budget should include the $109,900 purchase price, closing costs, inspections, appraisal if required, roof work, heating system maintenance, oil tank evaluation, electrical and plumbing repairs, well and septic inspections, fireplace work, kitchen and bathroom updates, flooring, windows, deck and porch repairs, insurance, taxes, utilities, financing costs, landscaping, tree maintenance, and a contingency reserve.
This gives buyers a more accurate picture than the purchase price alone.
Why a Contingency Reserve Is Important
Older homes frequently reveal unexpected conditions during renovation.
Removing flooring can uncover damaged subflooring.
Opening walls can expose old wiring or plumbing.
Roof leaks may have caused hidden damage.
Deck repairs may become more extensive after deteriorated boards are removed.
A financial contingency allows the project to absorb surprises without forcing the owner to stop halfway through construction.
Extraordinary Zillow Attention
One of the most striking aspects of this listing is its online activity.
According to the supplied data, the property accumulated approximately 27,955 Zillow views and 3,248 saves in only eight days.
Those figures indicate substantial online interest in the home’s price, architecture, setting, or combination of characteristics.
The unusual A-frame design is likely to stand out visually among conventional listings.
However, online popularity does not establish a home’s value.
Zillow’s Competitive-Market Indicator
Zillow displays an indicator stating that the listing is likely to sell faster than 100% of nearby properties.
This is a Zillow marketing metric rather than a guarantee of a particular outcome.
Buyers should not allow a website indicator to replace inspection or financial discipline.
The property still needs to make sense at the offered price and under the buyer’s specific renovation and financing assumptions.
Final Thoughts on 174 Horse Shoe Bend Rd, Acme, Pennsylvania
174 Horse Shoe Bend Rd, Acme, PA 15610 offers something increasingly difficult to find: an affordable property with genuinely distinctive architectural character.
At $109,900, buyers are looking at a reported 1,440-square-foot A-frame home with three bedrooms, three full bathrooms, a loft, vaulted living area, exposed beams, fireplace, large windows, garage parking, covered front porch, rear deck, and approximately 0.38 acres of wooded land.
The house was built in 1964, and its design is central to its appeal.
Rather than treating the A-frame features as obstacles to modernization, a thoughtful buyer could potentially preserve the exposed wood, dramatic ceilings, fireplace, and relationship with the surrounding trees while updating mechanical systems and interior finishes.
There are also important practical considerations.
The home relies on a private well and septic system, uses forced-air oil heating, and has an asphalt roof of unspecified age. Each deserves professional evaluation.
The fireplace and chimney should be inspected before use.
The wooded lot requires ongoing tree and drainage maintenance.
The deck and porch should be evaluated for structural safety.
Insurance costs should be researched before closing.
And because the listing photographs have been AI edited to declutter and clean the property, an in-person inspection is especially important for understanding the home’s actual appearance and renovation needs.
The current asking price of approximately $76 per square foot may look attractive, but buyers should focus on the total cost after necessary repairs and desired improvements.
The property’s reported annual taxes of approximately $2,461 should also be incorporated into the ownership budget, while Zillow’s estimated $585 monthly payment should be treated only as an online estimate rather than a financing quote.
The extraordinary level of online interest—approximately 27,955 views and 3,248 saves in eight days—shows that the listing has captured significant attention. Its unusual architecture, price, and wooded setting likely contribute to that visibility.
Still, the smartest buyer will look beyond popularity.
A professional inspection, well test, septic evaluation, roof assessment, chimney inspection, heating-system review, insurance quote, financing analysis, and realistic renovation budget will provide far more useful information than online engagement statistics.
For someone seeking a conventional new-construction house, this property may require more updating than desired.
For someone who appreciates mid-century A-frame architecture, exposed beams, vaulted interiors, fireplaces, loft spaces, large windows, and wooded surroundings, however, 174 Horse Shoe Bend Rd offers the foundation for a much more distinctive home.
With careful due diligence and a renovation plan that respects its original architectural character, this 1964 A-frame could potentially become a comfortable primary residence, a memorable second home, or an investment property with features that distinguish it from ordinary housing inventory.
The opportunity lies not simply in buying 1,440 square feet for $109,900, but in determining whether the home’s combination of architecture, location, land, private utilities, and renovation potential fits the buyer’s budget and long-term plans.
Listed on Zillow